
Sold!
$552,000
3
Beds
2
Baths
1,718
Living Area
-
Property Description
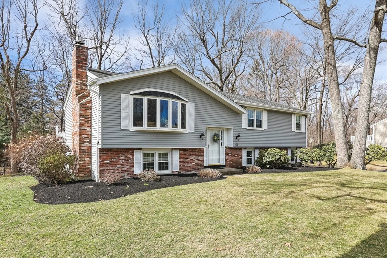
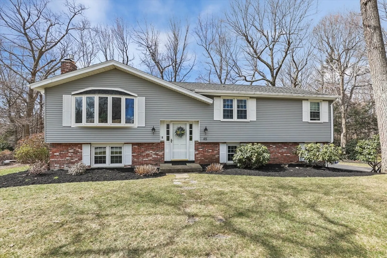
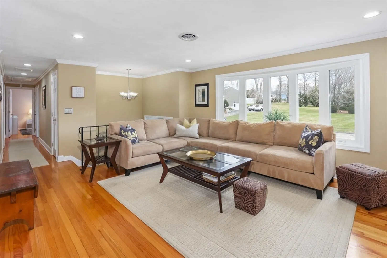
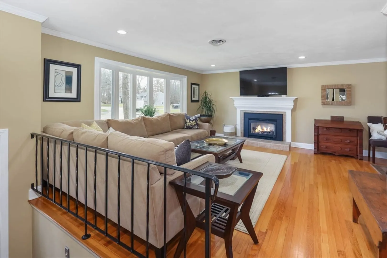
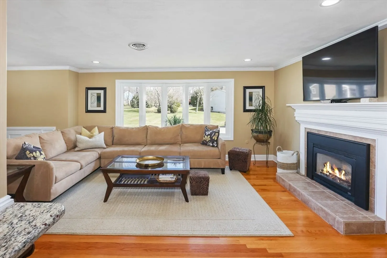
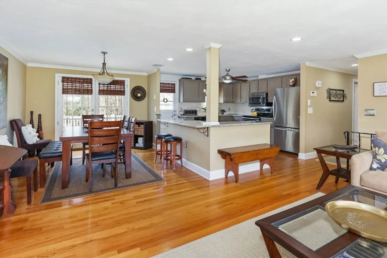
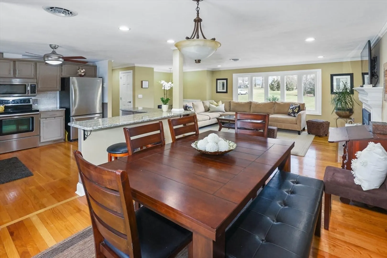
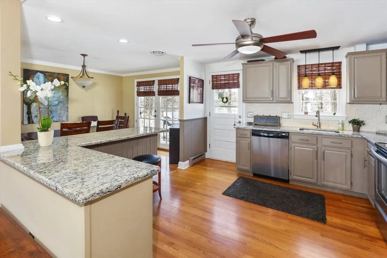
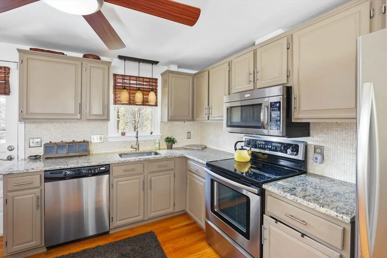
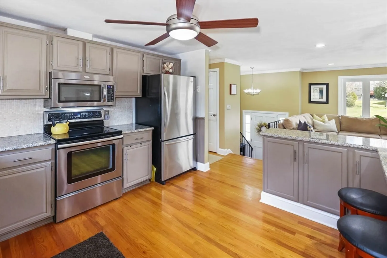
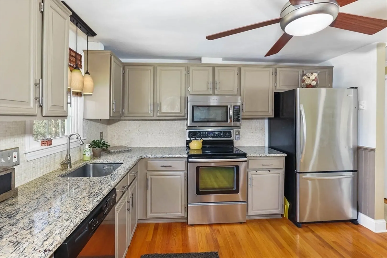
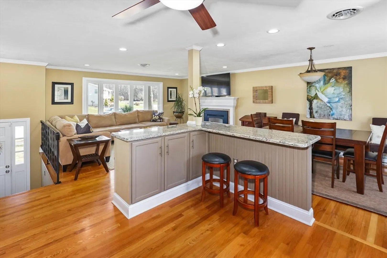
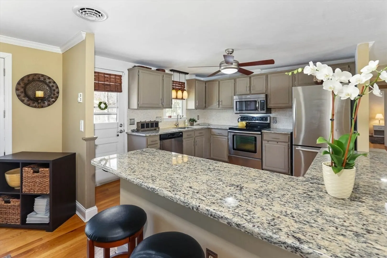
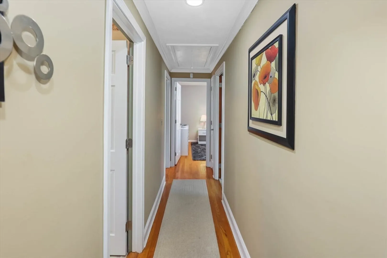
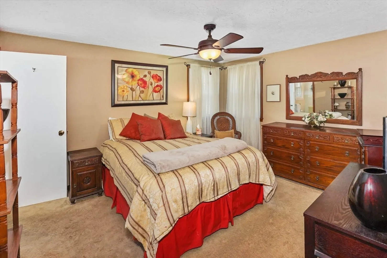
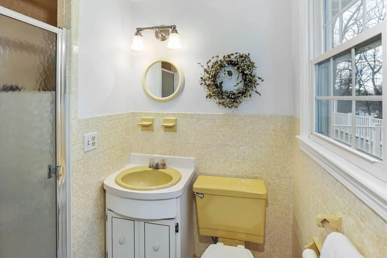
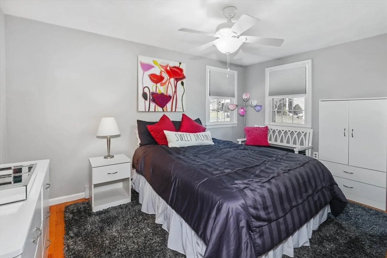
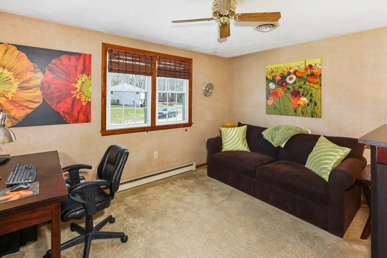
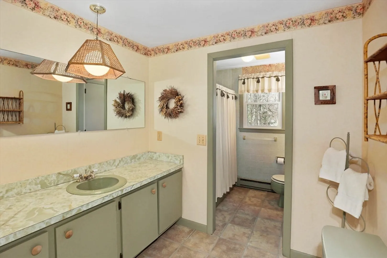
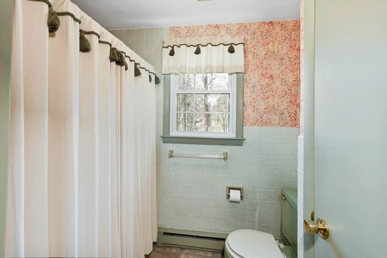
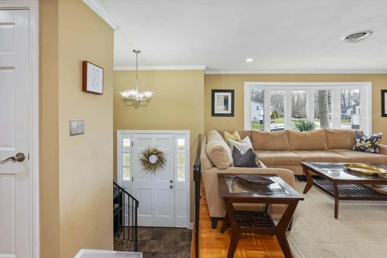
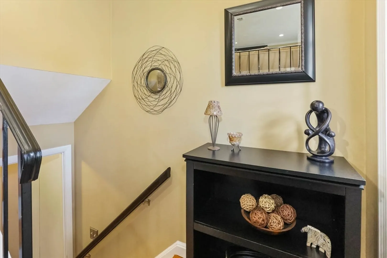
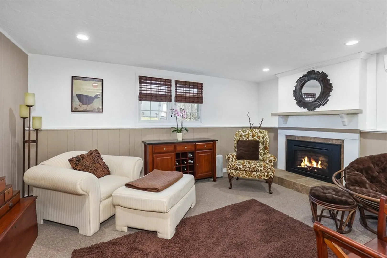
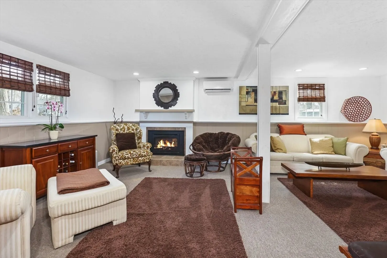
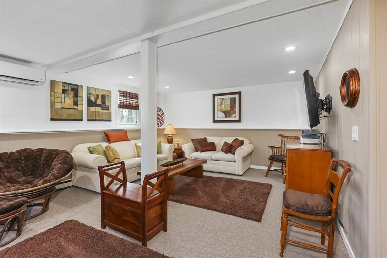
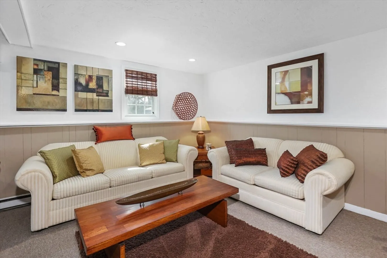
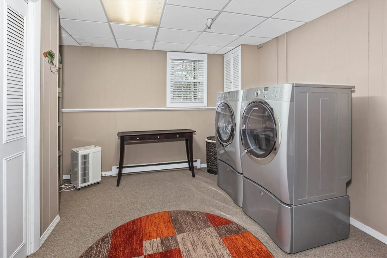
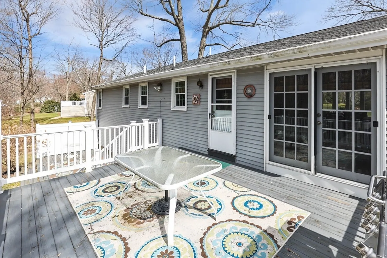
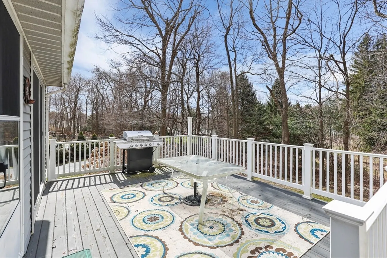
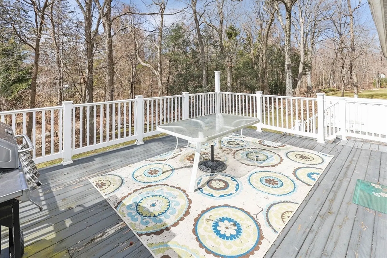
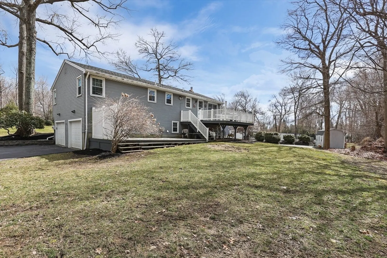
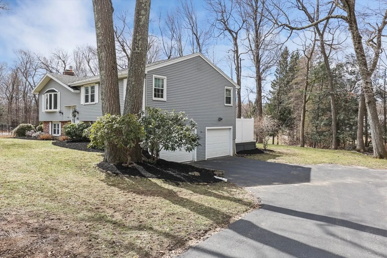
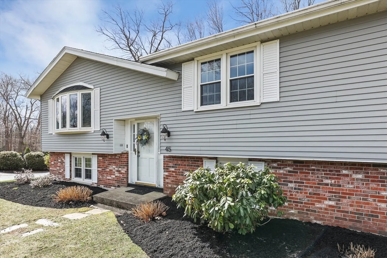
Highly desirable established neighborhood in the Mayo Elementary School school district is the setting for this stylish 3BR/1.5Bth Split Entry! Hardwoods throughout, efficient Mini Split for Cooling and Heat and Central Air system are in place. Your open floor plan Living Room with gas fireplace, Dining Area and Kitchen with access to oversized deck make entertaining a breeze. Main En Suite with ¾ Bath for your convenience is a treat. Finished lower level features gas fireplace and access to laundry room. Replacement windows are in place! Just move right in ~ Welcome Home!
-
Highlights
- Cooling: Central Air, Ductless
- Parking Spots: 4
- Property Type: Single Family Residence
- Total Rooms: 8
- Status: Closed
- Heating: Electric Baseboard, Ductless
- Property Class: Residential
- Style: Contemporary, Split Entry
- Year Built: 1972
-
Additional Details
- Appliances: Electric Water Heater, Water Heater, Range, Dishwasher, Microwave, Refrigerator
- Construction: Frame
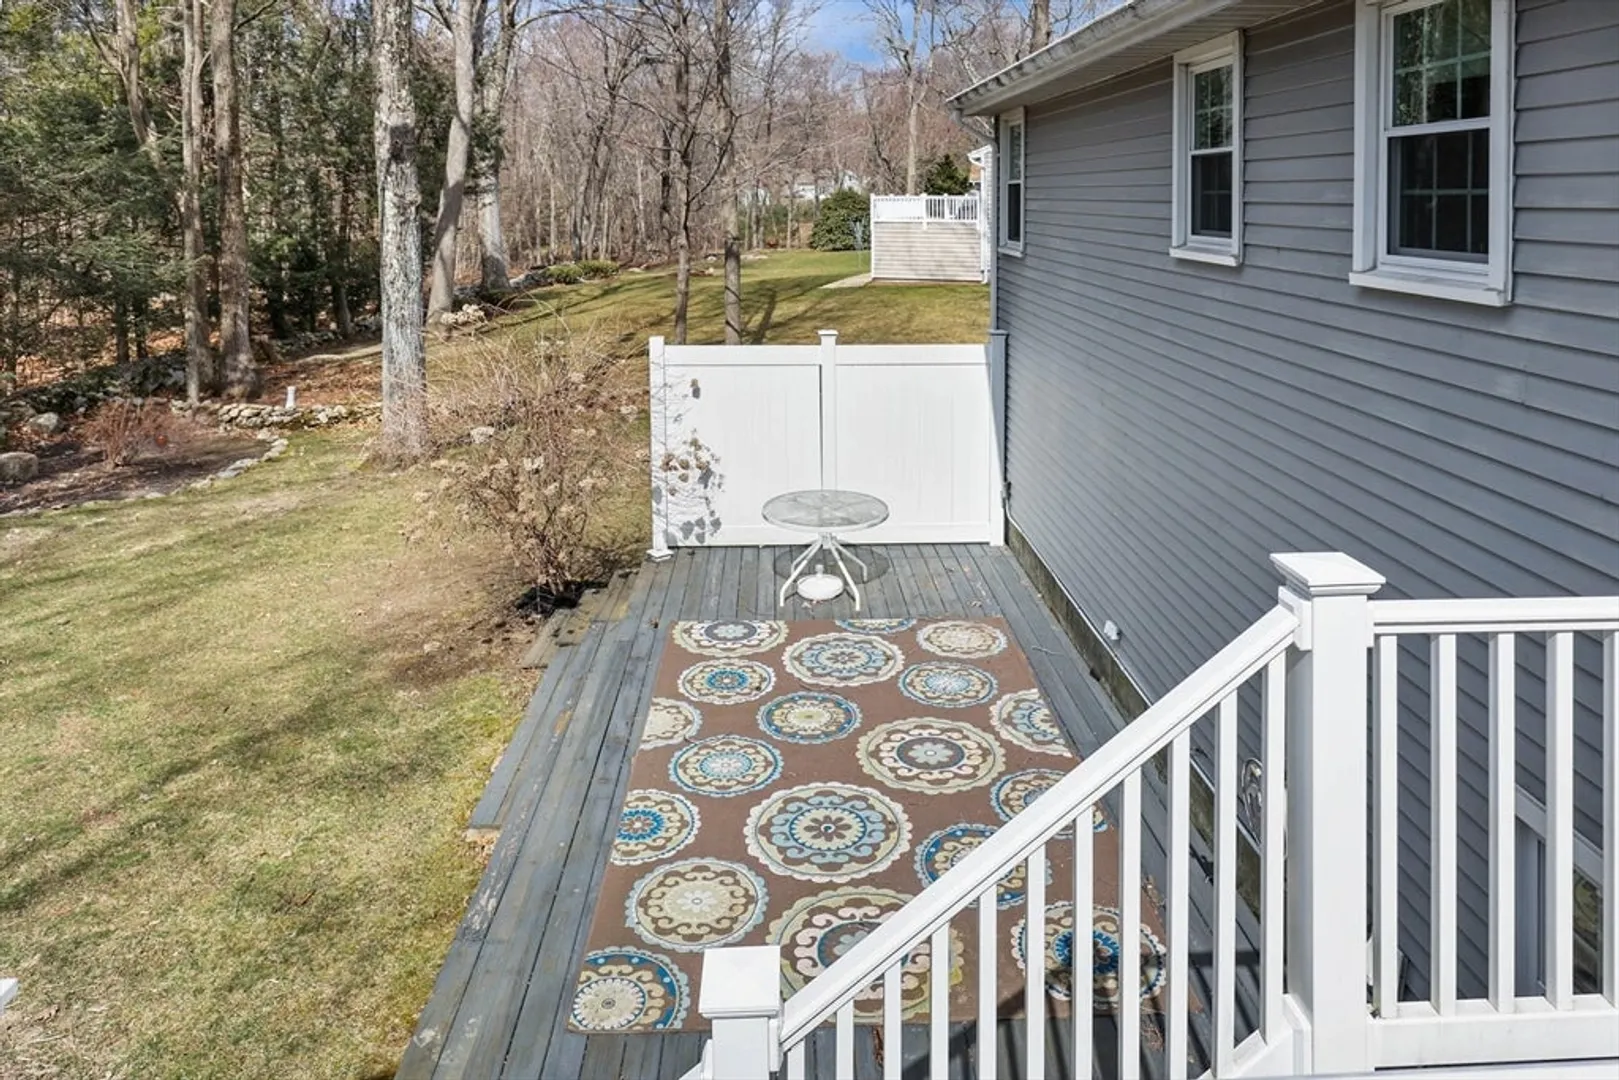
- Exterior Features: Deck - Wood, Rain Gutters
- Flooring: Vinyl, Carpet, Hardwood
- Foundation Area: 1200
- Roof: Shingle
- Year Built Source: Public Records
- Basement: Full, Finished, Walk-Out Access, Interior Entry, Garage Access, Concrete
- Exclusions: Tv In Lr Above Fp
- Fireplaces: 2
- Foundation: Concrete Perimeter
- Road Frontage Type: Public
- Year Built Details: Actual
- Zoning: R2
-
Amenities
- Community Features: Pool, Walk/Jog Trails, Stable(s), Golf, Laundromat, Conservation Area, Highway Access, Public School, Sidewalks
- Parking Features: Under, Garage Door Opener, Paved Drive, Off Street, Paved
- Covered Parking Spaces: 2
-
Utilities
- Electric: Circuit Breakers
- Water Source: Public
- Sewer: Private Sewer
-
Fees / Taxes
- Assessed Value: $382,200
- Compensation Based On: Net Sale Price
- Tax Year: 2024
- Buyer Agent Compensation: 2%
- Facilitator Compensation: 1%
- Taxes: $5,408
Similar Listings
Sold
29 Photos
Sold
36 Photos
Sold
19 Photos
Sold
41 Photos
Content © 2026 MLS Property Information Network, Inc. The information in this listing was gathered from third party resources including the seller and public records.
Listing information provided courtesy of Gibbs Realty Inc..
MLS Property Information Network, Inc. and its subscribers disclaim any and all representations or warranties as to the accuracy of this information.
