
Sold!
$629,900
4
Beds
3
Baths
2,285
Living Area
-
Property Description
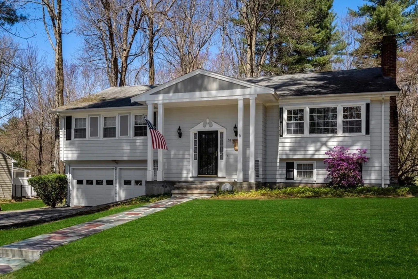
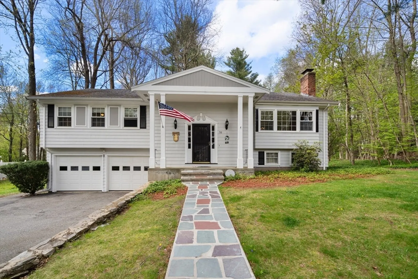
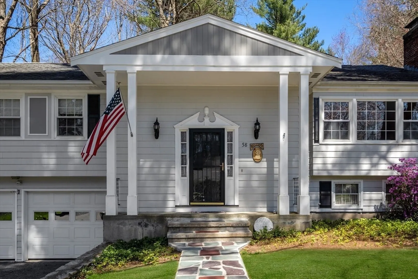
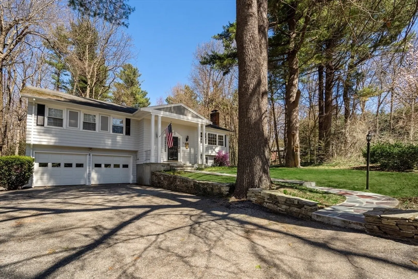
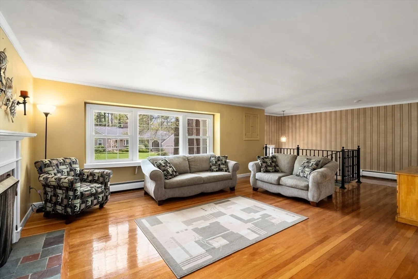
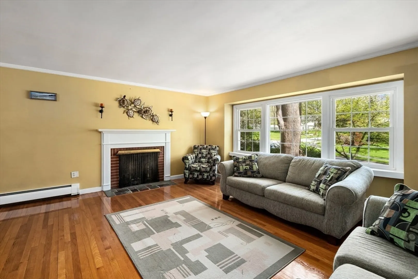
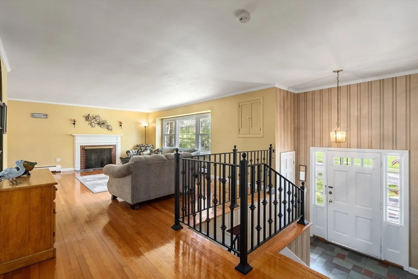
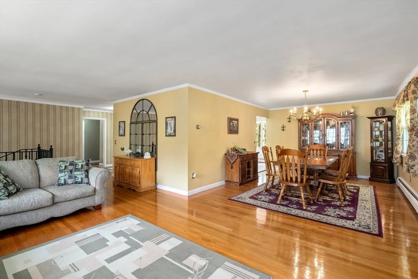
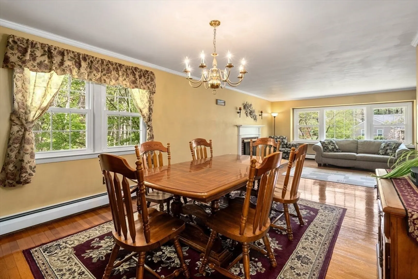
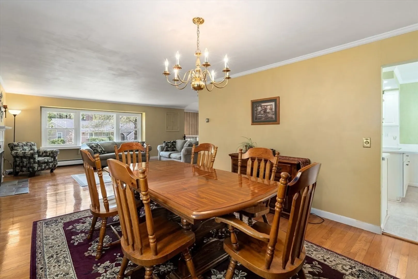
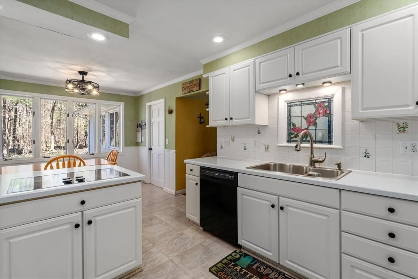
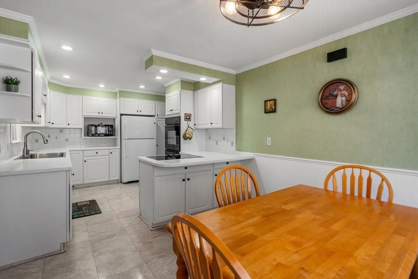
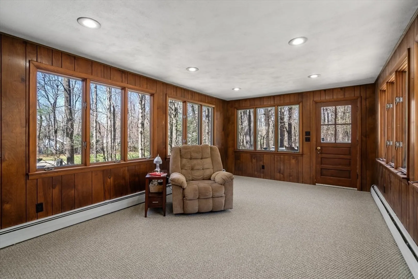
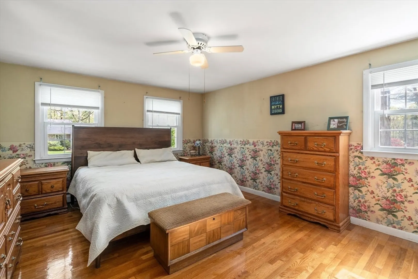
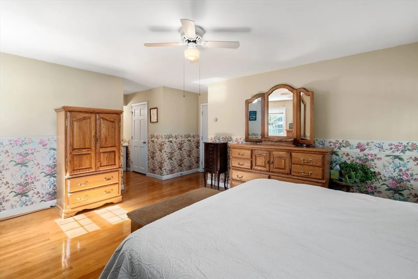
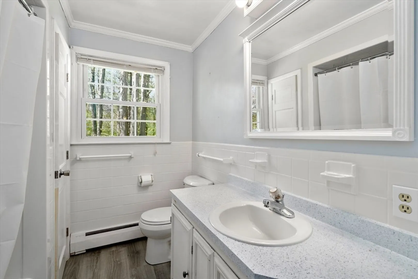
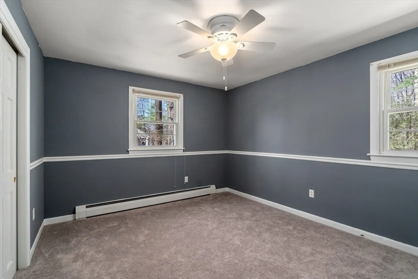
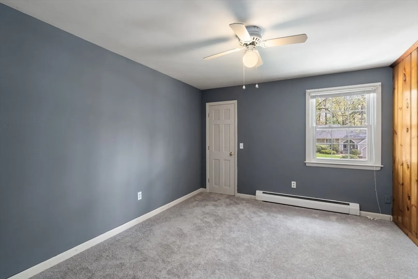
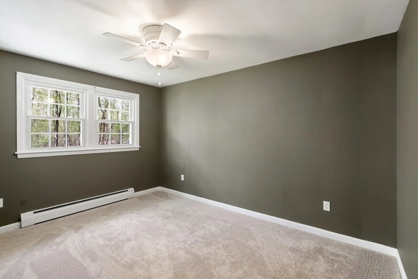
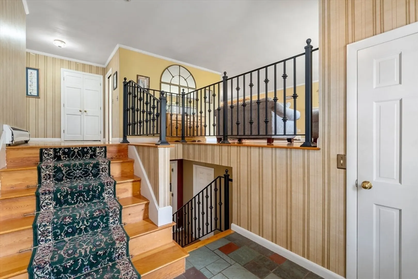
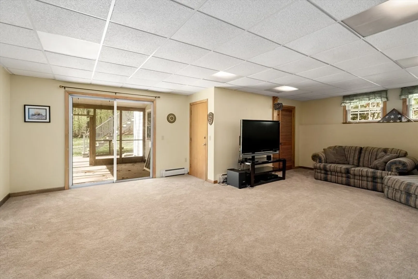
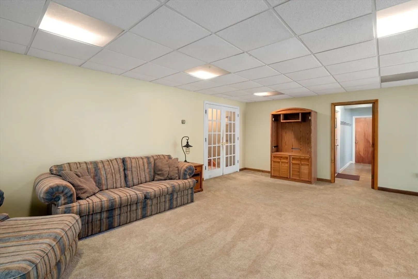
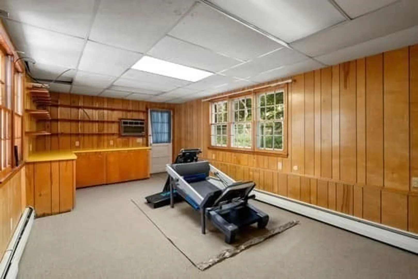
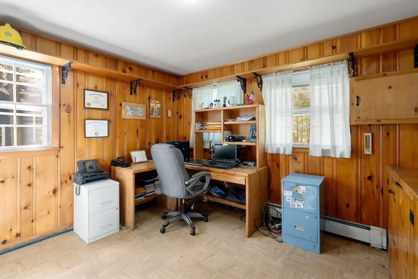
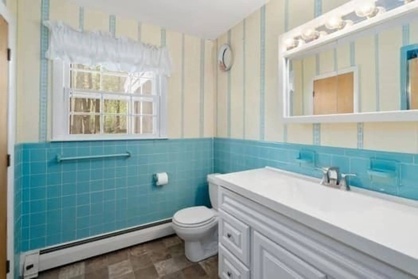
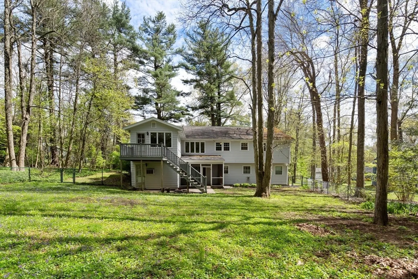
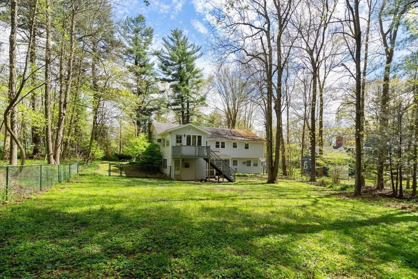
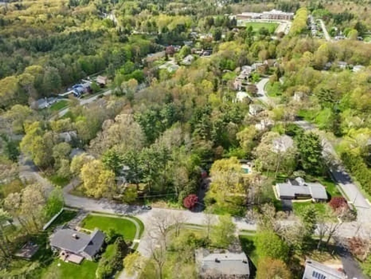
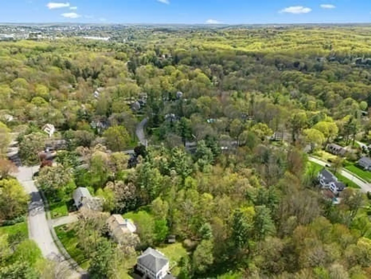
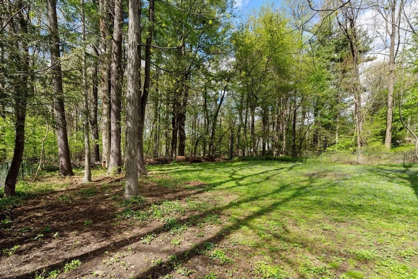
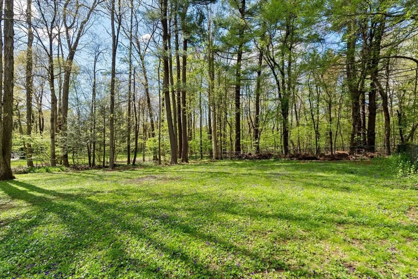
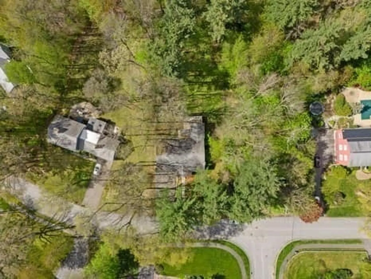
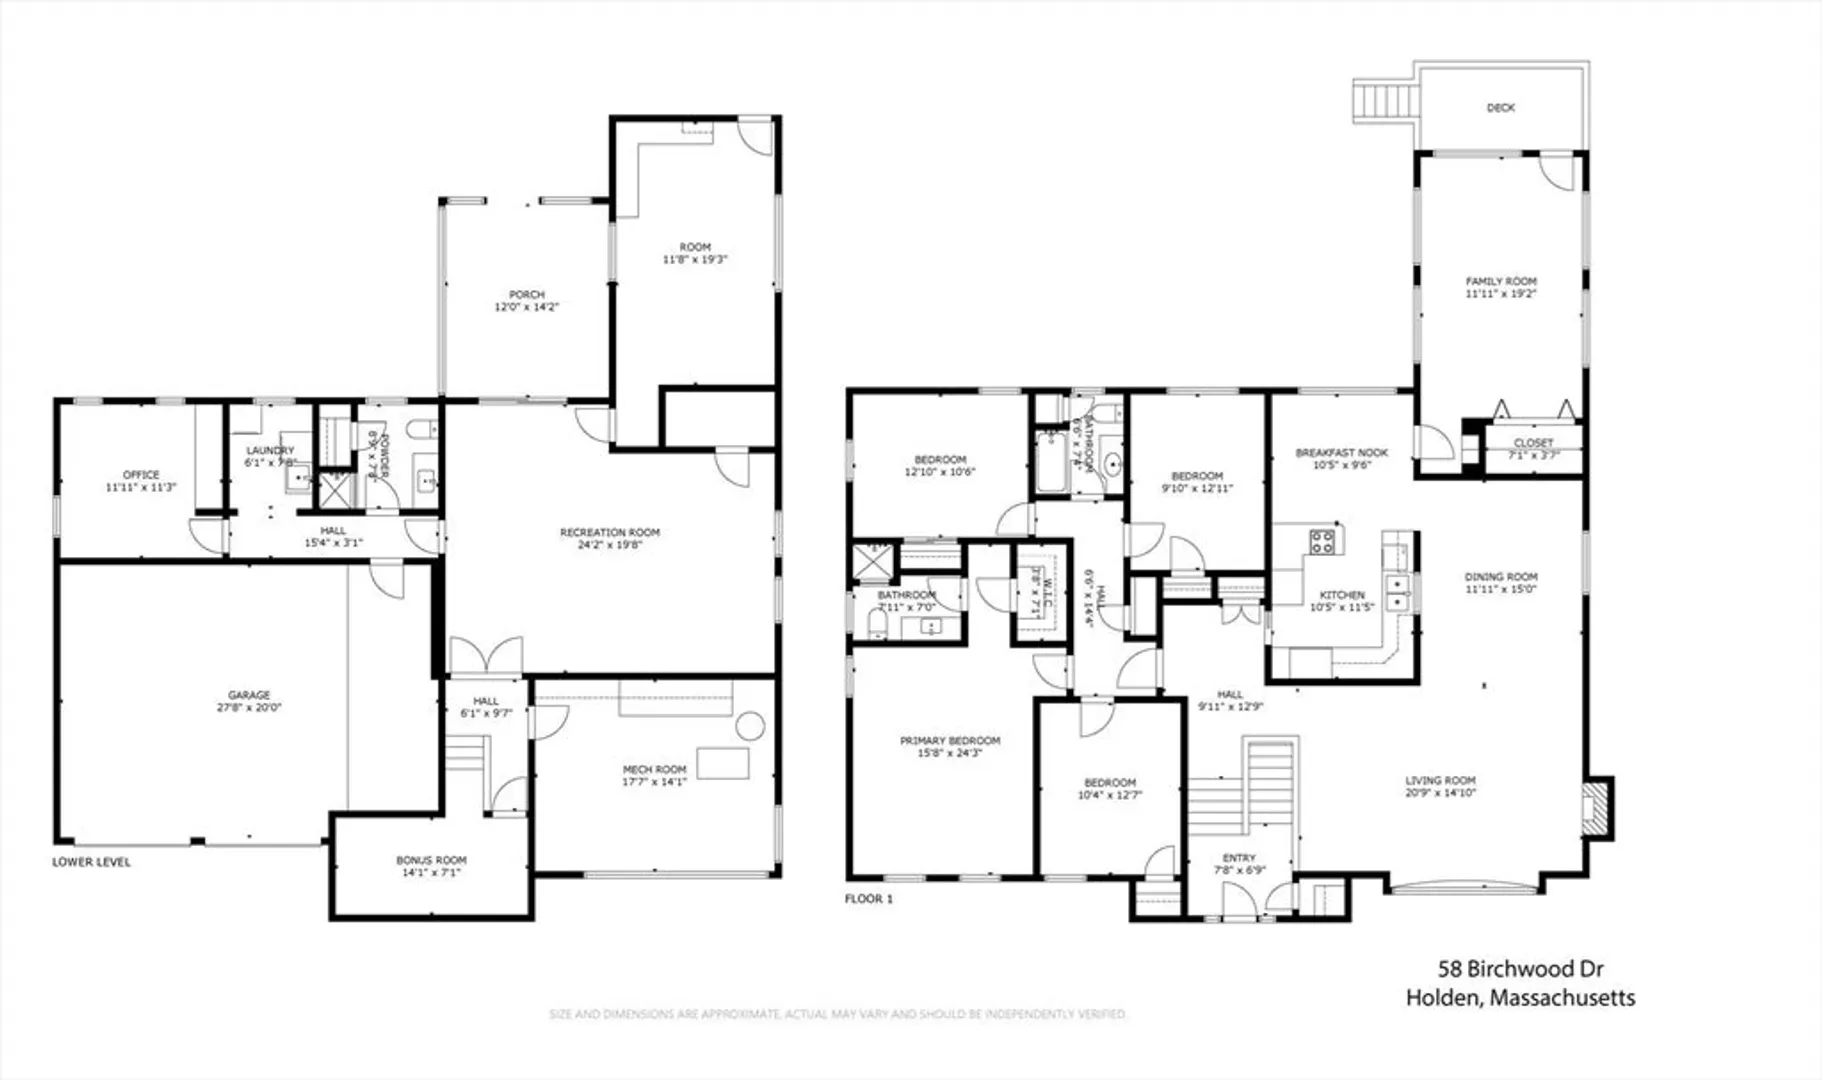
Welcome to the sought after "Birchwood Drive" Neighborhood! Beautiful, oversized Georgian style Split Level home, 4-bedrooms, 3 full baths, w/ attached 2 car garage. The inviting Living Room has an Open Layout, gleaming hardwood floor, picture window, cozy fireplace, high ceilings and open to formal dining room. Kitchen features white cabinets, updated countertops, double ovens, peninsula, eating area and modern light fixture. Off the kitchen enjoy the back deck overlooking the private Fenced-In level yard or relax in the spacious 3 season room w/ heat, new wall to wall Berber carpet, closet w/ built in storage and washer & dryer hookup. Lower level has great potential for an in-law suite, including a versatile family room w/ sliding glass doors leading to the yard, bonus room, office space, full bathroom & laundry room. Excellently located w/ easy access to Rt 122A, I-190 & I-290, this home is a commuter's dream.This property has enough space for any family's needs and is a Must See!
-
Highlights
- Cooling: Wall Unit(s)
- Parking Spots: 5
- Property Type: Single Family Residence
- Total Rooms: 8
- Status: Closed
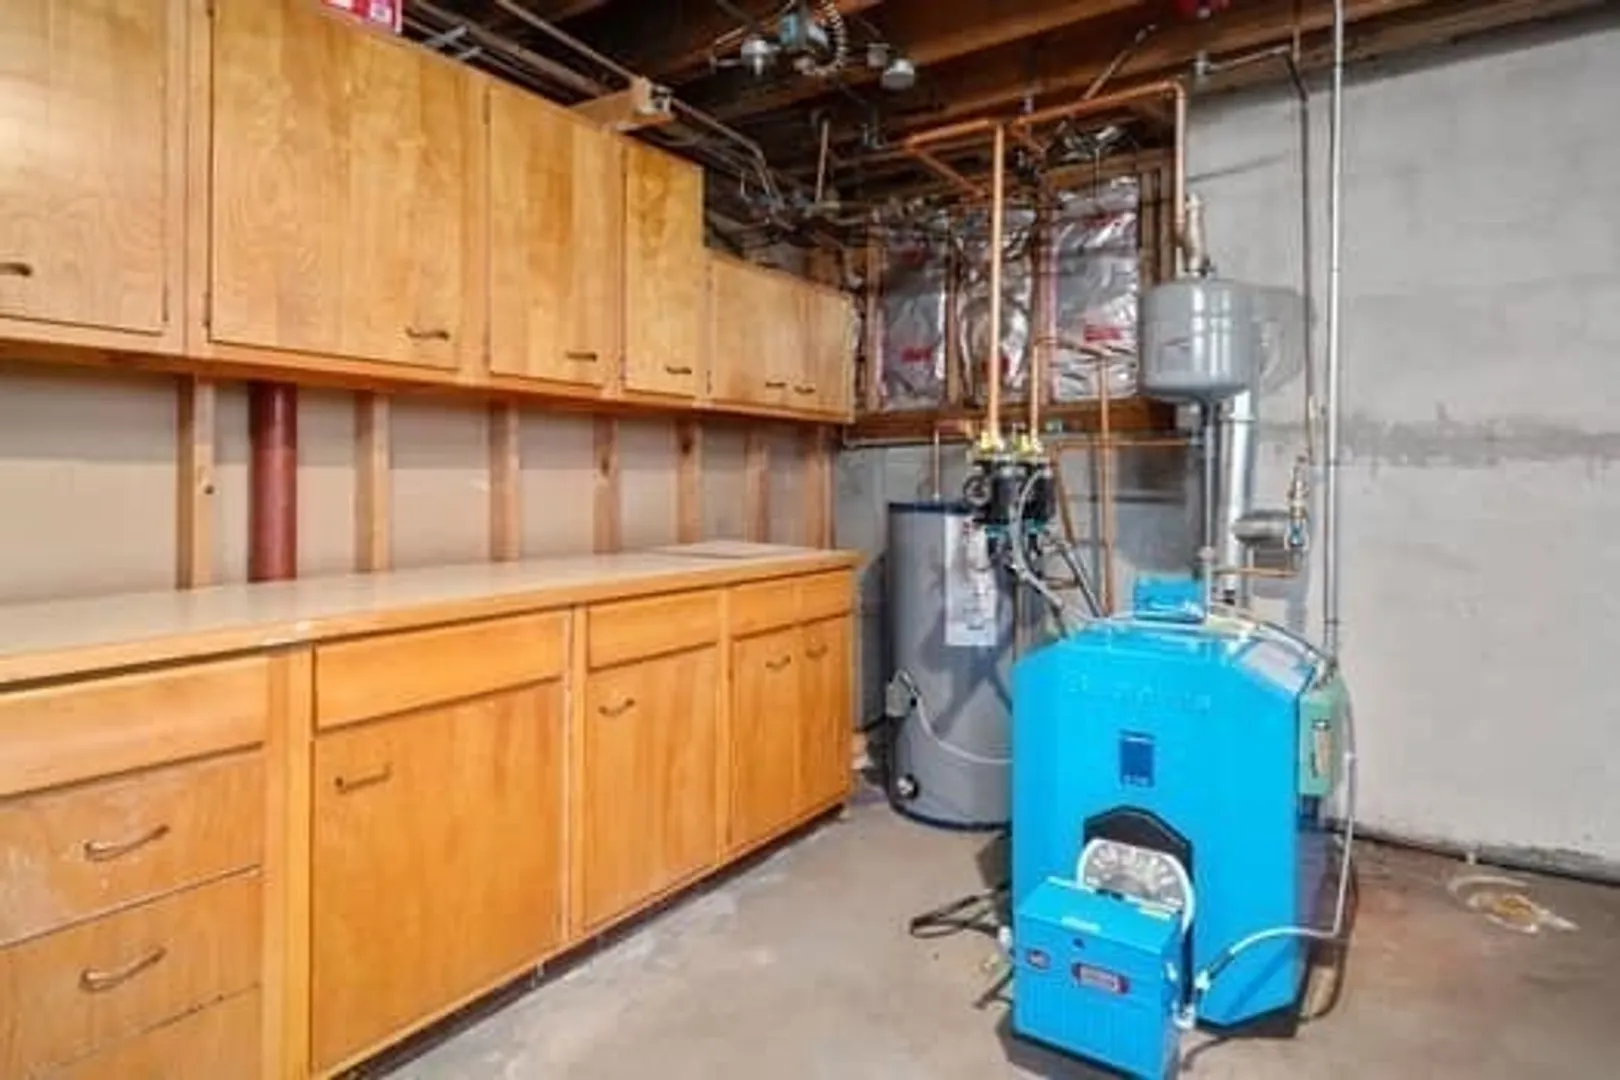
- Heating: Baseboard, Oil
- Property Class: Residential
- Style: Raised Ranch
- Year Built: 1963
-
Additional Details
- Appliances: Water Heater, Oven, Dishwasher, Microwave, Range, Refrigerator
- Construction: Frame
- Exterior Features: Porch - Screened, Deck - Wood, Fenced Yard
- Flooring: Vinyl, Carpet, Hardwood, Flooring - Wall to Wall Carpet
- Foundation Area: 1944
- Lot Features: Level
- Roof: Shingle
- Year Built Source: Public Records
- Basement: Full, Finished, Partially Finished, Walk-Out Access, Interior Entry, Garage Access, Concrete
- Exclusions: Washer/Dryer
- Fireplaces: 1
- Foundation: Concrete Perimeter
- Interior Features: Walk-In Closet(s), Slider, Closet, Sitting Room, Bonus Room, Office, Entry Hall
- Road Frontage Type: Public
- Year Built Details: Actual
- Zoning: R-15
-
Amenities
- Community Features: Public Transportation, Shopping, Pool, Tennis Court(s), Park, Golf, Medical Facility, Highway Access, House of Worship, Private School, Public School
- Parking Features: Attached, Under, Paved Drive, Off Street
- Covered Parking Spaces: 2
-
Utilities
- Electric: 200+ Amp Service
- Water Source: Public
- Sewer: Public Sewer
-
Fees / Taxes
- Assessed Value: $616,800
- Compensation Based On: Net Sale Price
- Tax Year: 2024
- Buyer Agent Compensation: 2%
- Facilitator Compensation: 2%
- Taxes: $8,728
Similar Listings
Sold
35 Photos
Sold
41 Photos
Sold
42 Photos
Sold
41 Photos
Content © 2026 MLS Property Information Network, Inc. The information in this listing was gathered from third party resources including the seller and public records.
Listing information provided courtesy of RE/MAX Real Estate Center.
MLS Property Information Network, Inc. and its subscribers disclaim any and all representations or warranties as to the accuracy of this information.
