
Sold!
$225,000
2
Beds
1
Bath
1,008
Living Area
-
Property Description
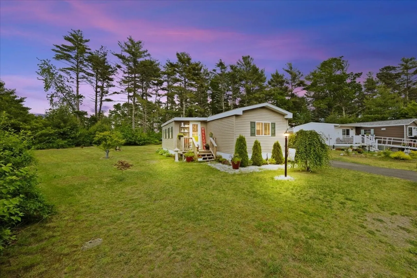
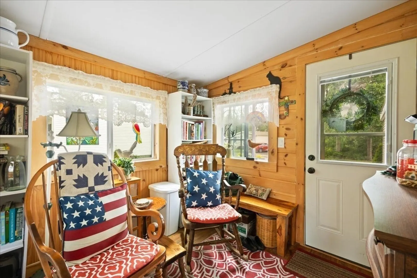
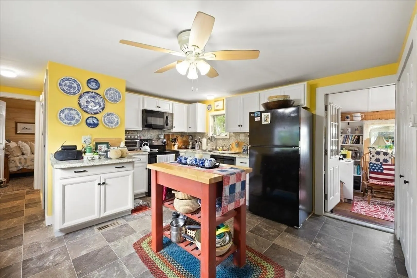
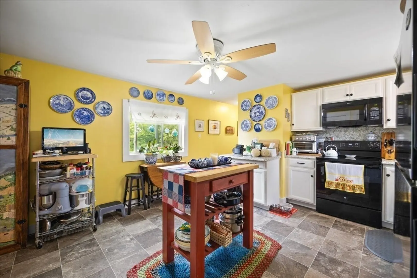
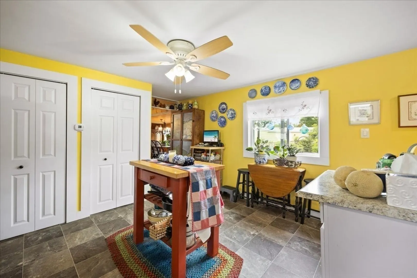
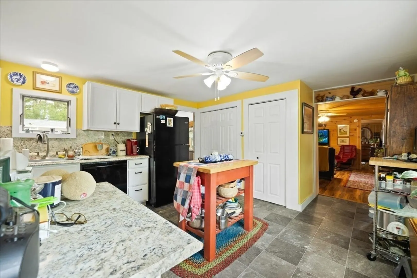
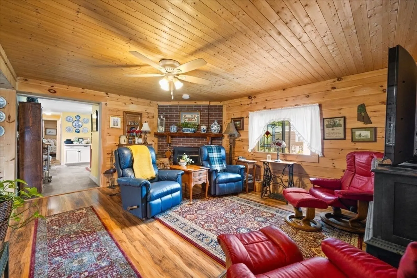
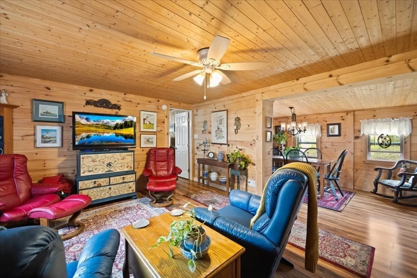
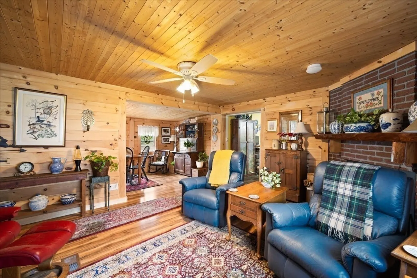
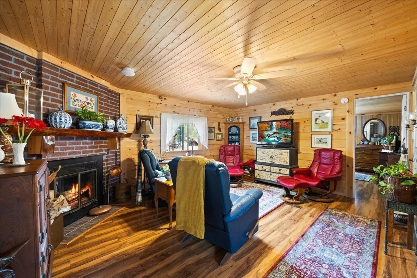
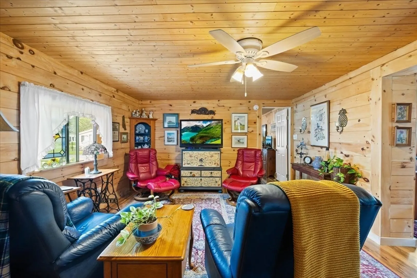
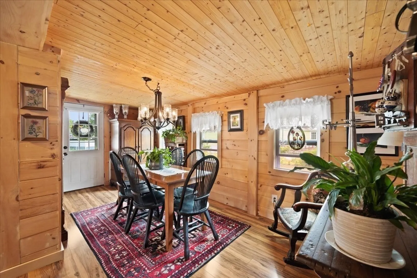
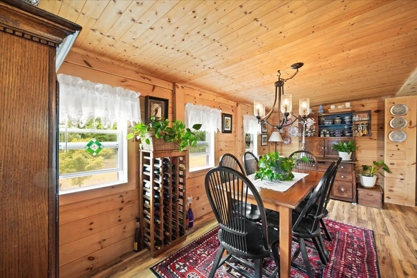
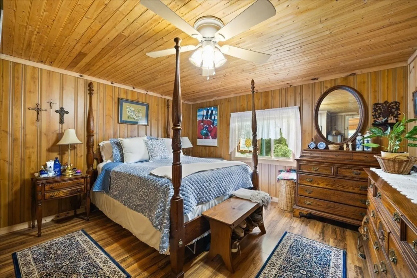
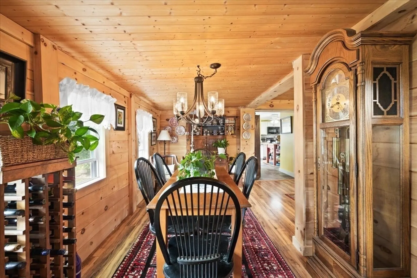
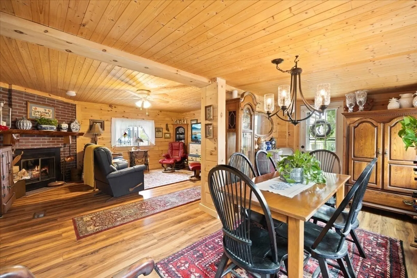
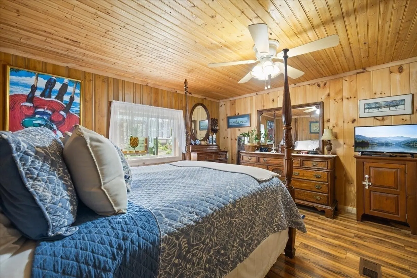
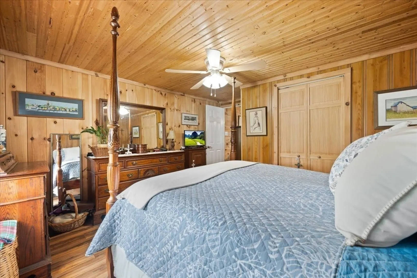
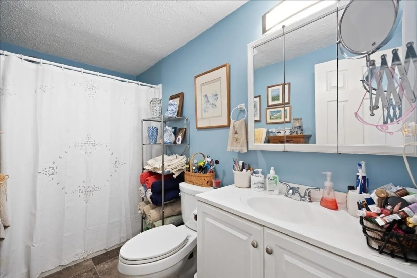
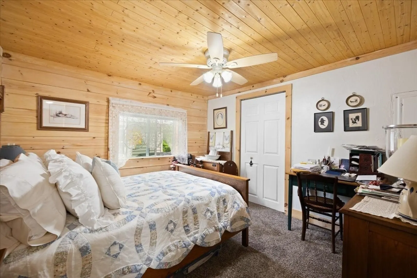
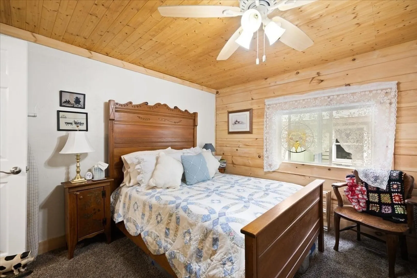
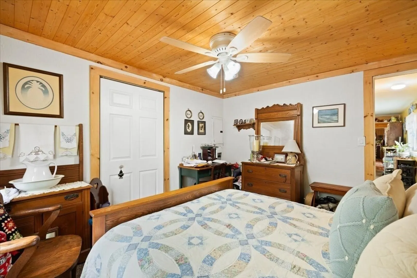
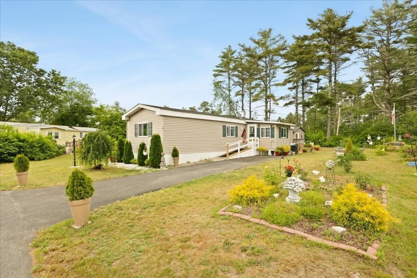
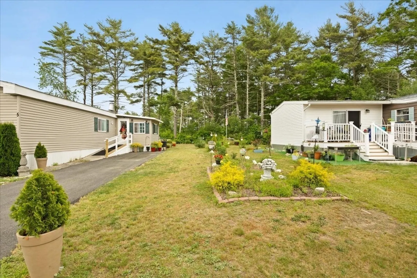
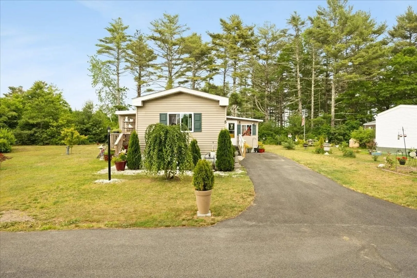
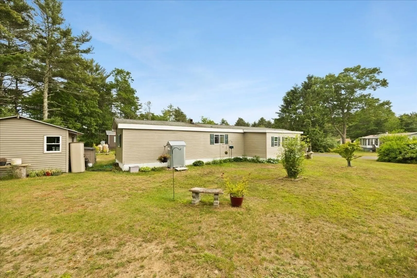
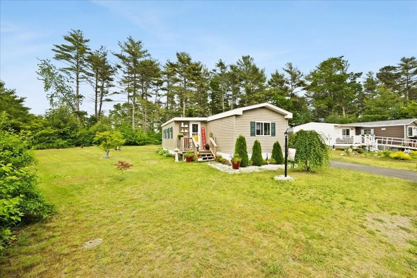
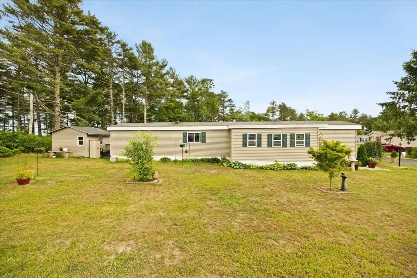
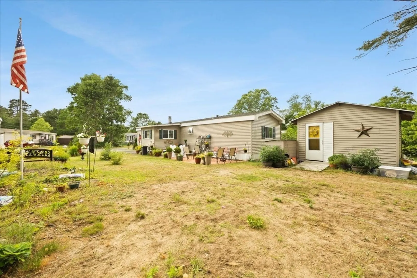
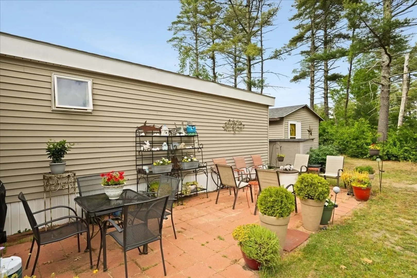
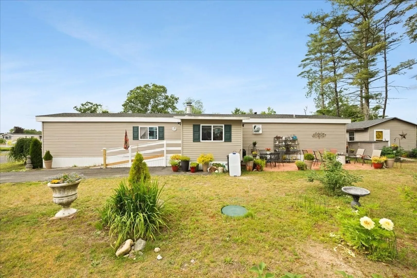
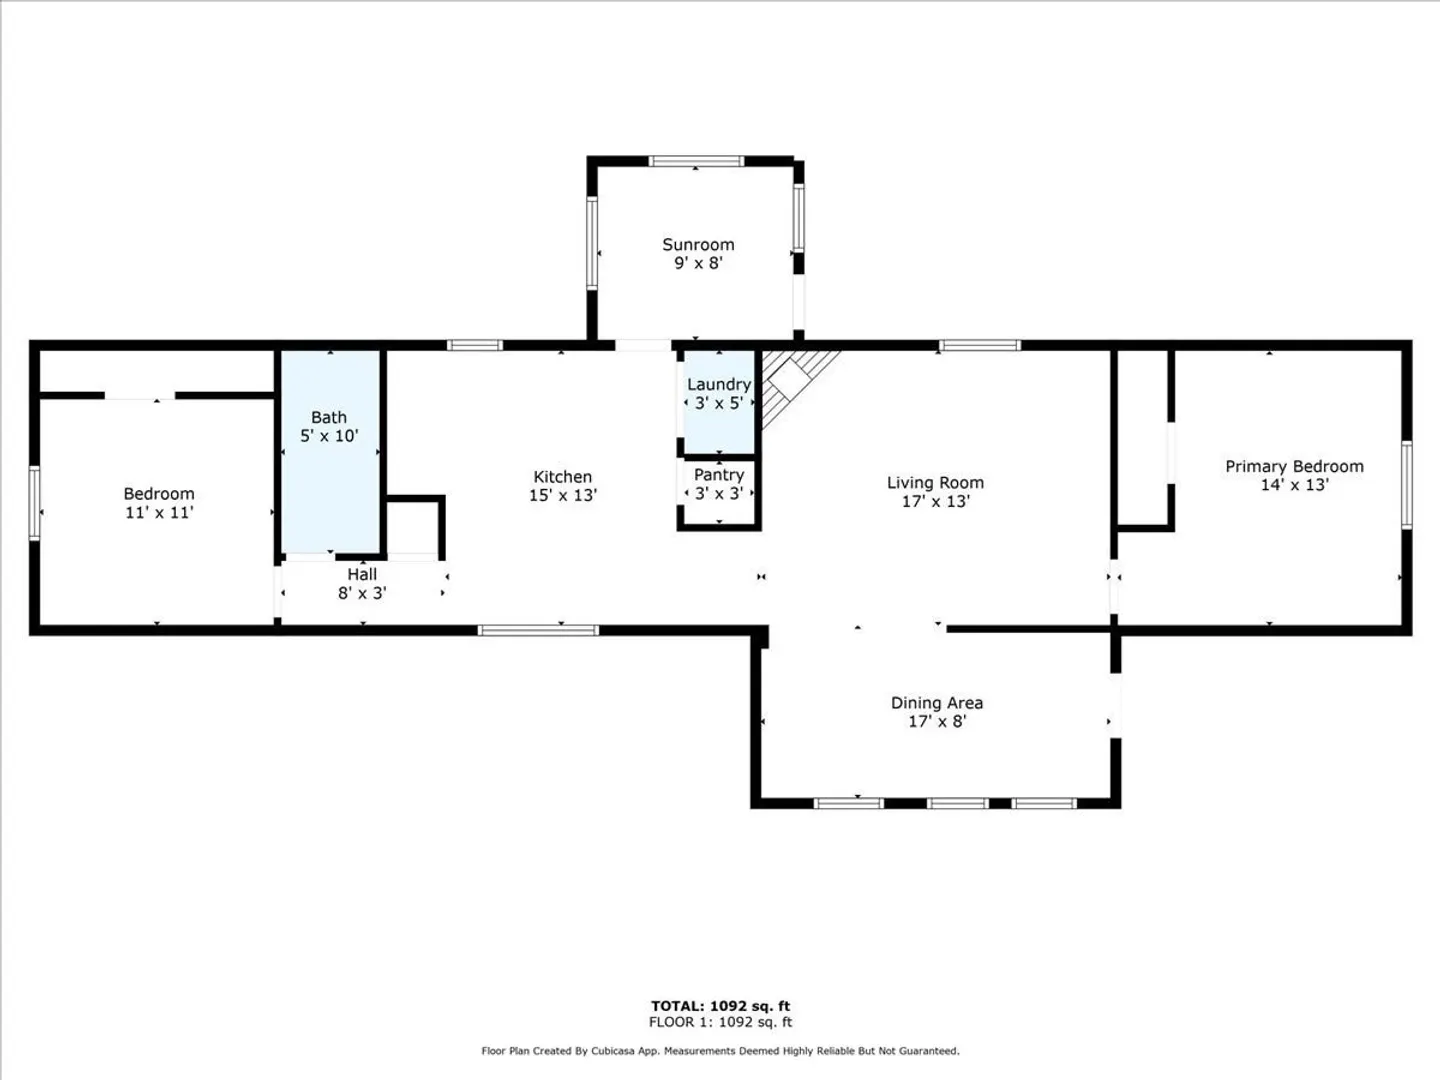
Wow! The Custom Woodwork In This Home Is Really Unique! Knotty Pine Walls & Ceilings In Several Rooms, Newer Laminate Flooring; Real Wood Burning Fireplace w/Custom Wood Mantle; Open Floor Plan; Dining Room w/Knotty Pine Walls/Ceilings; Updated Kitchen w/Newer Cabinets & Black Appliances & Pantry; Bathroom Features Walk-In Shower & Newer Flooring; 2 Large Bedrooms w/Good Size Closets. Vinyl Windows & Vinyl Siding Make For A Maintenance Free Exterior; Updated Roof, Ramp To Side Entry Enclosed Porch; Large Patio Area Perfect For Table & Chairs To Sit With Family & Friends & Enjoy The Picturesque Yard Space; Huge Shed w/Electricity Offers An Abundance Of Storage! Landscaped Lot w/Plantings Galore! All This In A 55+ Park w/Low Monthly Fee & NO Buy-In Make This A Great Deal For The Price!
-
Highlights
- Cooling: Window Unit(s)
- HOA Fee: $530
- Property Class: Residential
- Total Rooms: 5
- Status: Closed
- Heating: Forced Air, Oil
- Parking Spots: 3
- Property Type: Mobile Home
- Year Built: 1981
-
Additional Details
- Appliances: Range, Microwave, Refrigerator
- Exterior Features: Porch - Enclosed, Patio, Storage
- Flooring: Carpet, Laminate
- Interior Features: Sun Room
- Roof: Asphalt/Composition Shingles
- Year Built Source: Public Records
- Construction: Modular
- Fireplaces: 1
- Foundation: Slab
- Road Frontage Type: Private Road
- Year Built Details: Actual
- Zoning: residentia
-
Amenities
- Community Features: Walk/Jog Trails, Conservation Area
- Parking Features: Paved Drive, Off Street, Tandem, Paved
-
Utilities
- Electric: Circuit Breakers
- Water Source: Well
- Sewer: Private Sewer
-
Fees / Taxes
- Buyer Agent Compensation: 2.0%
- Facilitator Compensation: 2.0%
- Tax Year: 2024
- Compensation Based On: Net Sale Price
- HOA: Yes
Similar Listings
Sold
24 Photos
Sold
32 Photos
Sold
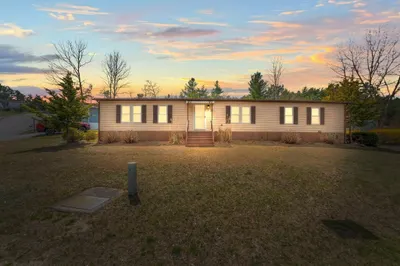
42 Photos
Sold
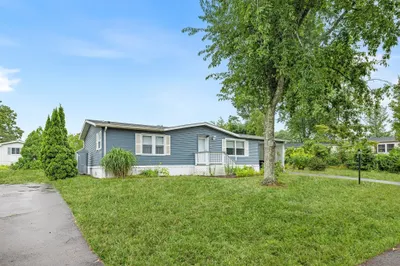
34 Photos
Content © 2026 MLS Property Information Network, Inc. The information in this listing was gathered from third party resources including the seller and public records.
Listing information provided courtesy of Century 21 Tassinari & Assoc..
MLS Property Information Network, Inc. and its subscribers disclaim any and all representations or warranties as to the accuracy of this information.
