
Sold!
$1,575,000
4
Beds
3/1
Baths
3,043
Living Area
-
Property Description
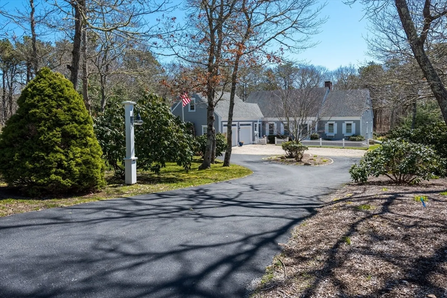
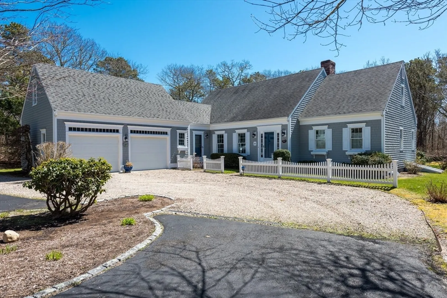
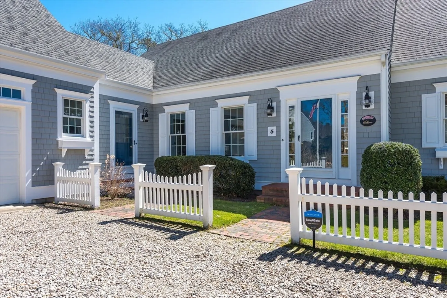
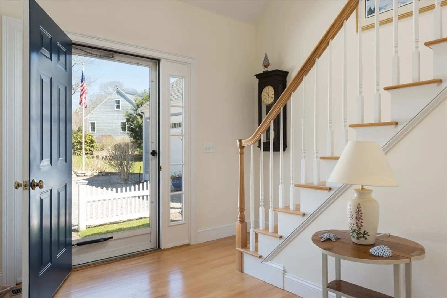
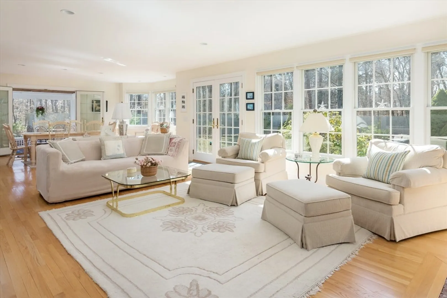
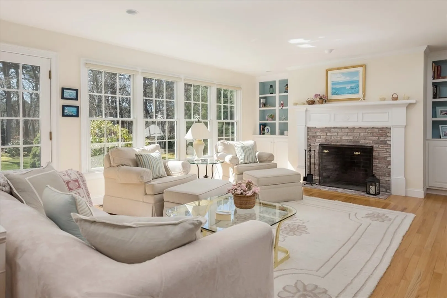
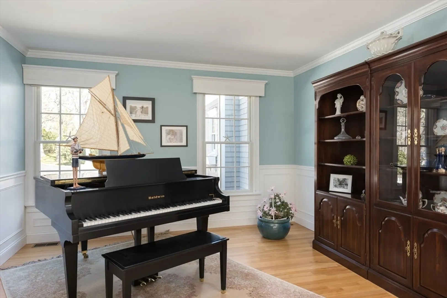
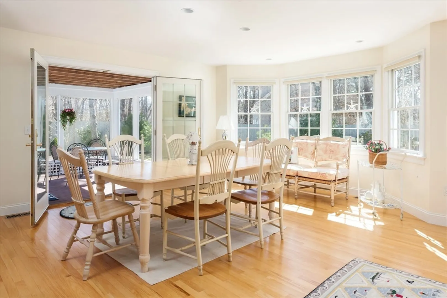
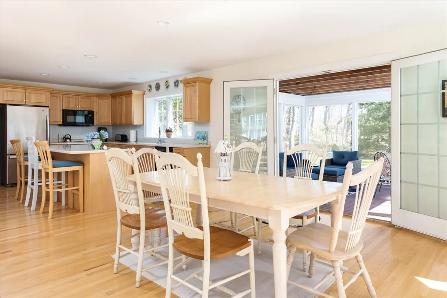
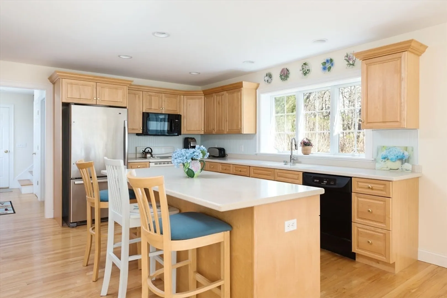
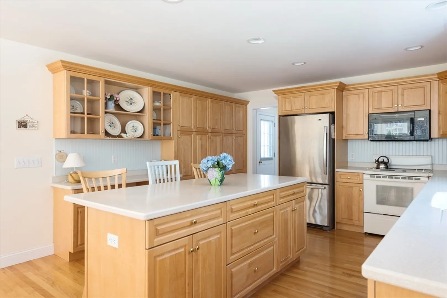
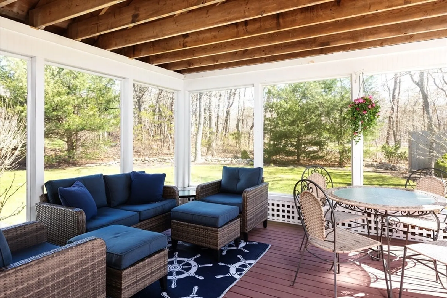
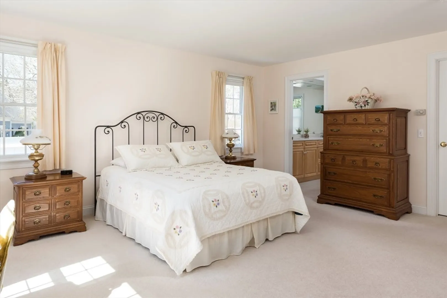
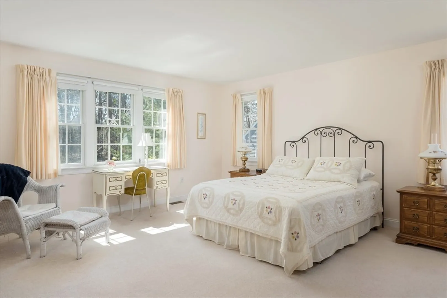
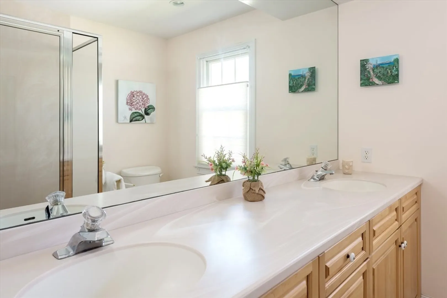
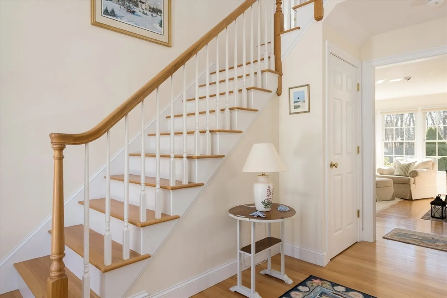
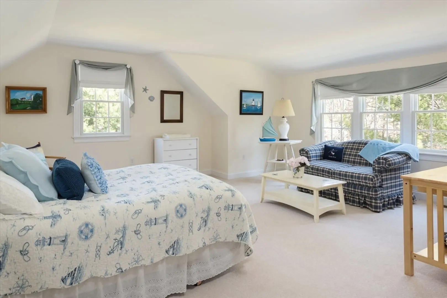
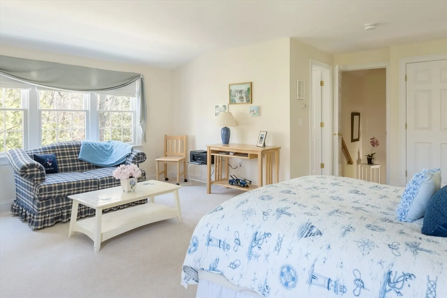
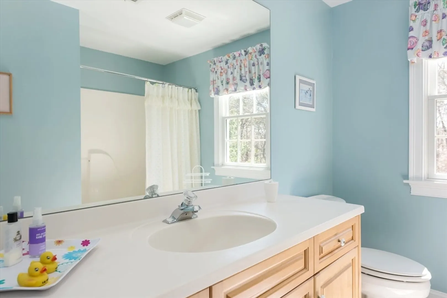
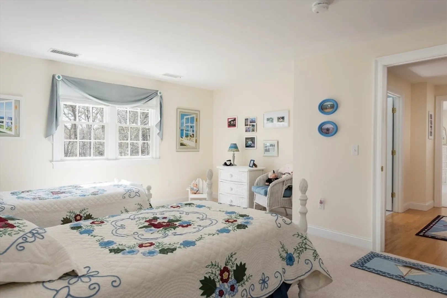
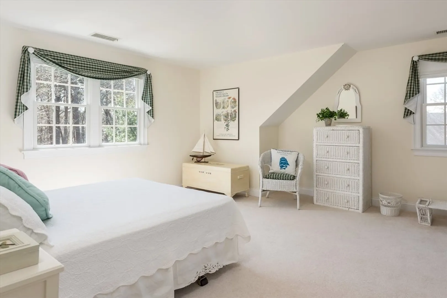
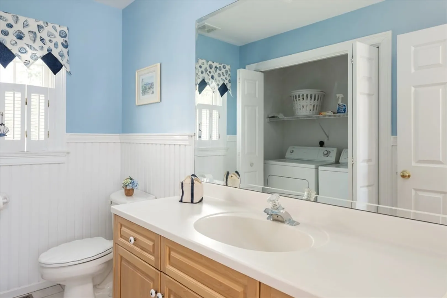
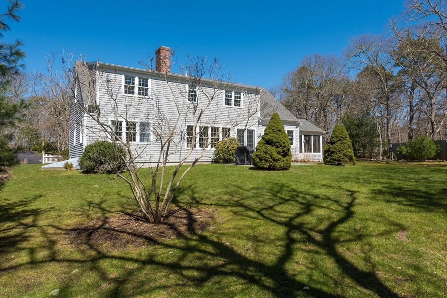
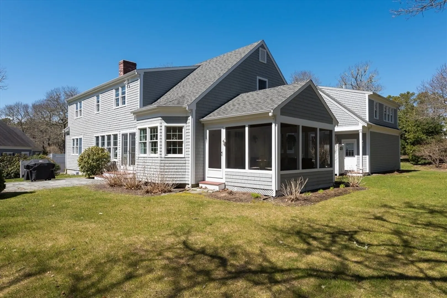
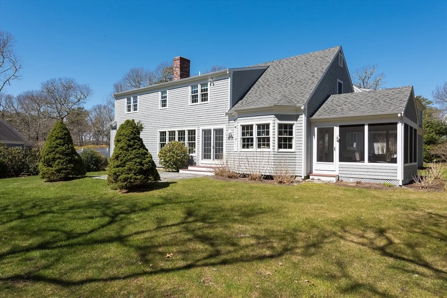
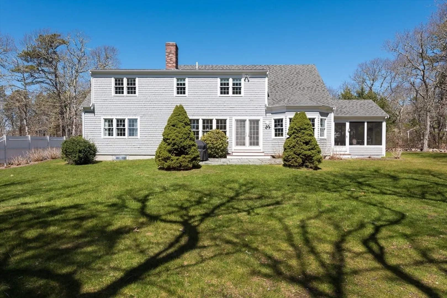
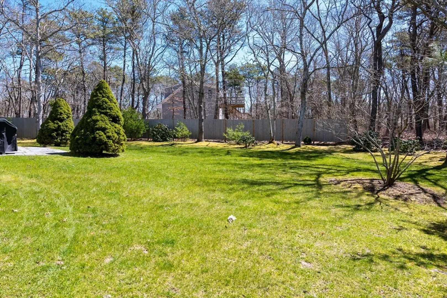
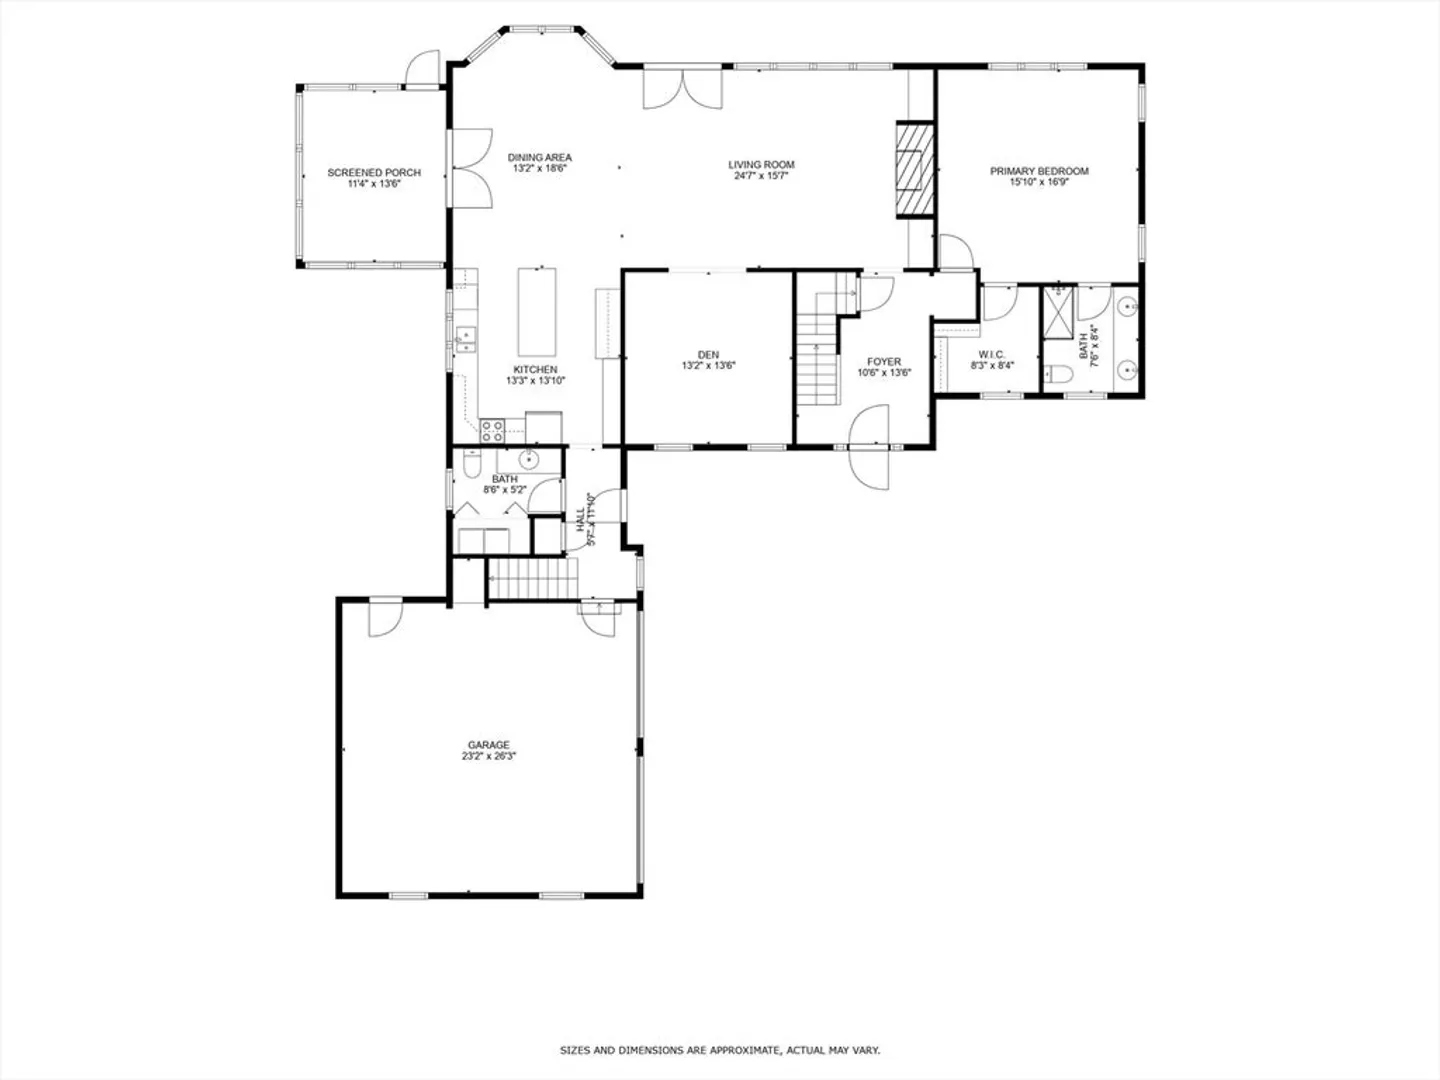
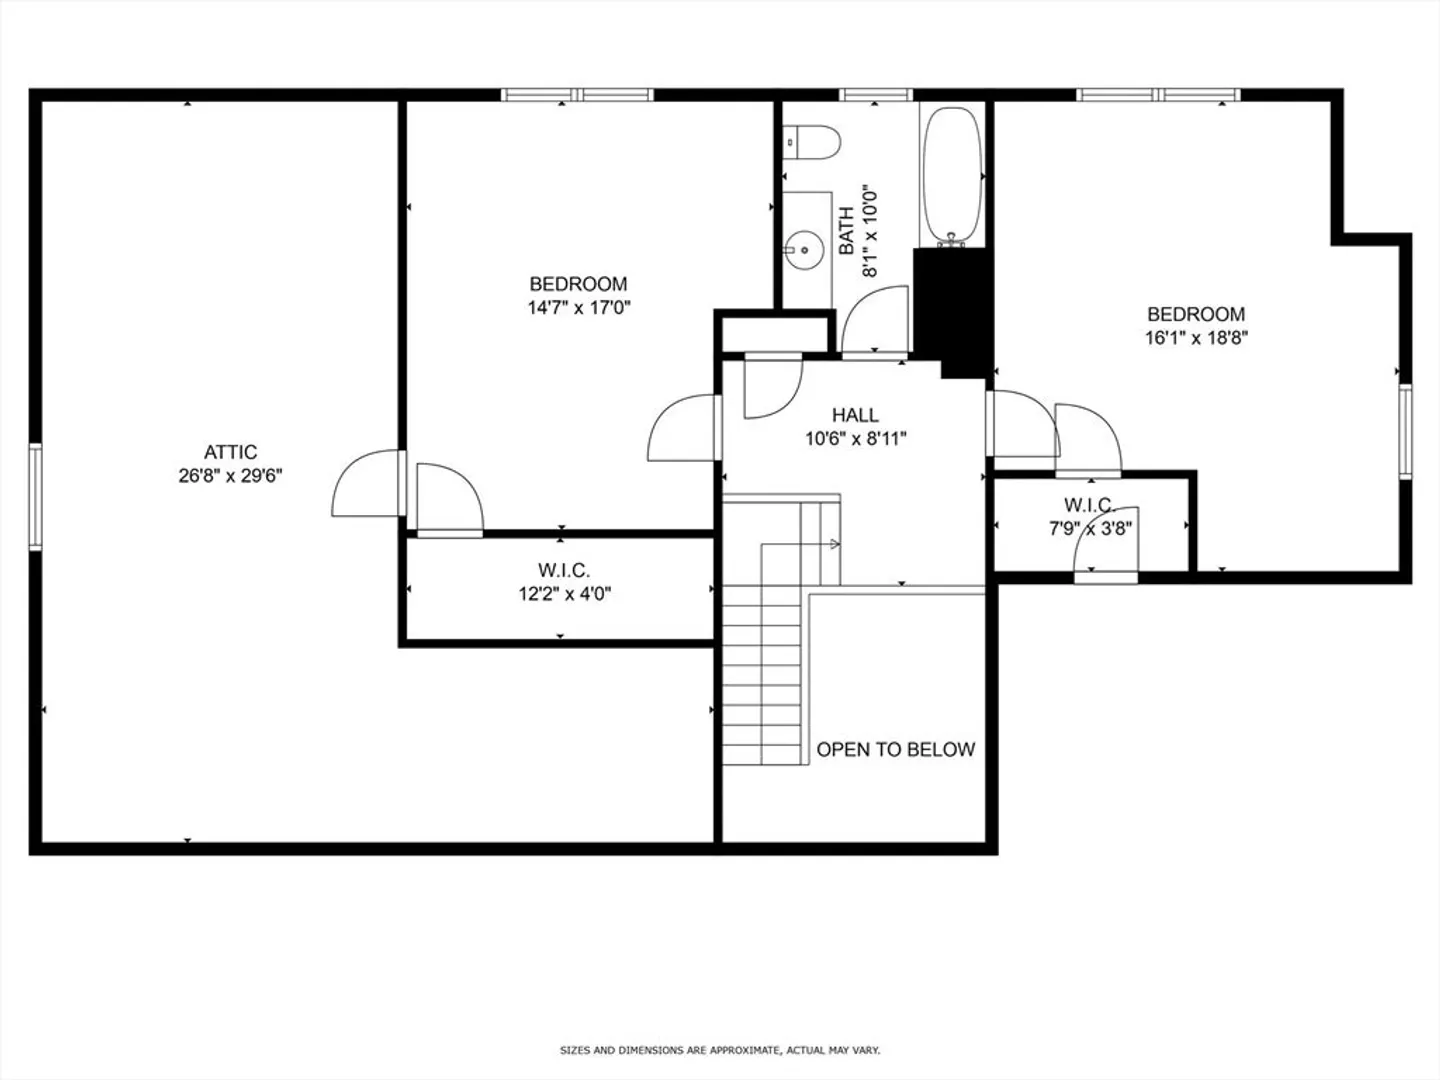
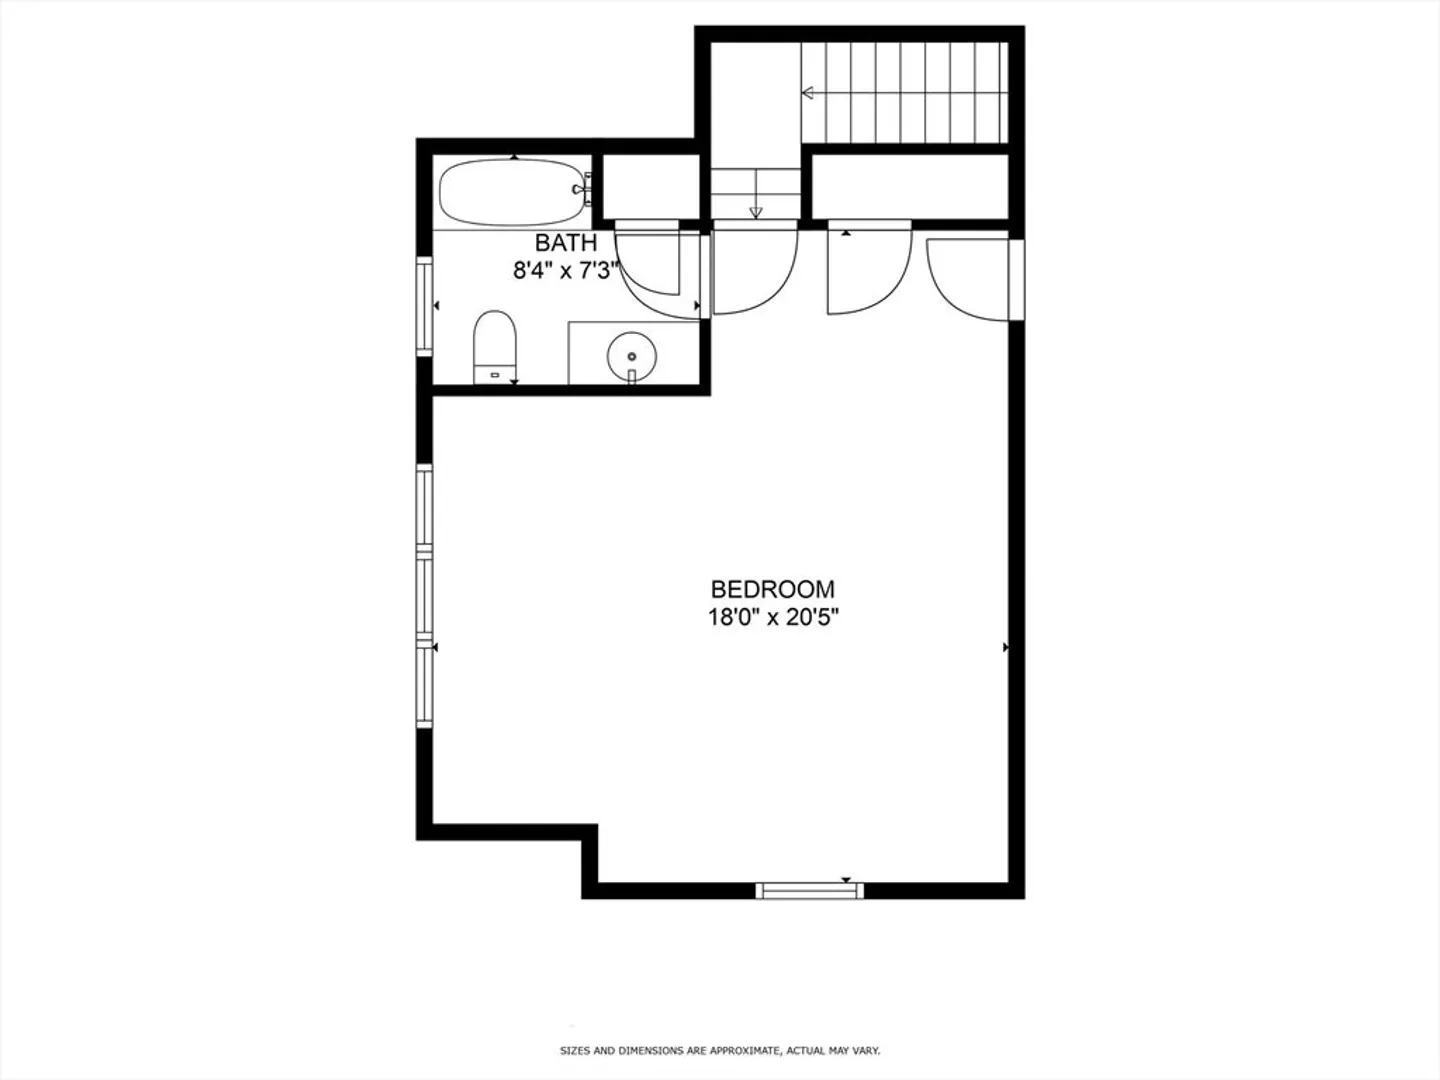
Welcome to 5 Walden Way, in the sought-after Walden Woods community of Harwich. This outstanding 3,043 square foot Cape-style home offers 4 bedrooms and 3.5 bathrooms. As you step inside, you're greeted by open living space, perfect for entertaining. The living room flows into the dining area and kitchen, featuring an island with seating and access to the screen porch overlooking the private backyard and patio to enjoy the summertime outdoors. The living room's wood-burning fireplace and built-ins create an inviting setting. The first floor boasts a primary bedroom with a walk-in closet and a private bath with double sinks. There's also a formal dining room, which could double as a den. Upstairs, find two spacious bedrooms with a shared bath and walk-in closet. The fourth bedroom is a private retreat, accessible via a separate staircase, and features a full private bath, offering privacy for guests. This home has been impeccably maintained and is ready for you to make it your own.
-
Highlights
- Cooling: Central Air
- Parking Spots: 4
- Property Type: Single Family Residence
- Total Rooms: 8
- Status: Closed
- Heating: Forced Air
- Property Class: Residential
- Style: Cape
- Year Built: 2000
-
Additional Details
- Appliances: Gas Water Heater, Water Heater
- Construction: Frame
- Fireplaces: 1
- Foundation: Concrete Perimeter
- Roof: Shingle
- Year Built Source: Public Records
- Basement: Full, Interior Entry, Bulkhead
- Exterior Features: Patio
- Flooring: Wood, Tile, Carpet
- Interior Features: Den
- Year Built Details: Actual
- Zoning: 1
-
Amenities
- Covered Parking Spaces: 2
- Parking Features: Attached, Paved Drive
-
Utilities
- Sewer: Private Sewer
- Water Source: Public
-
Fees / Taxes
- Assessed Value: $1,265,300
- Compensation Based On: Gross/Full Sale Price
- Tax Year: 2024
- Buyer Agent Compensation: 2.5%%
- Facilitator Compensation: 2%%
- Taxes: $7,629
Similar Listings
Sold
41 Photos
Sold
42 Photos
Sold
39 Photos
Sold
39 Photos
Content © 2026 MLS Property Information Network, Inc. The information in this listing was gathered from third party resources including the seller and public records.
Listing information provided courtesy of Kinlin Grover Compass.
MLS Property Information Network, Inc. and its subscribers disclaim any and all representations or warranties as to the accuracy of this information.
