
Sold!
$365,000
2
Beds
1/1
Bath
1,397
Living Area
-
Property Description
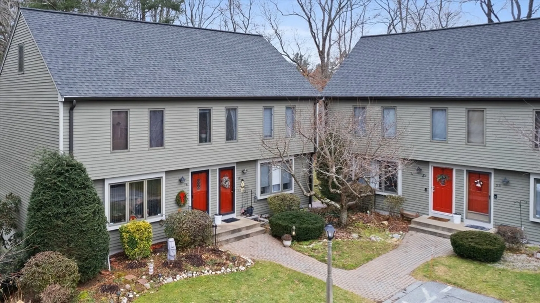
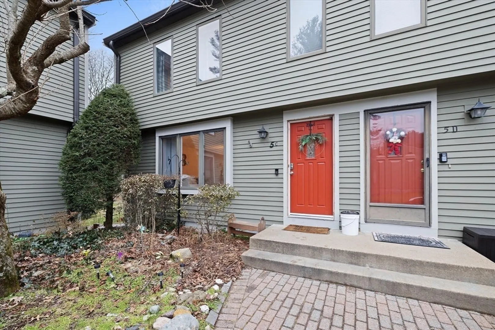
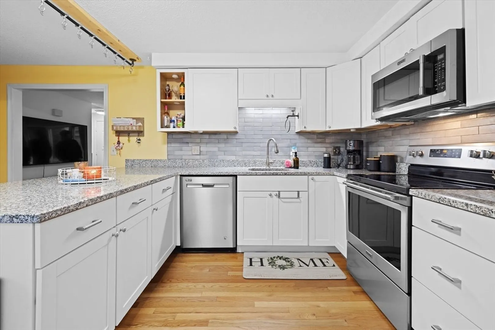
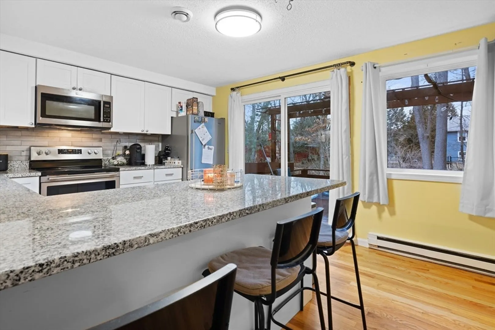
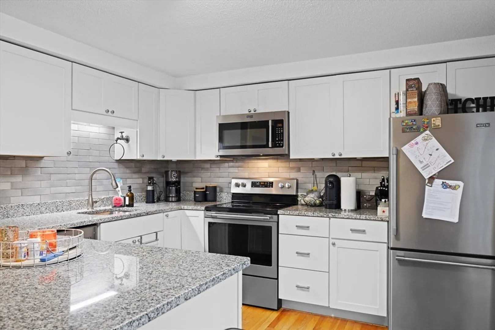
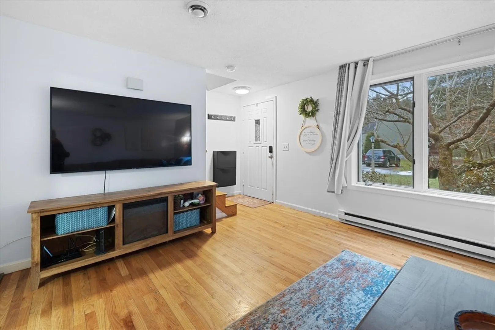
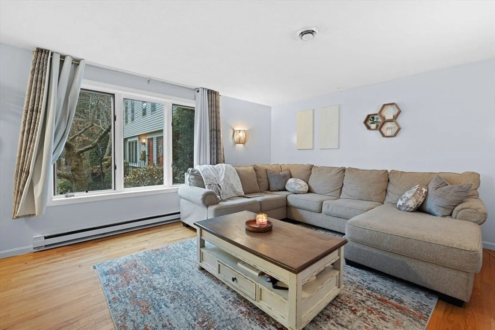
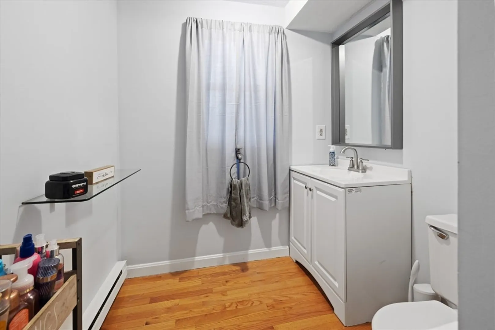
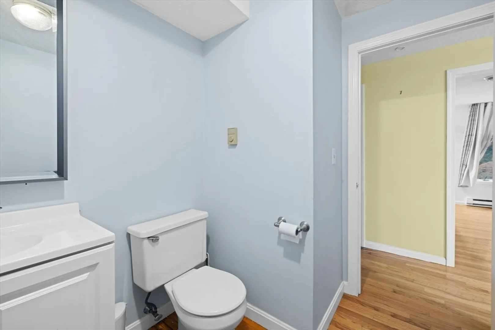
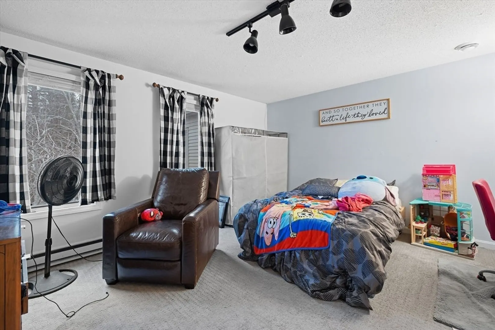
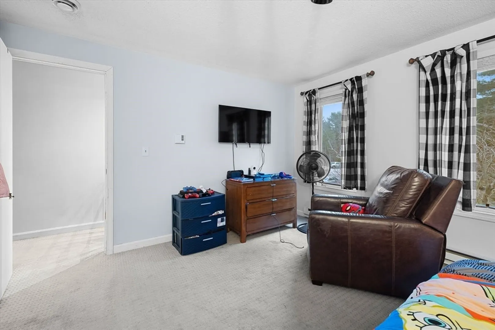
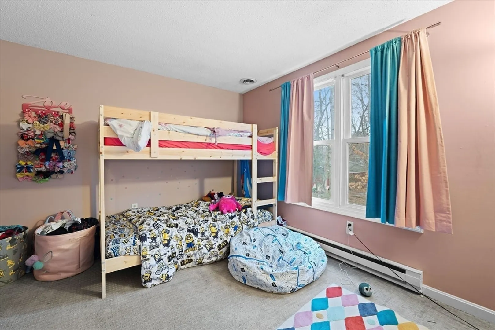
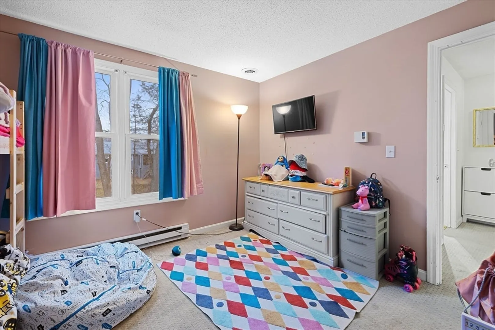
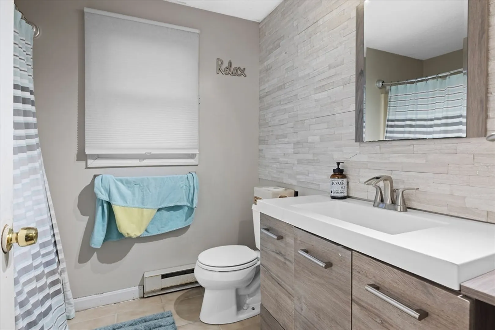
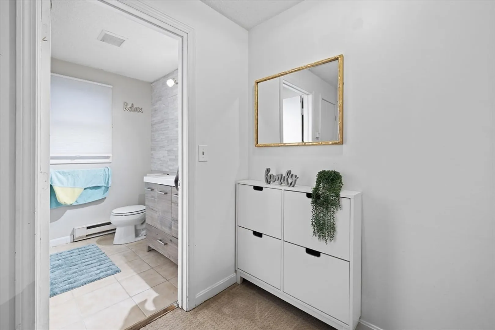
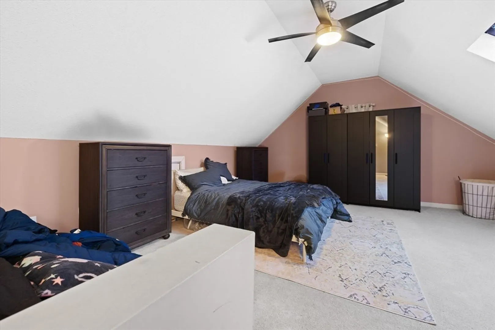
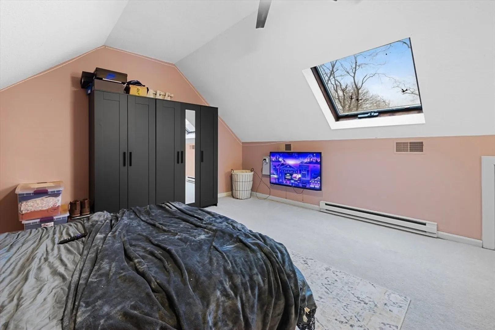
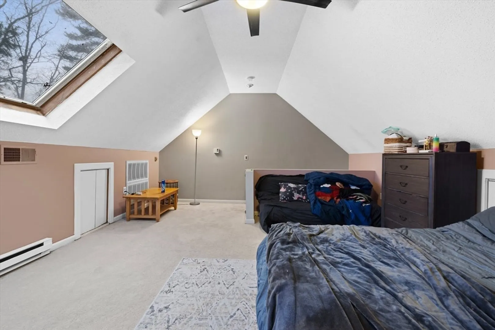
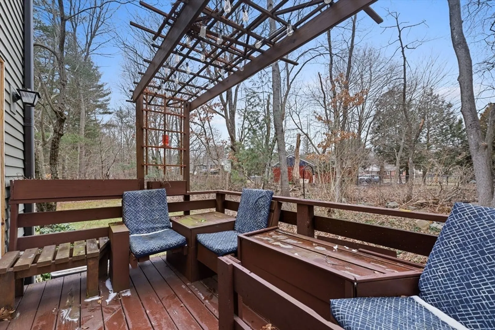
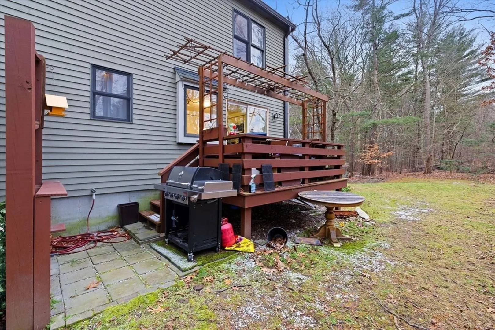
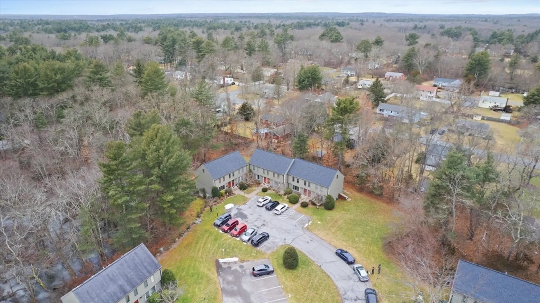
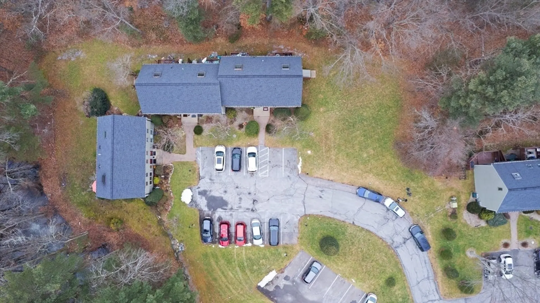
Welcome to Pine Crest Condominium on Village Way. A rare opportunity to live in this well maintained community with access to major highways and commuter rail stations. This 3 level home offers lots of space with 2 large bedrooms and 1.5 baths. The 3rd floor has an oversized loft perfect for a main bedroom, family room or home office. A well-appointed updated kitchen with ample storage opens to a spacious living area with natural light and cozy atmosphere Sliding door access to a private back deck, perfect for outdoor entertaining or relaxation. Partially finished basement offering extra storage or customizable space for various needs. Central heating and air conditioning for year-round comfort. Showings begin at Open House on Sunday Feb 4th 11 to 1PM
-
Highlights
- Building Name: Pine Crest Village
- Heating: Electric
- Parking Spots: 2
- Property Type: Condominium
- Total Rooms: 5
- Year Built: 1986
- Cooling: Central Air
- HOA Fee: $445
- Property Class: Residential
- Stories: 3
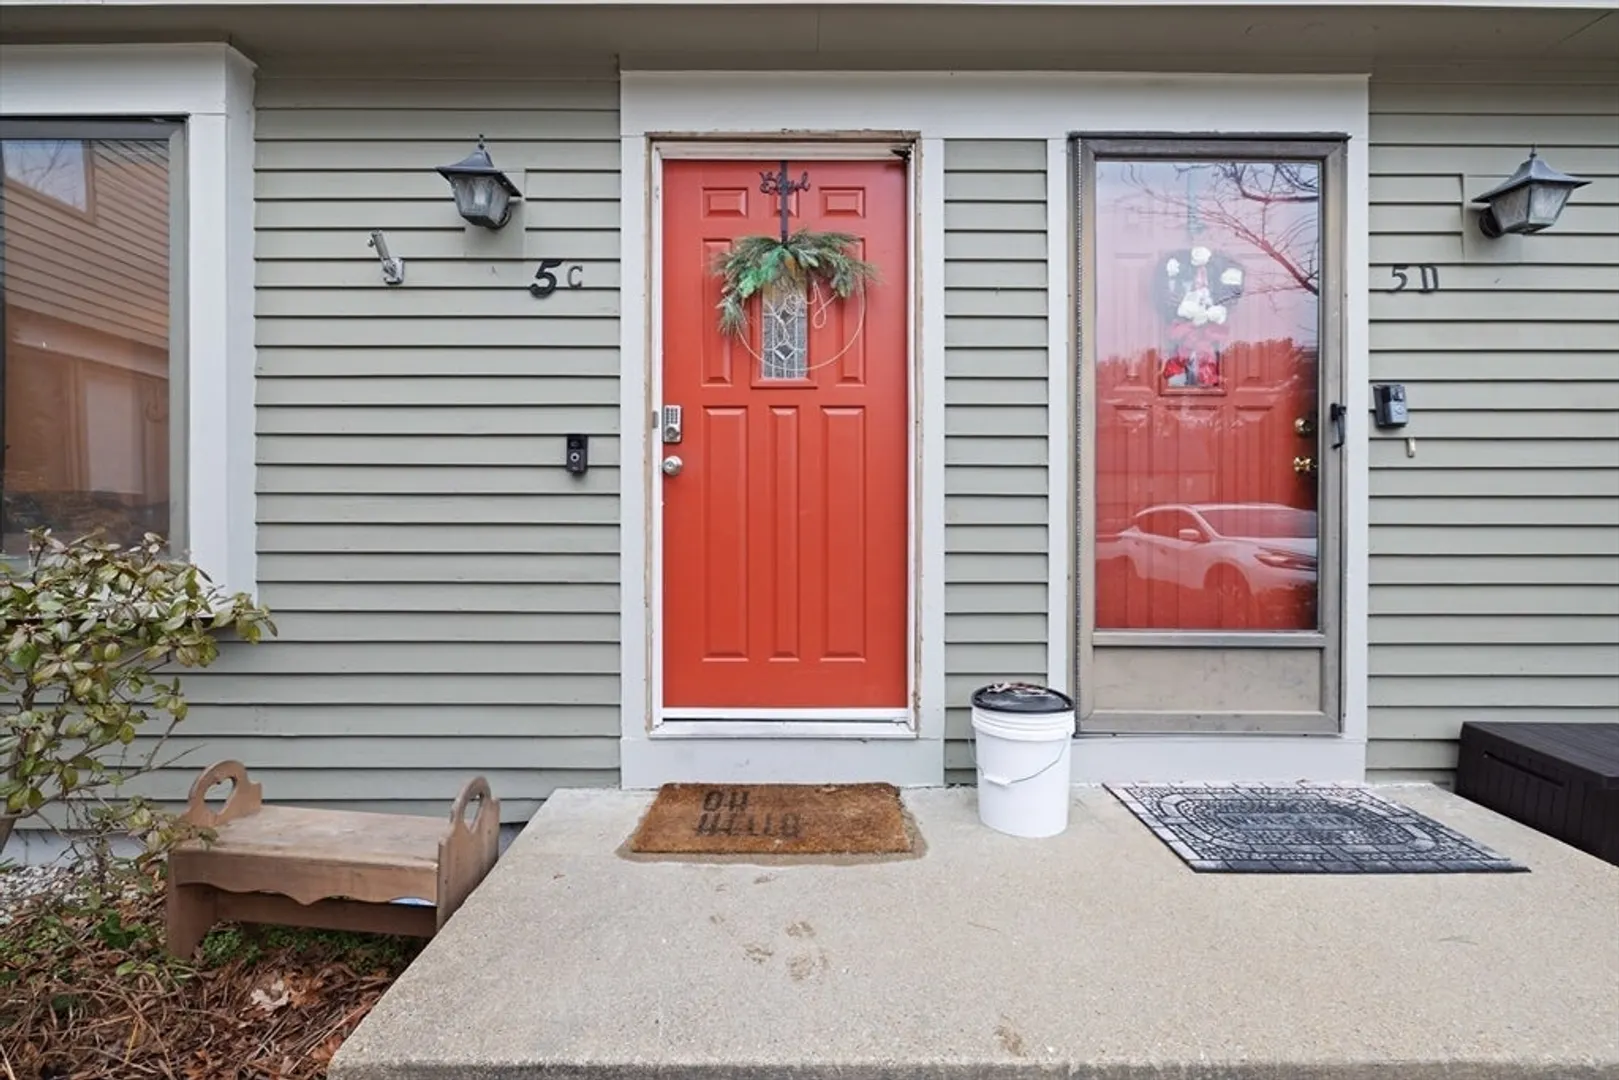
- Unit Number: C
- Status: Closed
-
Additional Details
- Appliances: Range, Dishwasher, Microwave, Refrigerator
- Construction: Frame
- Flooring: Carpet, Hardwood
- SqFt Source: Public Record
- Year Built Details: Actual
- Zoning: Res
- Basement: Y
- Exterior Features: Deck - Wood
- Roof: Shingle
- Total Number of Units: 48
- Year Built Source: Public Records
-
Amenities
- Community Features: Public Transportation, Shopping, Park, Walk/Jog Trails, Golf, Conservation Area, House of Worship, Public School
-
Utilities
- Electric: Circuit Breakers
- Water Source: Public
- Sewer: Private Sewer
-
Fees / Taxes
- Assessed Value: $280,500
- HOA Fee Includes: Sewer, Insurance, Maintenance Structure, Maintenance Grounds, Snow Removal
- Taxes: $3,644
- HOA Fee Frequency: Monthly
- Tax Year: 2023
Similar Listings
Sold
21 Photos
Sold
41 Photos
Sold
35 Photos
Sold
NEW CONSTRUCTION
33 Photos
Content © 2026 MLS Property Information Network, Inc. The information in this listing was gathered from third party resources including the seller and public records.
Listing information provided courtesy of Gerry Abbott REALTORS®.
MLS Property Information Network, Inc. and its subscribers disclaim any and all representations or warranties as to the accuracy of this information.
