
Sold!
$410,000
2
Beds
2
Baths
1,433
Living Area
-
Property Description
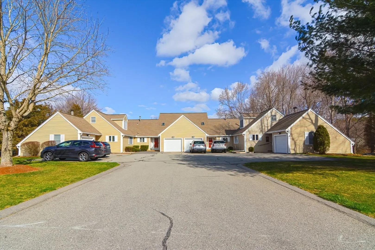
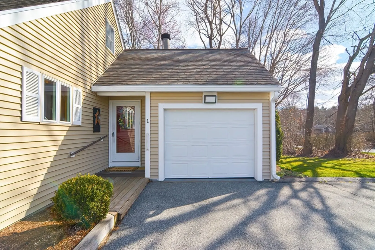
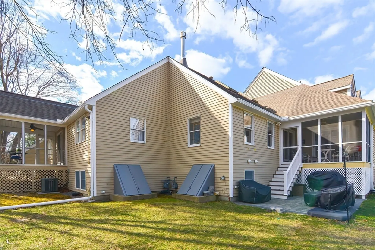
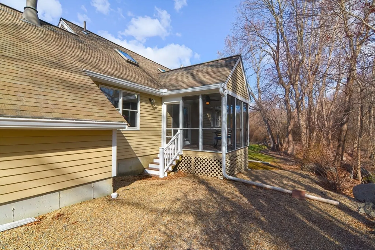
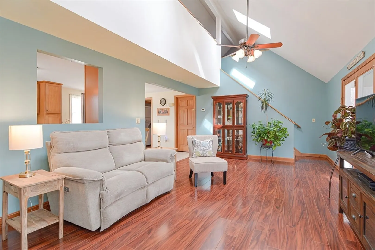
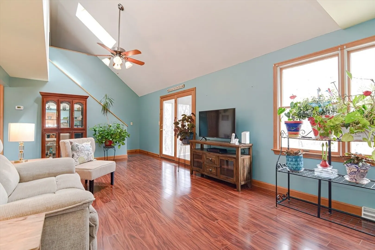
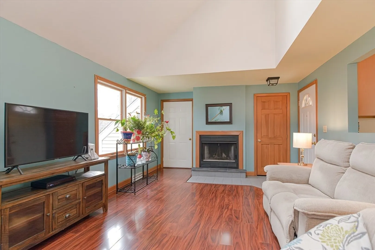
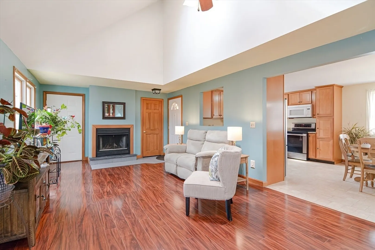
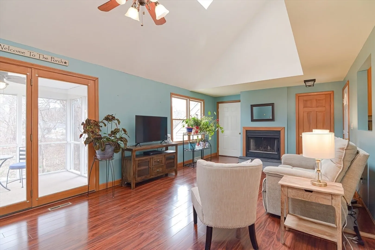
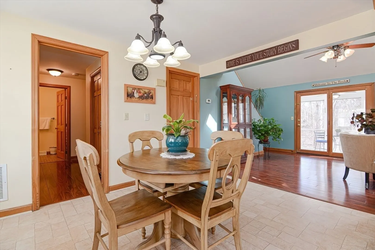
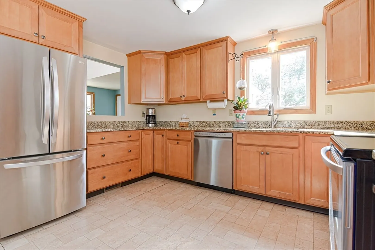
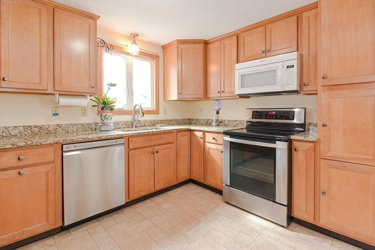
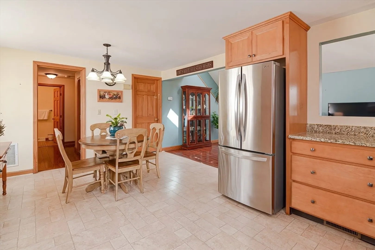
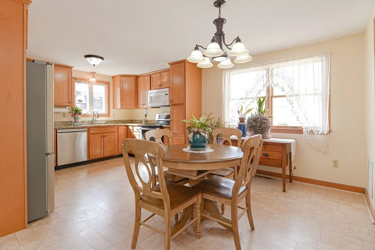
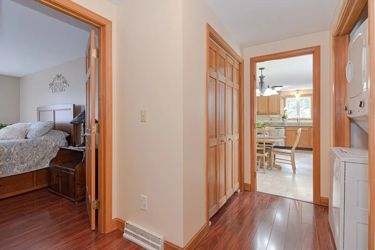
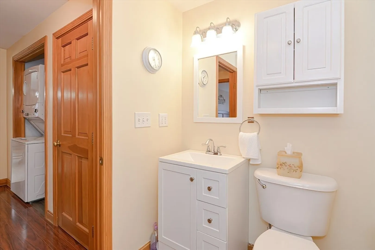
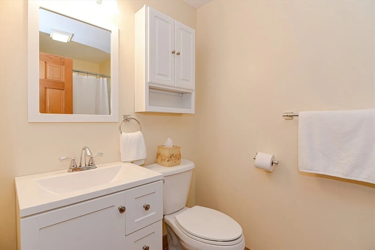
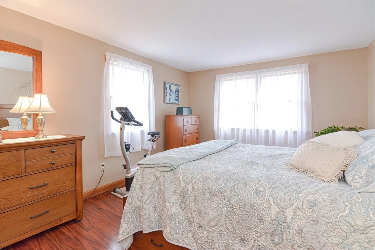
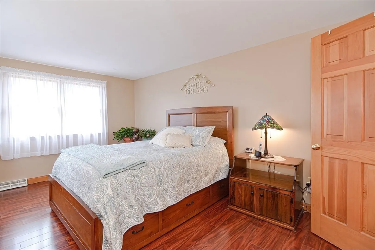
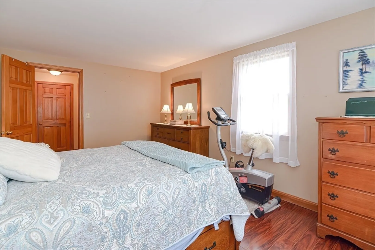
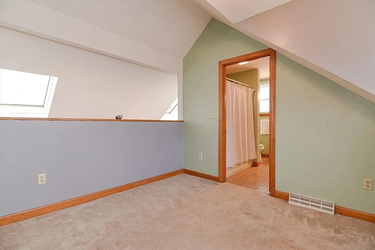
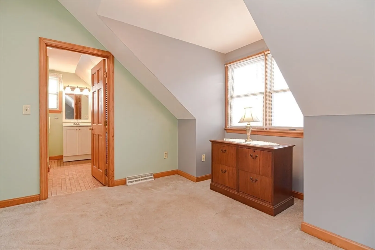
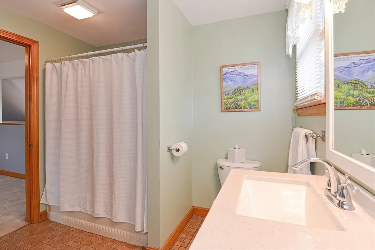
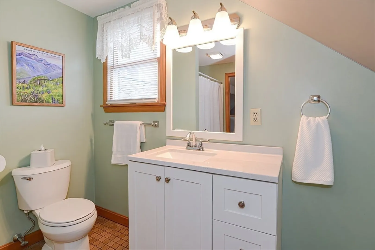
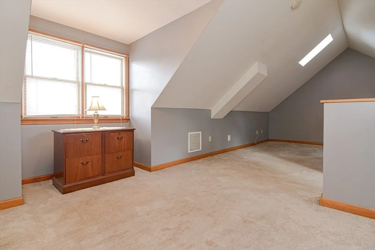
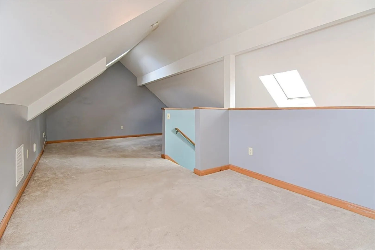
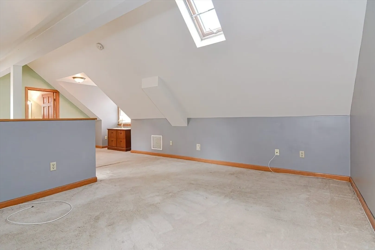
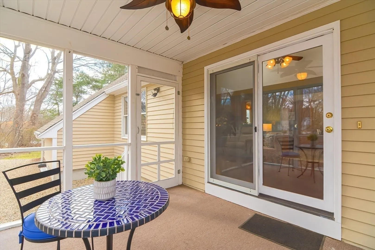
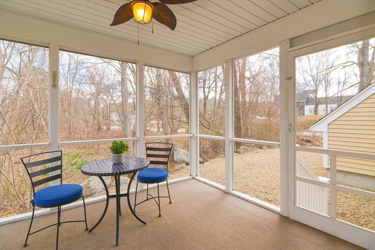
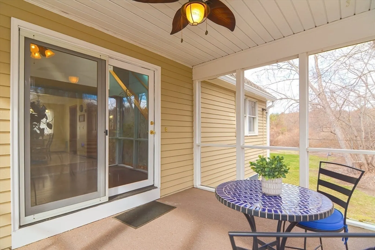
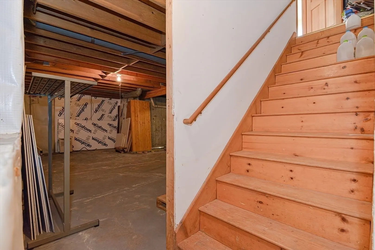
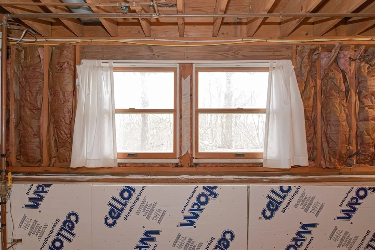
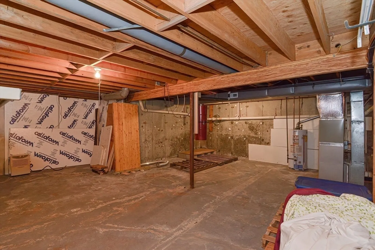
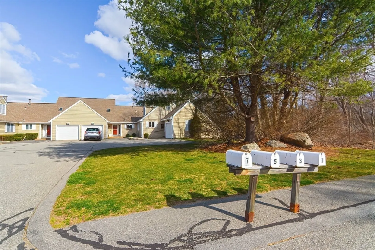
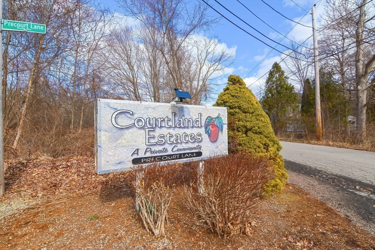
Welcome to Courtland Estates. Nestled within a pristine landscaped community that offers an exceptional floor plan. In close proximity to route 123, shopping and other major routes. End unit with one car garage. Vaulted open concept living room with wood burning fireplace. French door's that lead out to very private screened in porch, the perfect spot to relax or entertain family and friends. Light and bright first floor primary bedroom. Spacious primary bath with walk in shower. Laundry just steps outside your bedroom. Plenty of closet space. The kitchen offers soft close solid wood cabinets with granite counter tops. Newer SS appliances included. The lofted second level offers a guest space or additional living area with easy access to another full bath nd closet. Full basement that offers loads of storage. Don't miss out on this opportunity to live in such a wonderful spot.
-
Highlights
- Building Name: Courtland Estates Condominium Trust
- Heating: Forced Air
- Parking Spots: 3
- Property Type: Condominium
- Total Rooms: 4
- Year Built: 1989
- Cooling: Central Air
- HOA Fee: $535
- Property Class: Residential
- Stories: 2
- Unit Number: 1
- Status: Closed
-
Additional Details
- Appliances: Range, Dishwasher, Microwave, Refrigerator, Washer/Dryer
- Exterior Features: Porch - Enclosed
- Interior Features: Central Vacuum
- Roof: Shingle
- Total Number of Units: 36
- Year Built Source: Public Records
- Basement: Y
- Fireplaces: 1
- Pets Allowed: Yes w/ Restrictions
- SqFt Source: Public Record
- Year Built Details: Approximate
- Zoning: Res
-
Amenities
- Covered Parking Spaces: 1
- Parking Features: Attached, Deeded
-
Utilities
- Sewer: Private Sewer
- Water Source: Public
-
Fees / Taxes
- Assessed Value: $384,000
- Tax Year: 2024
- HOA Fee Includes: Insurance, Maintenance Structure, Road Maintenance, Maintenance Grounds, Snow Removal
- Taxes: $4,973
Similar Listings
Sold
36 Photos
Sold
42 Photos
Sold
30 Photos
Sold
42 Photos
Content © 2026 MLS Property Information Network, Inc. The information in this listing was gathered from third party resources including the seller and public records.
Listing information provided courtesy of Media Realty Group Inc..
MLS Property Information Network, Inc. and its subscribers disclaim any and all representations or warranties as to the accuracy of this information.
