
Sold!
$688,888
3
Beds
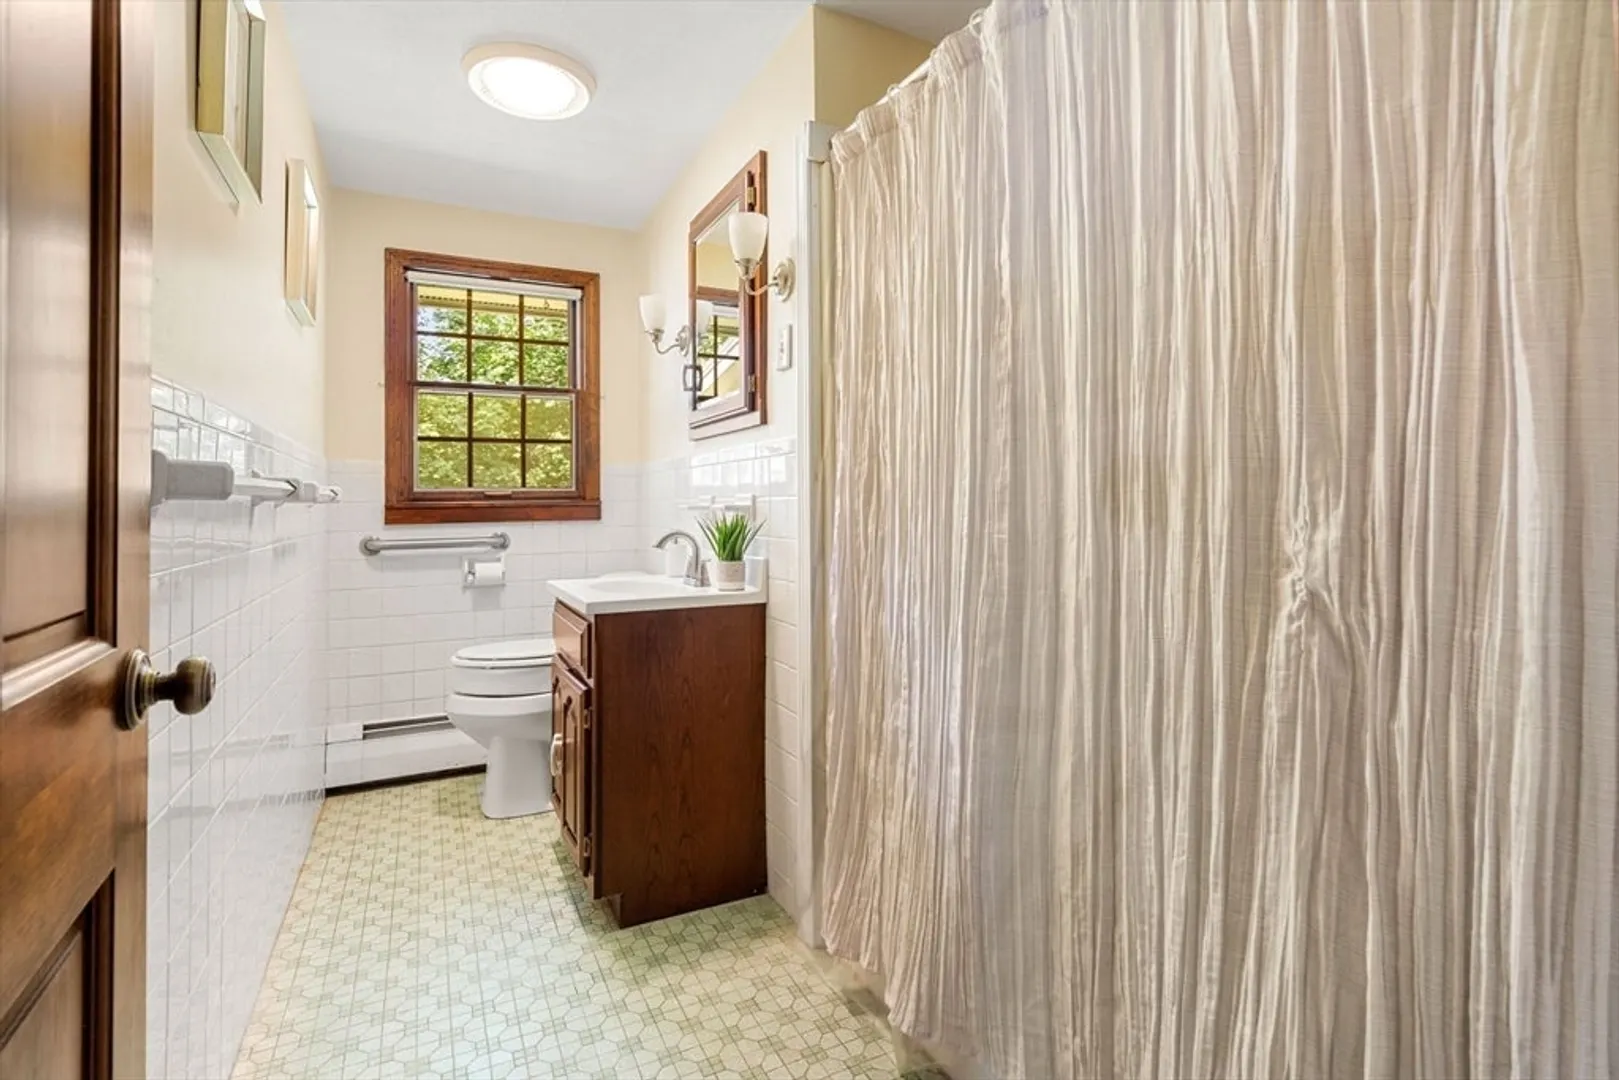
1/1
Bath
1,560
Living Area
-
Property Description
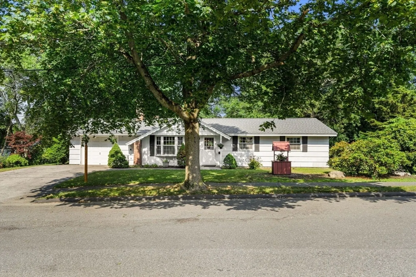
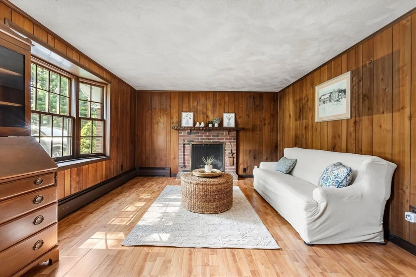
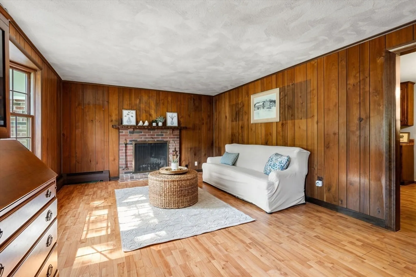
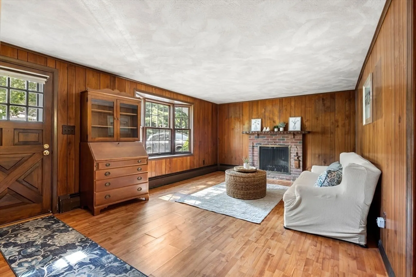
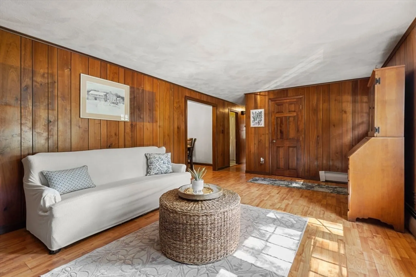
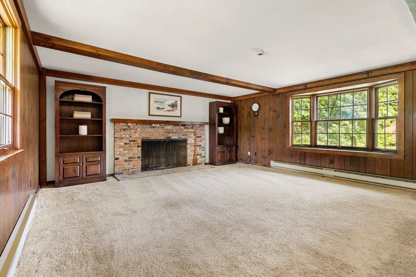
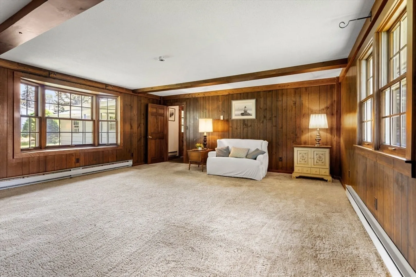
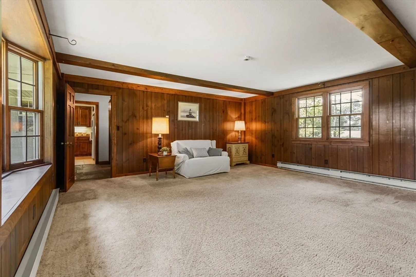
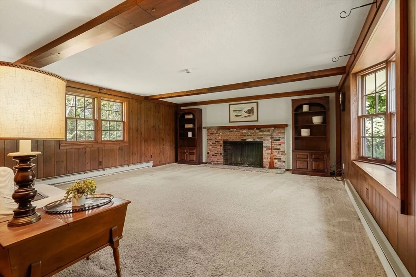
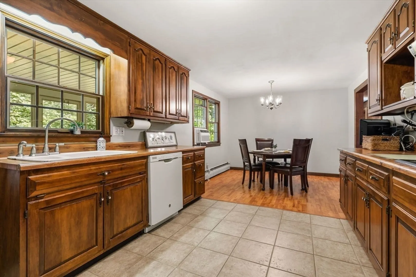
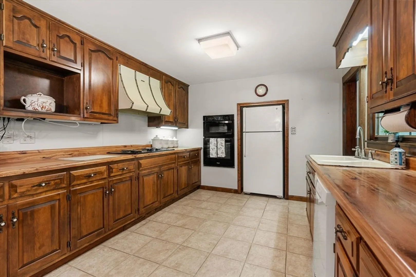
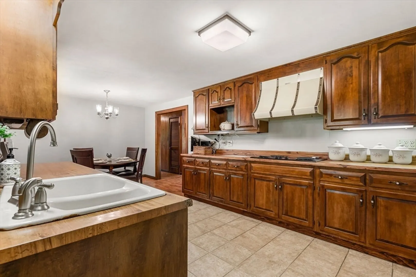
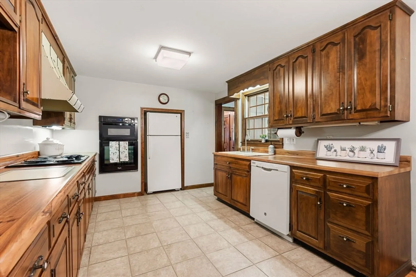
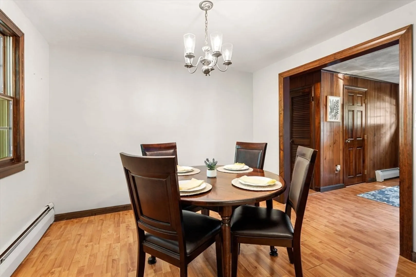
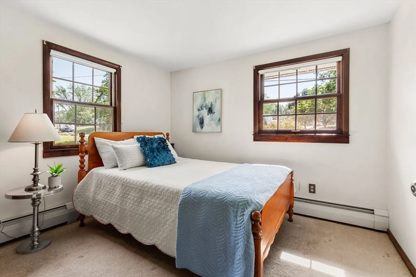
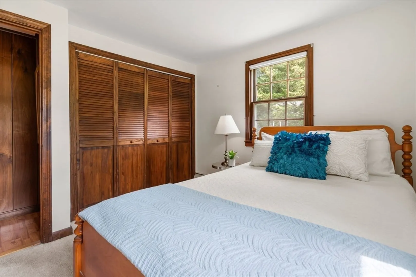
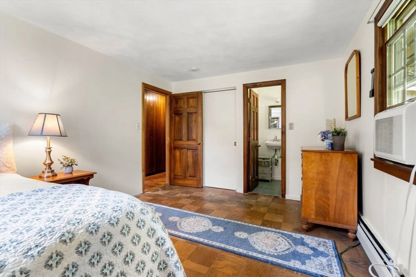
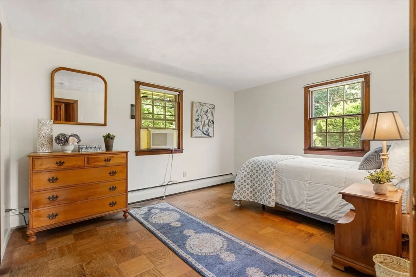
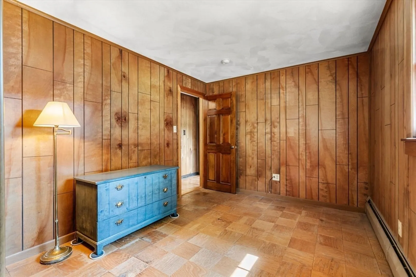
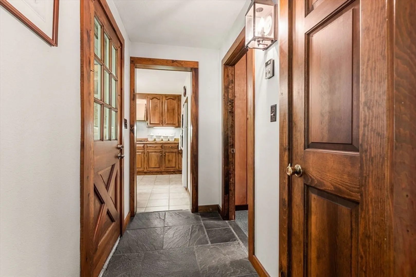
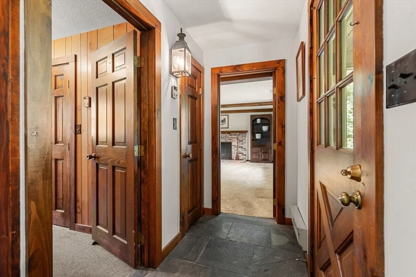
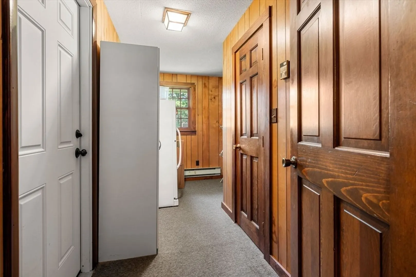
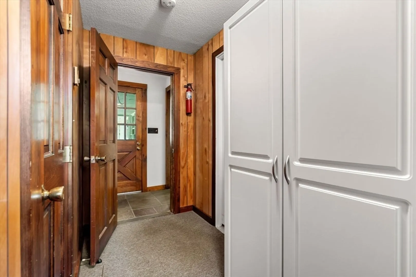
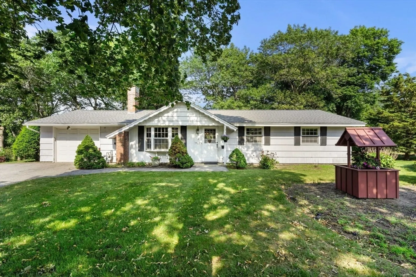
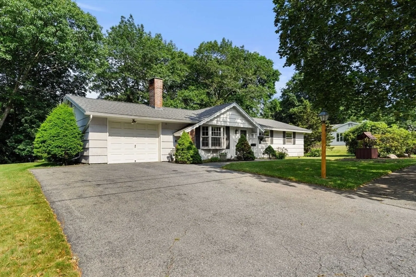
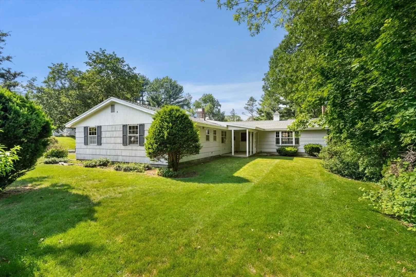
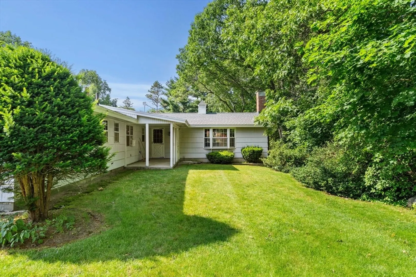
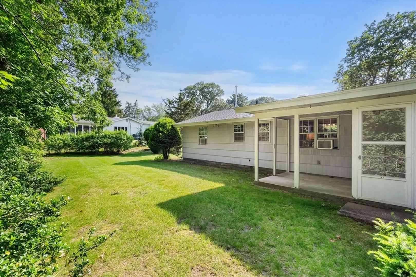
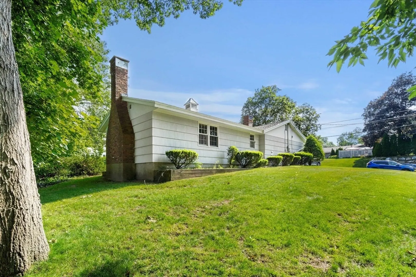
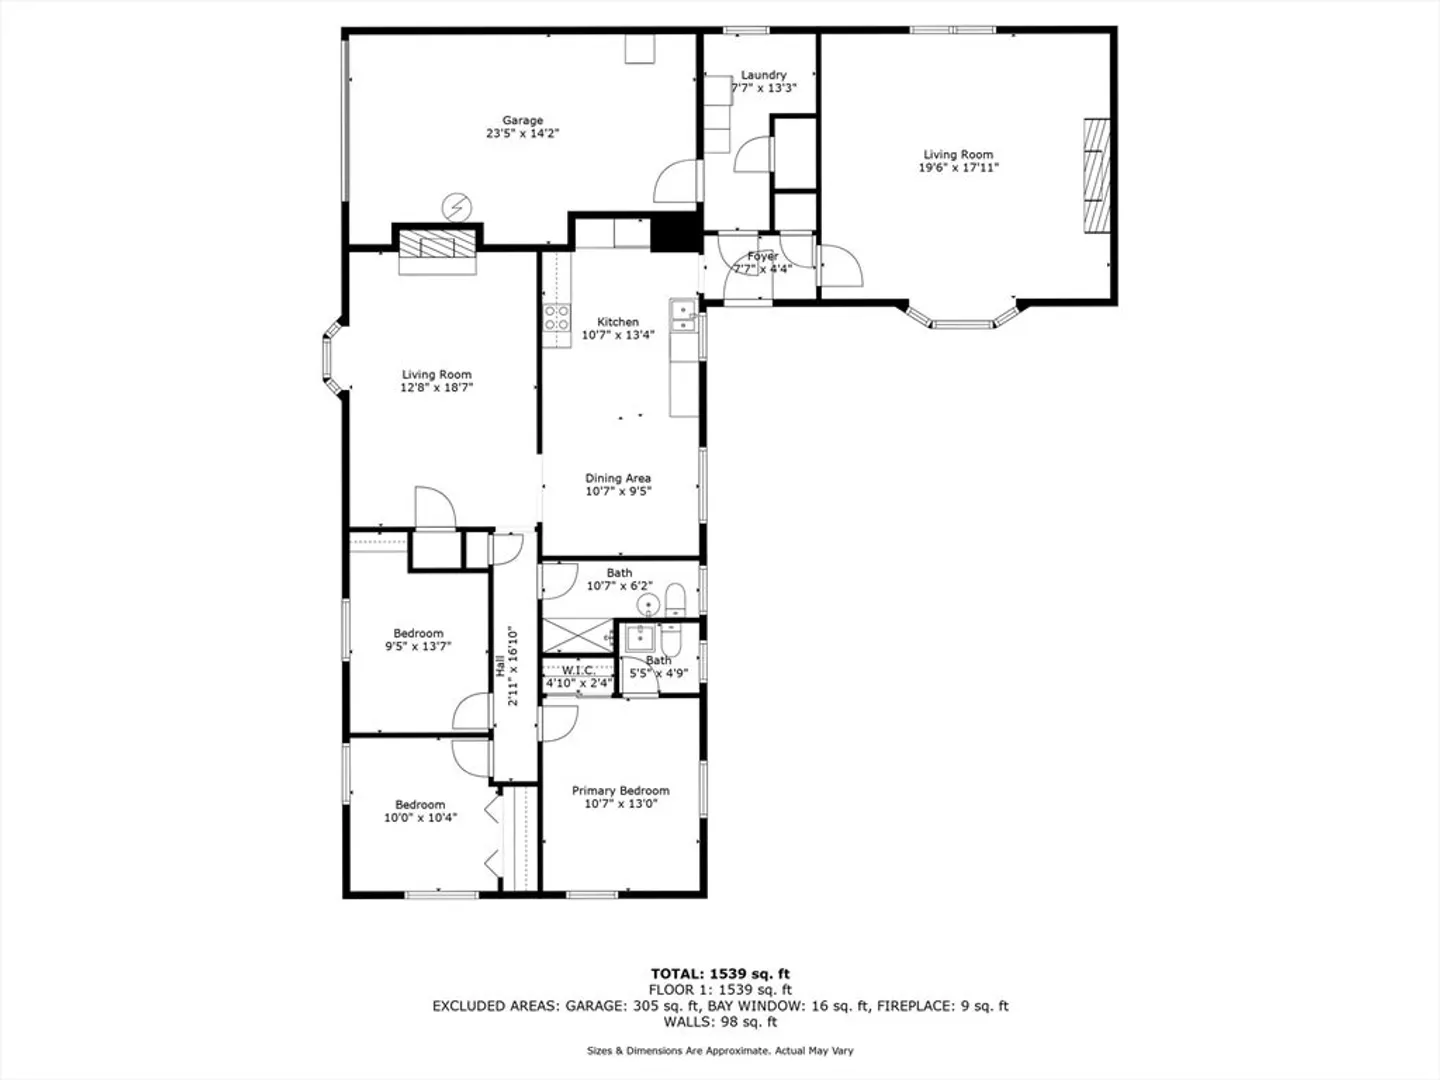
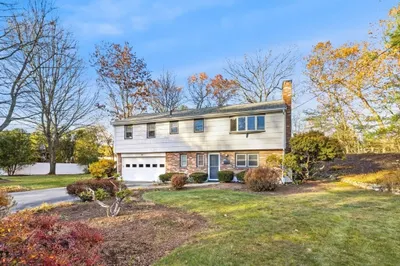
Welcome to your sweet Ranch-style home in a wonderful and quiet West Peabody neighborhood near local schools. Lovingly cared for, this 3 Bedroom / 1.5 Bath home features a living room, large eat-in-kitchen, pantry, and Huge family room addition on the back. NEW Roof (1 yr old). FHW heat with new boiler. Enjoy the two wood-burning fireplaces, plenty of closets, 1 car attached garage and lovely front and backyard. Come bring your personal style and make this home your own, The layout is fantastic and room sizes are generous! Property is being sold as-is. Showings to take place during Open Houses on Fri, Sat and Sun. Offers, if any, due on Monday 6/30 at 2PM.
-
Highlights
- Area: West Peabody
- Heating: Baseboard, Natural Gas
- Property Class: Residential
- Style: Ranch
- Year Built: 1960
- Cooling: Window Unit(s)
- Parking Spots: 3
- Property Type: Single Family Residence
- Total Rooms: 7
- Status: Closed
-
Additional Details
- Appliances: Oven, Dishwasher, Microwave, Range, Washer, Dryer
- Exclusions: Refrigerator In Kitchen; Freezer In Pantry Area; And Pantry Cupboard Cabinet Excluded From Sale
- Fireplaces: 2
- Foundation: Slab
- Roof: Shingle
- Year Built Details: Actual
- Zoning: Res
- Construction: Frame
- Exterior Features: Covered Patio/Deck, Rain Gutters
- Flooring: Tile, Carpet, Wood Laminate, Parquet
- Road Frontage Type: Public
- SqFt Source: Public Record
- Year Built Source: Public Records
-
Amenities
- Community Features: Shopping, Park, Medical Facility, Highway Access, House of Worship, Public School
- Parking Features: Attached, Paved Drive, Off Street, Paved
- Covered Parking Spaces: 1
-
Utilities
- Electric: 200+ Amp Service
- Water Source: Public
- Sewer: Public Sewer
-
Fees / Taxes
- Assessed Value: $622,600
- Taxes: $5,765
- Tax Year: 2025
Similar Listings
Sold
40 Photos
Sold
42 Photos
Sold
28 Photos
Sold
39 Photos
Content © 2026 MLS Property Information Network, Inc. The information in this listing was gathered from third party resources including the seller and public records.
Listing information provided courtesy of Century 21 North East.
MLS Property Information Network, Inc. and its subscribers disclaim any and all representations or warranties as to the accuracy of this information.
