
Sold!
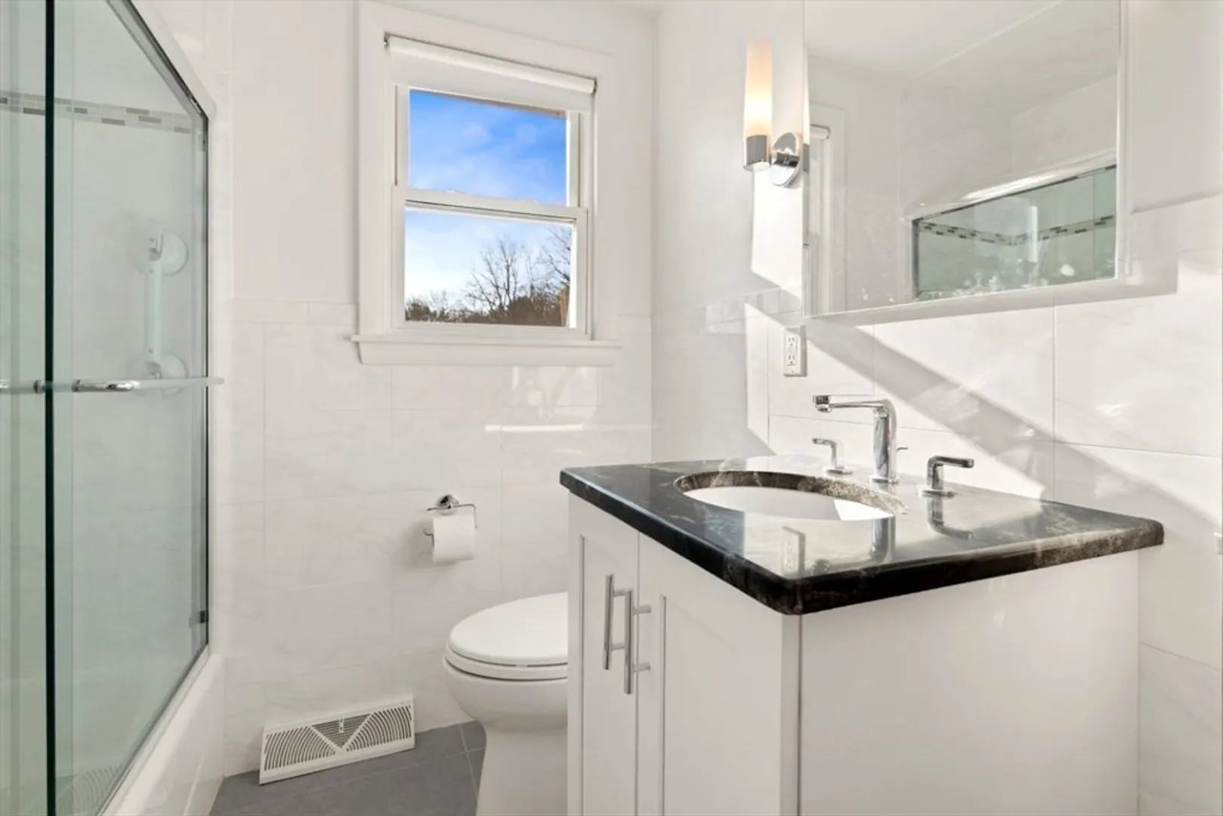
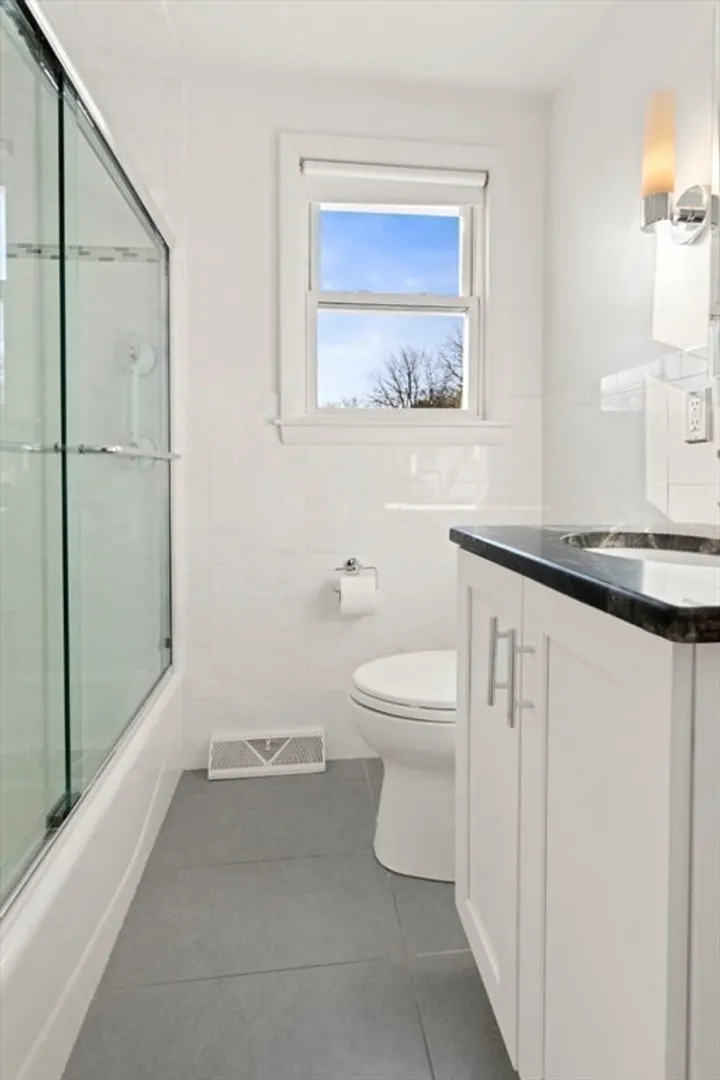
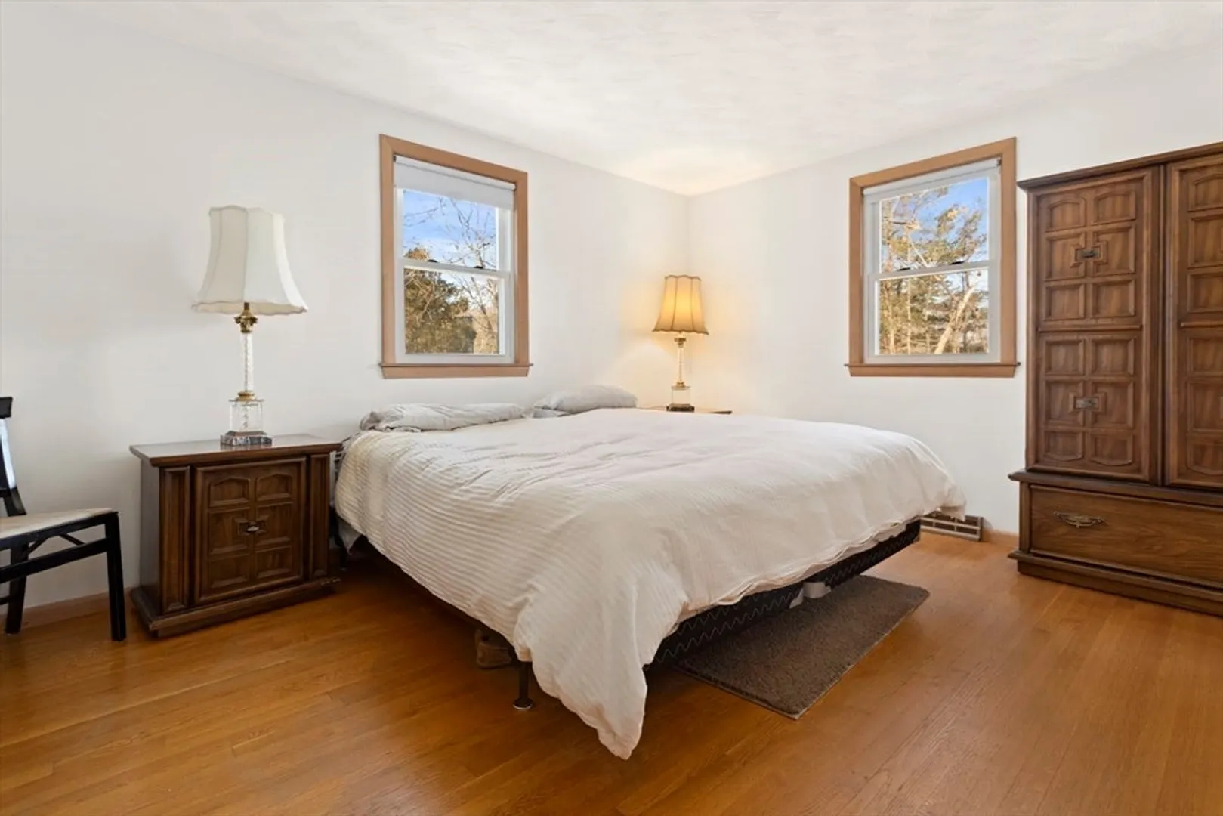
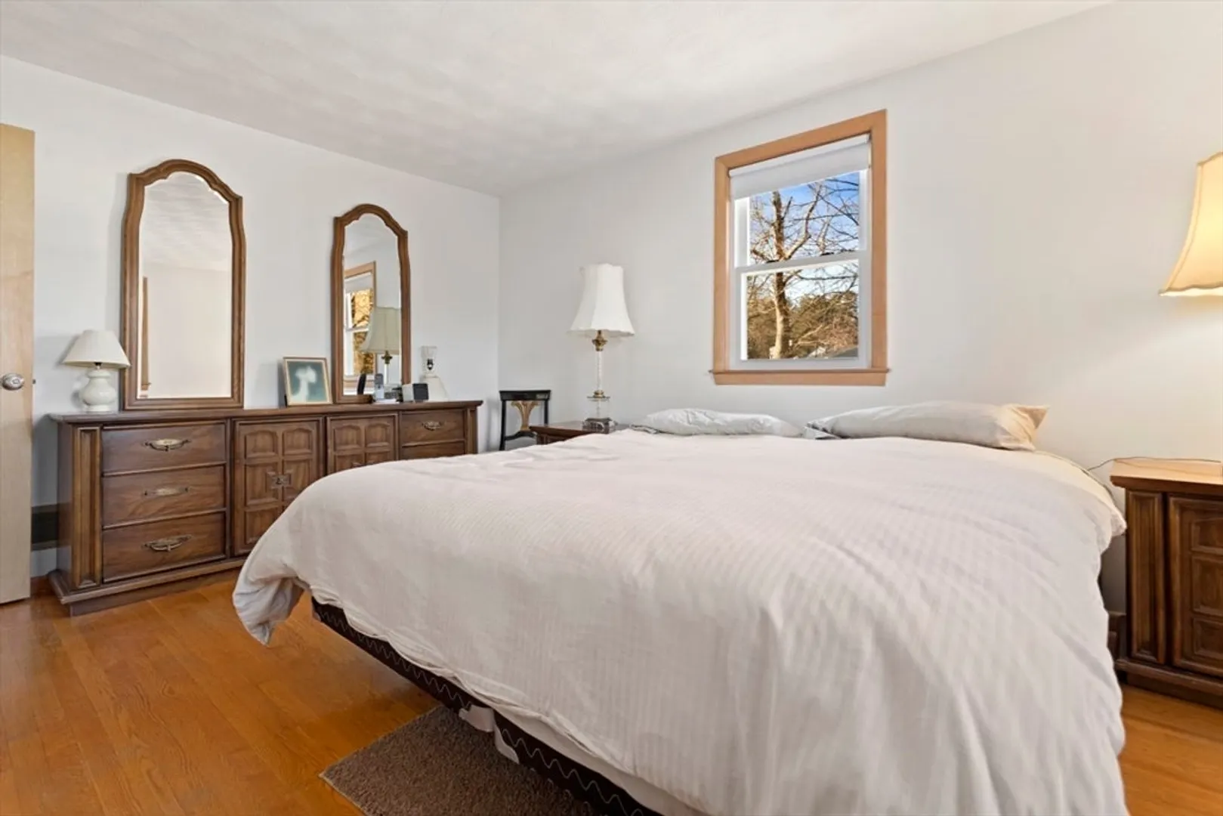
$818,000
4
Beds
2
Baths
1,964
Living Area
-
Property Description
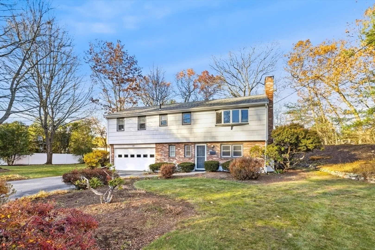
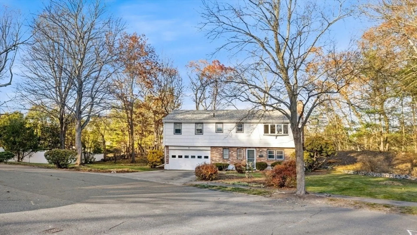
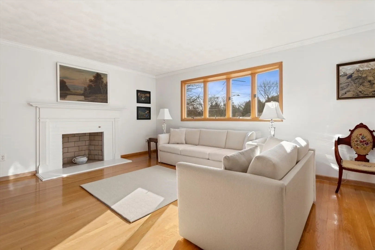
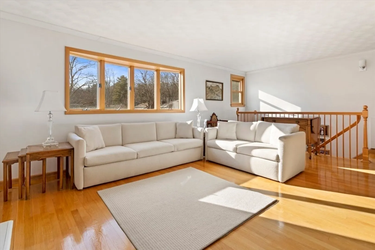
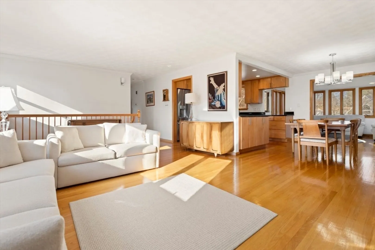
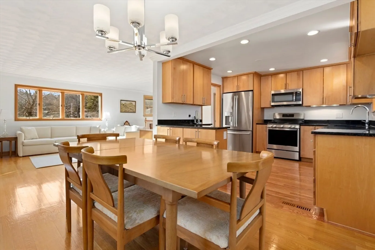
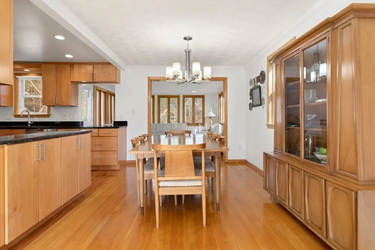
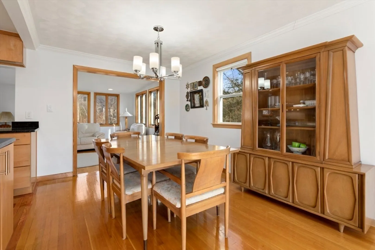
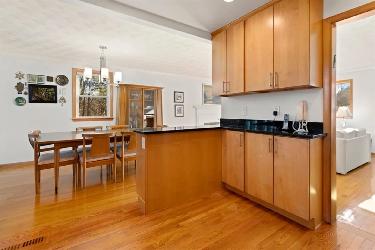
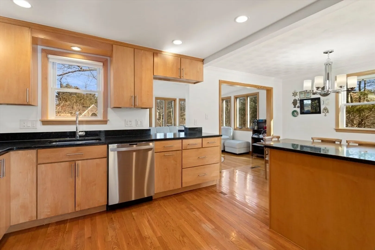
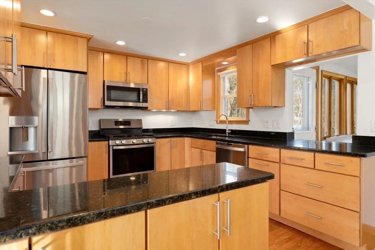
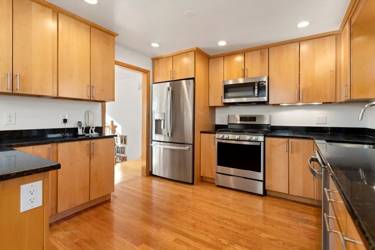
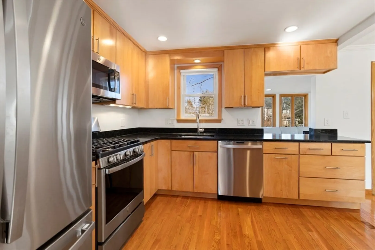
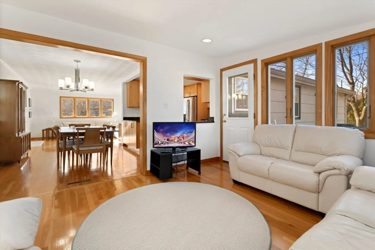
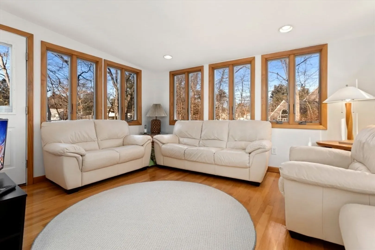
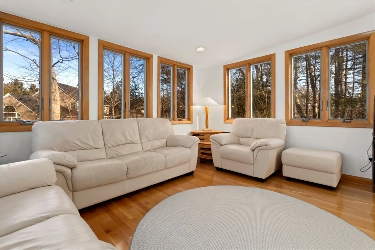
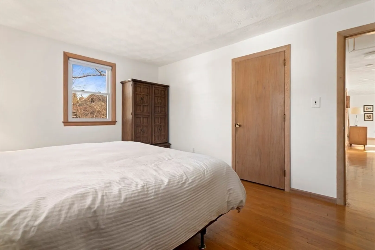
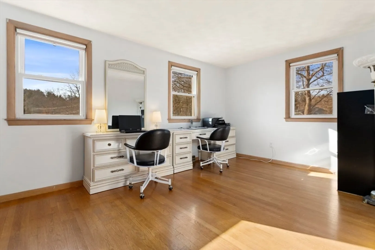
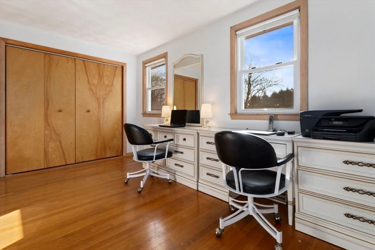
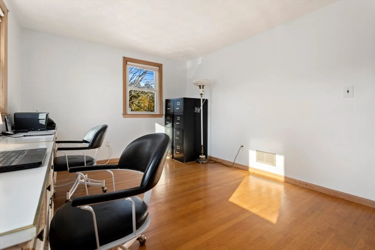
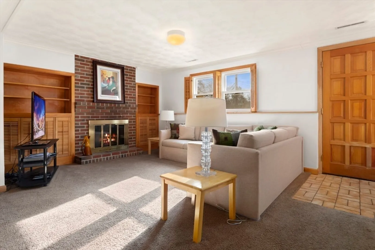
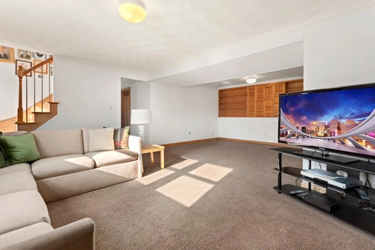
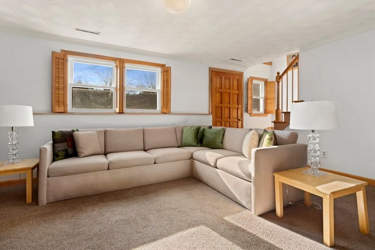
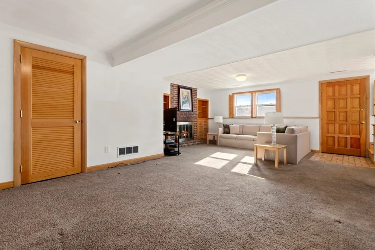
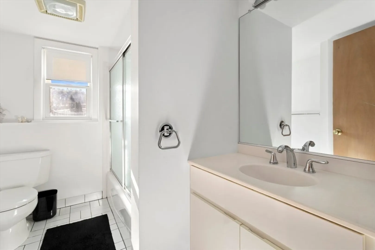
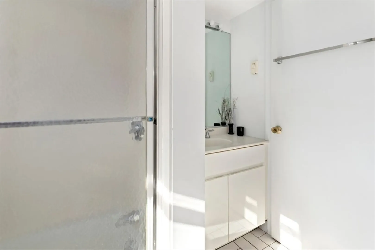
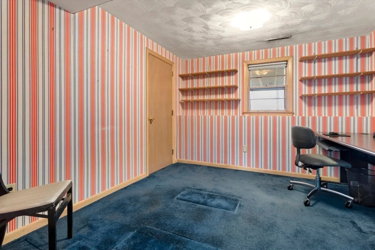
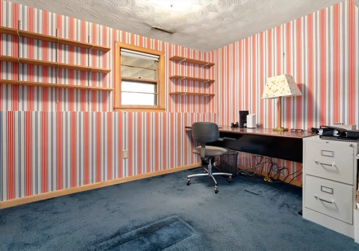
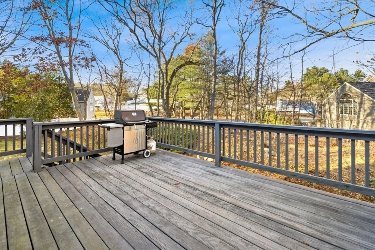
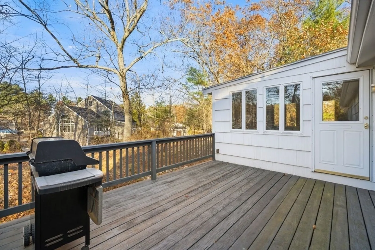
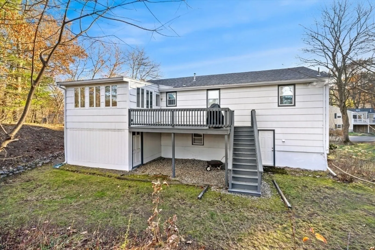
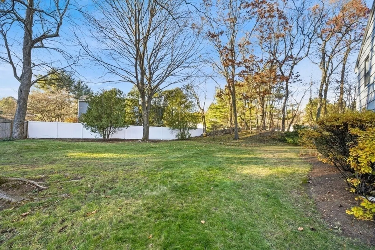
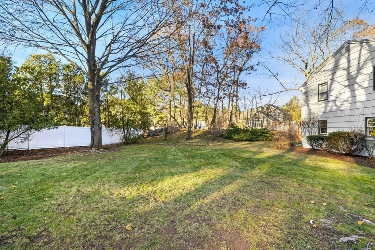
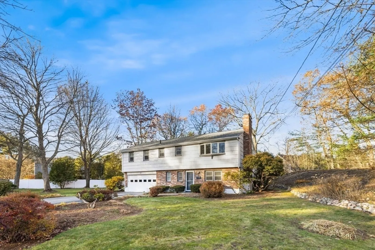
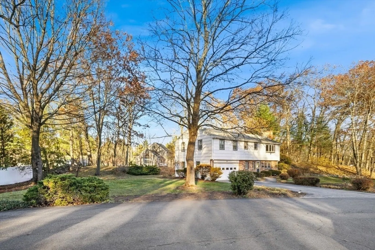
Nestled at the end of a quiet West Peabody street and set back from the road, this sun-filled 4 Bedroom, Raised Ranch in the Burke School area offers privacy, flexibility, and comfort. Gleaming hardwood floors span the main living level, complemented by a bright open floor plan and generous-sized rooms throughout. The updated kitchen features honey maple cabinetry, stainless steel appliances, granite countertops and seamless flow to the dining and living areas. The home offers two full baths and two wood burning fireplaces, adding warmth and charm. Enjoy outdoor entertaining on the expansive deck overlooking the yard. An oversized one-car garage provides ample storage, while the flexible lower-level layout includes an extra-large family room & a bonus bedroom or home office, ideal for extended family, or work-from-home needs. Bonus Storage Shed under deck with electricity for all your outdoor equipment and storage needs. A house that feels like home and is surrounded by natural light.
-
Highlights
- Area: West Peabody
- Heating: Forced Air, Natural Gas
- Property Class: Residential
- Style: Raised Ranch
- Year Built: 1963
- Cooling: Central Air
- Parking Spots: 5
- Property Type: Single Family Residence
- Total Rooms: 9
- Status: Closed
-
Additional Details
- Appliances: Gas Water Heater, Range, Dishwasher, Disposal, Microwave, Refrigerator, Washer, Dryer, Plumbed For Ice Maker
- Exterior Features: Deck - Wood, Rain Gutters, Storage, Professional Landscaping, Sprinkler System, Screens
- Flooring: Tile, Carpet, Hardwood, Flooring - Hardwood
- Foundation Area: 1150
- Lot Features: Wooded
- Roof: Shingle
- Year Built Details: Approximate, Renovated Since
- Zoning: R1
- Construction: Frame
- Fireplaces: 2
- Foundation: Concrete Perimeter
- Interior Features: Cable Hookup, Open Floorplan, Recessed Lighting, Ceiling - Half-Vaulted, Bonus Room, Internet Available - Unknown
- Road Frontage Type: Public, Dead End
- SqFt Source: Public Record
- Year Built Source: Public Records
-
Amenities
- Community Features: Shopping, Park, Walk/Jog Trails, Golf, Medical Facility, Bike Path, Conservation Area, Highway Access, House of Worship, Private School, Public School, Sidewalks
- Parking Features: Under, Garage Door Opener, Heated Garage, Storage, Garage Faces Side, Oversized, Paved Drive, Off Street, Paved
- Covered Parking Spaces: 1
-
Utilities
- Electric: Circuit Breakers
- Water Source: Public
- Sewer: Public Sewer
-
Fees / Taxes
- Assessed Value: $716,900
- Taxes: $6,789
- Tax Year: 2026
Similar Listings



Sold
38 Photos
Sold
42 Photos
Sold
42 Photos
Sold
36 Photos
Content © 2026 MLS Property Information Network, Inc. The information in this listing was gathered from third party resources including the seller and public records.
Listing information provided courtesy of Trinity Real Estate.
MLS Property Information Network, Inc. and its subscribers disclaim any and all representations or warranties as to the accuracy of this information.
