
5 Tyson Rd
$575,000
3
Beds
1/1
Bath
1,344
Sqft
- Request Info
- Call
- Save
-
More
- Mortgage Calculator

Property Tools
$575,000
3
Beds
1/1
Bath
1,344
Living Area
-
Property Description
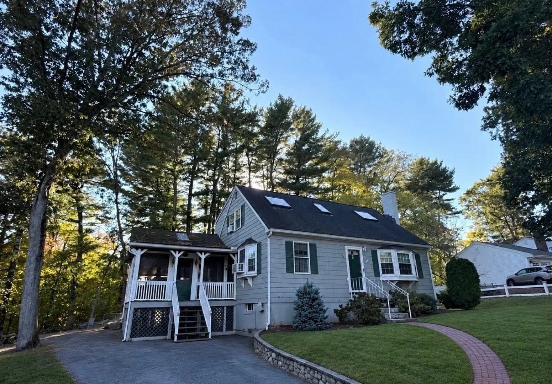
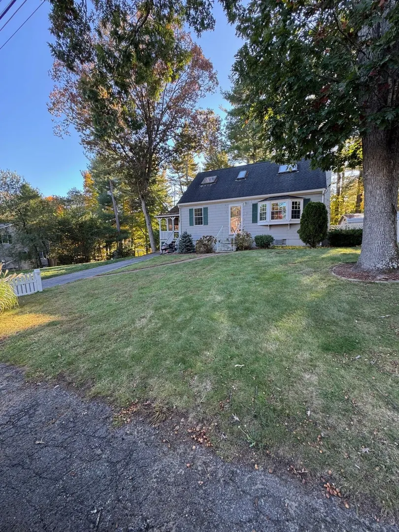
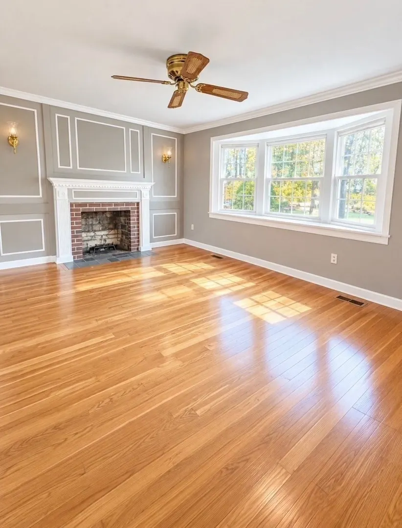
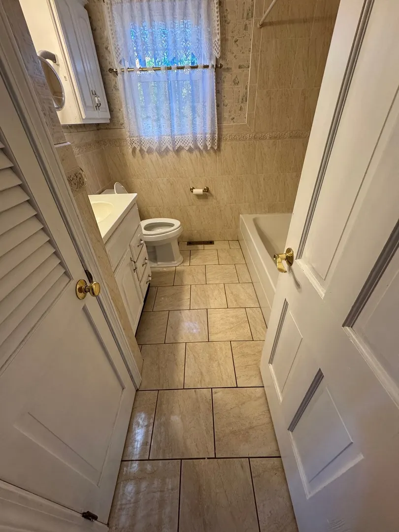
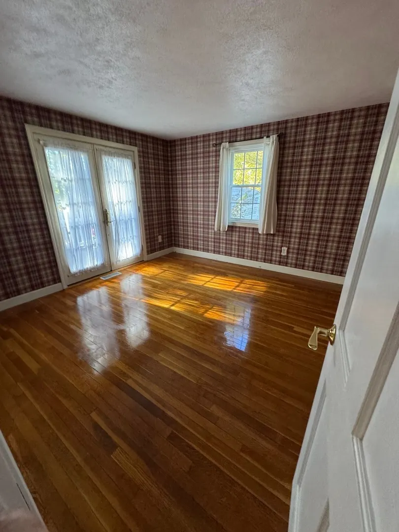
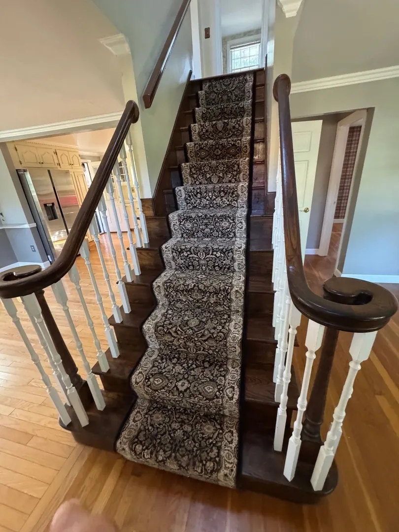
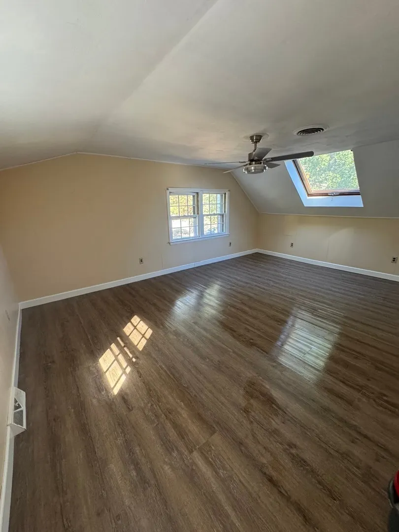
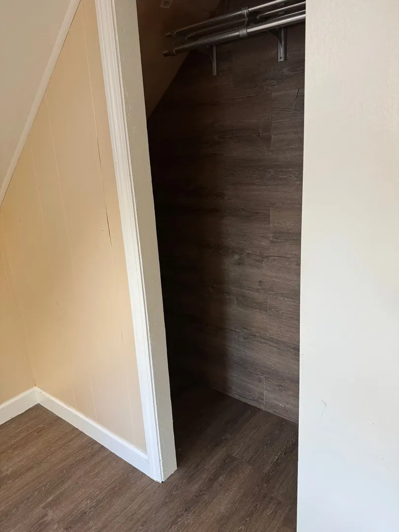
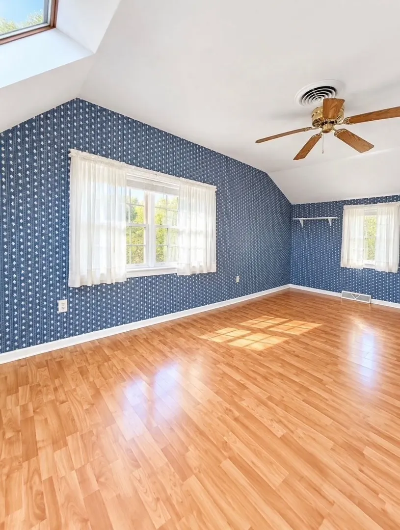
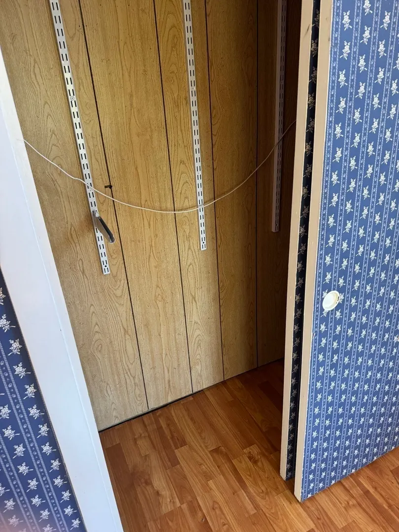
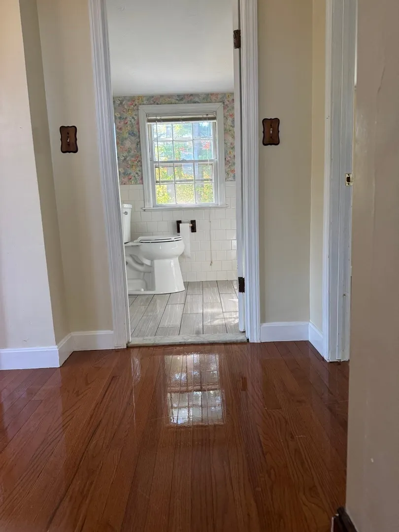
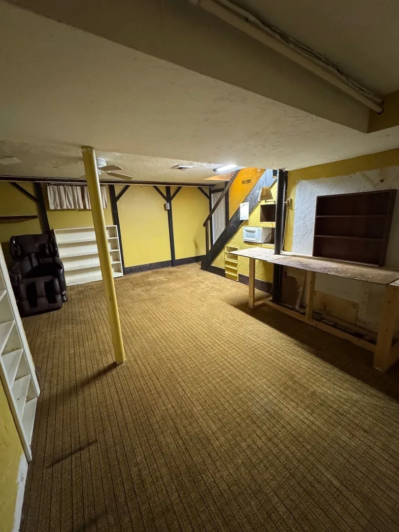
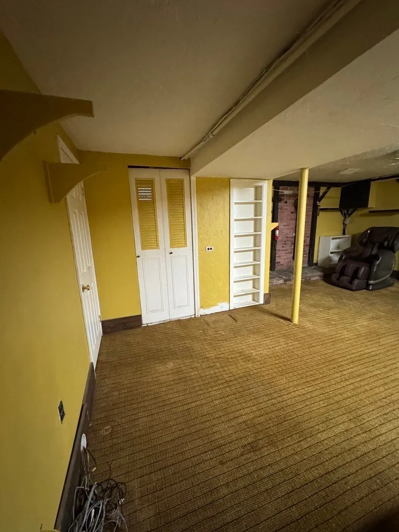
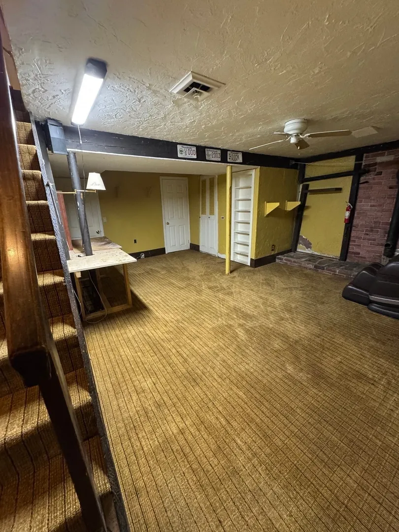
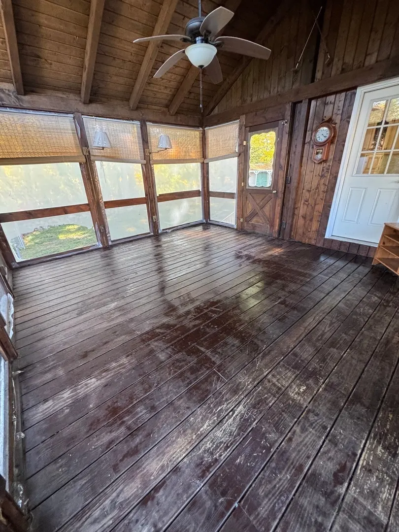
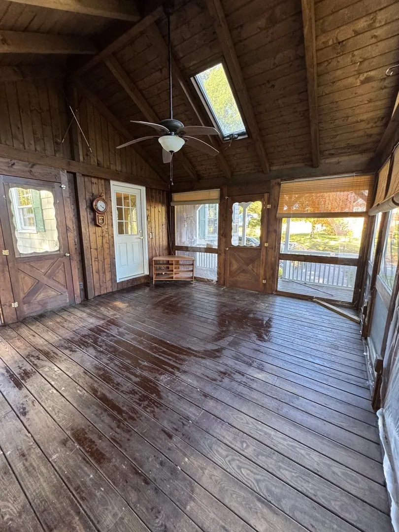
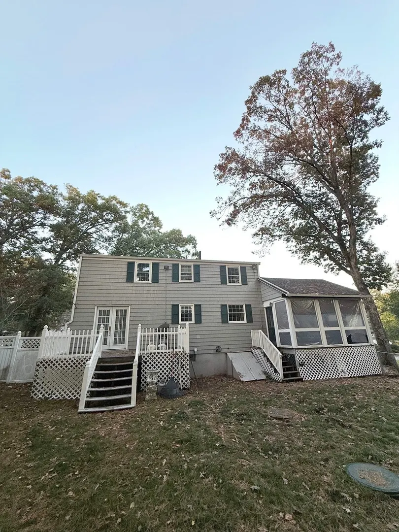
Discover the inviting charm of 5 Tyson Rd, a well maintained single-family residence. This cape cod style home, spanning 1344 square feet, offers a ready-to-move-in condition, providing a seamless transition for its new occupants. The residence features three well-proportioned bedrooms, offering versatile accommodations for various lifestyle needs. Complementing the living spaces are one full bathroom and one half bathroom, thoughtfully integrated to enhance daily convenience. Set on a generous 15333 square foot lot, this property presents an exceptional opportunity to embrace a refined living experience in Franklin. Partially finished basement.Brand new septic system just installed July 2026.
-
Highlights
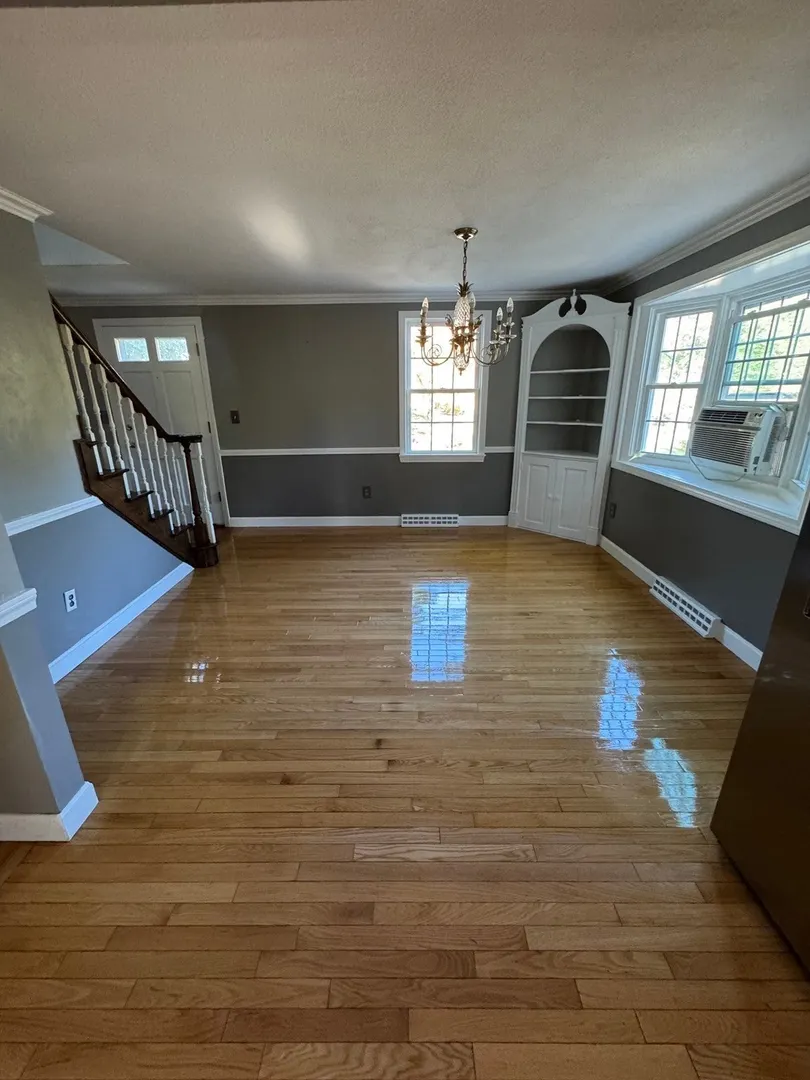
- Cooling: Wall Unit(s)
- Parking Spots: 3
- Property Type: Single Family Residence
- Total Rooms: 6
- Status: Active
- Heating: Forced Air, Natural Gas
- Property Class: Residential
- Style: Cape
- Year Built: 1962
-
Additional Details
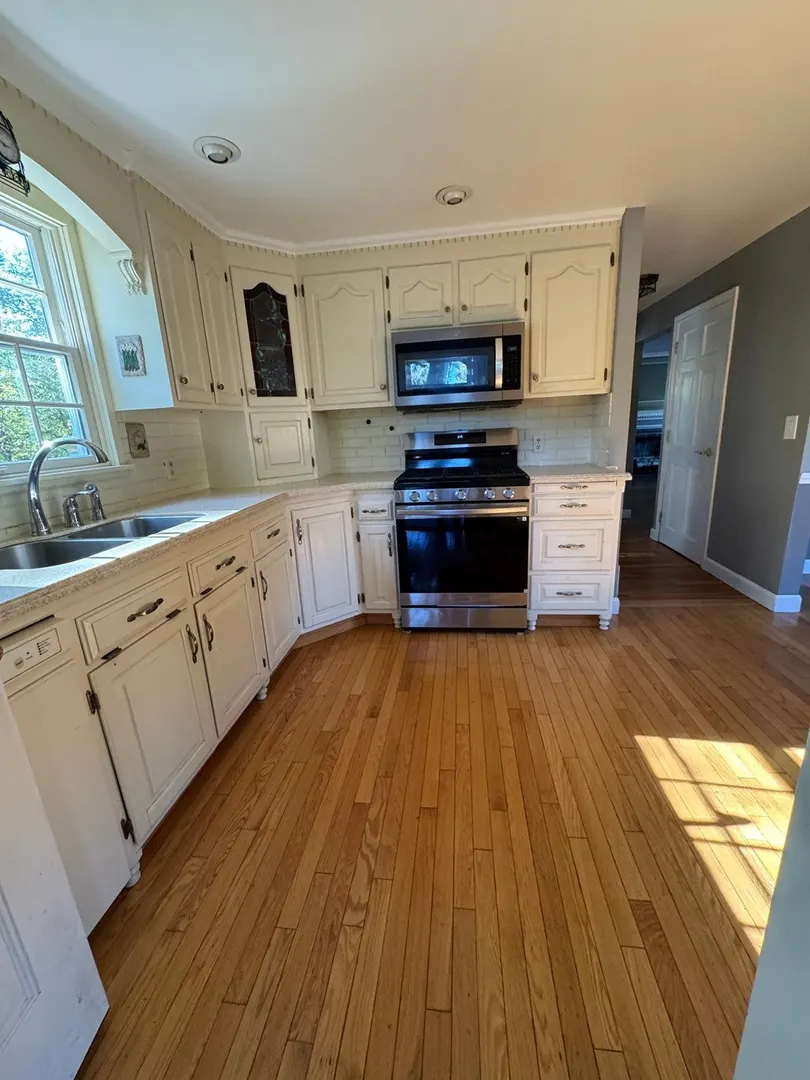
- Appliances: Gas Water Heater, Range
- Construction: Frame
- Exterior Features: Porch - Screened
- Flooring: Tile, Hardwood, Flooring - Wood
- Interior Features: Sun Room
- Roof: Shingle
- Year Built Details: Actual
- Zoning: Res
- Basement: Full, Partially Finished, Interior Entry, Bulkhead
- Exclusions: Back Yard Portable Garage
- Fireplaces: 1
- Foundation: Concrete Perimeter
- Road Frontage Type: Public
- SqFt Source: Public Record
- Year Built Source: Public Records
-
Amenities
- Community Features: Shopping
- Parking Features: Paved Drive, Off Street
-
Utilities
- Electric: Circuit Breakers
- Water Source: Public
- Sewer: Private Sewer
-
Fees / Taxes
- Assessed Value: $491,800
- Taxes: $5,725
- Tax Year: 2026
Similar Listings
Sold
23 Photos
Sold
42 Photos
Sold
38 Photos
Sold
27 Photos
Content © 2026 MLS Property Information Network, Inc. The information in this listing was gathered from third party resources including the seller and public records.
Listing information provided courtesy of All Business Realty, Inc..
MLS Property Information Network, Inc. and its subscribers disclaim any and all representations or warranties as to the accuracy of this information.