
Sold!
$680,000
4
Beds
3
Baths
2,762
Living Area
-
Property Description
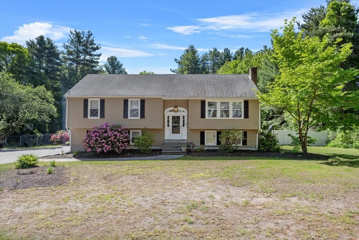
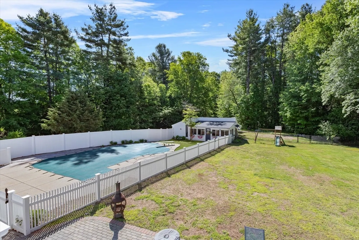
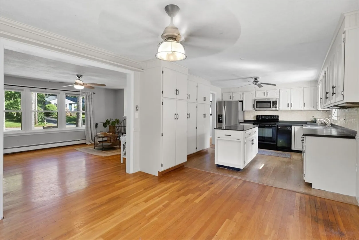
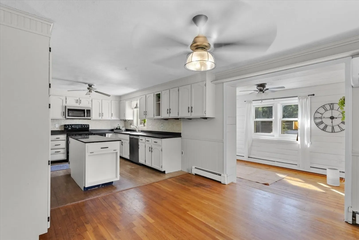
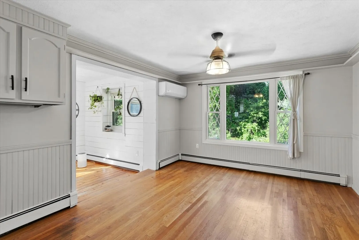
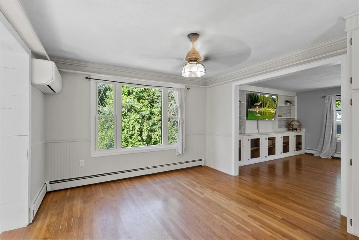
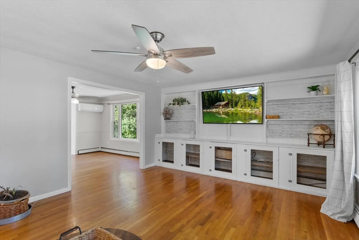
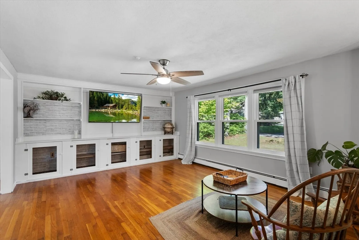
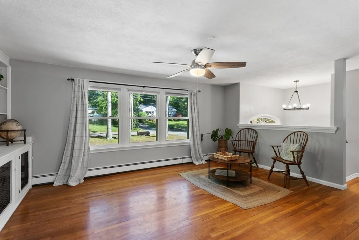
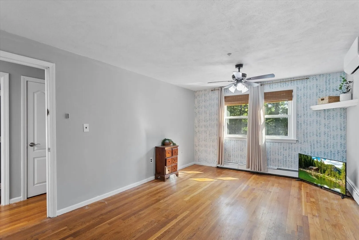
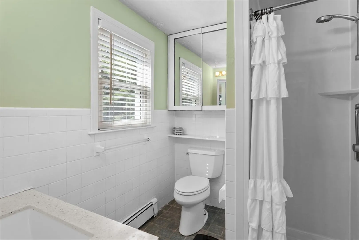
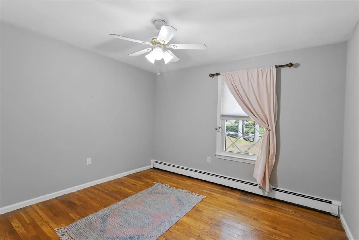
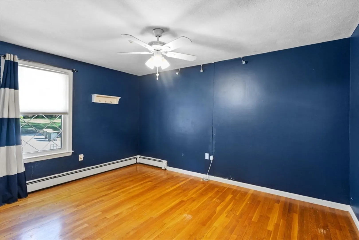
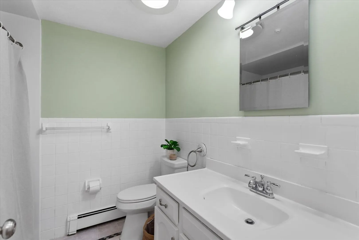
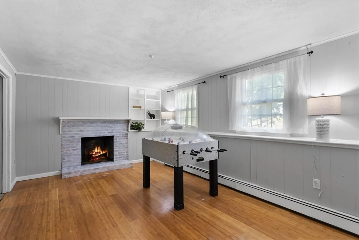
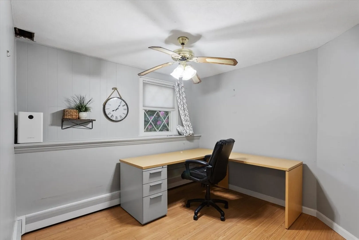
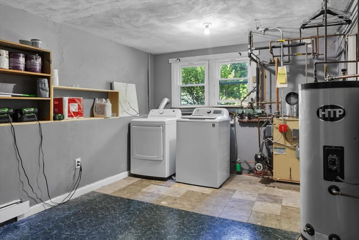
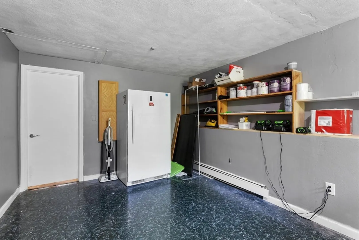
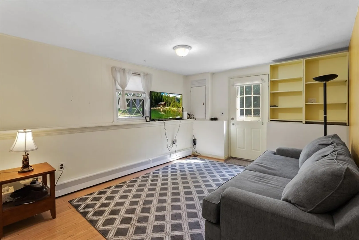
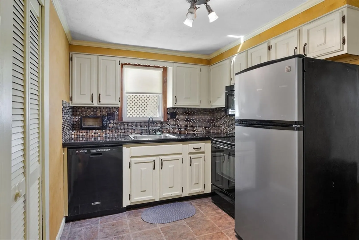
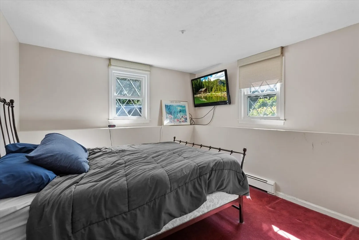
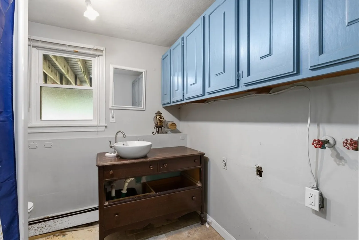
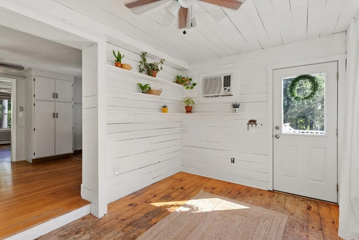
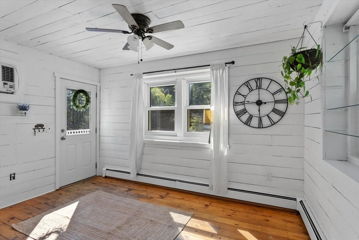
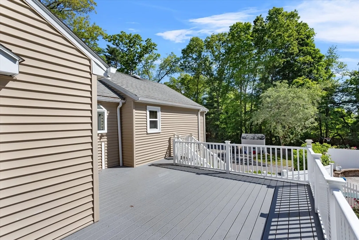
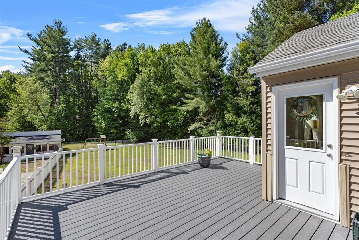
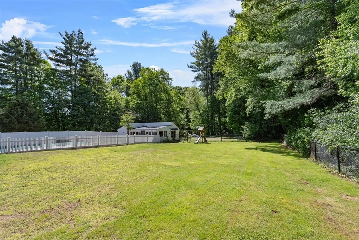
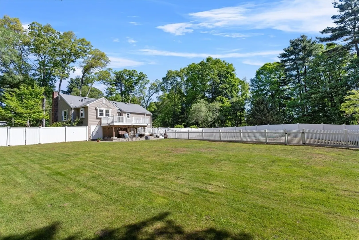
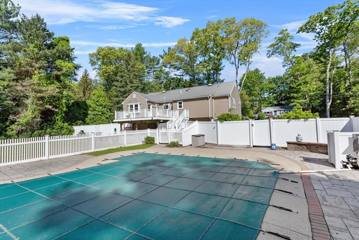
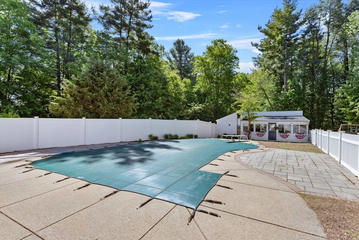
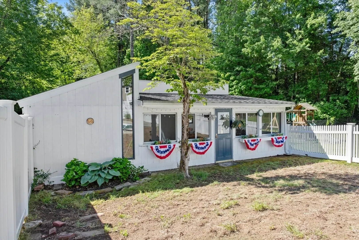
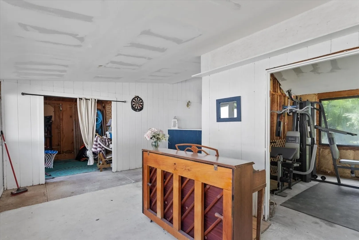
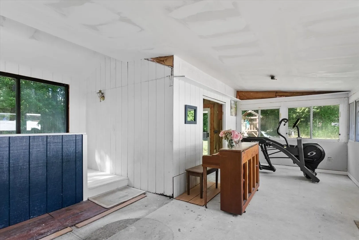
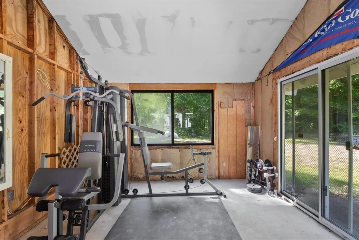
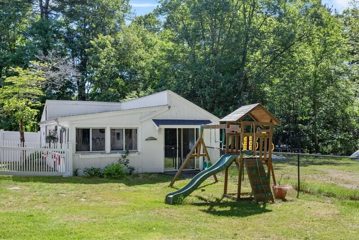
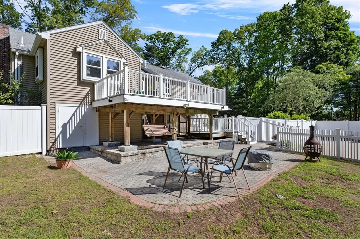
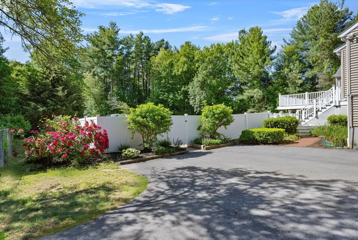
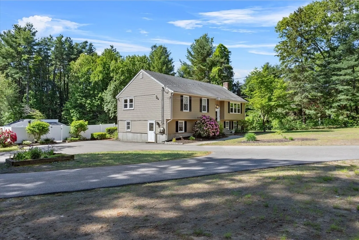
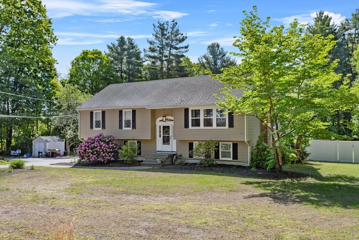
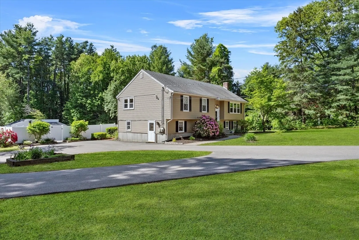
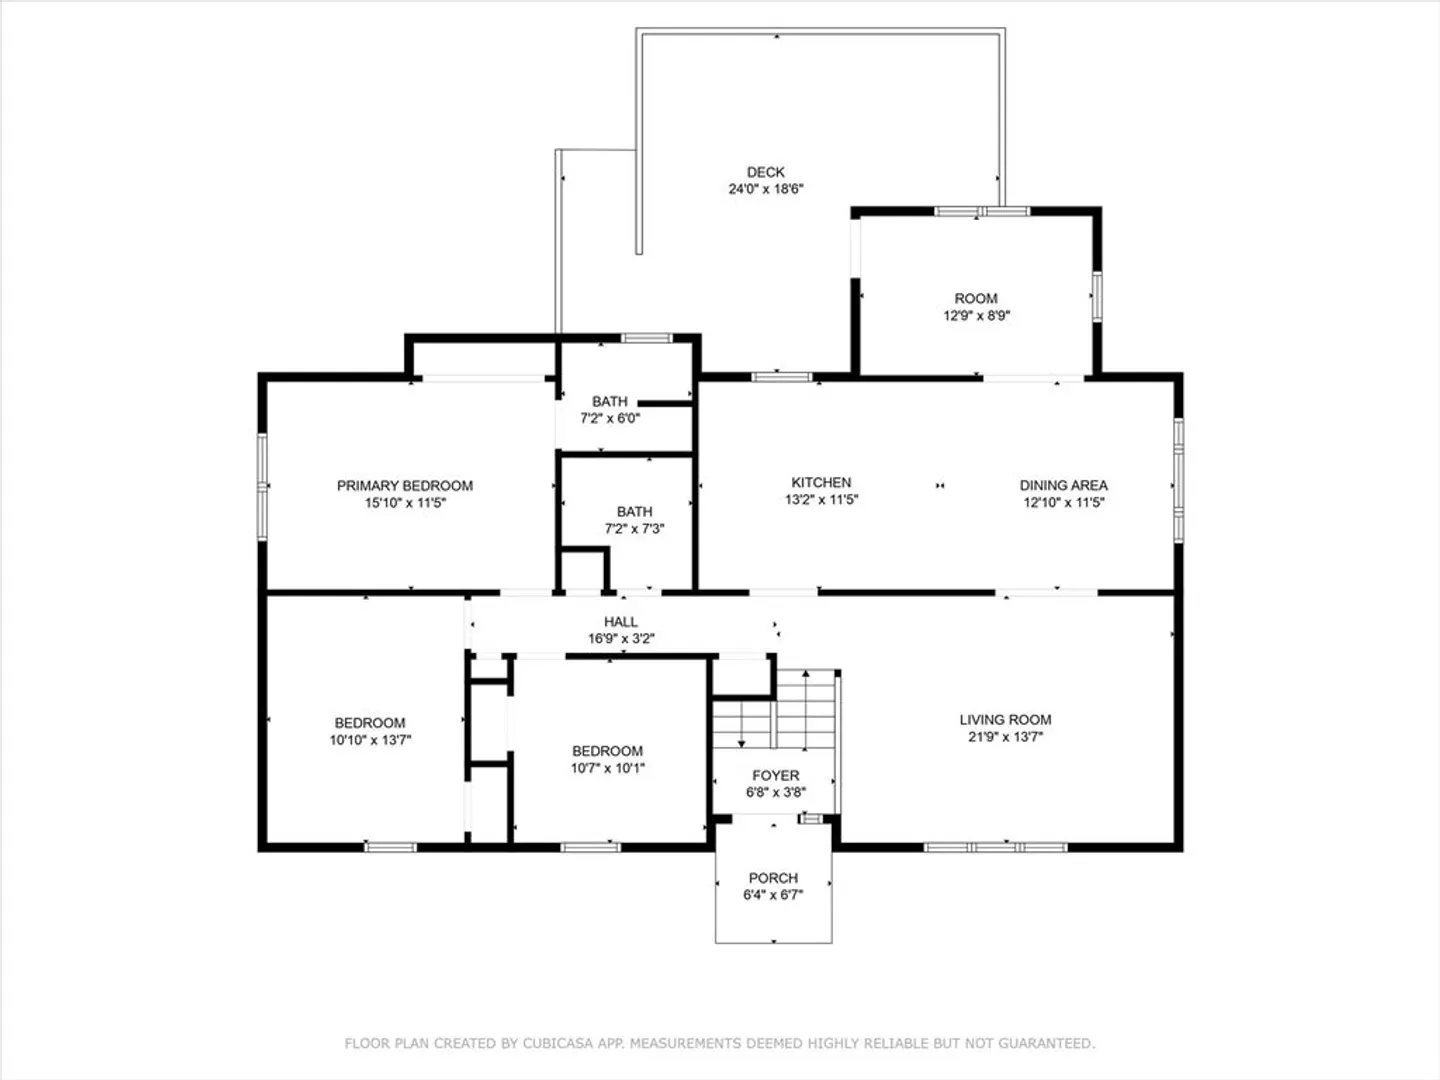
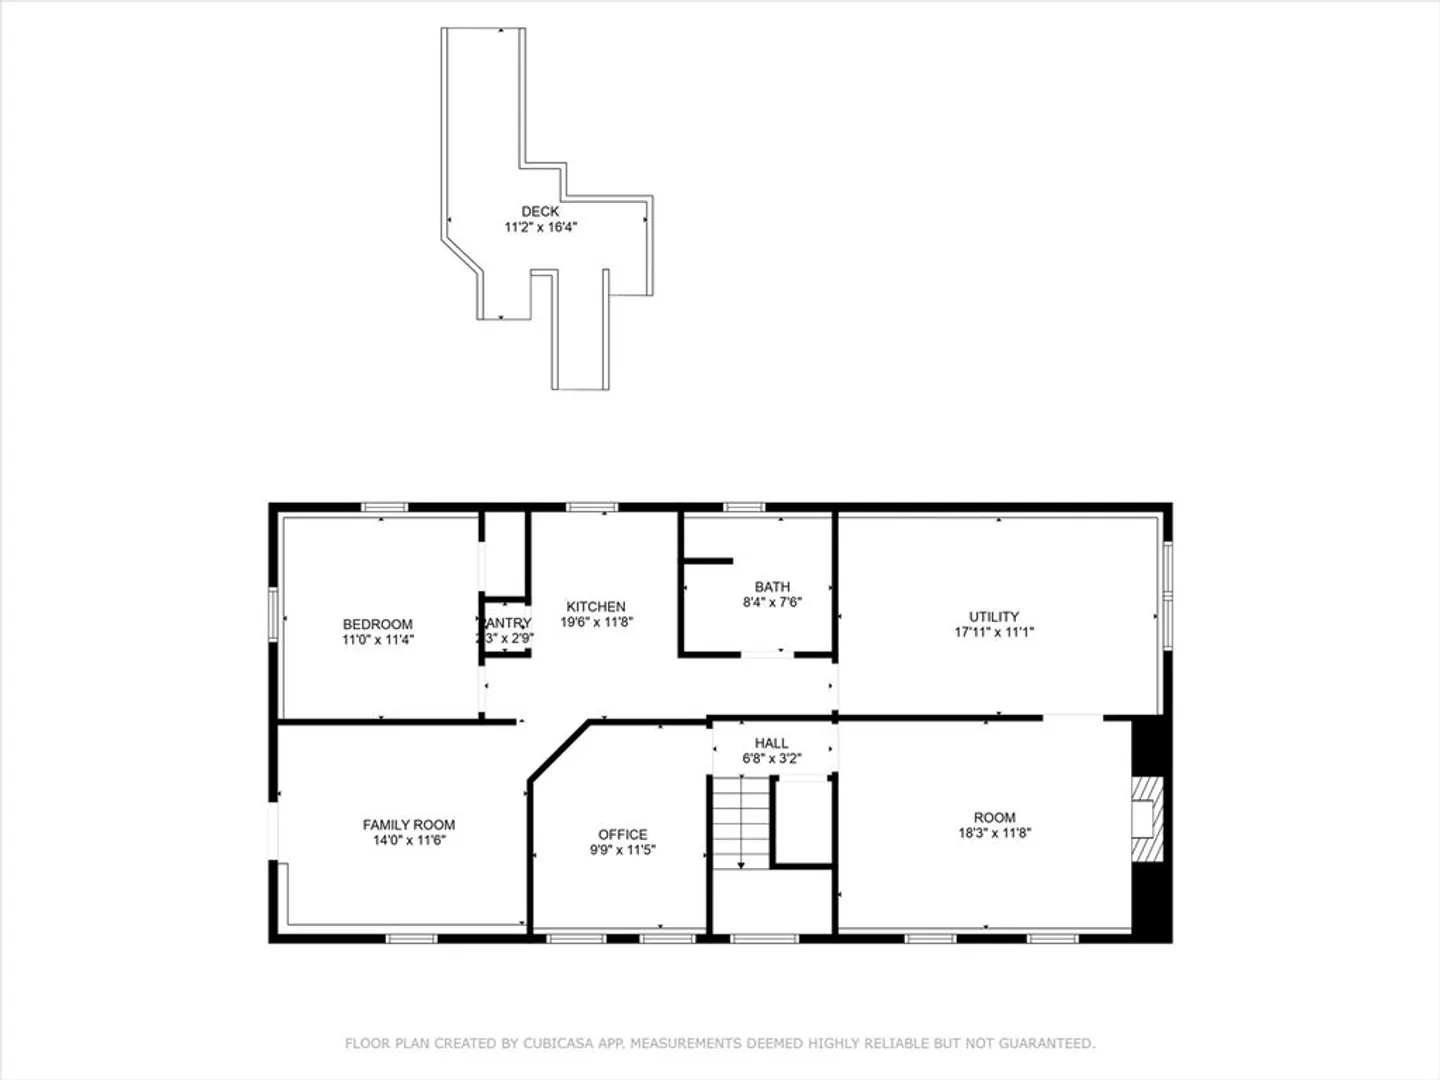
Rare opportunity! This spacious split-entry home sits on 2.2 private acres and includes a 1-bed in-law suite, an in-ground pool, and a full-size pool house—perfect for multi-generational living or extra income. The main level offers 3 beds and 2 full baths, including a primary en-suite, plus a large eat-in kitchen and deck overlooking the yard. The finished lower level features an office, family room, and private apartment. Enjoy a large multi-sectional yard ideal for play, relaxation, and entertaining all at once. Additional features include 200-amp electrical, younger septic system (2016+/-), vinyl siding (2011), vinyl replacement windows, Roof (2007) and newer ductless mini splits with AC for year-round comfort. Showings begin by appointment starting Friday.
-
Highlights
- Acres: 2
- Heating: Baseboard, Oil, Electric, Ductless
- Property Class: Residential
- Style: Split Entry, Other (See Remarks)
- Year Built: 1975
- Cooling: Ductless
- Parking Spots: 8
- Property Type: Single Family Residence
- Total Rooms: 11
- Status: Closed
-
Additional Details
- Appliances: Water Heater, Range, Dishwasher, Microwave, Refrigerator, Dryer
- Construction: Frame
- Fireplaces: 1
- Interior Features: Accessory Apt.
- Road Frontage Type: Public
- SqFt Source: Public Record
- Year Built Source: Public Records
- Basement: Full, Finished
- Exterior Features: Deck, Patio, Pool - Inground, Storage, Fenced Yard
- Foundation: Concrete Perimeter
- Lot Features: Cleared, Level
- Roof: Shingle
- Year Built Details: Actual
- Zoning: R
-
Amenities
- Parking Features: Off Street, Paved
- Pool Features: In Ground
-
Utilities
- Electric: Circuit Breakers, 200+ Amp Service
- Water Source: Public
- Sewer: Private Sewer
-
Fees / Taxes
- Assessed Value: $612,000
- Taxes: $9,774
- Tax Year: 2025
Similar Listings
Sold
36 Photos
Sold
6 Photos
Sold
31 Photos
Sold
36 Photos
Content © 2026 MLS Property Information Network, Inc. The information in this listing was gathered from third party resources including the seller and public records.
Listing information provided courtesy of RE/MAX Real Estate Center.
MLS Property Information Network, Inc. and its subscribers disclaim any and all representations or warranties as to the accuracy of this information.
