
Sold!
$365,000
2
Beds
2
Baths
1,080
Living Area
-
Property Description
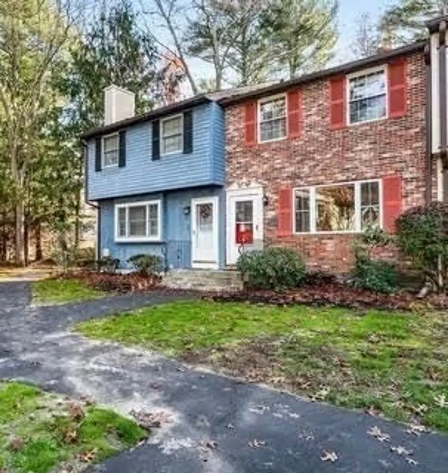
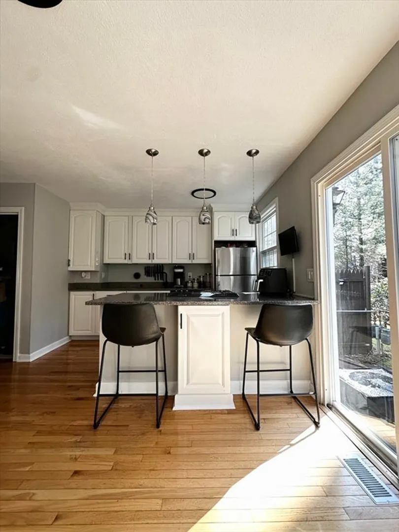
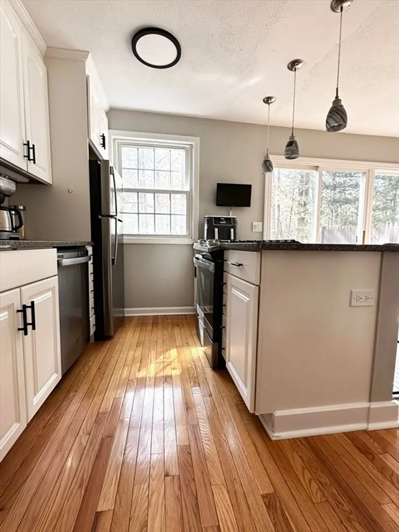
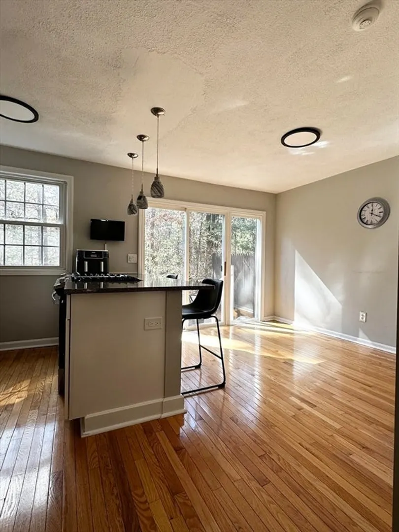
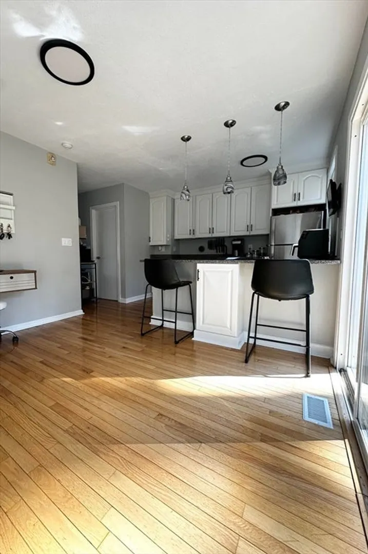
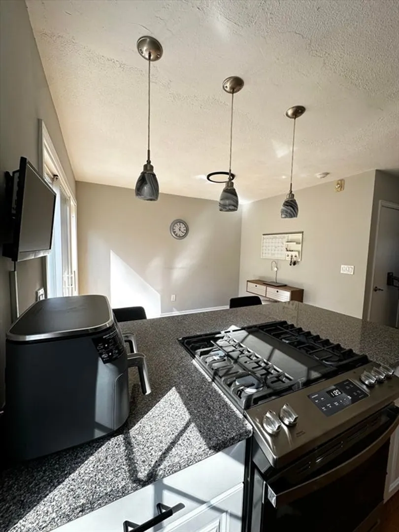
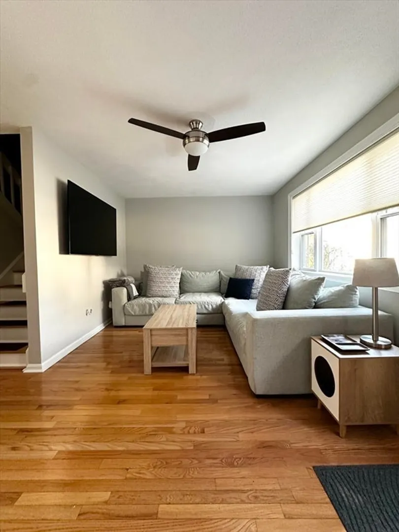
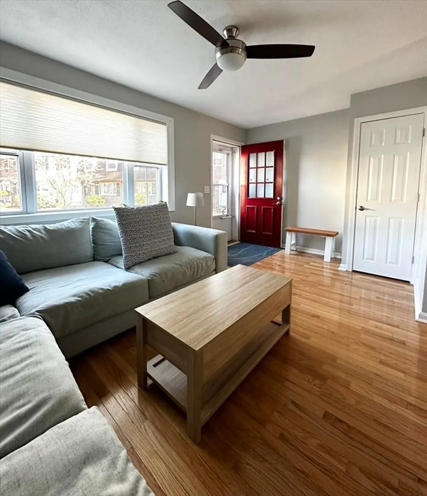
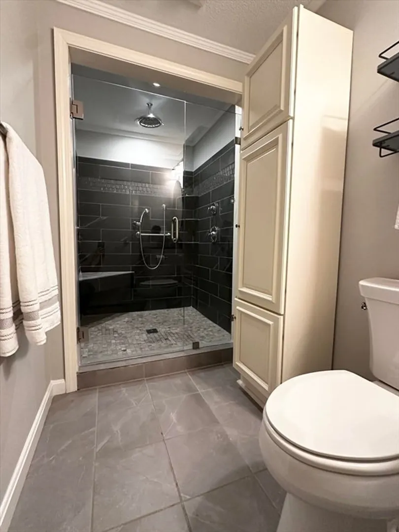
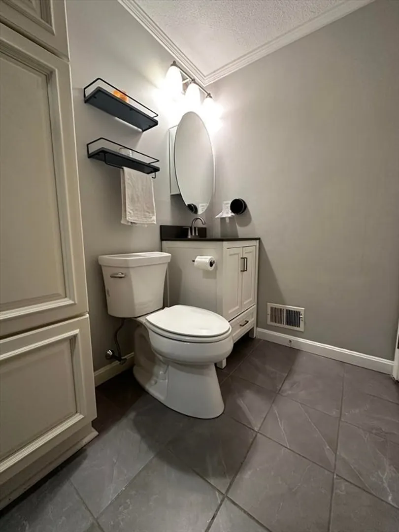
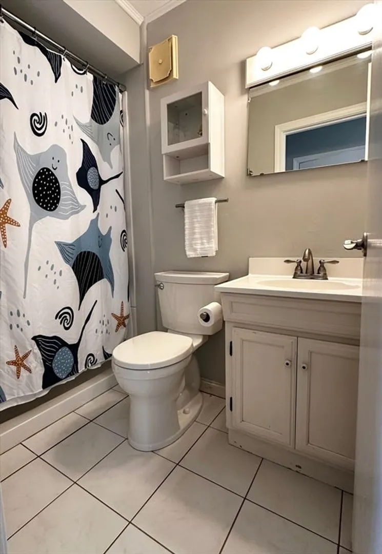
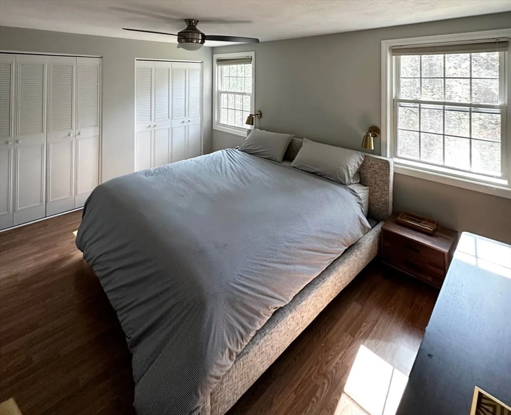
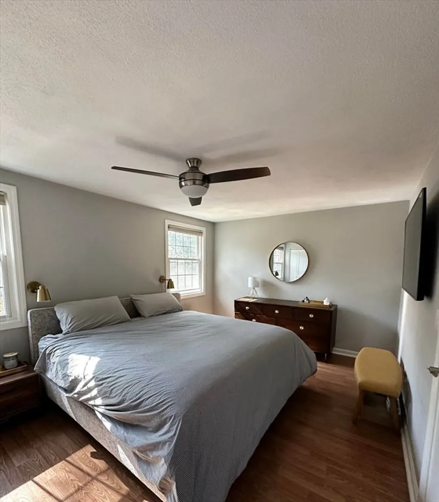
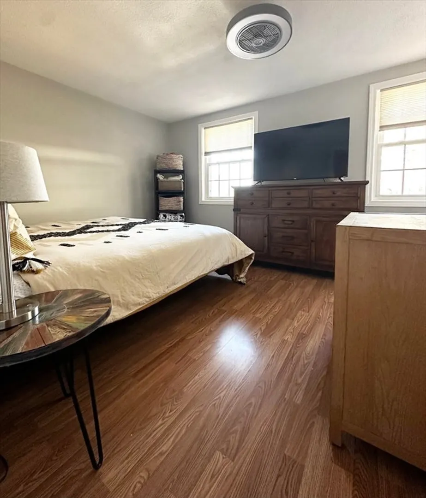
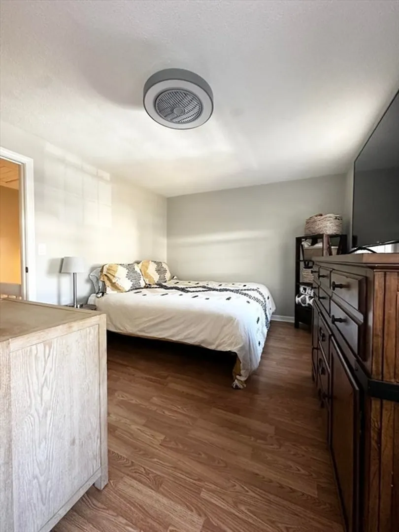
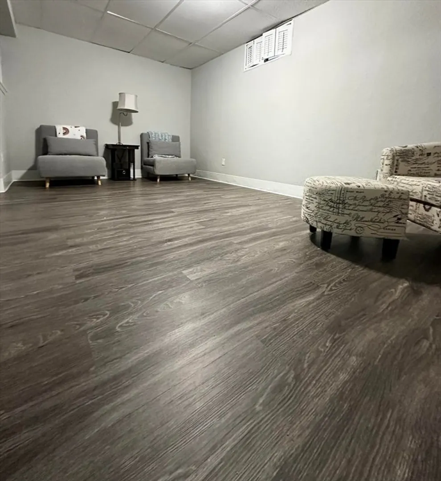
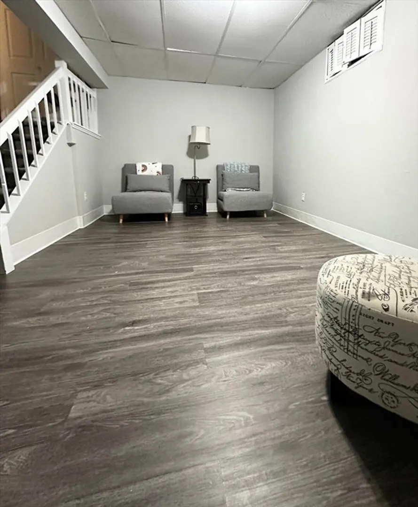
This spacious townhome is nestled in the pines near the South Duxbury line. Unit has been tastefully updated and well maintained. Hardwood floors throughout, bright and sunny living room with bay window, first floor full bathroom, updated kitchen with granite countertops and stainless steel appliances. Open floor plan has ample space for eat in kitchen with sliders to rear private deck. Upstairs has 2 large bedrooms with lots of closet space, 2nd floor bathroom has oversized glass enclosed all tile shower and granite vanity. Lower level has finished space for a home gym/office/playroom. Kitchen leads to the back deck and quiet yard space not far from the association pool and clubhouse. Complex is minutes to Rt3, shopping, and commuter rail!!
-
Highlights
- Building Name: Treetop Lane
- Heating: Forced Air, Natural Gas
- Parking Spots: 2
- Property Type: Condominium
- Total Rooms: 4
- Year Built: 1976
- Cooling: Central Air
- HOA Fee: $390
- Property Class: Residential
- Stories: 2
- Unit Number: 2
- Status: Closed
-
Additional Details
- Appliances: Range, Dishwasher, Disposal, Refrigerator, Washer, Dryer
- Exterior Features: Patio
- SqFt Source: Public Record
- Year Built Details: Actual
- Zoning: res a
- Basement: Y
- Flooring: Hardwood
- Total Number of Units: 53
- Year Built Source: Public Records
-
Amenities
- Community Features: Public Transportation, Shopping, Pool, Park, Walk/Jog Trails, Highway Access
- Parking Features: Assigned
-
Utilities
- Electric: 220 Volts
- Water Source: Public
- Sewer: Public Sewer
-
Fees / Taxes
- Assessed Value: $277,100
- HOA Fee Includes: Insurance, Maintenance Structure, Maintenance Grounds, Snow Removal, Trash
- Taxes: $3,702
- HOA Fee Frequency: Monthly
- Tax Year: 2023
Similar Listings
Sold
26 Photos
Sold
35 Photos
Sold
33 Photos
Sold
37 Photos
Content © 2026 MLS Property Information Network, Inc. The information in this listing was gathered from third party resources including the seller and public records.
Listing information provided courtesy of Keller Williams Realty Signature Properties.
MLS Property Information Network, Inc. and its subscribers disclaim any and all representations or warranties as to the accuracy of this information.
