
5 Tomkins Ln
$699,000
4
Beds
2/1
Baths
2,272
Sqft
- Request Info
- Call
- Save
-
More
- Mortgage Calculator

Property Tools
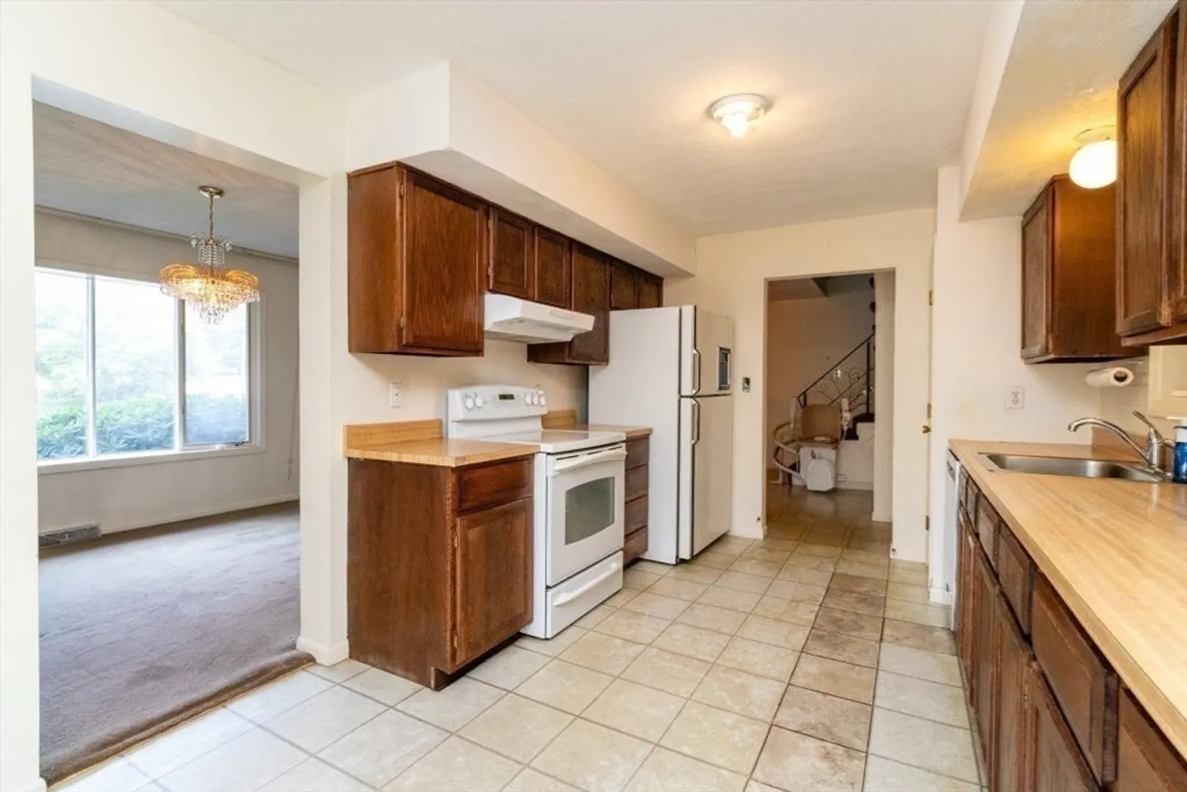
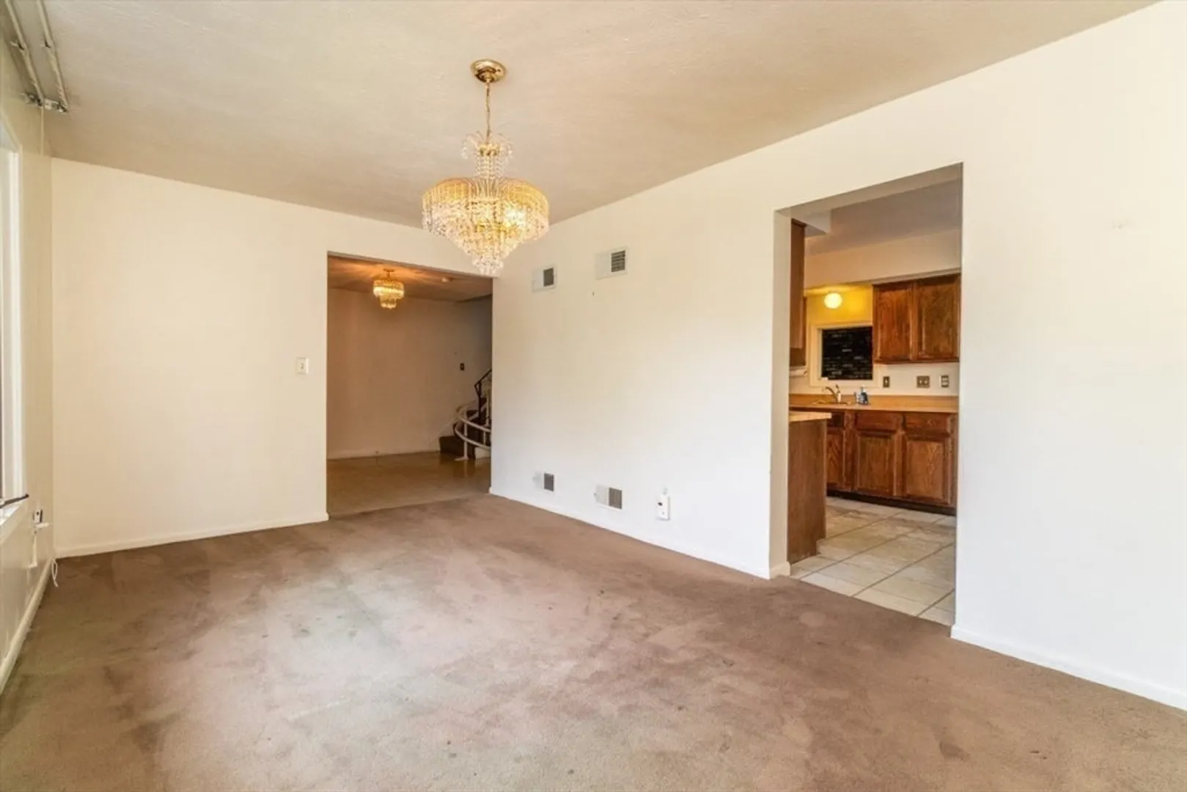
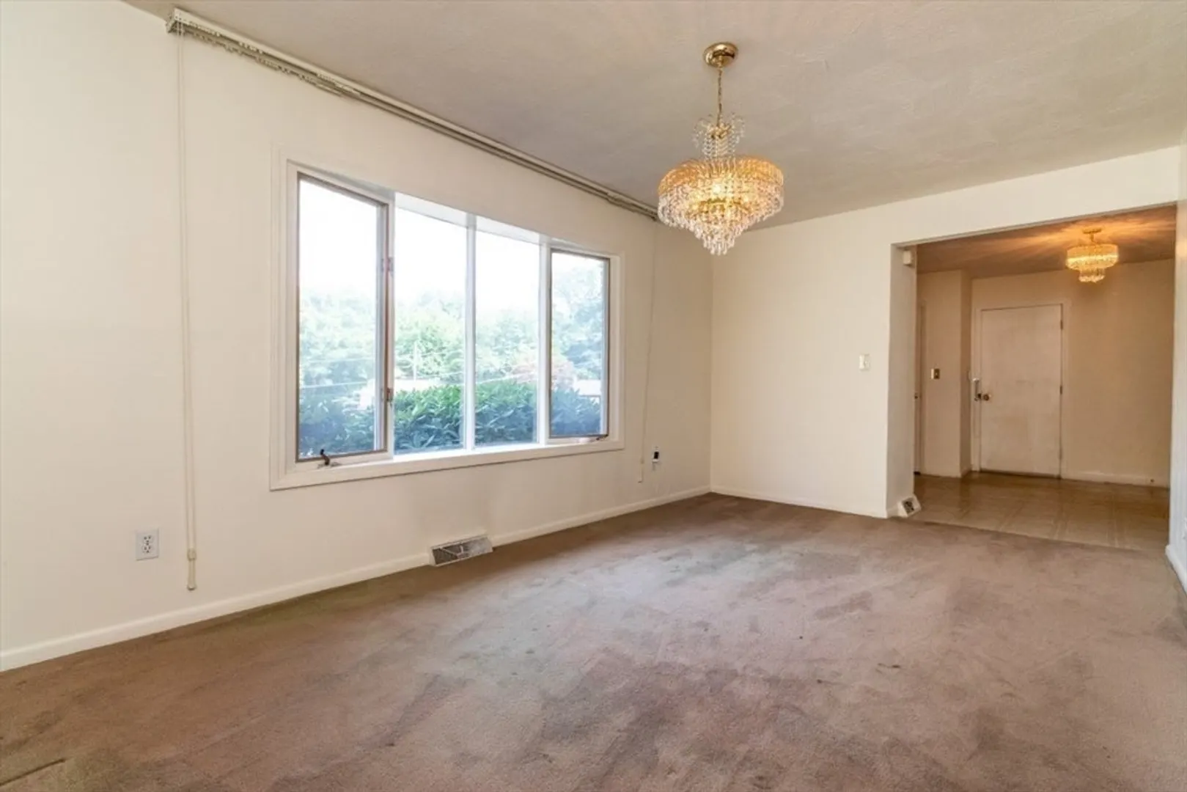
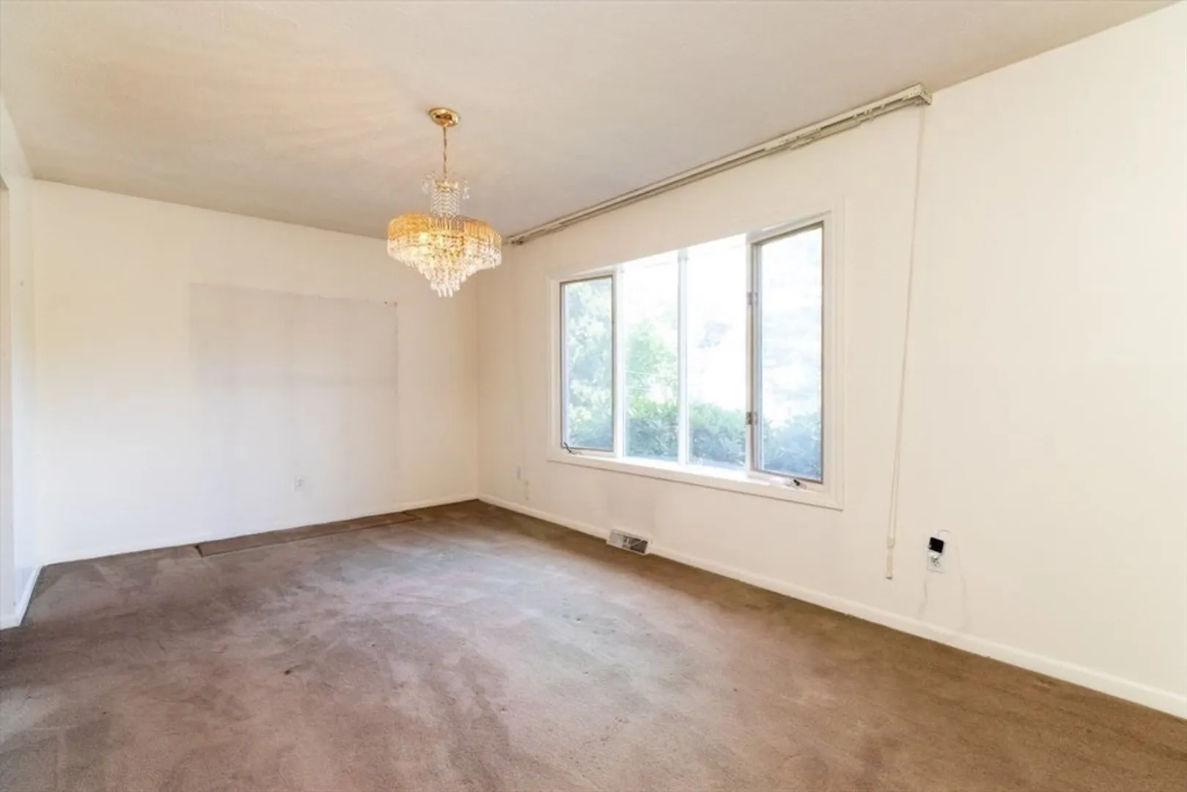
$699,000
4
Beds
2/1
Baths
2,272
Living Area
-
Property Description
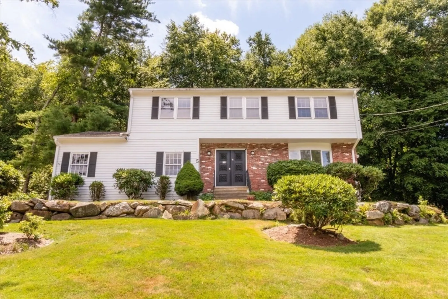
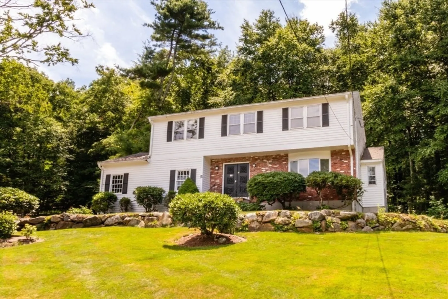
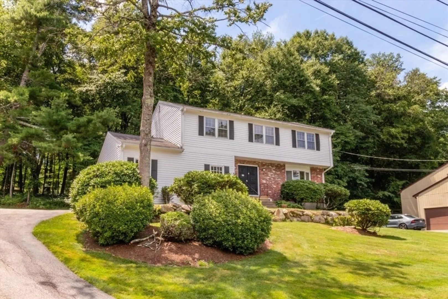
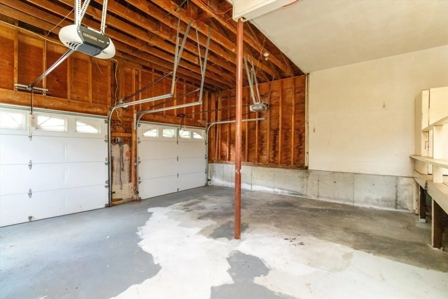
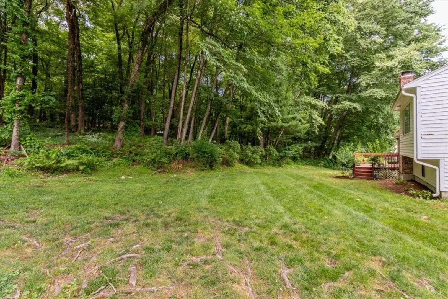
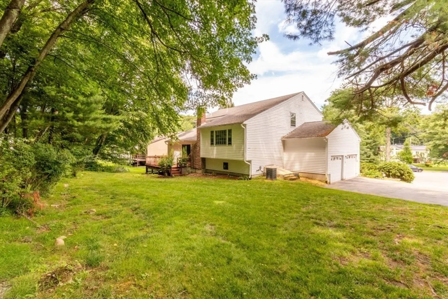
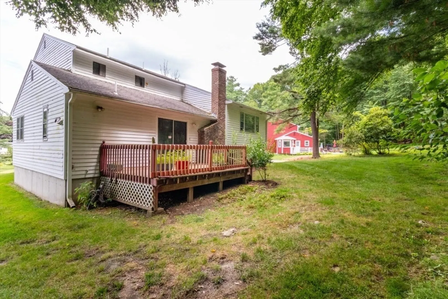
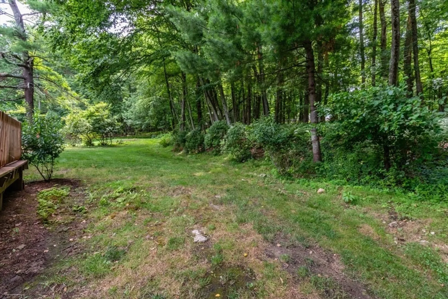
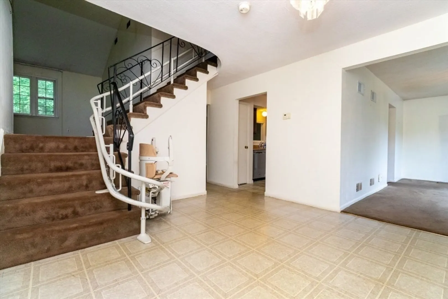
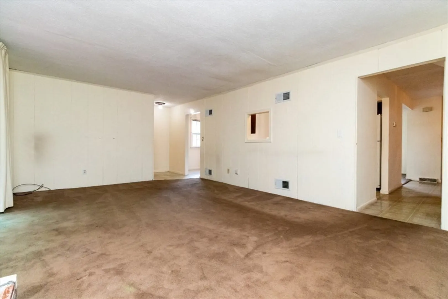
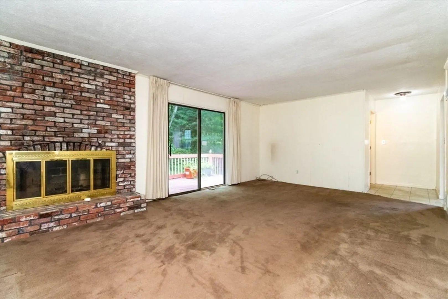
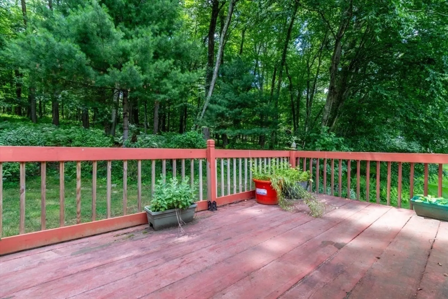
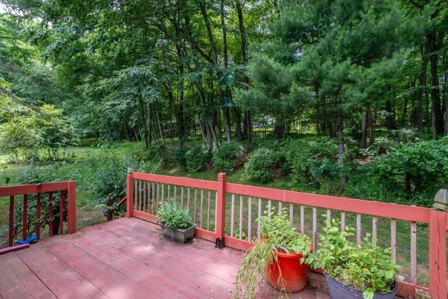
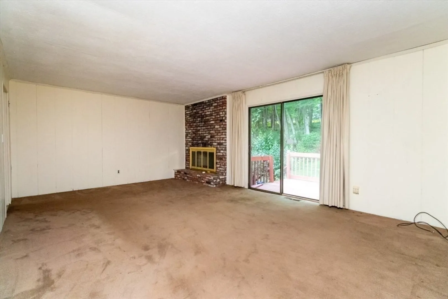
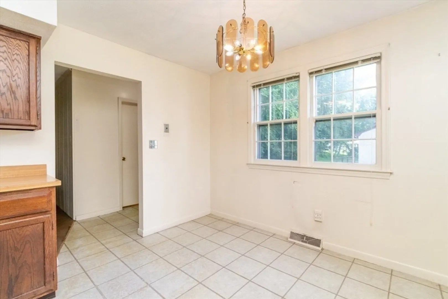
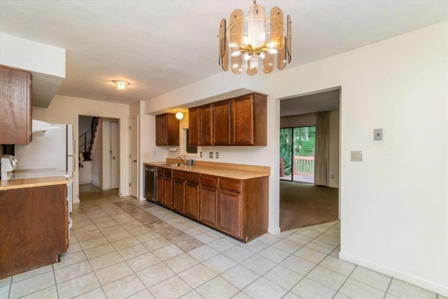
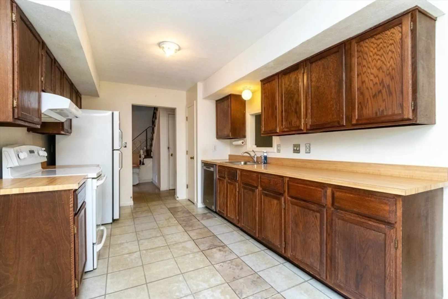
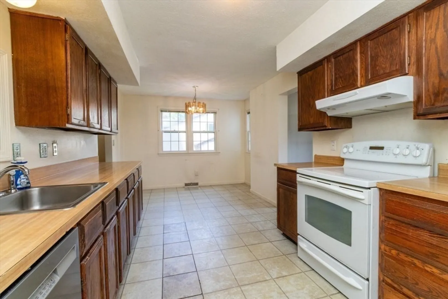
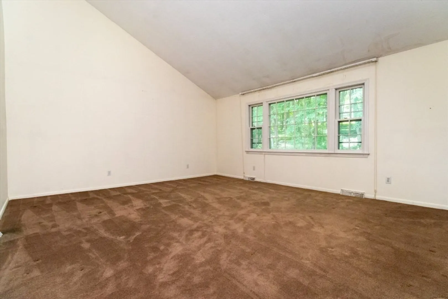
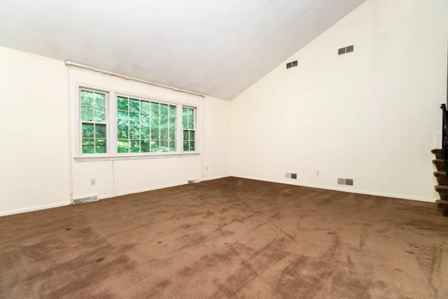
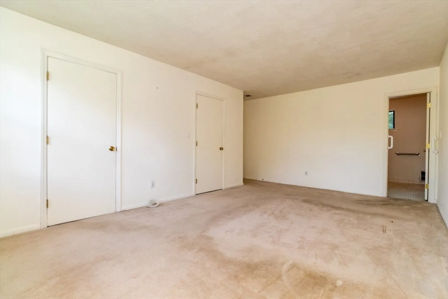
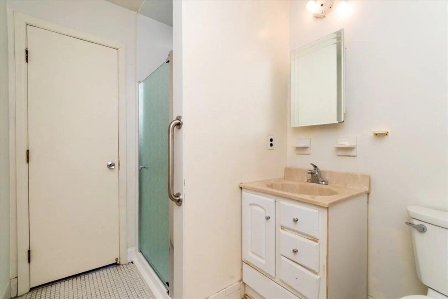
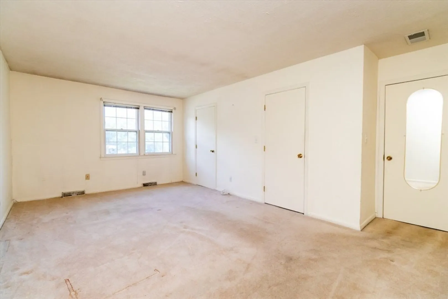
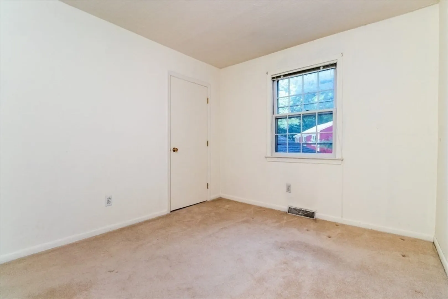
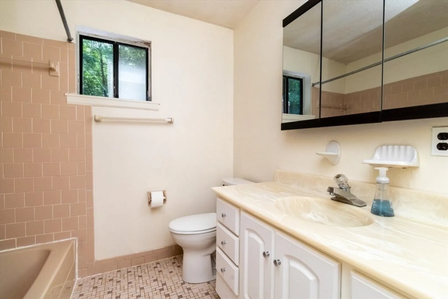
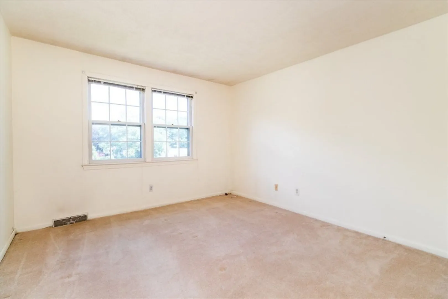
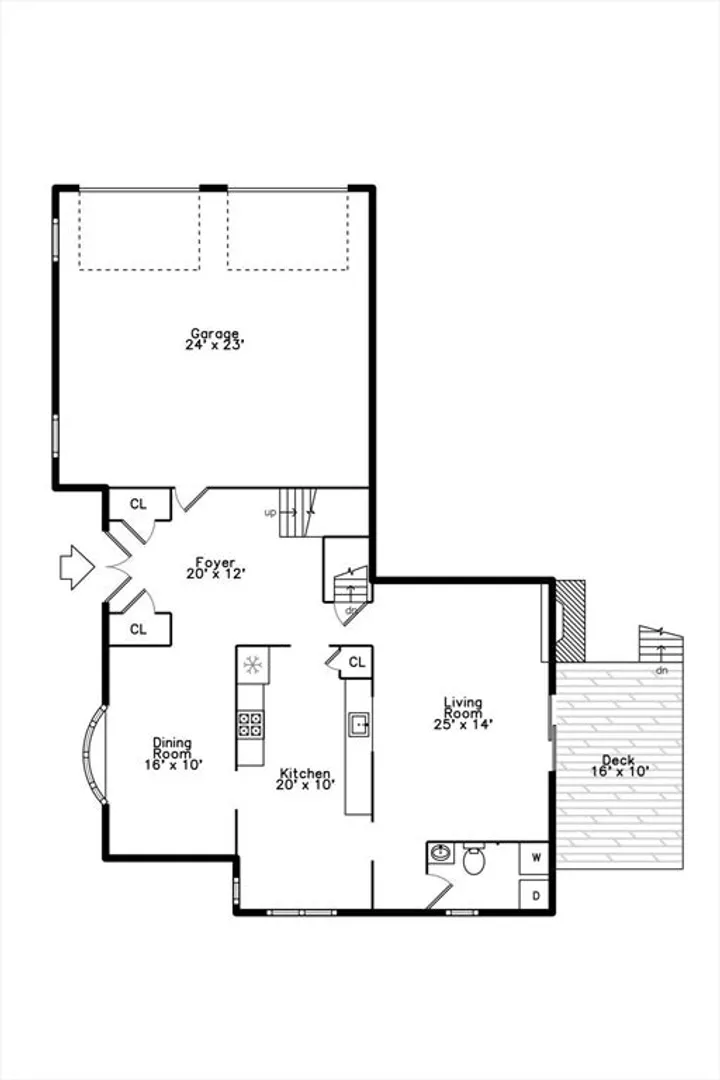
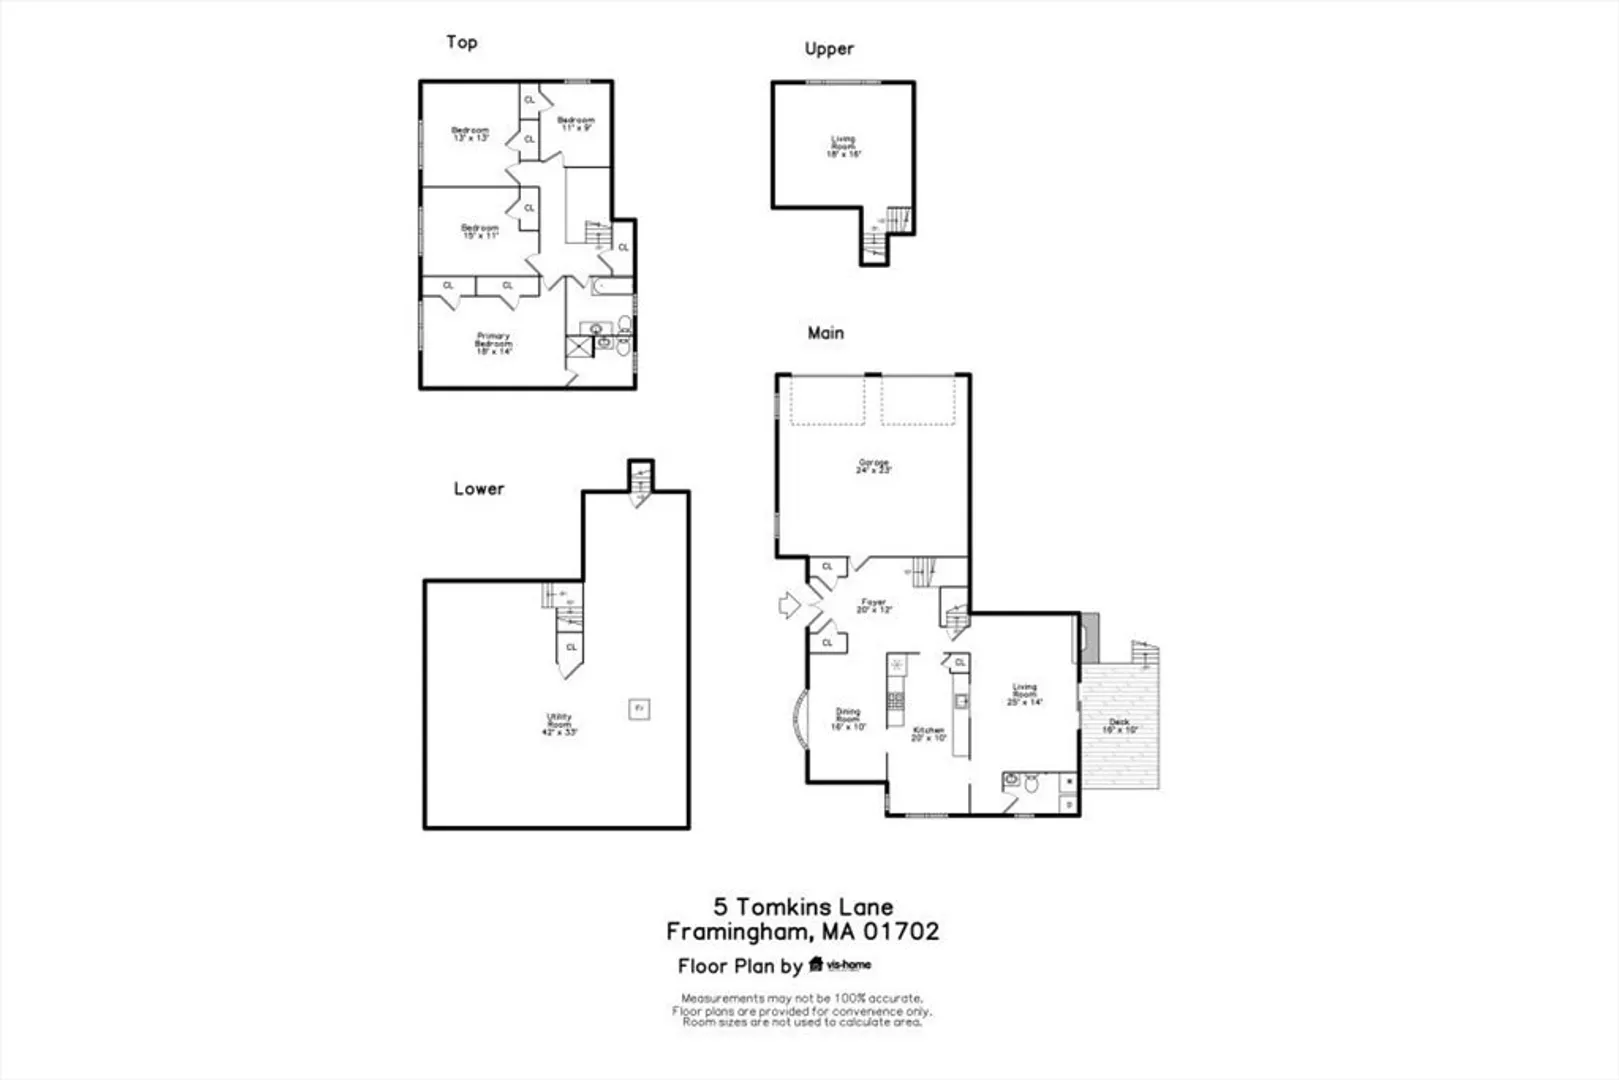
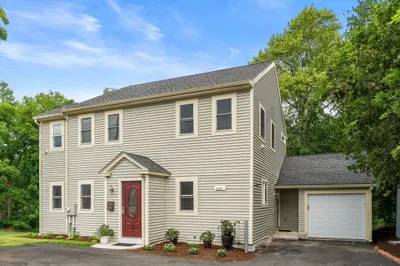
Nestled in one of Framingham's most sought-after neighborhoods on the ASHLAND line, this spacious 4-bedroom, 2½-bath Colonial presents an outstanding opportunity to create the home of your dreams. Set on a beautiful lot in an established, tree-lined neighborhood, this home offers generous room sizes, a functional floor plan, and endless potential. While the property requires updating and repairs, its solid layout and desirable location make it an exceptional investment for homeowners, renovators, or anyone looking to build equity. Enjoy easy access to top-rated schools, shopping, restaurants, parks, commuter rail service, and major routes including I-90 and Route 9. Whether you're looking to renovate and move in or invest in one of Framingham's premier neighborhoods, this is a rare chance to customize a home to your style while benefiting from the surrounding community's strong property values. Bring your vision and unlock the incredible potential this property has to offer.
-
Highlights
- Cooling: Central Air
- Parking Spots: 6
- Property Type: Single Family Residence
- Total Rooms: 8
- Status: Active
- Heating: Forced Air, Baseboard, Oil
- Property Class: Residential
- Style: Garrison
- Year Built: 1976
-
Additional Details
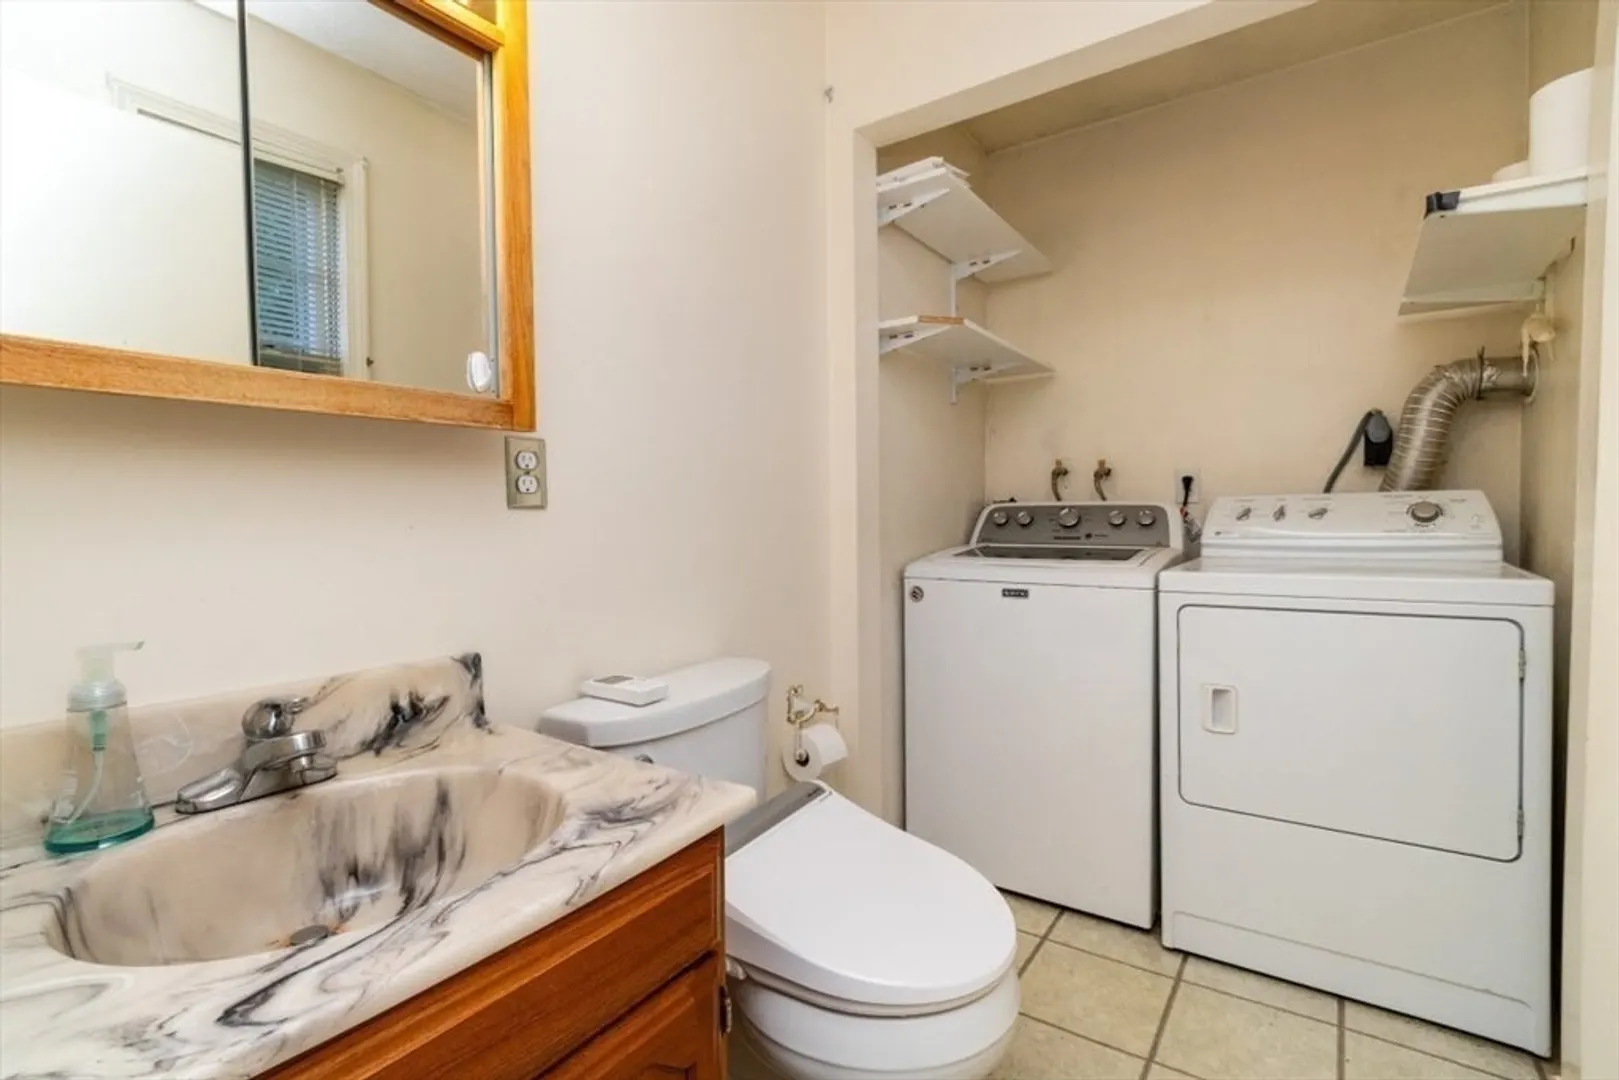
- Appliances: Water Heater, Range, Dishwasher, Microwave, Refrigerator, Washer, Dryer
- Construction: Stone
- Fireplaces: 1
- Foundation: Concrete Perimeter
- Road Frontage Type: Public
- SqFt Source: Public Record
- Year Built Source: Public Records
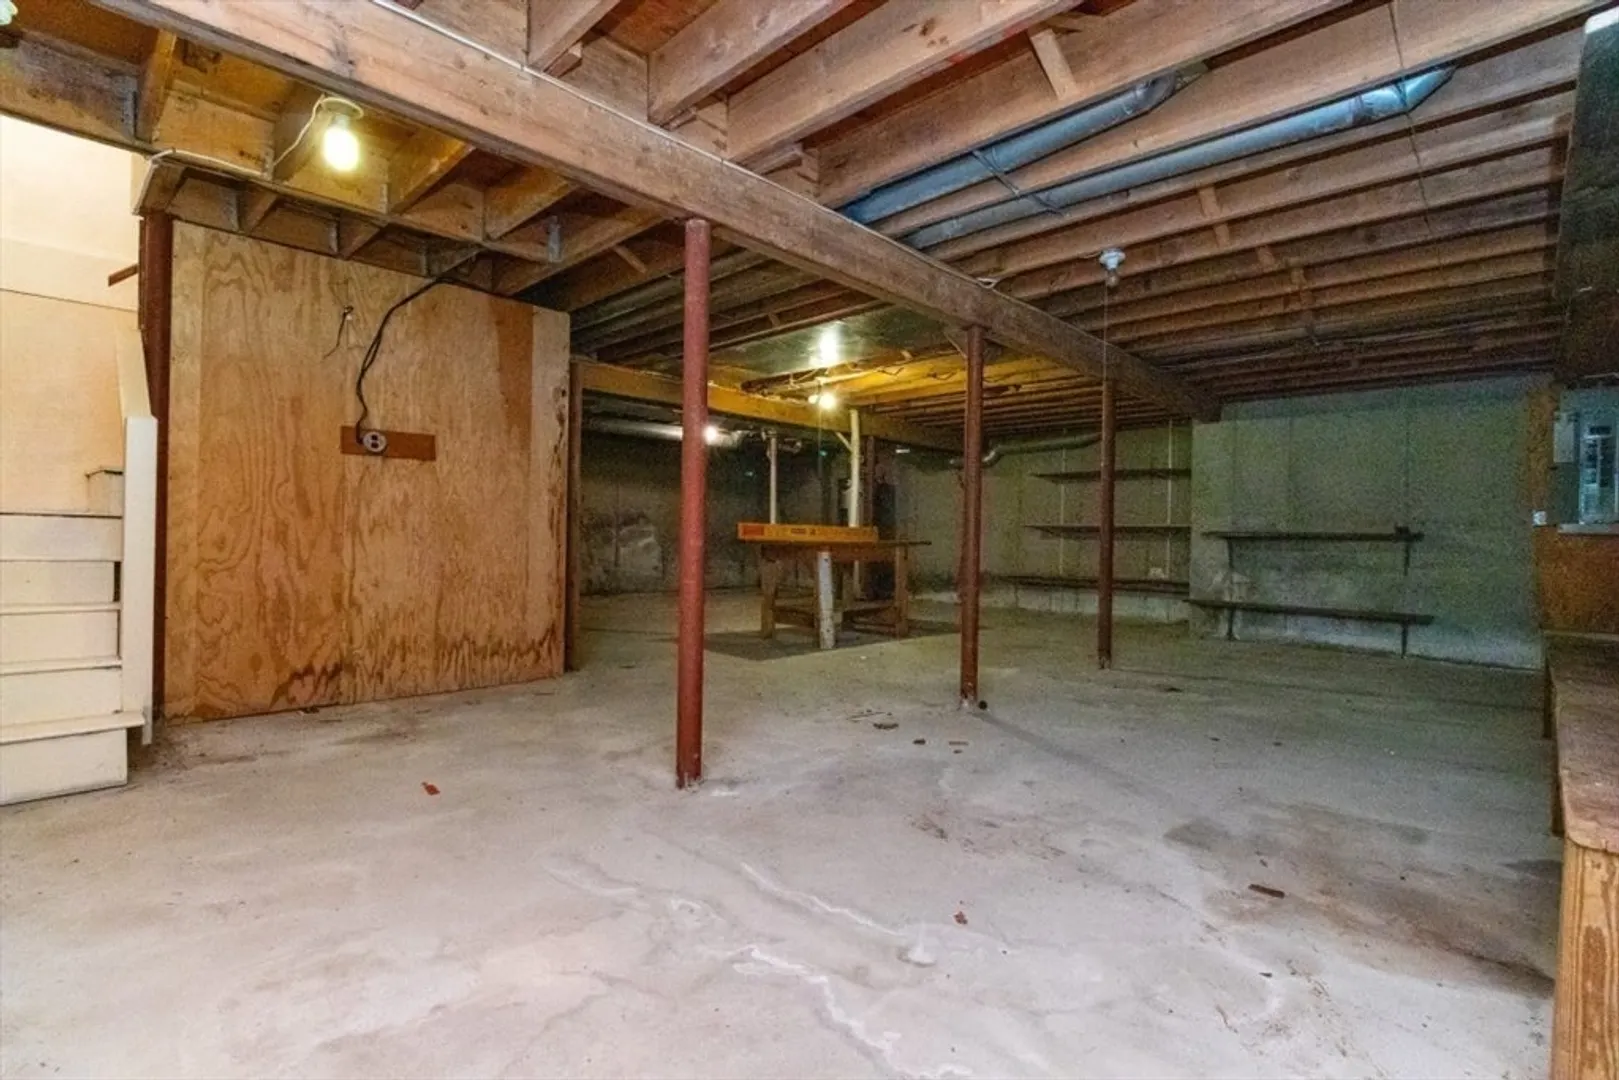
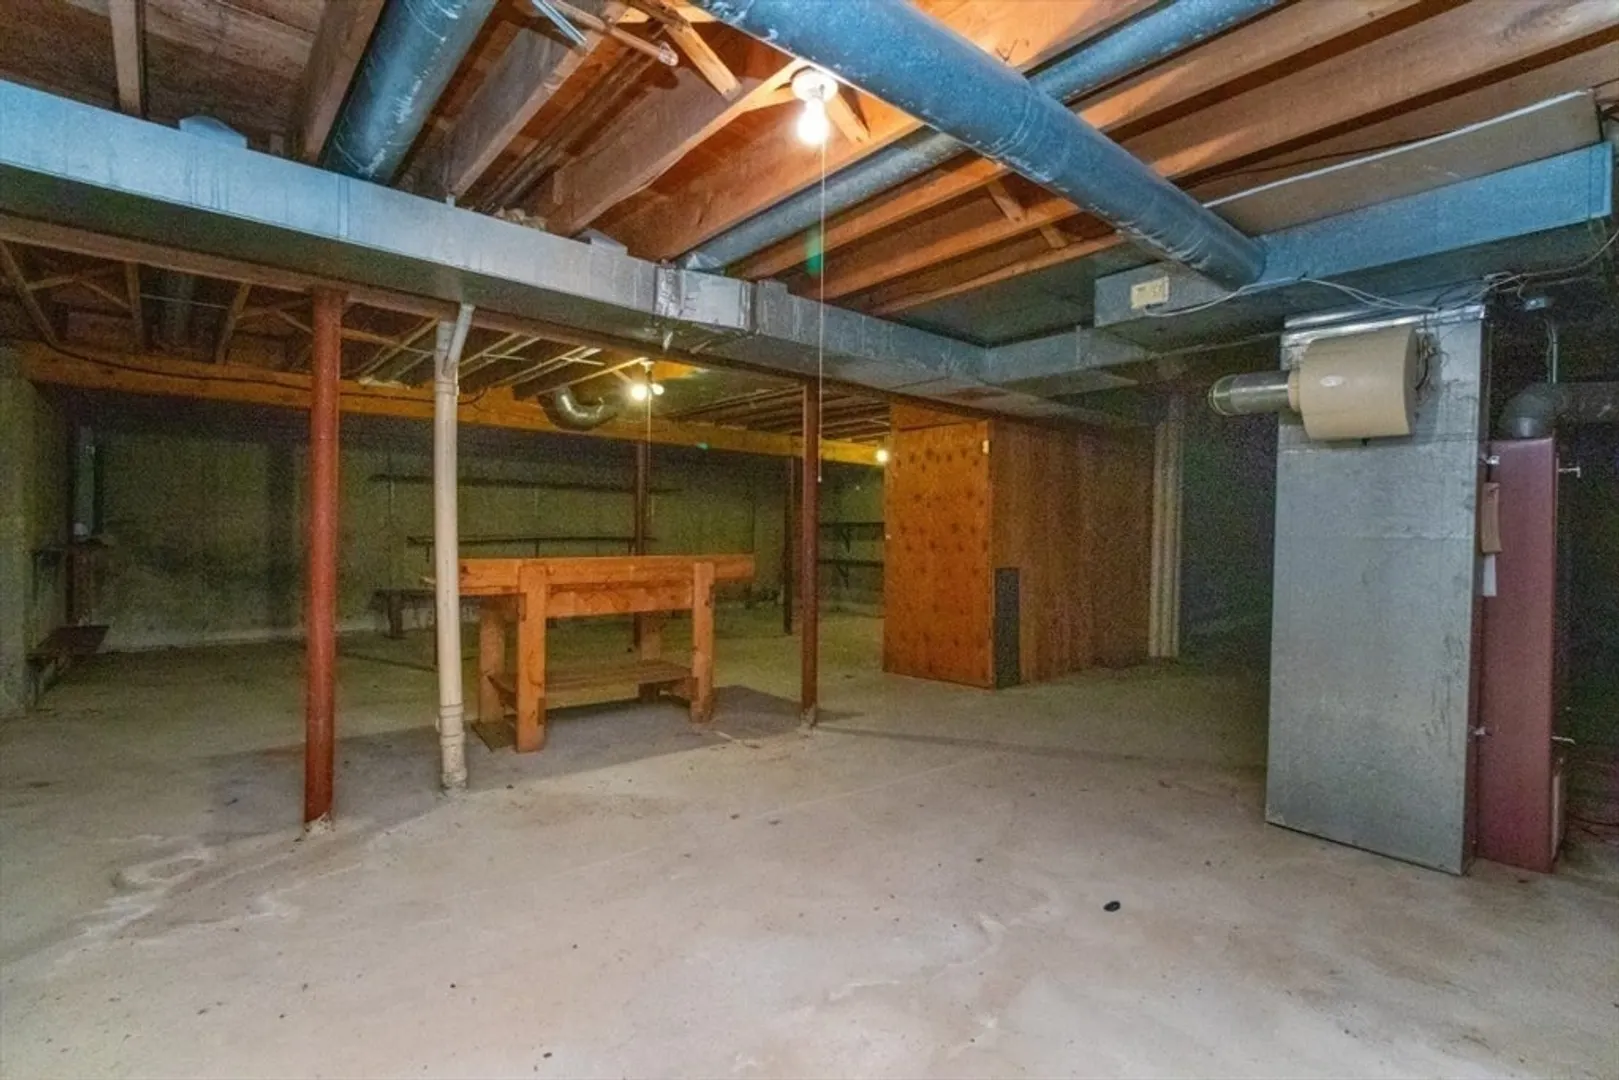
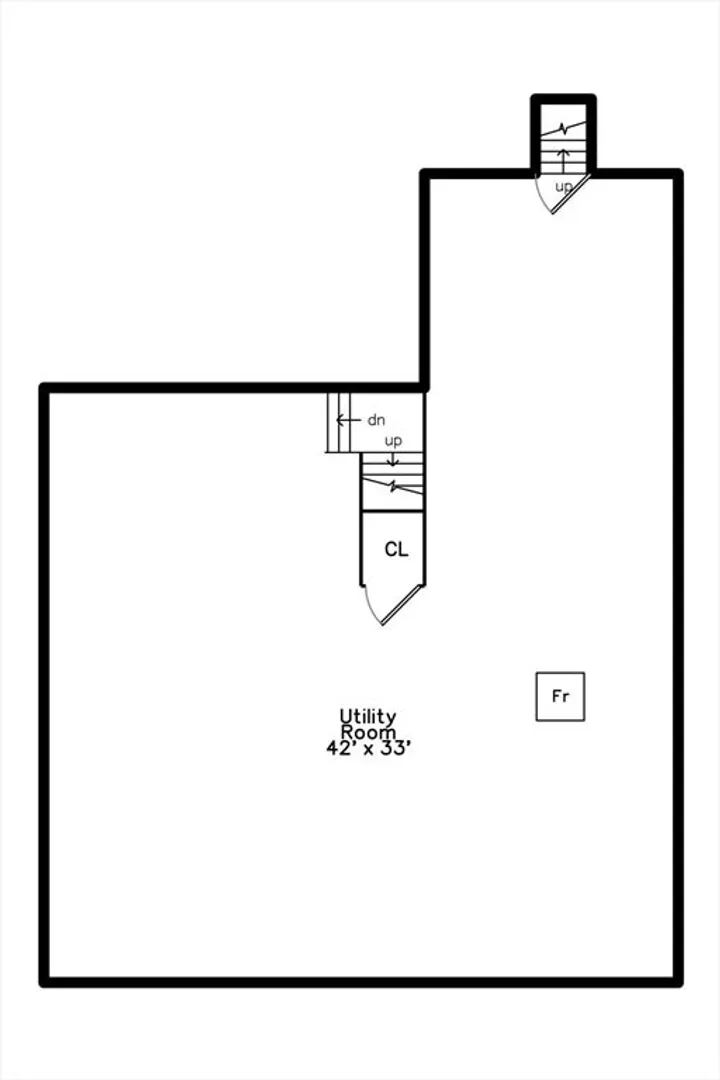
- Basement: Full, Interior Entry, Bulkhead, Concrete, Unfinished
- Exterior Features: Deck, Rain Gutters, Screens
- Flooring: Tile, Vinyl, Carpet, Laminate
- Lot Features: Wooded
- Roof: Shingle
- Year Built Details: Approximate
- Zoning: R4
-
Amenities
- Community Features: Walk/Jog Trails, Highway Access, House of Worship, Private School, Public School
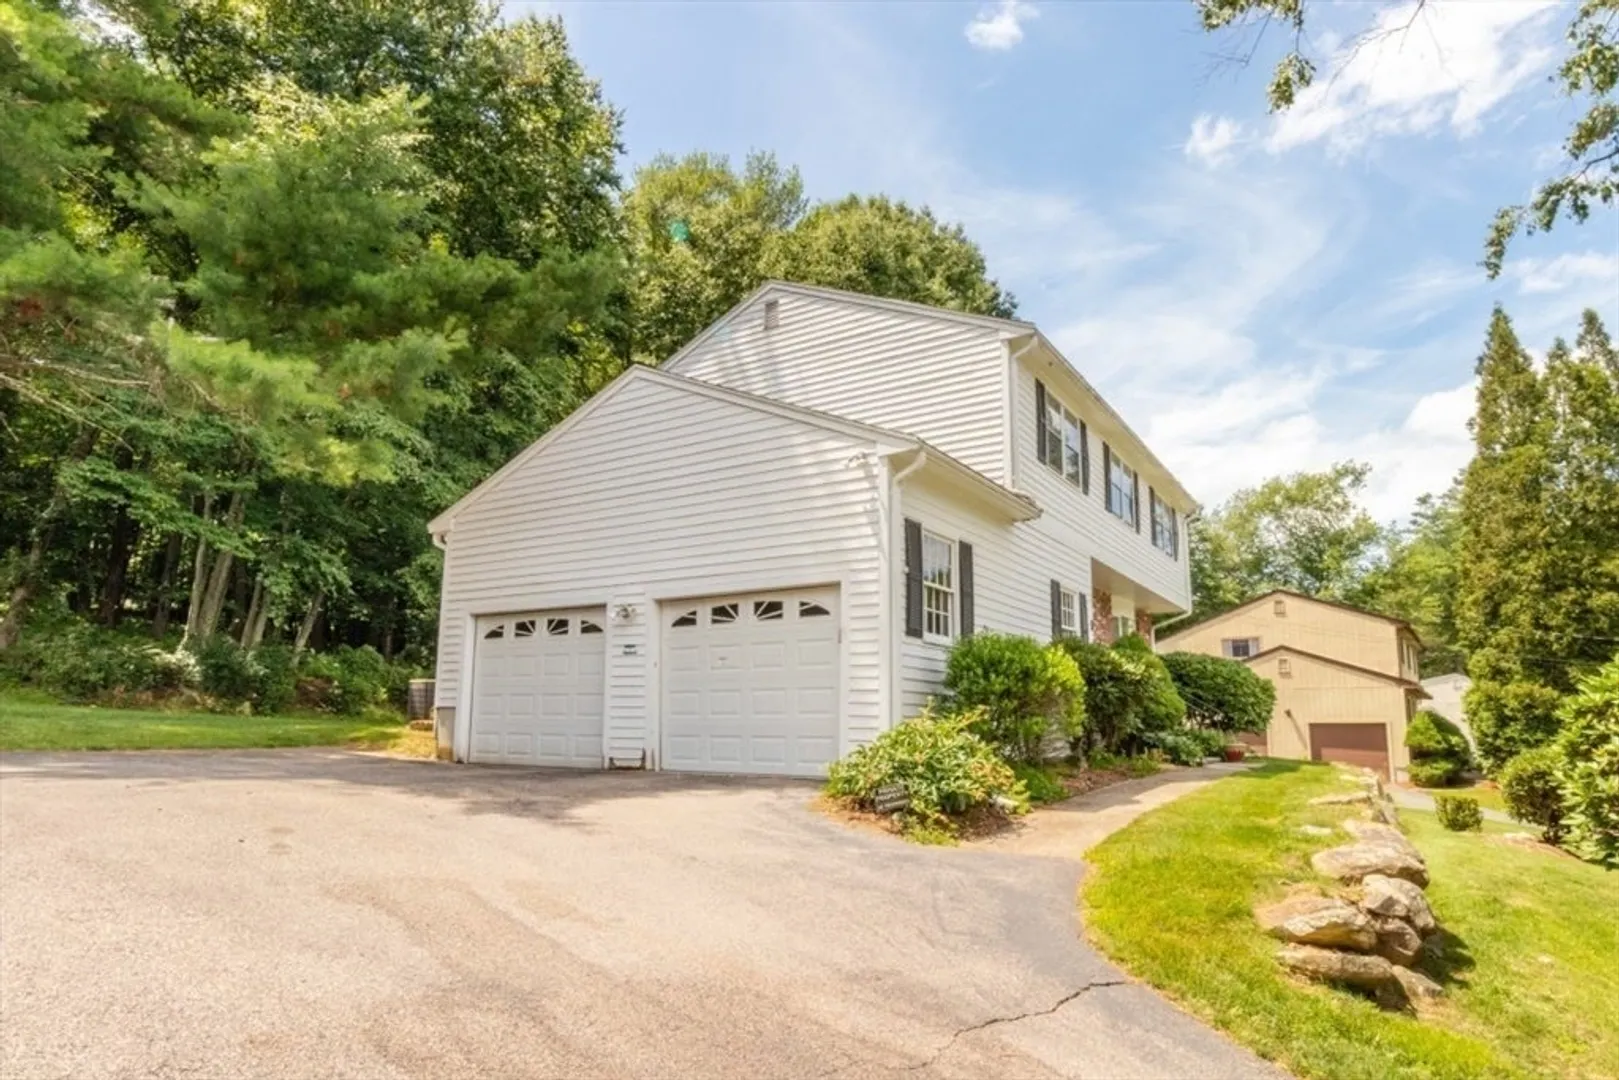
- Parking Features: Attached, Paved Drive, Off Street
- Covered Parking Spaces: 2
-
Utilities
- Electric: Circuit Breakers, 200+ Amp Service
- Water Source: Public
- Sewer: Public Sewer
-
Fees / Taxes
- Assessed Value: $692,600
- Taxes: $8,270
- Tax Year: 2025
Similar Listings
Content © 2026 MLS Property Information Network, Inc. The information in this listing was gathered from third party resources including the seller and public records.
Listing information provided courtesy of Coldwell Banker Realty - Brookline.
MLS Property Information Network, Inc. and its subscribers disclaim any and all representations or warranties as to the accuracy of this information.