
Sold!
$900,000
3
Beds
2/1
Baths
2,024
Living Area
-
Property Description
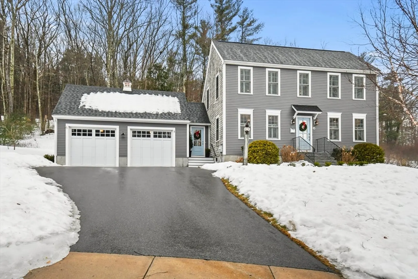
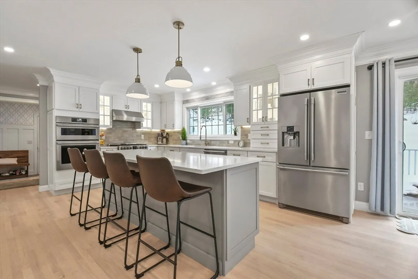
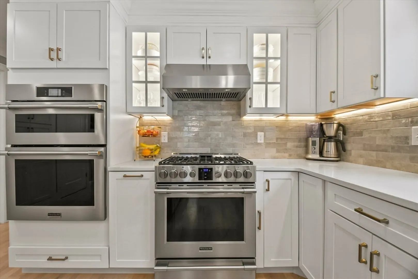
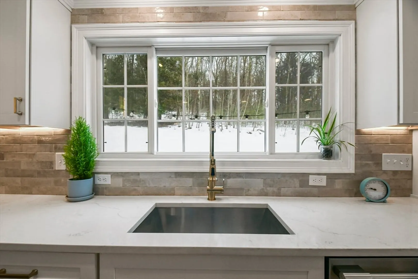
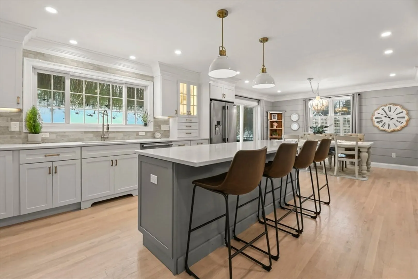
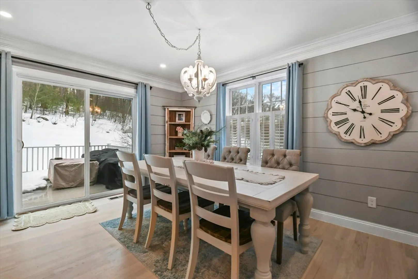
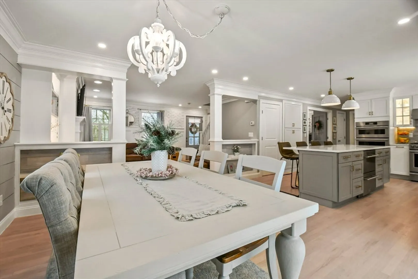
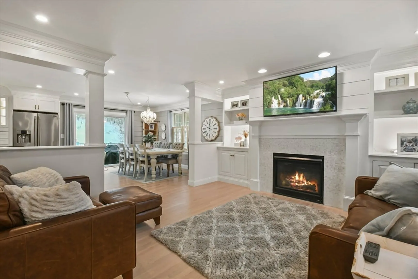
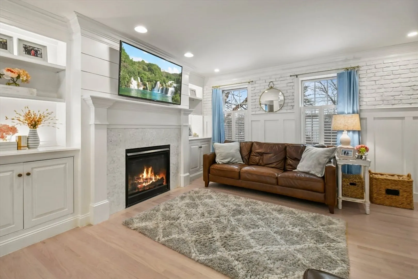
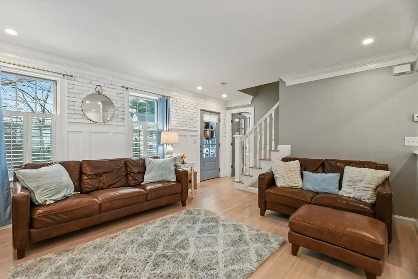
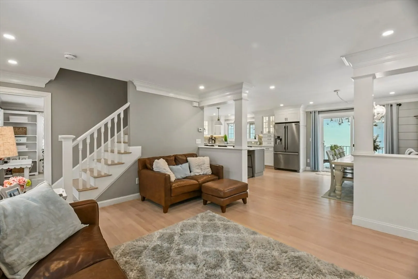
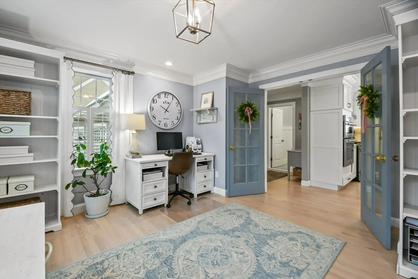
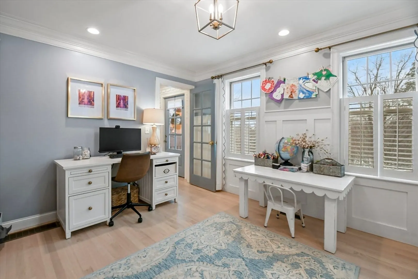
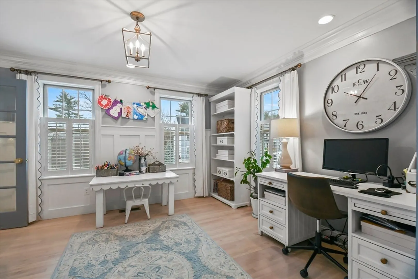
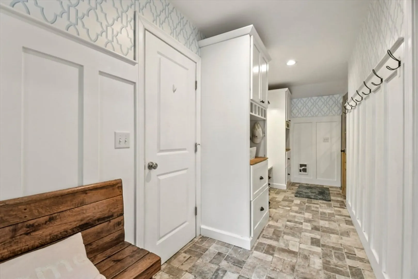
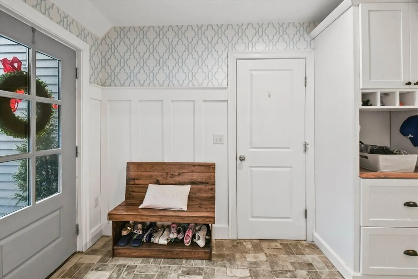
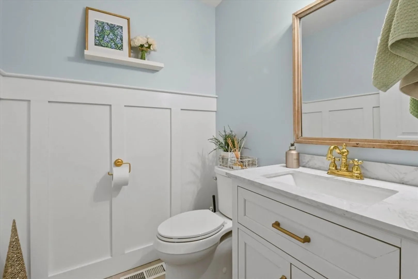
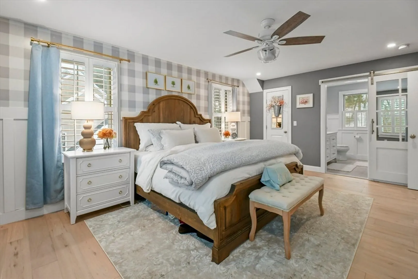
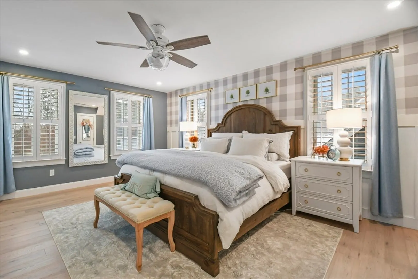
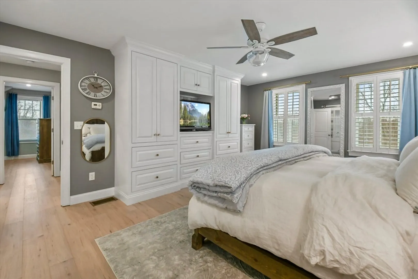
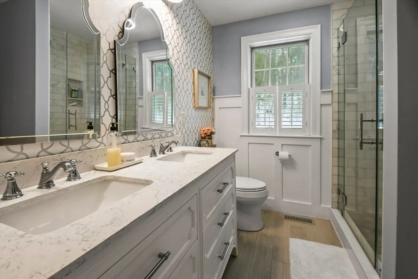
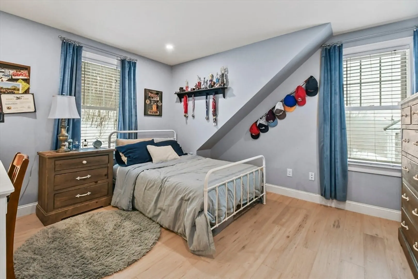
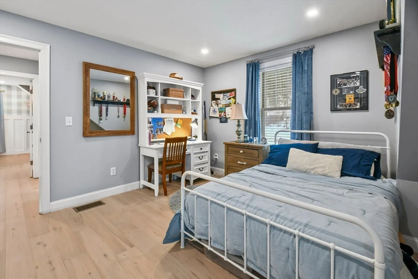
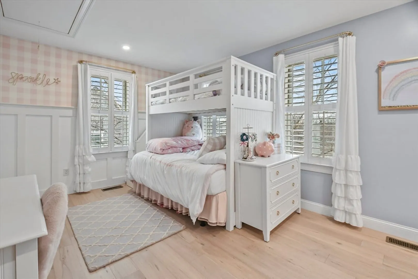
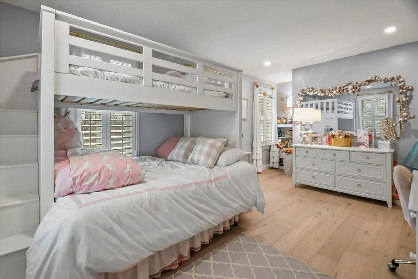
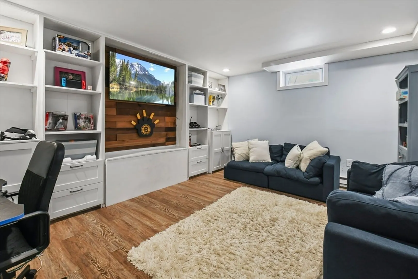
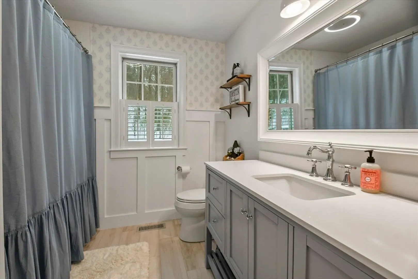
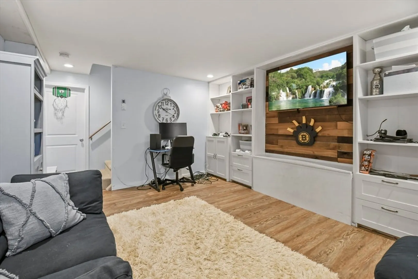
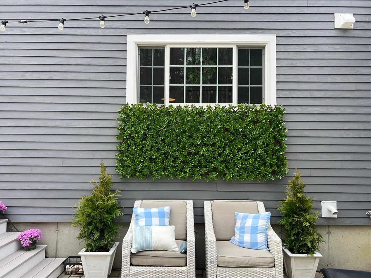
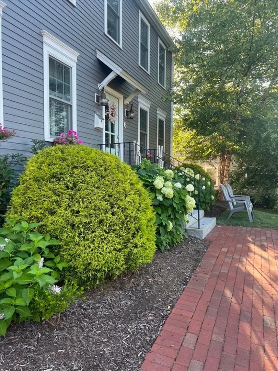
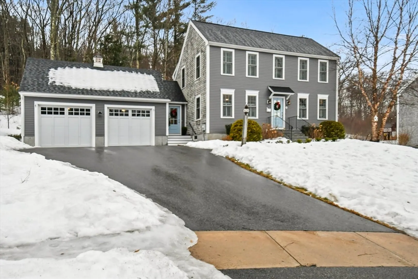
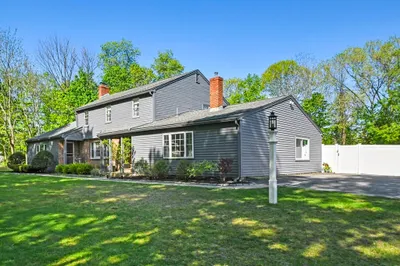
Step into a home that feels like it leapt straight from your favorite design magazine—every detail designed for both beauty and function. Tucked in one of Amesbury’s most desirable cul-de-sac neighborhoods, this stunning home exudes warmth with refinished hardwood floors, crisp crown molding, and charming shiplap and wallpaper accents. The gourmet kitchen is a showstopper, featuring quartz counters, double ovens, stainless appliances, and a beverage cooler perfectly placed in the oversized island. Gather in the inviting family room with built-ins and a cozy gas fireplace, or head upstairs to find 3 spacious bedrooms, a stylish guest bath, and a dreamy front-to-back primary suite with a spa-like bath and walk-in closet. A thoughtfully designed mudroom keeps life organized, while the finished lower level offers extra space for work or play. Brand-new AC and h/w heater, trendy light fixtures, and a two-car garage round out the list of must-haves. Don’t miss your chance to fall in love!
-
Highlights
- Cooling: Central Air
- HOA Fee: $325
- Property Class: Residential
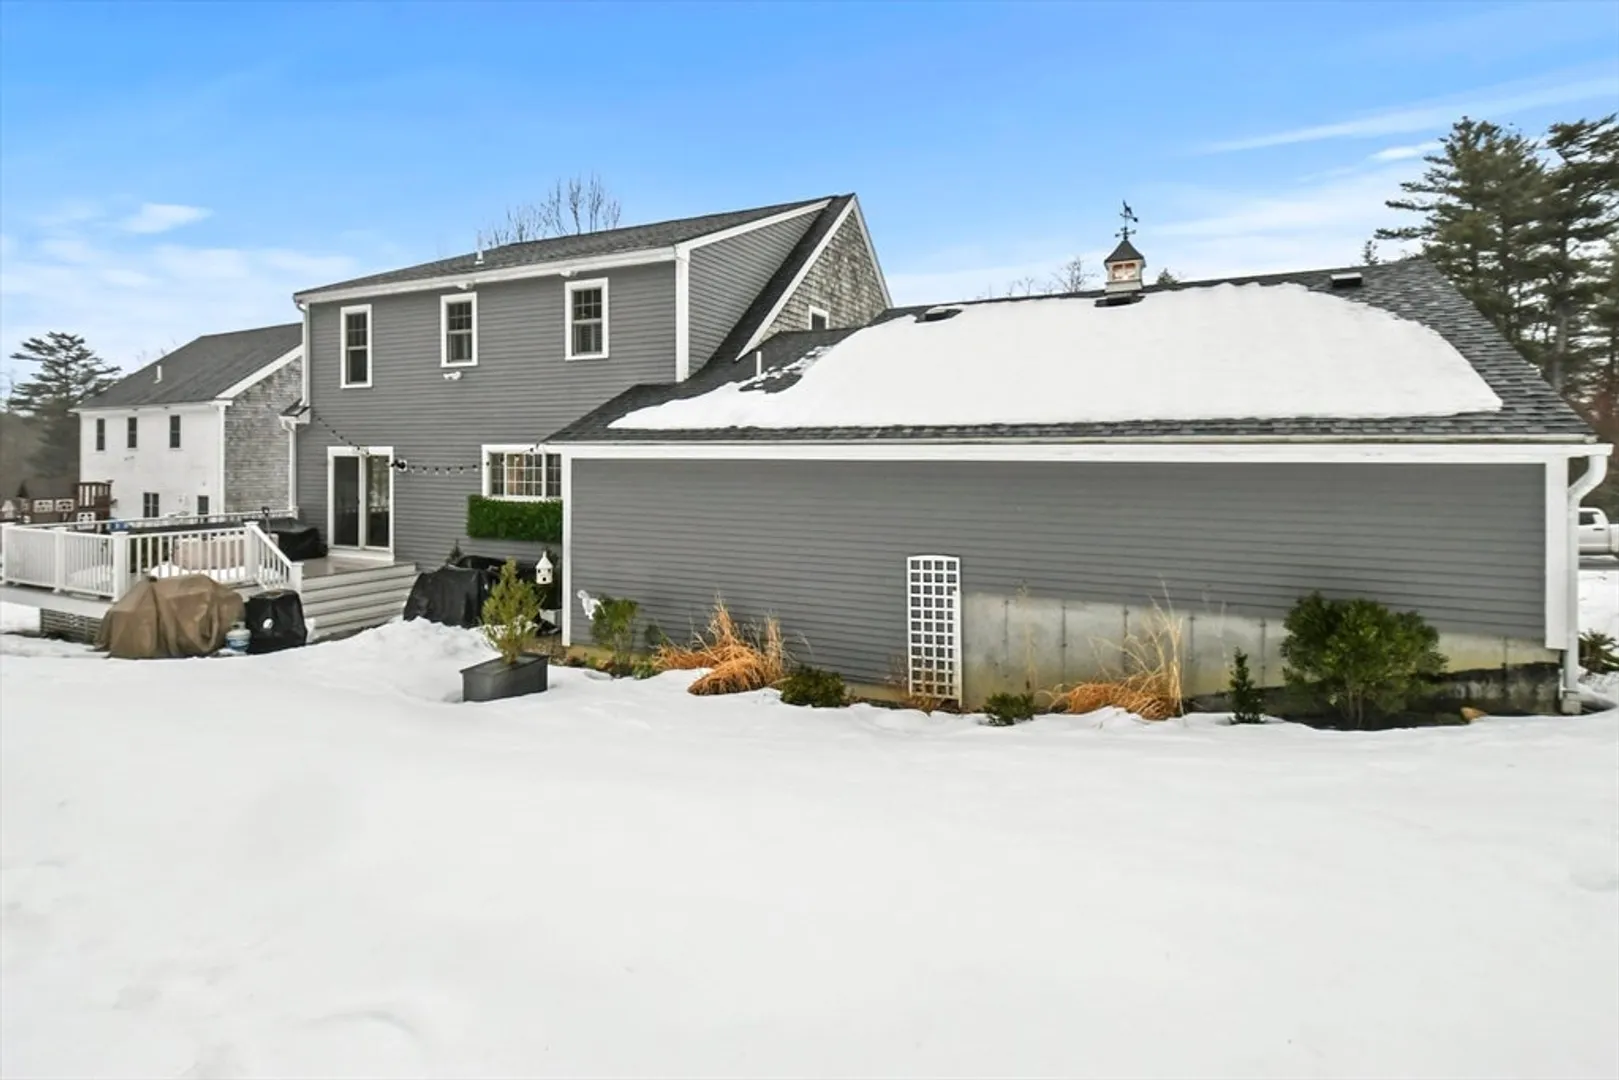
- Style: Colonial
- Year Built: 2009
- Heating: Forced Air, Electric Baseboard, Natural Gas
- Parking Spots: 6
- Property Type: Single Family Residence
- Total Rooms: 8
- Status: Closed
-
Additional Details
- Appliances: Gas Water Heater, Water Heater, Range, Oven, Dishwasher, Microwave, Refrigerator, Washer, Dryer, Wine Refrigerator
- Construction: Frame, Conventional (2x4-2x6)
- Fireplaces: 1
- Foundation: Concrete Perimeter
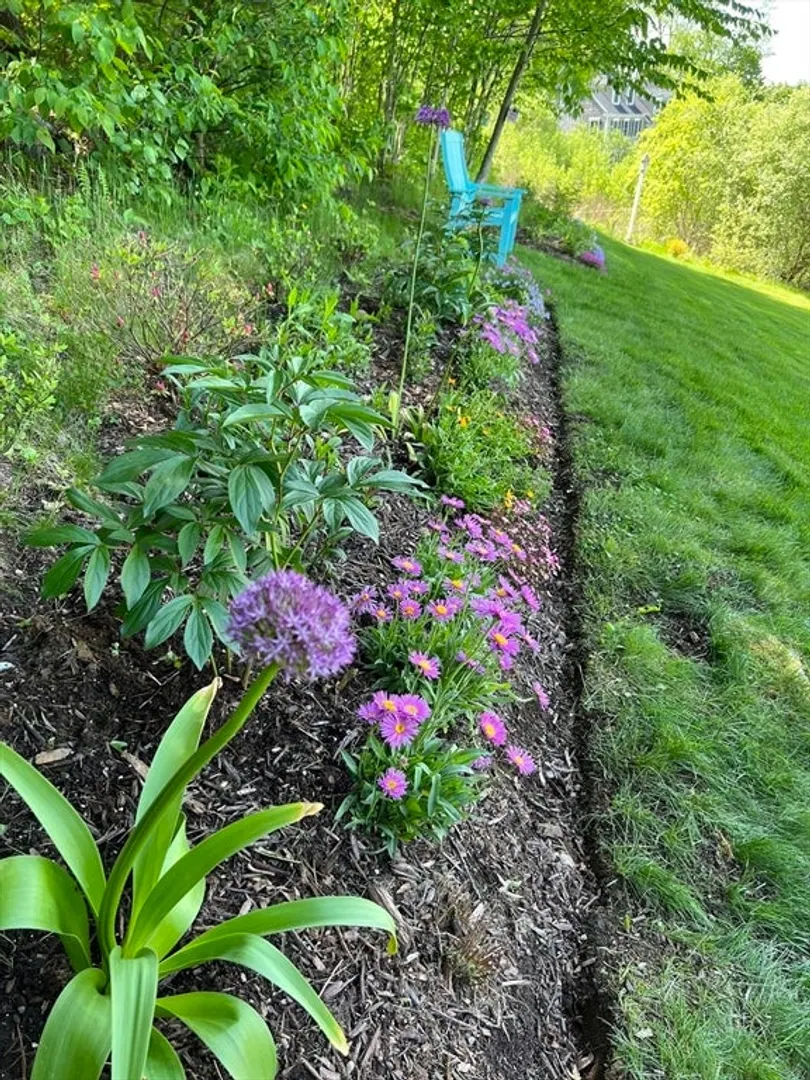
- Lot Features: Cul-De-Sac, Gentle Sloping, Sloped
- Roof: Shingle
- Year Built Details: Actual
- Zoning: R40
- Basement: Full, Partially Finished, Interior Entry, Bulkhead, Concrete
- Exterior Features: Porch, Deck - Composite, Patio, Rain Gutters, Fruit Trees
- Flooring: Tile, Vinyl, Hardwood, Wood Laminate, Flooring - Stone/Ceramic Tile, Flooring - Hardwood, Laminate
- Interior Features: Closet/Cabinets - Custom Built, Cable Hookup, Mud Room, Office, Bonus Room
- Road Frontage Type: Public, Dead End
- SqFt Source: Public Record
- Year Built Source: Public Records
-
Amenities
- Community Features: Public Transportation, Shopping, Park, Walk/Jog Trails, Golf, Medical Facility, Laundromat, Bike Path, Conservation Area, Highway Access, House of Worship, Marina, Public School
- Parking Features: Attached, Garage Door Opener, Paved Drive, Off Street, Paved
- Covered Parking Spaces: 2
-
Utilities
- Electric: Circuit Breakers, 200+ Amp Service
- Water Source: Public
- Sewer: Public Sewer
-
Fees / Taxes
- Assessed Value: $728,900
- HOA Fee Frequency: Annually
- Taxes: $11,152
- HOA: Yes
- Tax Year: 2025
Similar Listings
Sold
41 Photos
Sold
39 Photos
Sold
42 Photos
Sold
42 Photos
Content © 2026 MLS Property Information Network, Inc. The information in this listing was gathered from third party resources including the seller and public records.
Listing information provided courtesy of RE/MAX Bentley's.
MLS Property Information Network, Inc. and its subscribers disclaim any and all representations or warranties as to the accuracy of this information.
