
3 Arlington St
$799,900
3
Beds
3
Baths
1,800
Sqft
- Request Info
- Call
- Save
-
More
- Mortgage Calculator

Property Tools
$799,900
3
Beds
3
Baths
1,800
Living Area
-
Property Description
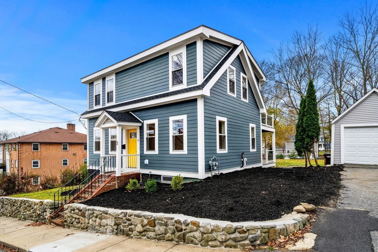
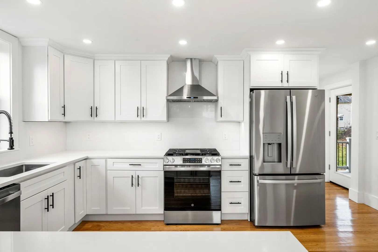
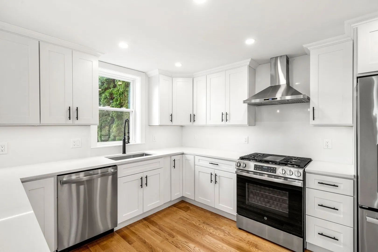
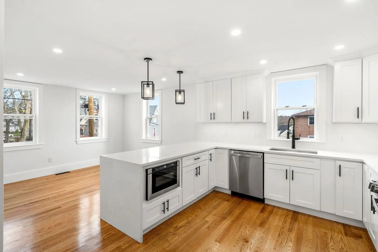
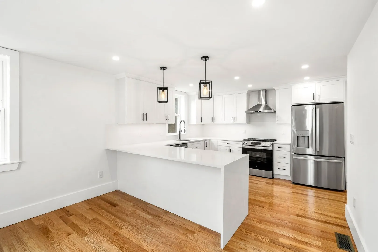
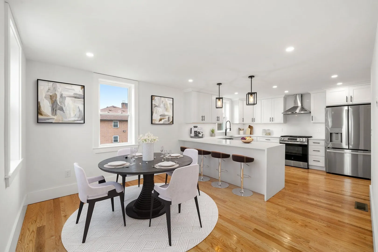
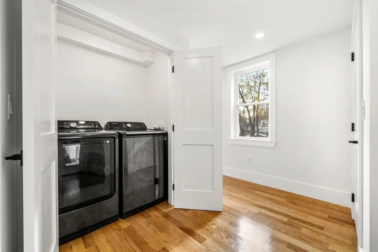
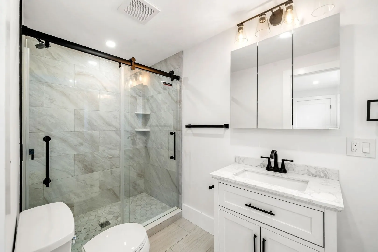
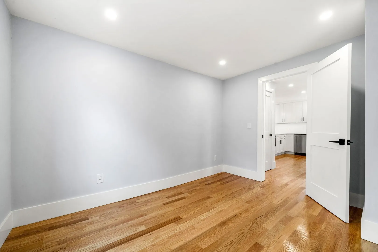
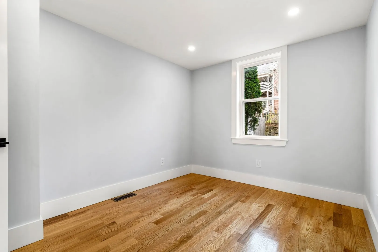
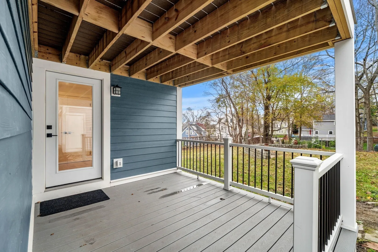
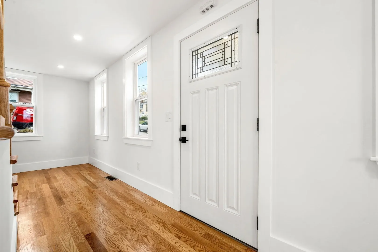
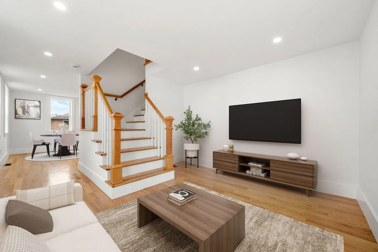
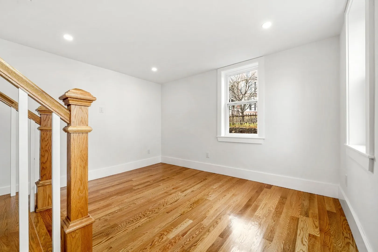
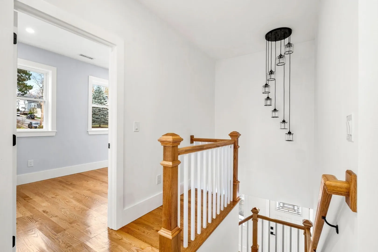
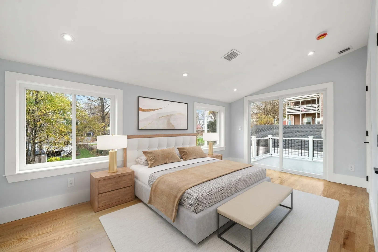
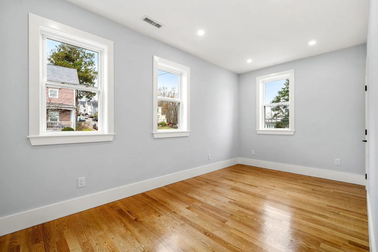
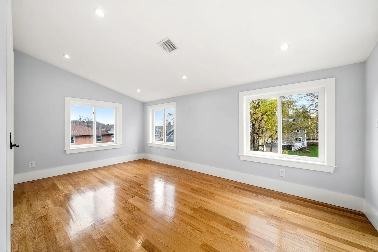
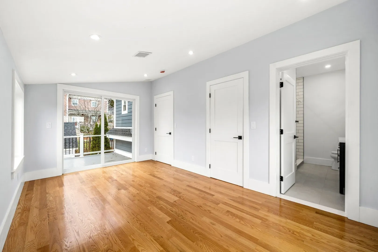
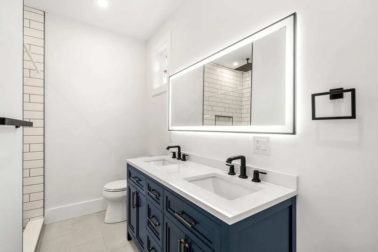
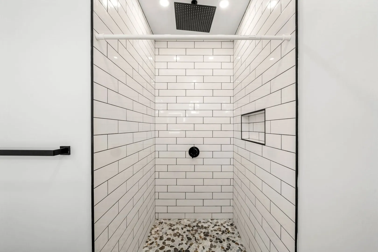
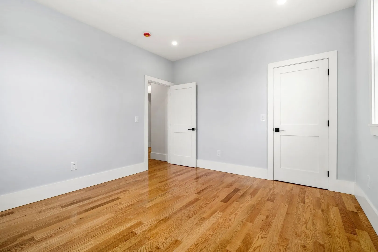
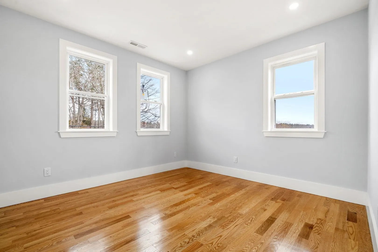
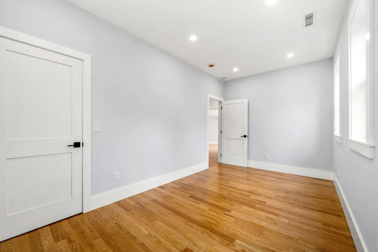
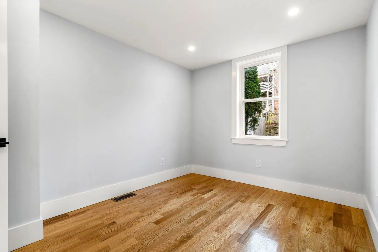
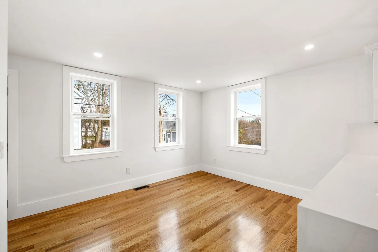
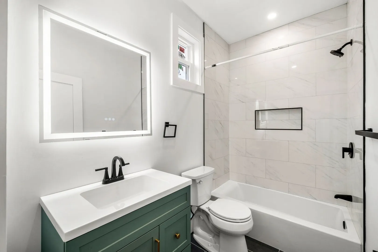
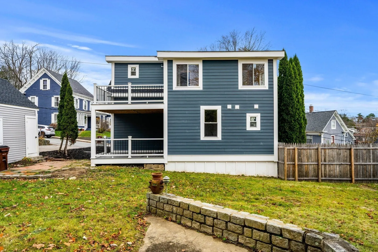
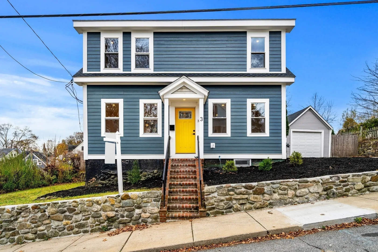
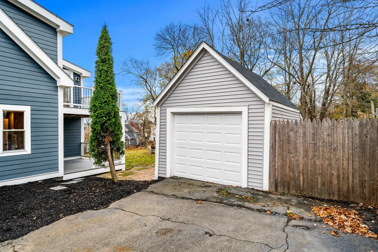
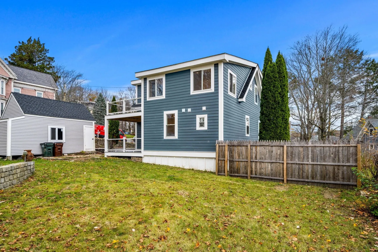
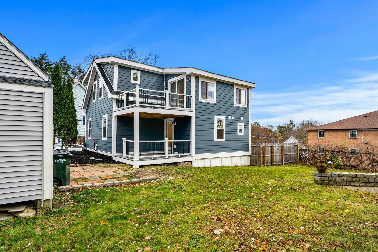
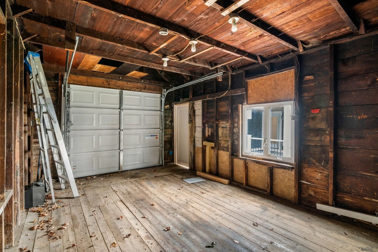
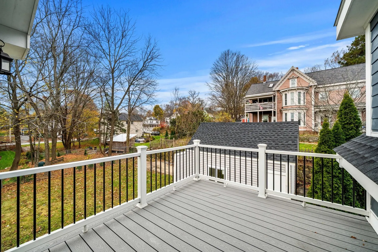
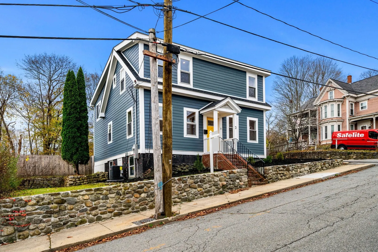
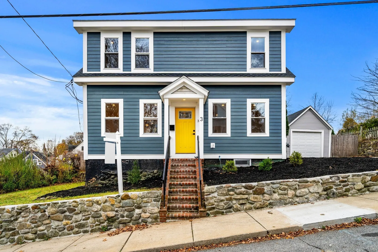
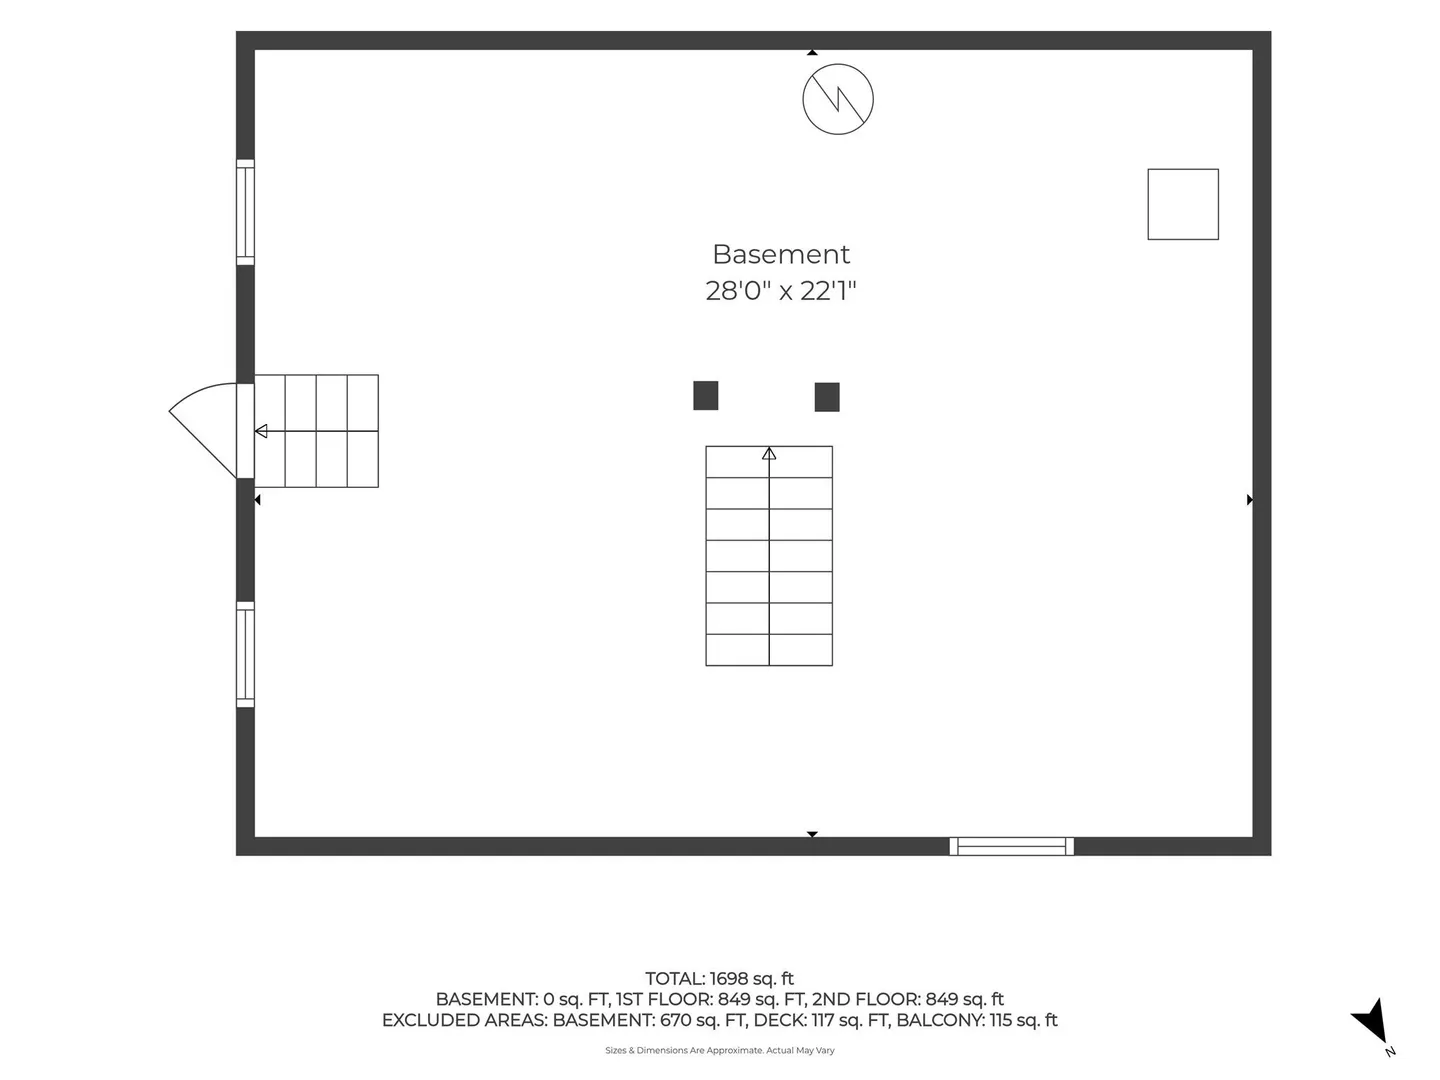
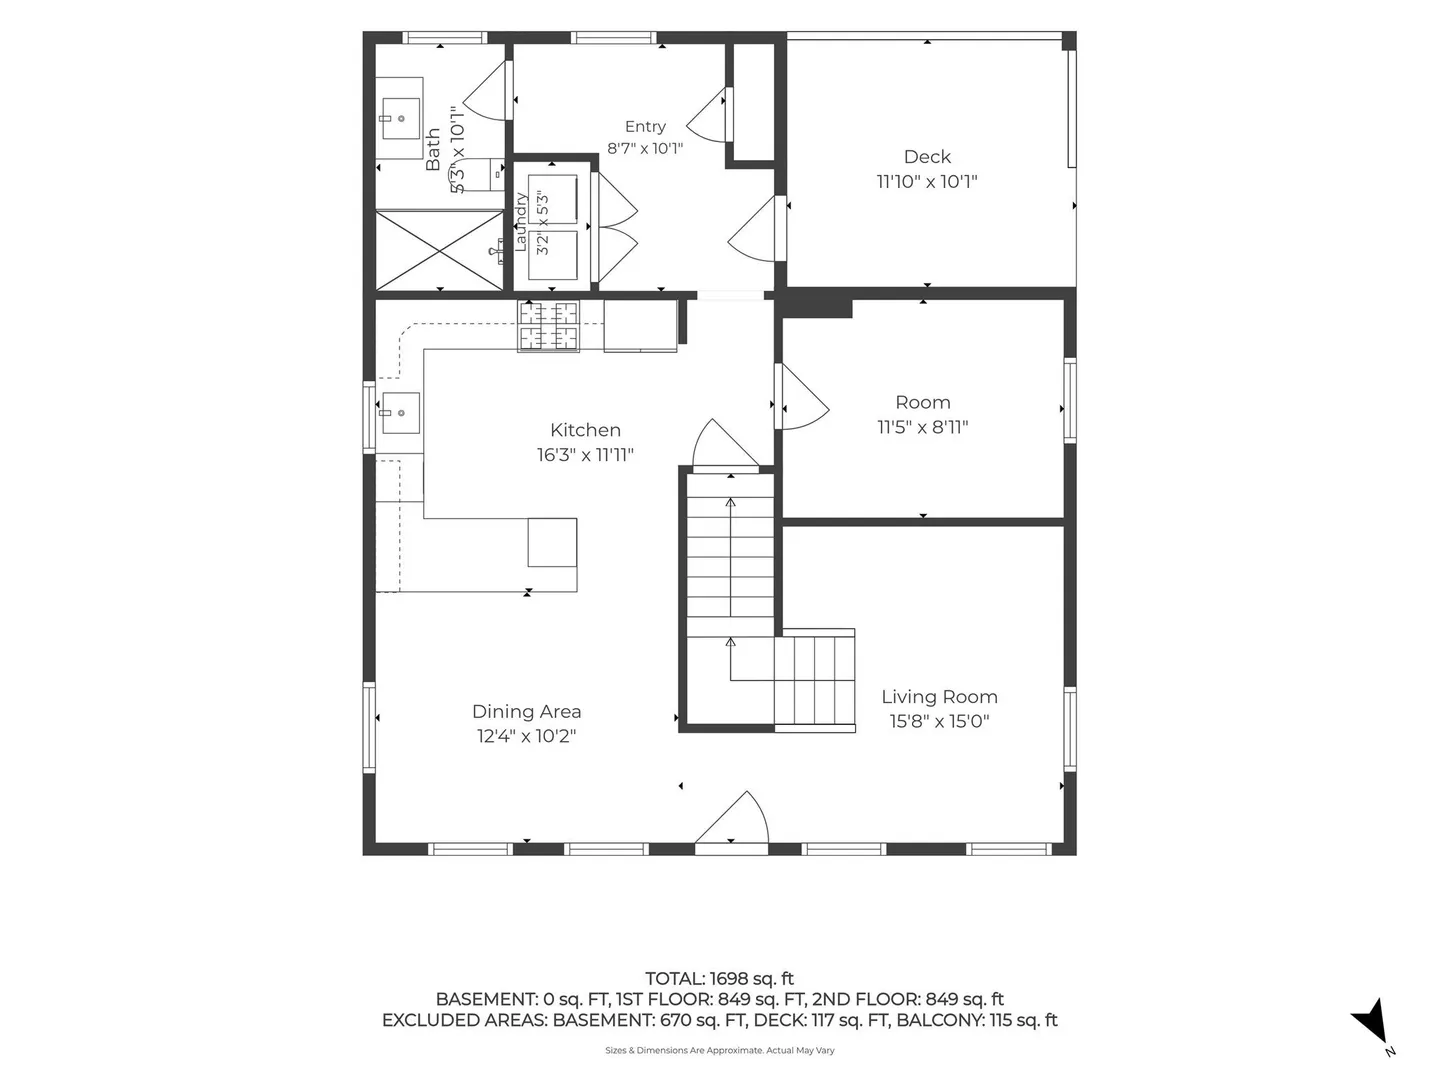
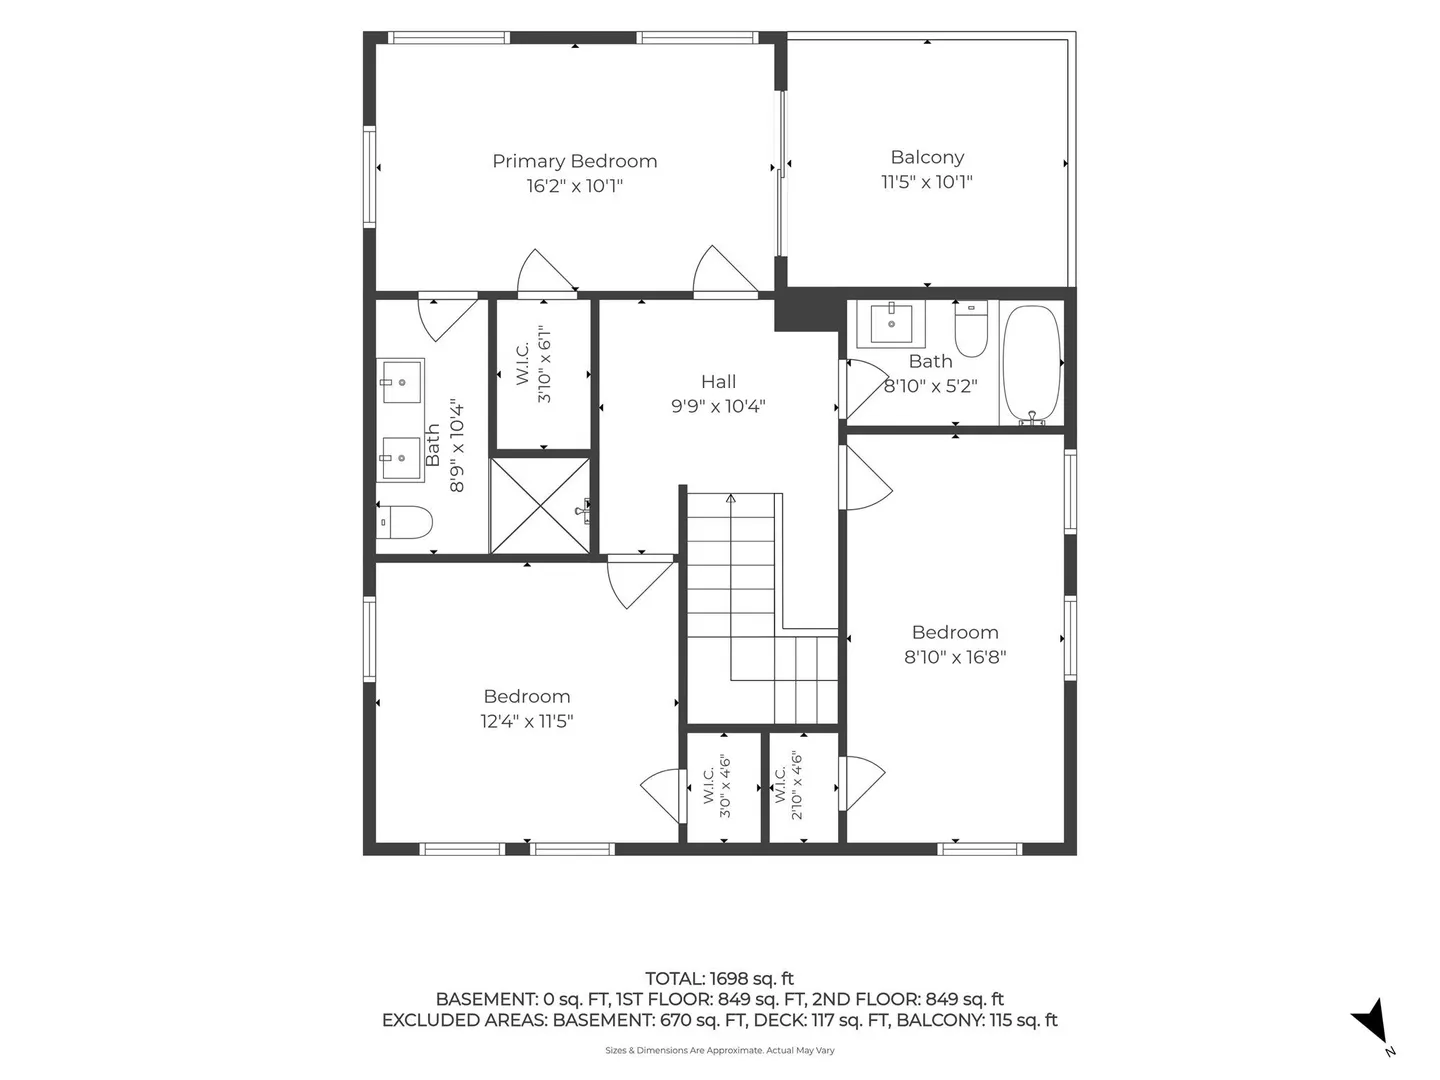
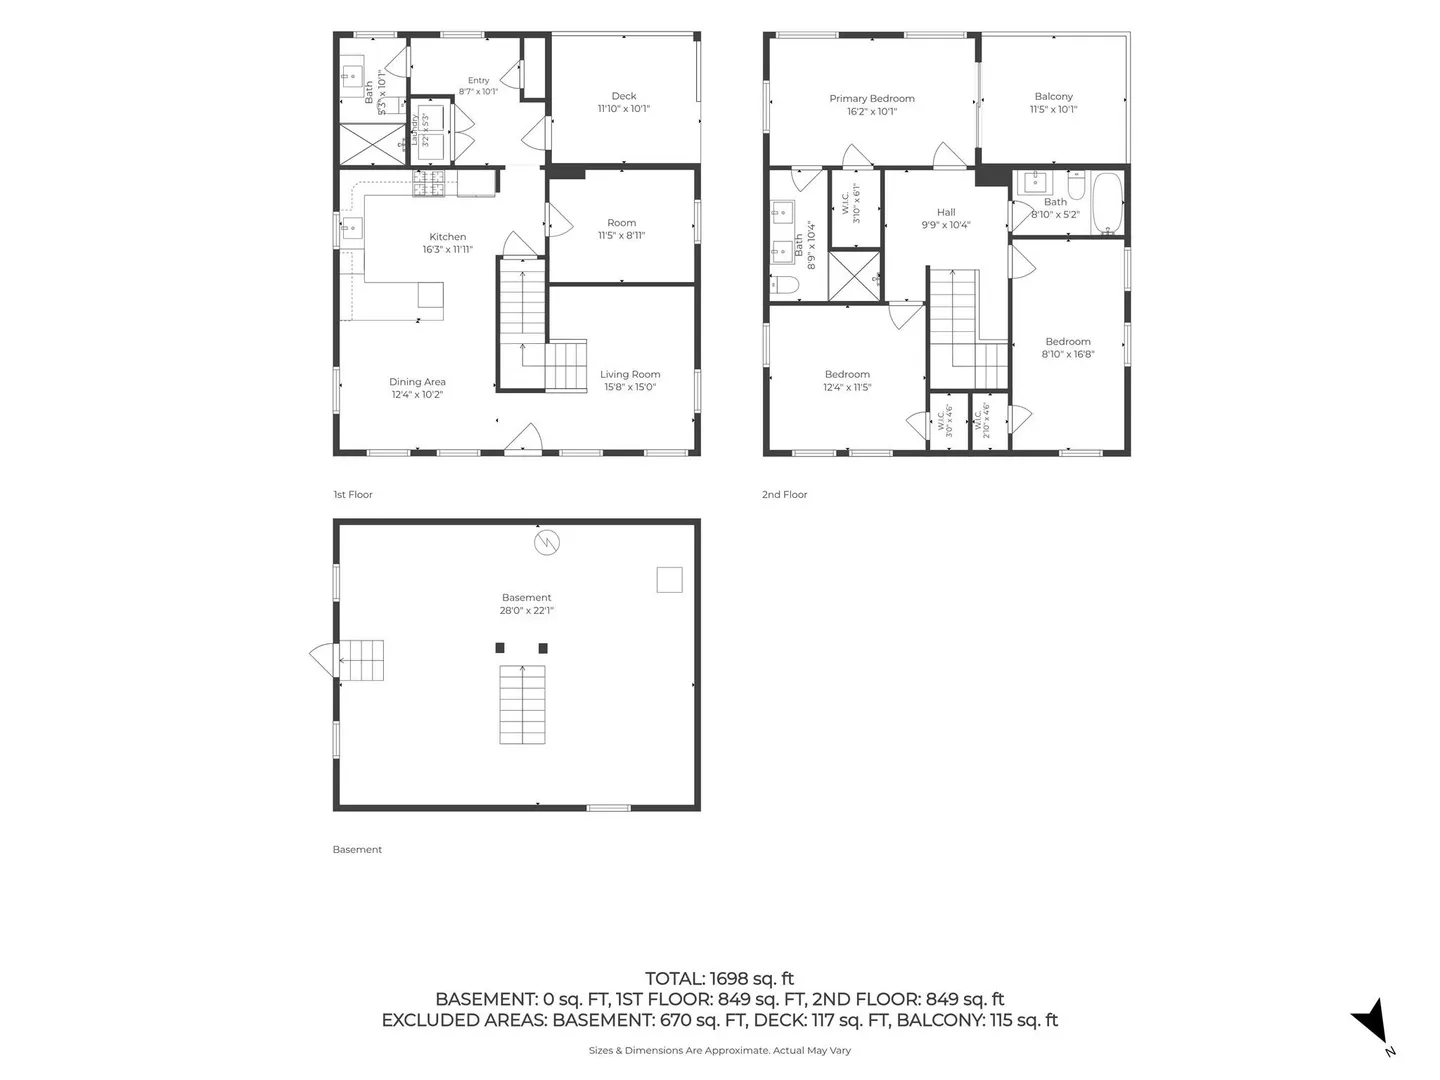
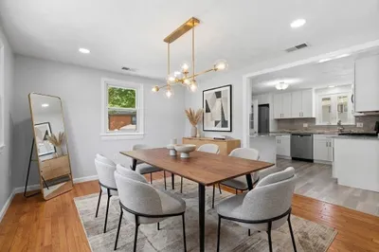
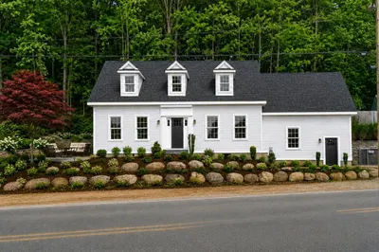
A fresh take on classic Colonial charm, 3 Arlington Street pairs a complete renovation with bright interiors, modern finishes, and a versatile four-bedroom layout—all just a stroll from downtown Amesbury and Lake Gardner. From lively gatherings to quiet mornings at home, the thoughtfully designed spaces offer comfort and flexibility throughout. At the heart of the home, the open-concept kitchen and dining area provides an inviting setting for cooking, sharing meals, and entertaining. Step directly onto the deck to dine outdoors or relax overlooking the private, partially fenced backyard. A comfortable living room offers space to unwind, while a bright first-floor bedroom provides welcome flexibility for guests or those seeking a bedroom on the main level. A full bath and convenient laundry area complete the first floor. Upstairs, three additional bedrooms offer generous space and ample storage. The primary suite features an en suite bath and sliders opening to a private balcony overlooking the backyard—a peaceful spot for morning coffee or a little fresh air before bed. An additional full bath with a tub serves the remaining bedrooms. The outdoor spaces extend your options for relaxing and gathering, with room in the backyard for gardening, games, or making the space your own. A detached garage and ample driveway parking add everyday convenience. Spend an afternoon at Lake Gardner, explore downtown’s shops, or head out for dinner close to home. With its refreshed interiors, flexible layout, and proximity to Amesbury favorites, this move-in-ready Colonial is ready for its new owner.
-
Highlights
- Cooling: Central Air
- Parking Spots: 5
- Property Type: Single Family Residence
- Total Rooms: 5
- Status: Active
- Heating: Baseboard, Natural Gas
- Property Class: Residential
- Style: Colonial
- Year Built: 1860
-
Additional Details
- Appliances: Gas Water Heater, Range, Dishwasher, Disposal, Microwave, Refrigerator, Washer, Dryer
- Construction: Frame
- Flooring: Tile, Hardwood
- Lot Features: Level
- Roof: Shingle
- Year Built Details: Actual
- Zoning: R8
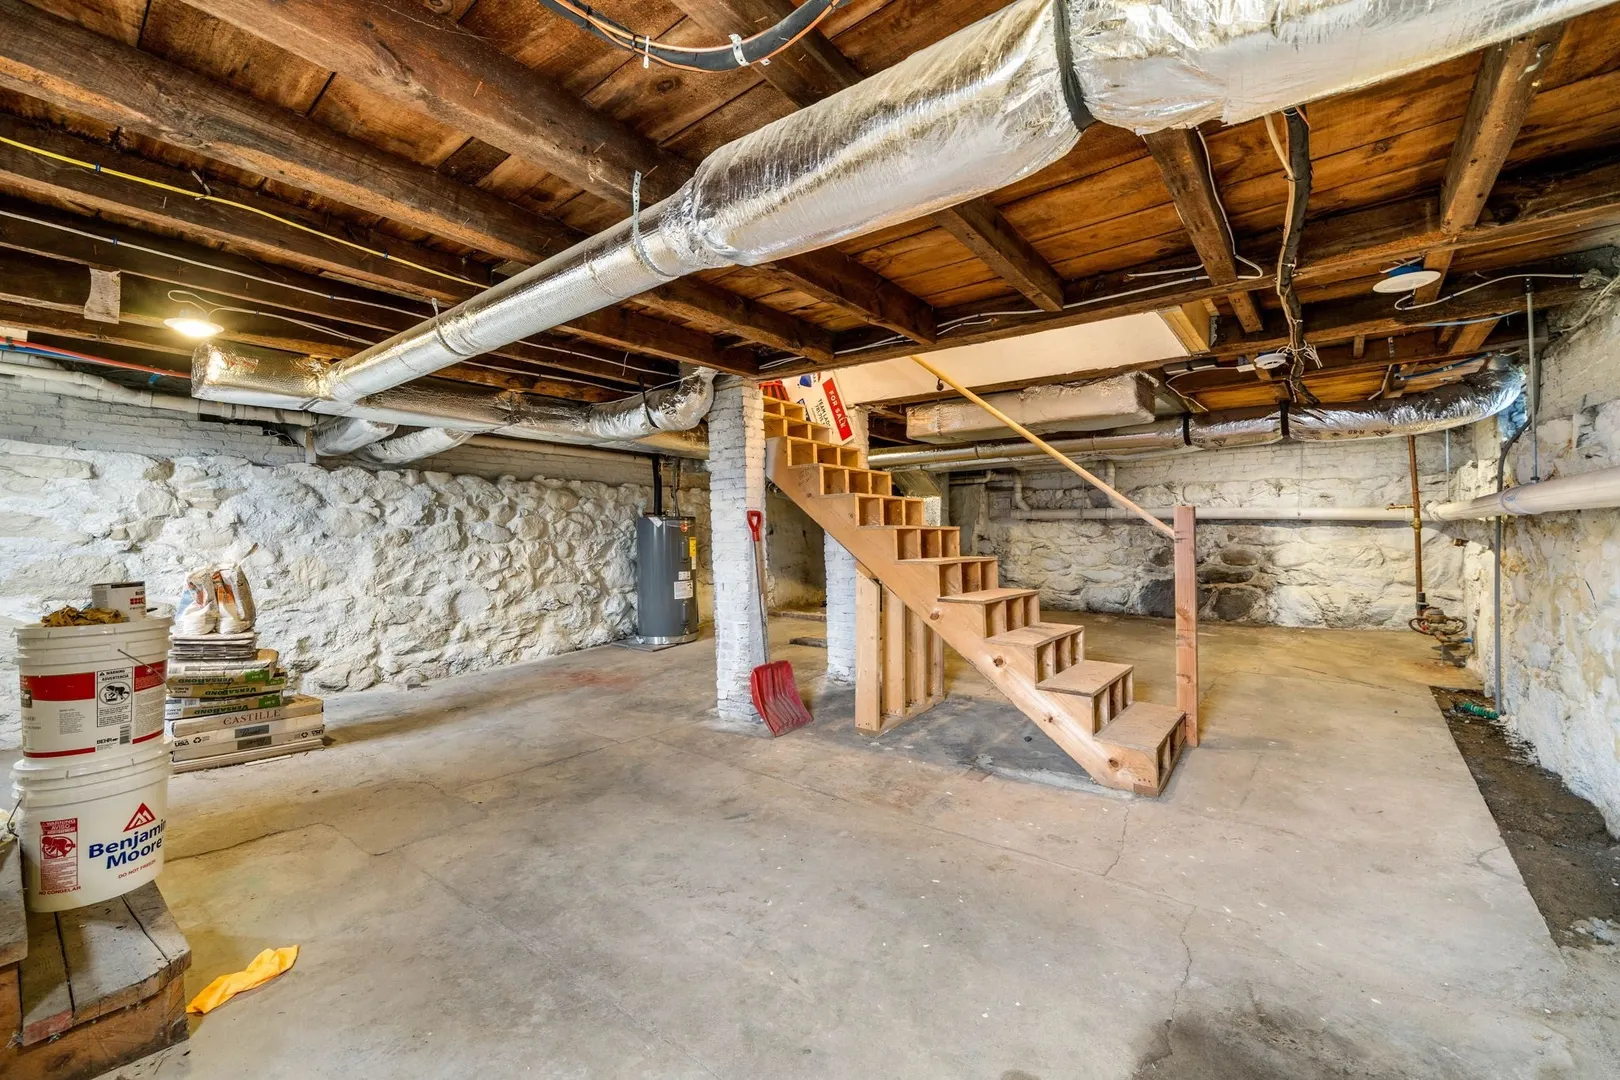
- Basement: Full
- Exterior Features: Deck - Composite, Balcony, Rain Gutters
- Foundation: Stone
- Road Frontage Type: Public
- SqFt Source: Public Record
- Year Built Source: Public Records
-
Amenities
- Community Features: Public Transportation, Shopping, Tennis Court(s), Park, Walk/Jog Trails, Medical Facility, Laundromat, Bike Path, Highway Access, House of Worship, Marina, Private School, Public School
- Parking Features: Detached, Paved Drive, Off Street
- Covered Parking Spaces: 1
- Waterfront Features: Lake/Pond, 1/2 to 1 Mile To Beach
-
Utilities
- Electric: Circuit Breakers, 200+ Amp Service
- Water Source: Public
- Sewer: Public Sewer
-
Fees / Taxes
- Assessed Value: $631,200
- Taxes: $9,500
- Tax Year: 2026
Similar Listings
Sold
42 Photos
Sold
40 Photos
Sold
38 Photos
Sold
39 Photos
Content © 2026 MLS Property Information Network, Inc. The information in this listing was gathered from third party resources including the seller and public records.
Listing information provided courtesy of Churchill Properties.
MLS Property Information Network, Inc. and its subscribers disclaim any and all representations or warranties as to the accuracy of this information.