
5 Tapley Road
$1,100,000
4
Beds
3
Baths
2,831
Sqft
- Request Info
- Call
- Save
-
More
- Mortgage Calculator

Property Tools
$1,100,000
4
Beds
3
Baths
2,831
Living Area
-
Property Description
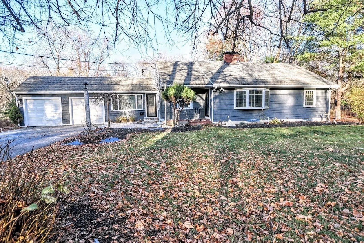
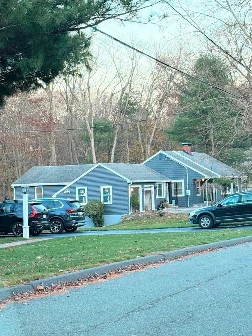
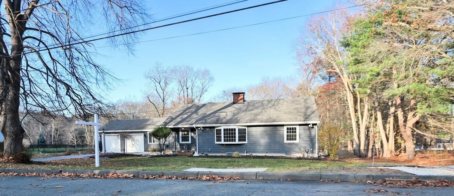
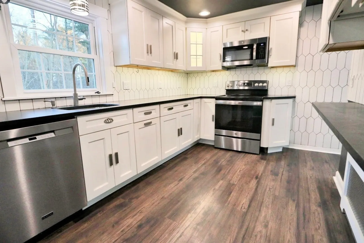
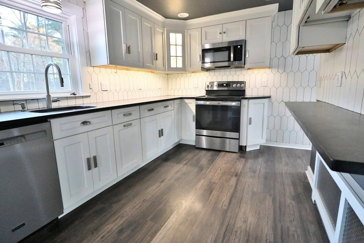
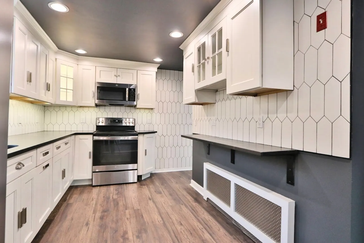
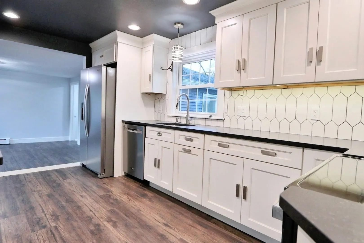
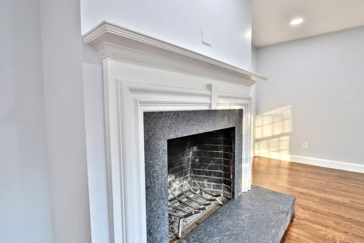
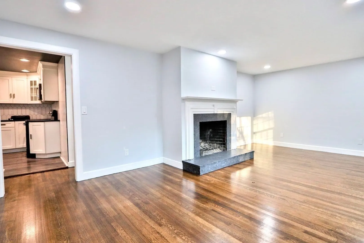
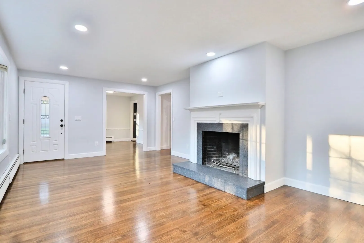
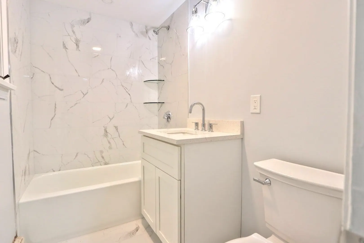
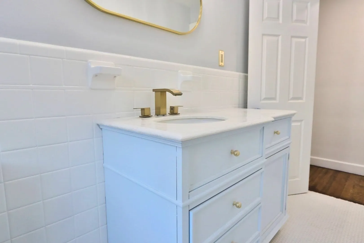
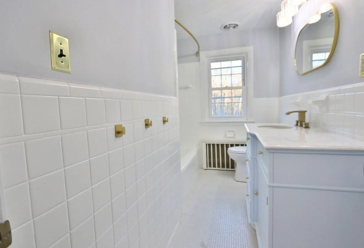
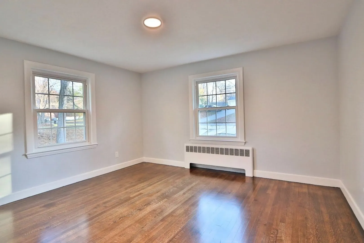
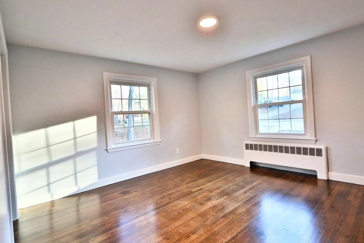
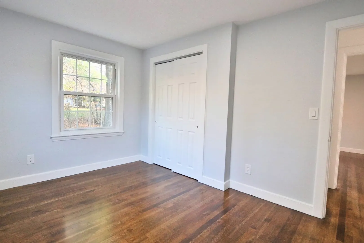
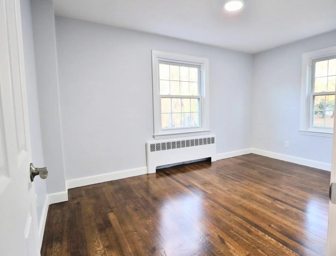
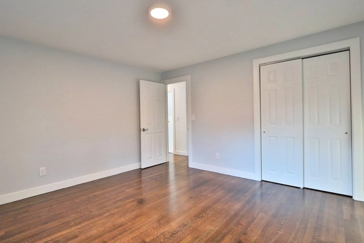
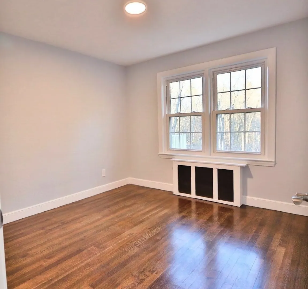
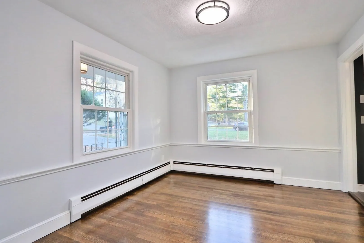
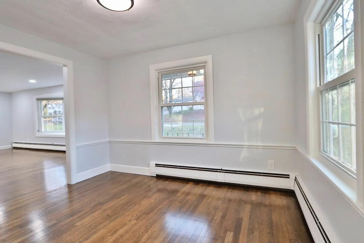
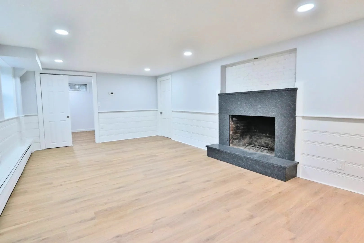
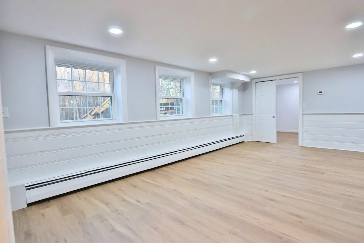
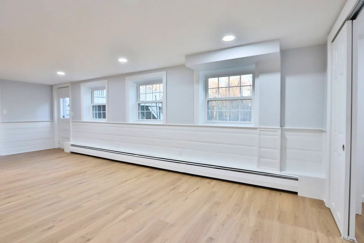
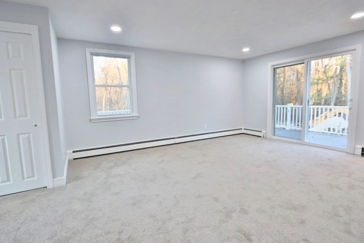
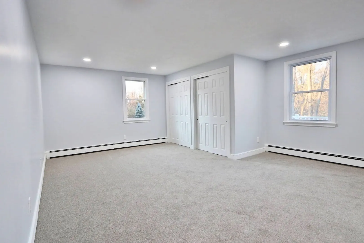
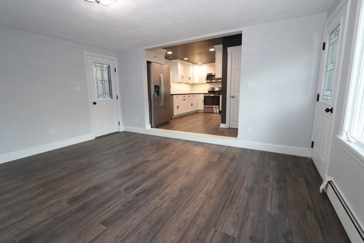
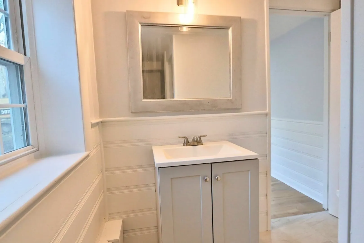
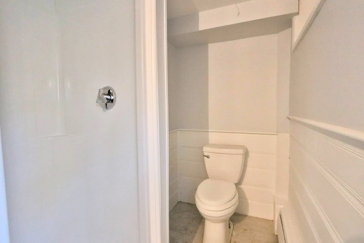
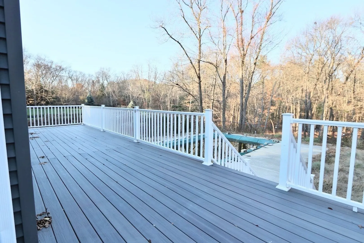
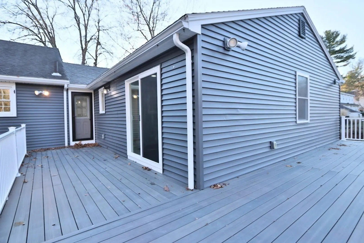
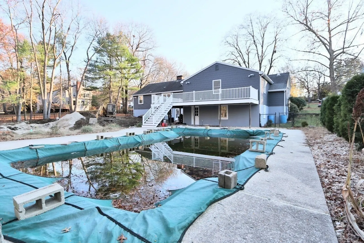
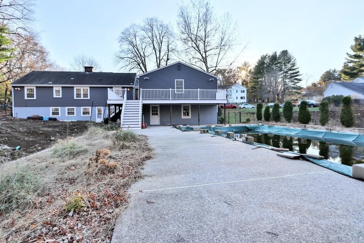
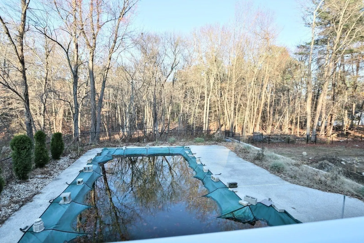
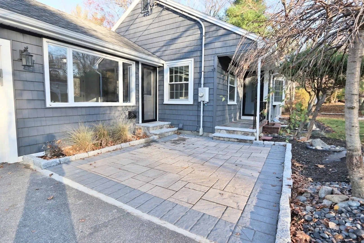
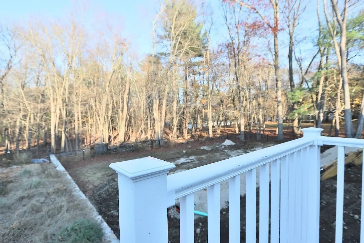
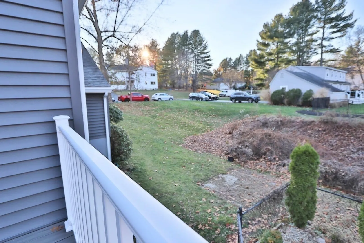
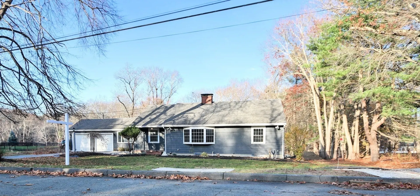
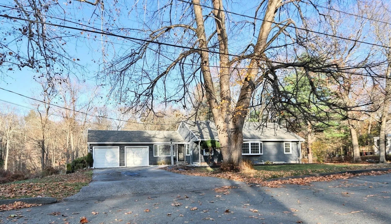
Are you ready to move into your new home, well come and see what is waiting for you at this fantastic home! The young kitchen features backlite cabinets, undermount lighting, custom tiled walls, fabulous solid countertops, stainless-steel appliances and a convection oven making this custom space a chef's delight. The open concept of the kitchen into the step-down family room makes this a warm and inviting space for the entertaining family to celebrate the upcoming holiday season with all your guests. As you enter you will notice the custom granite exterior stair treads that leads to the front covered porch that shields you and your guests from any inclement weather. The architectural appointments and upgrades are very pronounced thru-out and first noticeable as everyone enters the etched glass insulated doors. The exquisite hardwood floors have just been refinished and are featured in the bedrooms, dining room and fireplaced formal living room with an oversized bay window all on the main level. The oversized primary bedroom features his and hers closets with custom built-in shelving, in suite new full bath, private slider that leads to the young composite deck that overlooks the oversized fenced in backyard and steps leading to an inground pool that features a full concrete pool decking. Many of the 6 panel doors on the main living level are new The lower level has a significant amount of versatility it can be used as: a second primary bedroom with significantly huge walk in closet and private full bath or an office with a private entry so clients guests or patients would not need to enter the main private residence or it could even be living quarters or an au-pair suite and very versatile. The combination of the double wide double deep drive and two car garage offer a significant amount of parking.
-
Highlights
- Heating: Baseboard, Fireplace
- Property Class: Residential
- Style: Contemporary, Ranch
- Year Built: 1956
- Parking Spots: 6
- Property Type: Single Family Residence
- Total Rooms: 10
- Status: Active
-
Additional Details
- Appliances: Water Heater, Range, Dishwasher, Microwave, Refrigerator, Plumbed For Ice Maker
- Construction: Frame
- Fireplaces: 2
- Foundation: Concrete Perimeter, Block
- Lot Features: Cleared
- Roof: Shingle
- Year Built Details: Actual, Renovated Since, Unknown/Mixed
- Zoning: Rc
- Basement: Full, Finished, Partially Finished, Walk-Out Access, Interior Entry, Concrete, Unfinished
- Exterior Features: Porch, Deck - Composite, Patio, Pool - Inground, Rain Gutters, Decorative Lighting, Screens, Fenced Yard, Stone Wall
- Flooring: Tile, Carpet, Hardwood, Laminate
- Interior Features: Bathroom - Full, Bathroom - With Shower Stall, Walk-In Closet(s), Chair Rail, Dressing Room, Recessed Lighting, Storage, In-Law Floorplan, Home Office-Separate Entry, Home Office, Live-in Help Quarters, Accessory Apt.
- Road Frontage Type: Public, Dead End
- SqFt Source: Owner
- Year Built Source: Public Records
-
Amenities
- Covered Parking Spaces: 2
- Pool Features: In Ground
- Parking Features: Attached, Garage Door Opener, Paved Drive, Off Street, Deeded, Paved
-
Utilities
- Electric: 110 Volts, 220 Volts, Circuit Breakers, 200+ Amp Service
- Water Source: Public
- Sewer: Private Sewer
-
Fees / Taxes
- Assessed Value: $1,013,200
- Taxes: $11,611
- Tax Year: 2026
Similar Listings
Sold
40 Photos
Sold
40 Photos
Sold
38 Photos
Sold
38 Photos
Content © 2026 MLS Property Information Network, Inc. The information in this listing was gathered from third party resources including the seller and public records.
Listing information provided courtesy of Realty Executives Boston West.
MLS Property Information Network, Inc. and its subscribers disclaim any and all representations or warranties as to the accuracy of this information.