
Sold!
$660,000
4
Beds
2
Baths
1,704
Living Area
-
Property Description
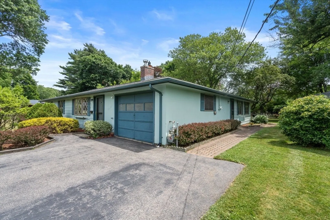
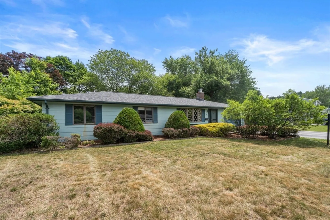
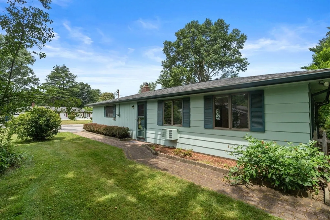
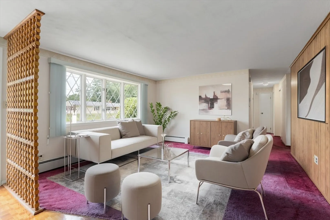
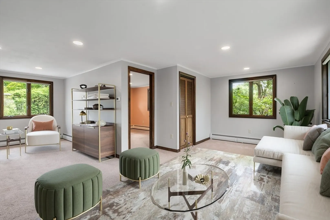
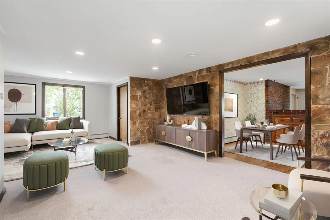
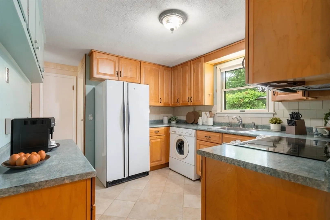
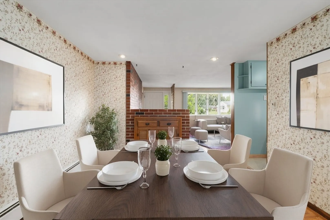
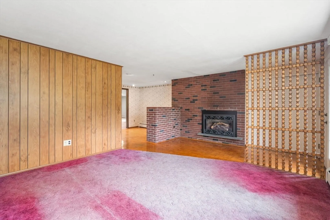
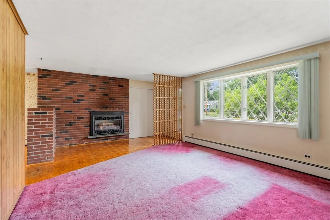
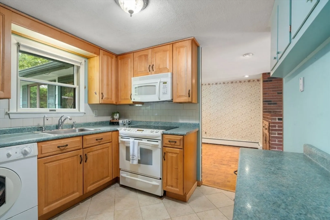
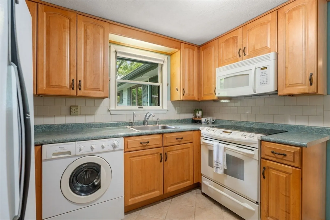
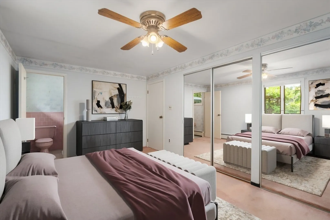
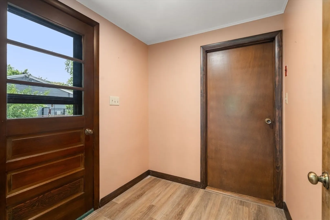
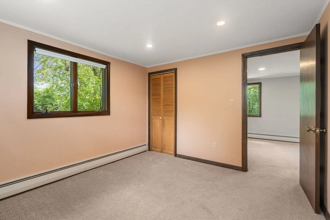
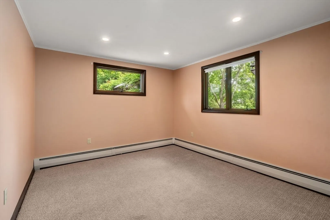
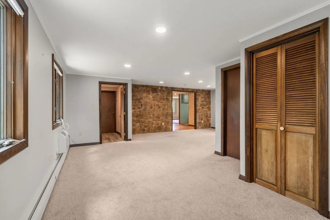
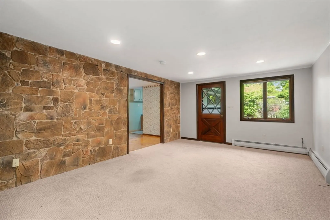
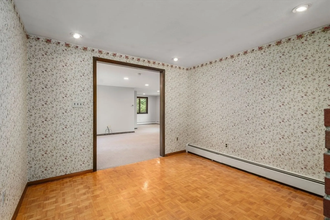
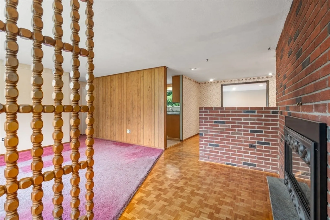
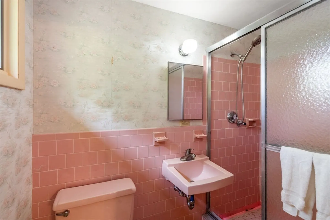
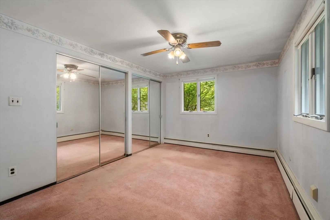
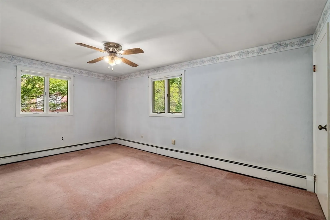
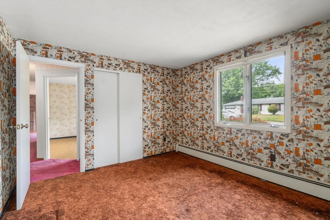
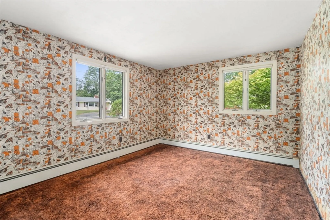
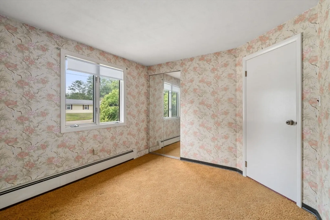
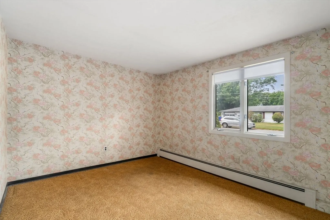
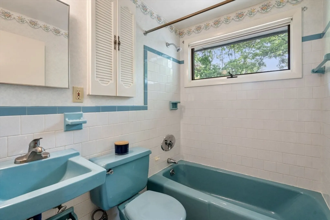
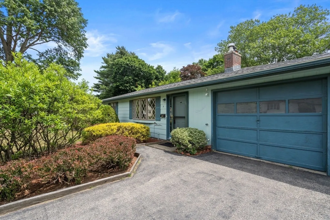
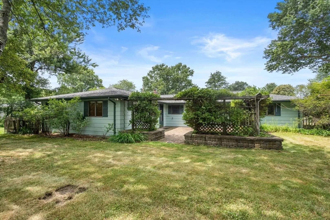
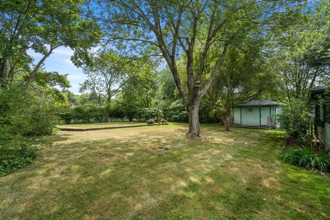
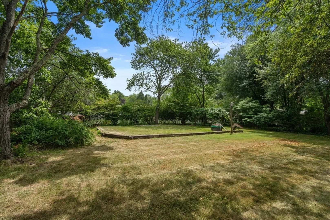
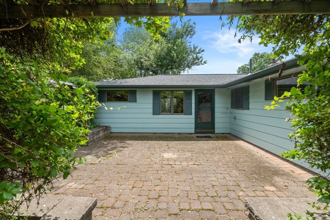
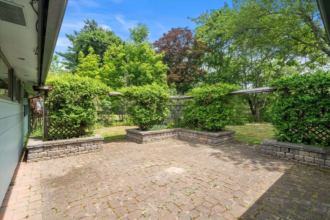
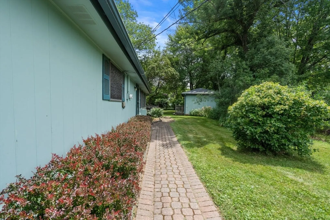
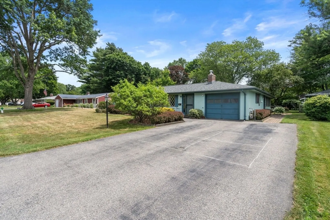
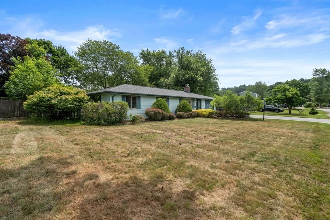
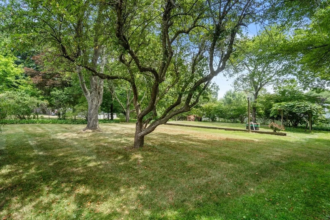
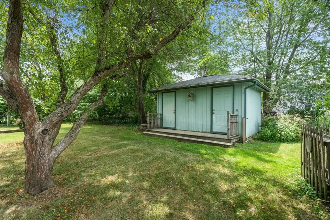
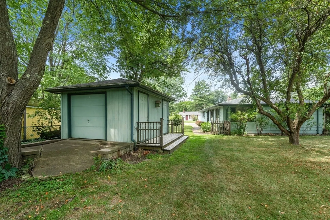
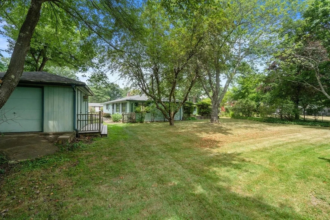
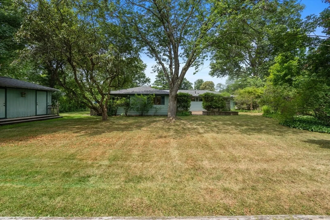
Handsome hip-roofed ranch offering 4 bedrooms, 2 full baths, an oversized attached garage, and an exceptional single-level floor plan on desirable Sunset Road. A thoughtful addition expanded the home to include a spacious family room, fourth bedroom, side mudroom entrance, and a delightful patio for outdoor dining, relaxing, or entertaining. The primary bedroom features an en suite bath, and a gas fireplace anchors the main living area. Recent improvements include a new roof (2024) and a new natural-gas-fired heating system (2025). Additional features include public water, public sewer, newer windows, and an oversized storage shed. The backyard is level, lovely, and private. While wall coverings and flooring offer an opportunity for cosmetic updates, the home's generous layout, one-floor living, and major infrastructure improvements provide an outstanding foundation for its next owner. Floor plan available
-
Highlights
- Cooling: Wall Unit(s)
- Parking Spots: 3
- Property Type: Single Family Residence
- Total Rooms: 8
- Status: Closed
- Heating: Baseboard, Natural Gas
- Property Class: Residential
- Style: Ranch
- Year Built: 1965
-
Additional Details
- Appliances: Gas Water Heater, Range, Refrigerator, Washer, Dryer
- Exterior Features: Patio, Storage
- Foundation: Slab
- Road Frontage Type: Public
- SqFt Source: Public Record
- Year Built Source: Public Records
- Construction: Frame
- Fireplaces: 1
- Interior Features: Mud Room
- Roof: Shingle
- Year Built Details: Actual
- Zoning: R1
-
Amenities
- Community Features: Public Transportation, Bike Path
- Parking Features: Attached, Heated Garage, Workshop in Garage, Paved Drive, Off Street
- Covered Parking Spaces: 1
-
Utilities
- Electric: Circuit Breakers
- Water Source: Public
- Sewer: Public Sewer
-
Fees / Taxes
- Assessed Value: $554,200
- Taxes: $9,211
- Tax Year: 2026
Similar Listings
Sold
31 Photos
Sold
24 Photos
Sold
36 Photos
Sold
35 Photos
Content © 2026 MLS Property Information Network, Inc. The information in this listing was gathered from third party resources including the seller and public records.
Listing information provided courtesy of In Realty.
MLS Property Information Network, Inc. and its subscribers disclaim any and all representations or warranties as to the accuracy of this information.
