
Sold!
$1,350,000
5
Beds
3
Baths
2,763
Living Area
-
Property Description
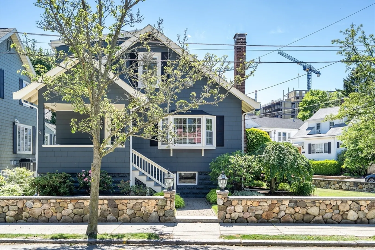
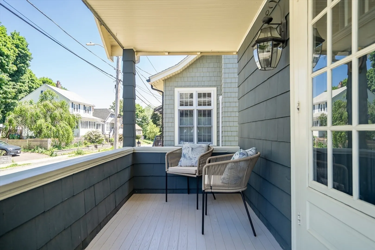
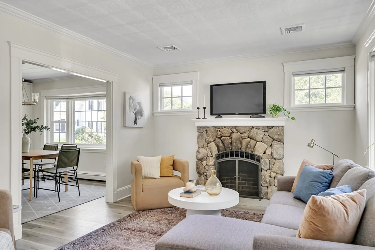
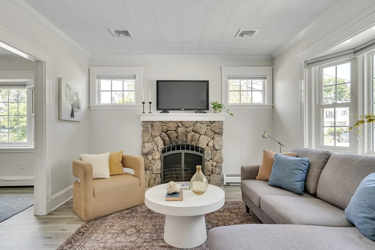
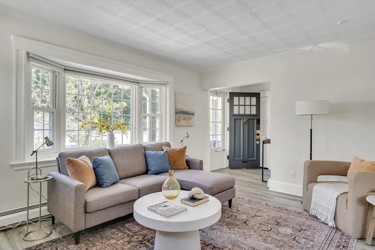
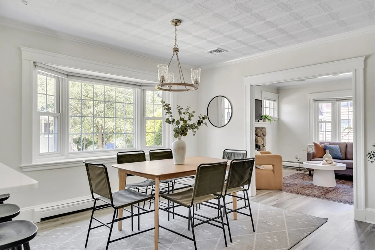
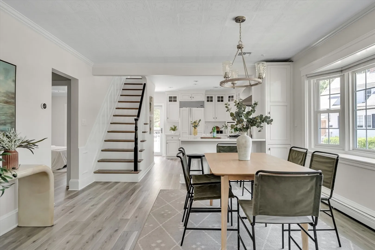
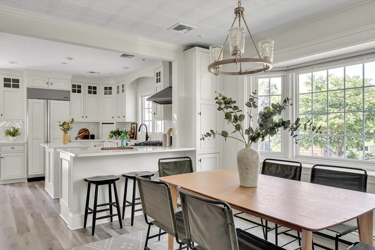
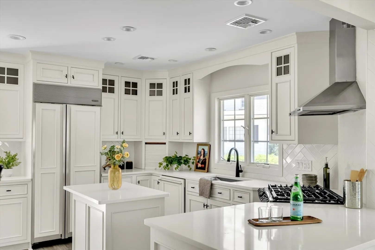
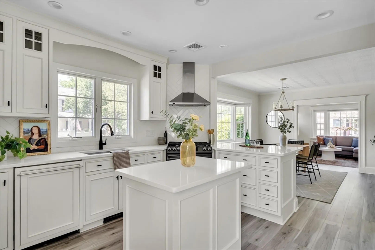
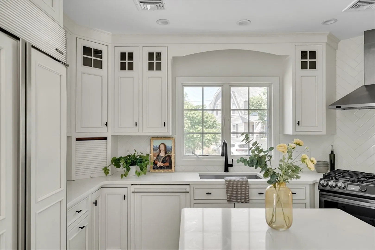
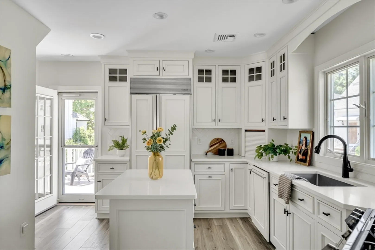
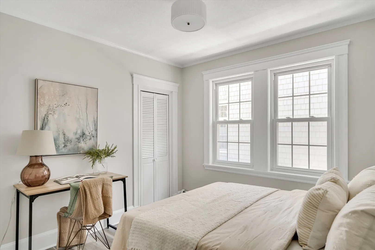
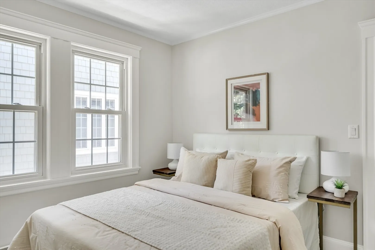
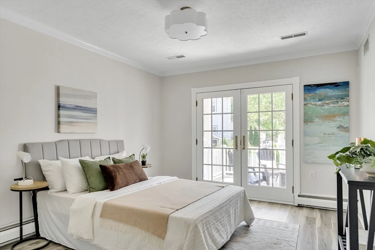
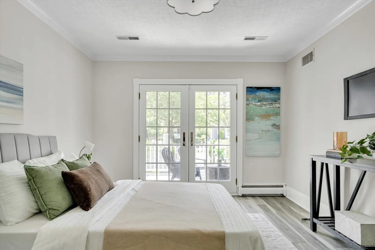
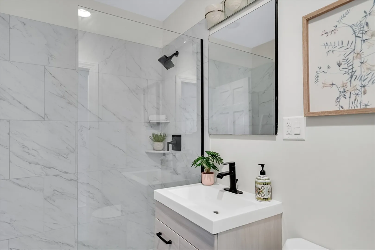
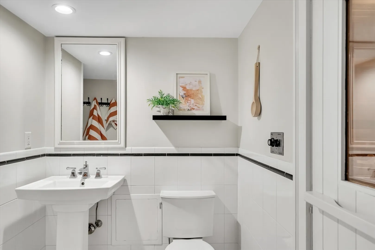
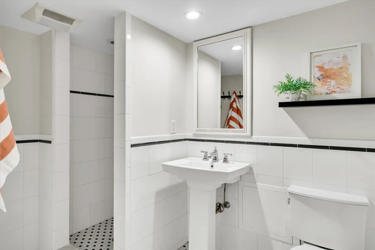
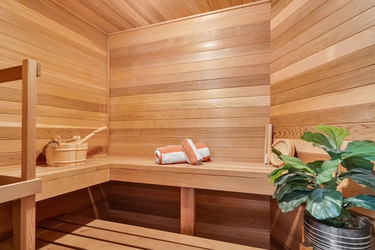
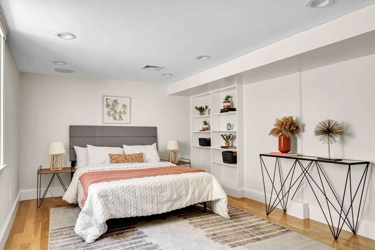
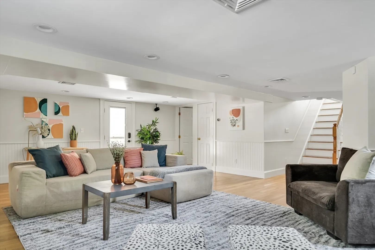
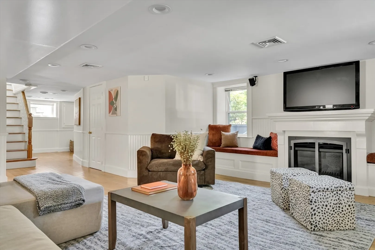
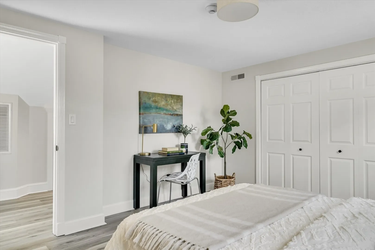
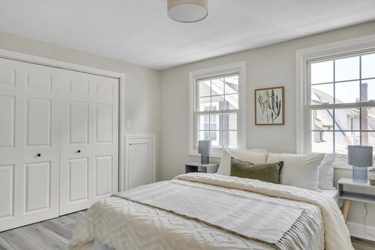
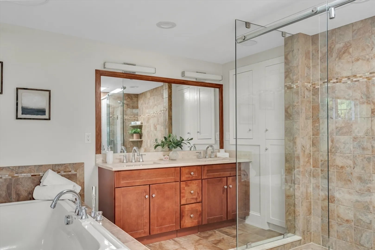
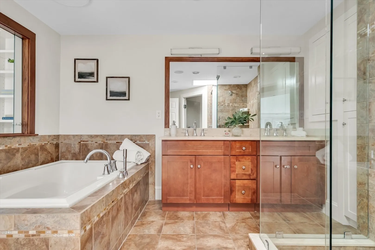
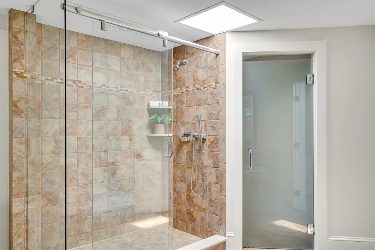
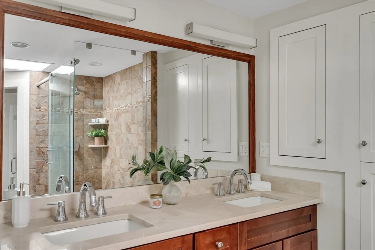
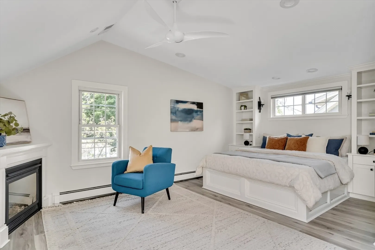
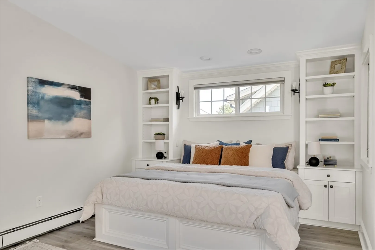
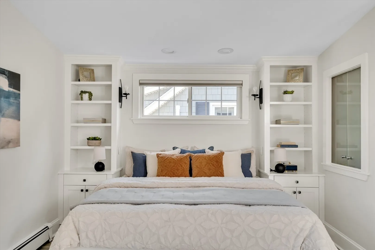
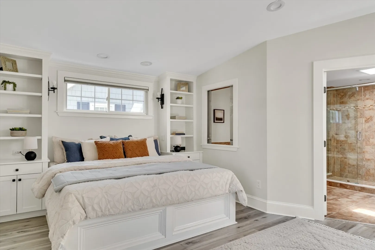
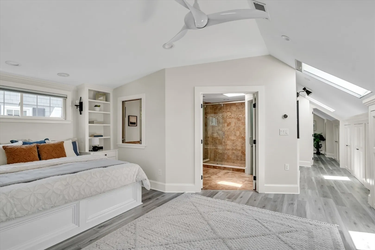
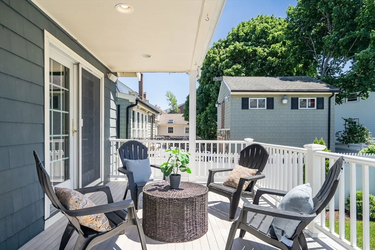
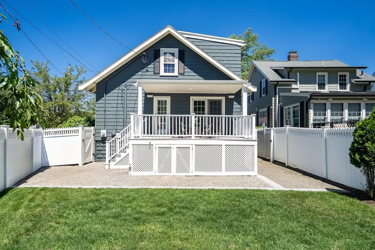
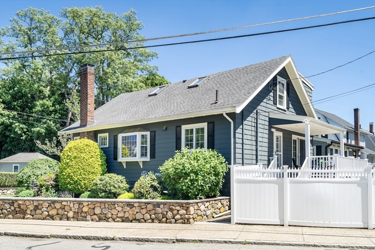
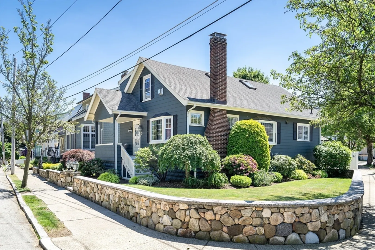
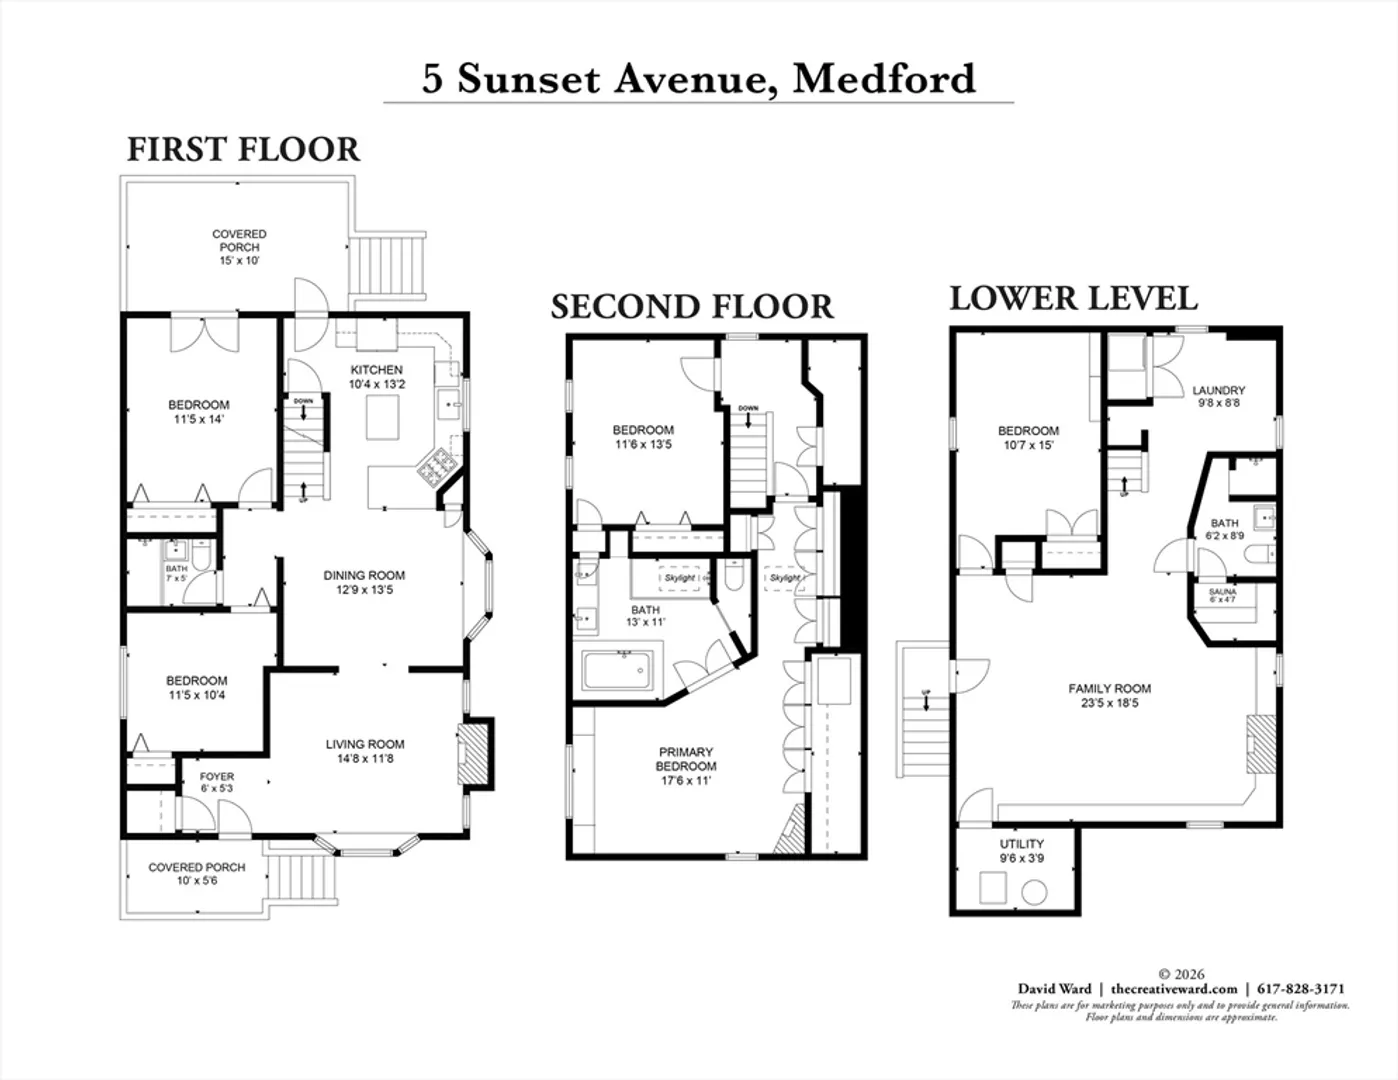
Welcome to 5 Sunset Ave, a beautifully updated 5-bed, 3-bath single family in the best part of Medford. Step inside to a well thought out floor plan & sunlit living space that gives this home its warmth & positivity. The renovated kitchen shines with sleek quartz countertops, crisp white shaker style cabinetry, and stainless appliances. Three cleanly updated bathrooms and five generously sized bedrooms offer flexible and spacious living. A well maintained in-home cedar sauna rounds up this perfect home. Outside, a private yard and a large deck provides the perfect setting for morning coffee, summer gatherings, or quiet evenings under the stars. That's not all! Set on a professionally landscaped lot, ideally located just minutes from Tufts University, Green Line MBTA, and major highway into Boston, enjoy the convenience of Somerville with the space and peace on Sunset Ave here in Medford! Offer deadline Tuesday 6/16 at noon.
-
Highlights
- Area: Tufts University
- Heating: Baseboard, Natural Gas, Hydro Air
- Property Class: Residential
- Style: Antique, Bungalow, Craftsman
- Year Built: 1920
- Cooling: Central Air
- Parking Spots: 2
- Property Type: Single Family Residence
- Total Rooms: 9
- Status: Closed
-
Additional Details
- Appliances: Water Heater, Range, Dishwasher, Refrigerator, Range Hood
- Construction: Frame
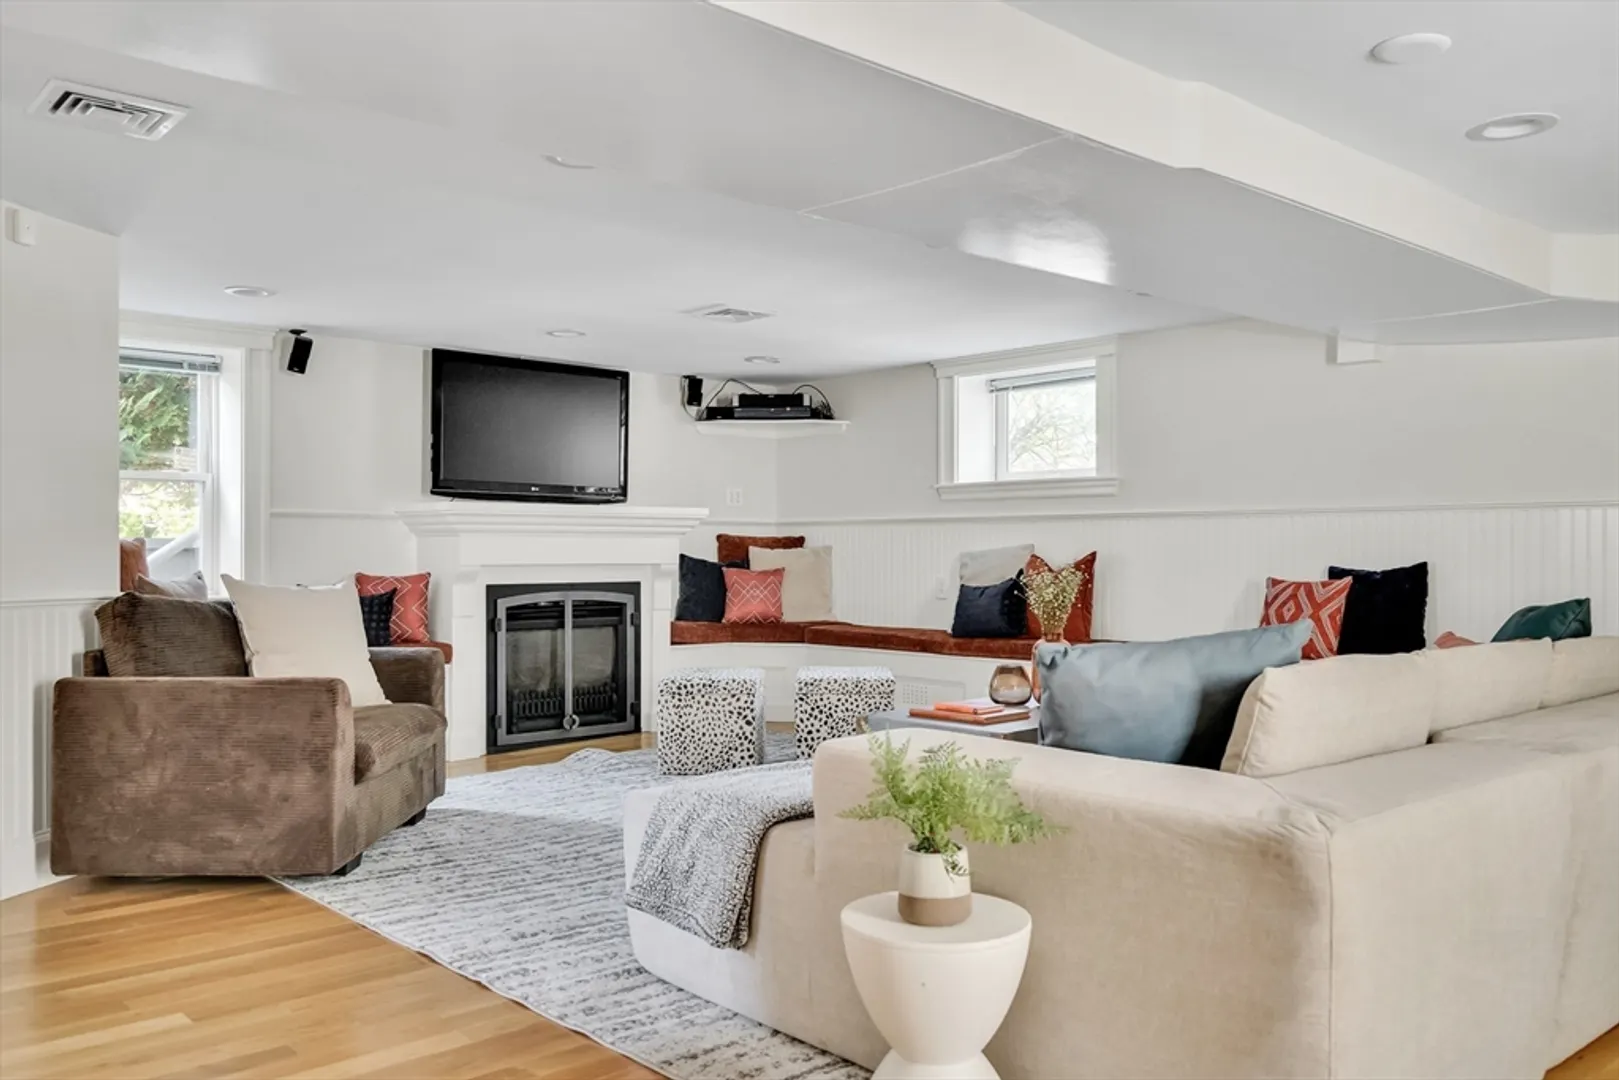
- Fireplaces: 3
- Lot Features: Corner Lot
- Roof: Shingle
- Year Built Details: Approximate
- Zoning: Res
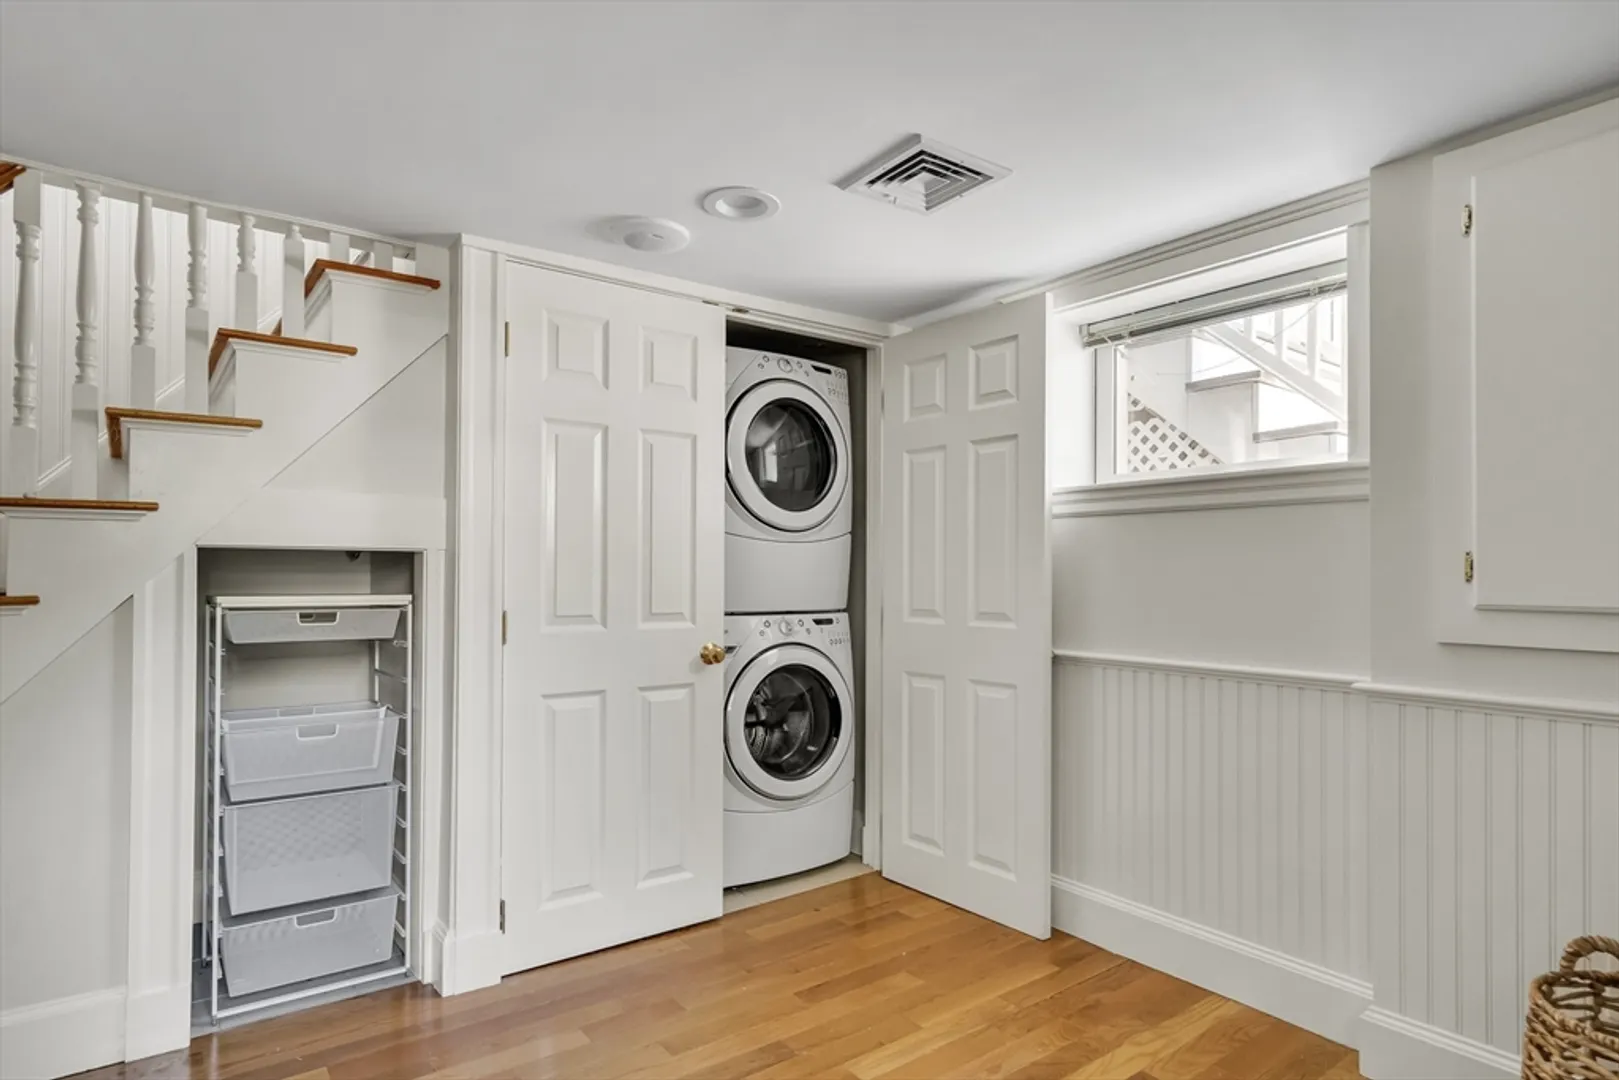
- Basement: Full, Finished
- Exterior Features: Deck, Professional Landscaping, Fenced Yard
- Foundation: Concrete Perimeter, Block
- Road Frontage Type: Public
- SqFt Source: Public Record
- Year Built Source: Public Records
-
Amenities
- Parking Features: Off Street, On Street, Unpaved
-
Utilities
- Electric: Circuit Breakers, 200+ Amp Service
- Water Source: Public
- Sewer: Public Sewer
-
Fees / Taxes
- Assessed Value: $1,113,400
- Taxes: $9,608
- Tax Year: 2026
Similar Listings

Sold

60 Photos
Sold
30 Photos
Sold
26 Photos
Sold
42 Photos
Content © 2026 MLS Property Information Network, Inc. The information in this listing was gathered from third party resources including the seller and public records.
Listing information provided courtesy of Leading Edge Real Estate.
MLS Property Information Network, Inc. and its subscribers disclaim any and all representations or warranties as to the accuracy of this information.
