
Sold!
$360,000
3
Beds
2
Baths
1,248
Living Area
-
Property Description
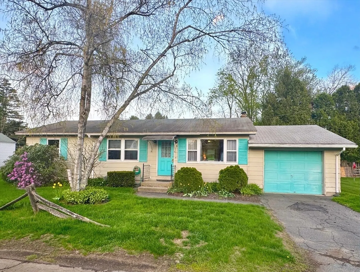
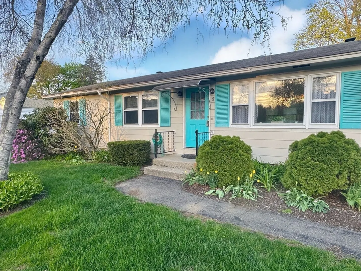
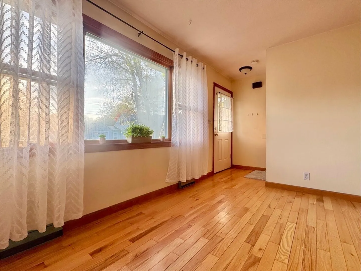
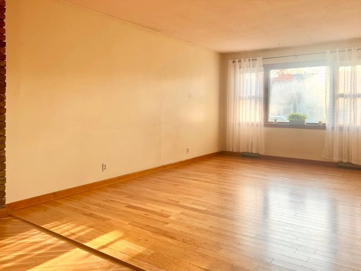
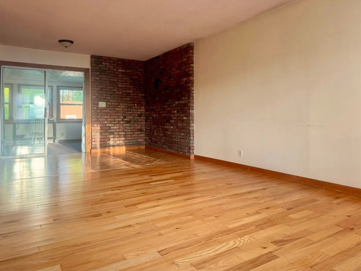
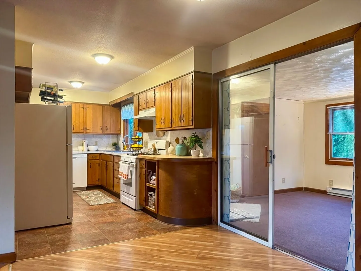
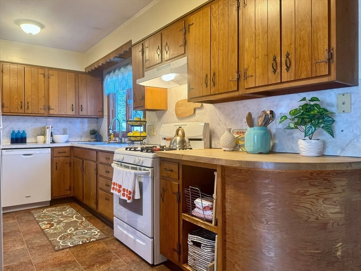
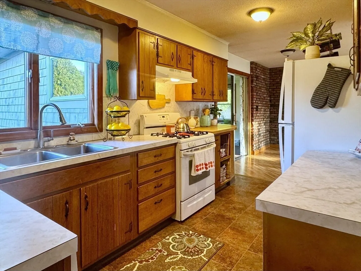
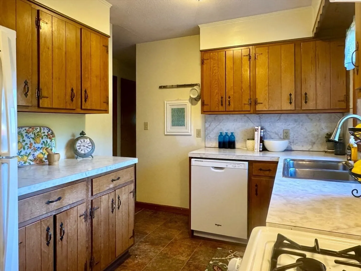
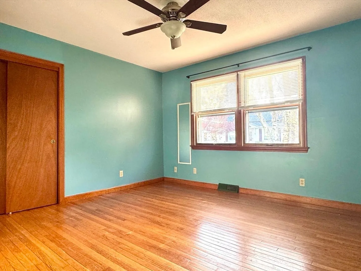
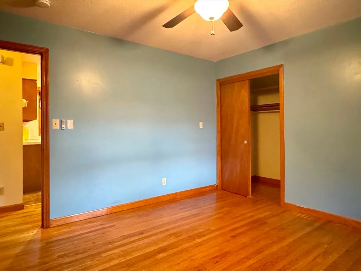
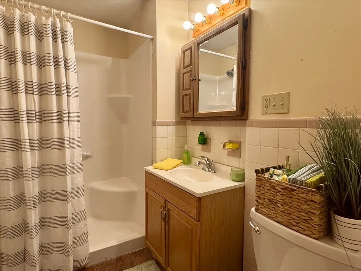
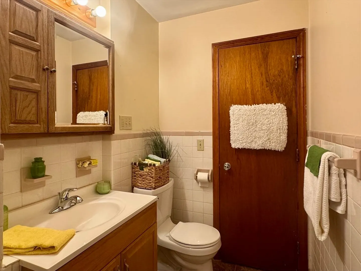
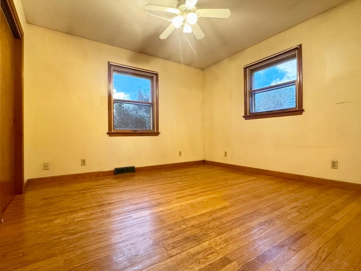
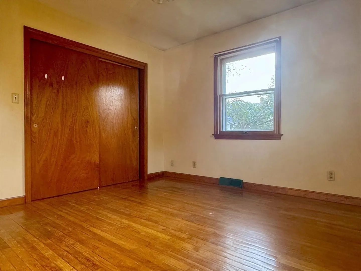
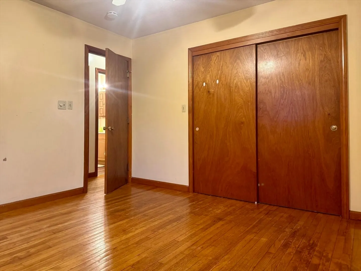
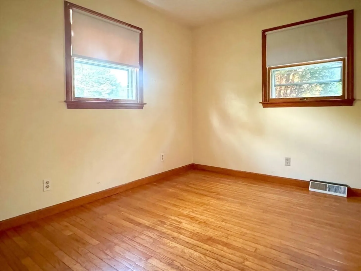
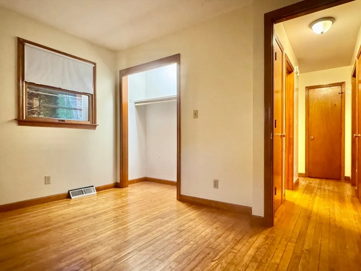
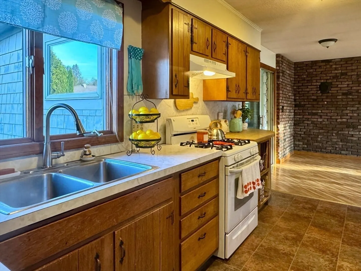
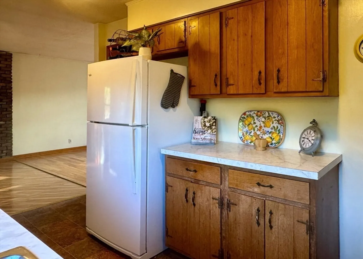
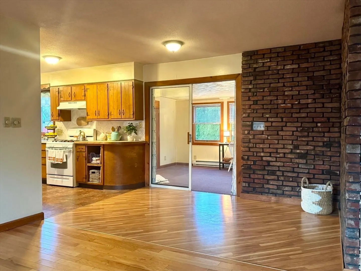
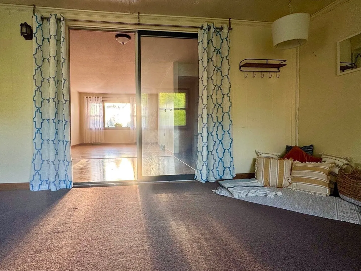
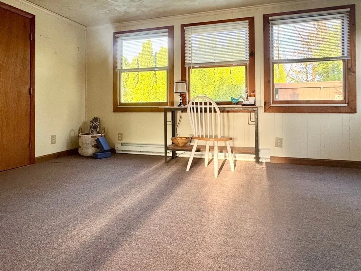
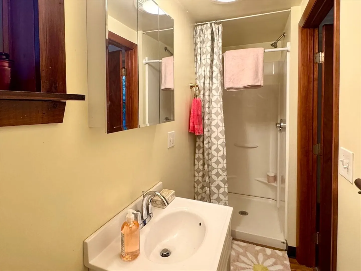
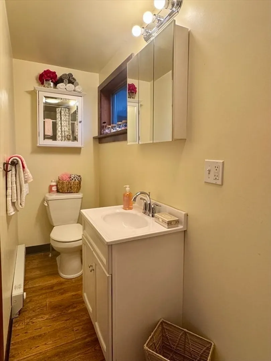
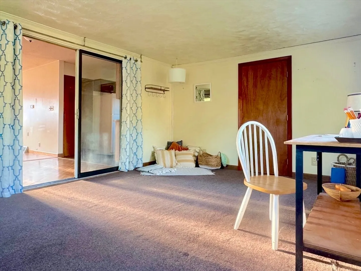
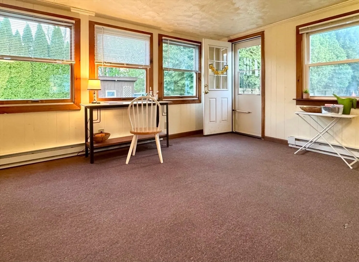
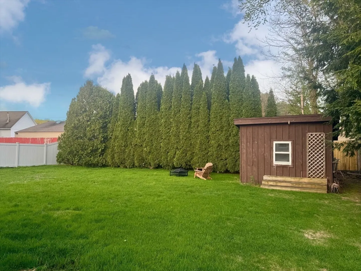
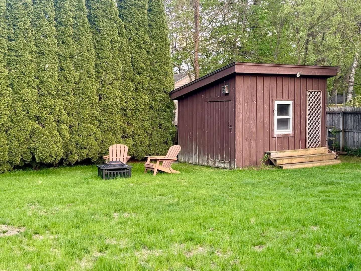
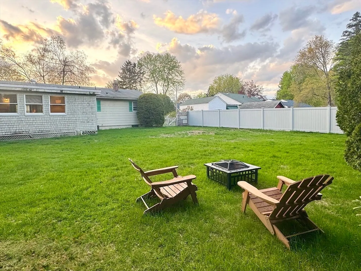
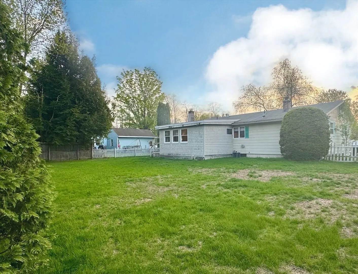
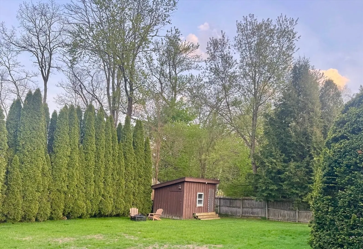
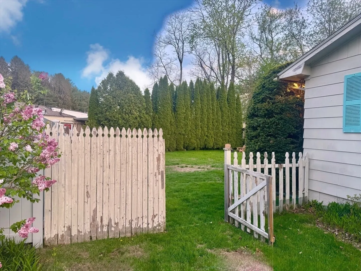
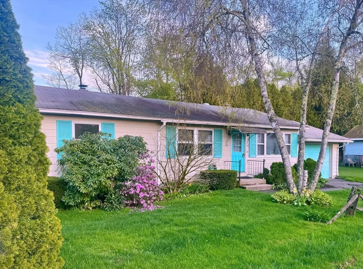
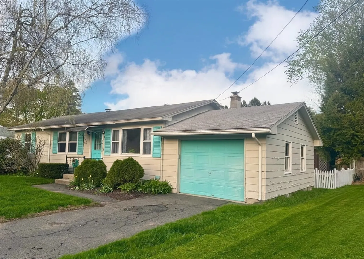
Cute as a button! Whether you’re just starting out or looking to downsize, this ranch style 3 bed/2 bath home with one-car garage is a great find! Located in the Northampton village of Leeds nestled on a dead end street in an established neighborhood near Rte 9. Large level fenced backyard ready for gardens, play, outdoor living - maybe even a pool! Classic, single level floor plan with a generous sunroom, open concept living+dining+kitchen & 2 full bathrooms. A full basement offers potential for more living space. Close proximity to the bike path, Look Park, Northampton Country Club, Bombyx art center, Florence Pie Bar, Leeds Elementary. Easy access to Florence, downtown Northampton, Easthampton, conservation areas, walking trails, shopping, restaurants, 5 Colleges. House exterior needs some love & attention and is priced accordingly, otherwise all you have to do is move in, give this sweet home your personal touches & enjoy life in the Happy Valley! Offer deadline May 10 by 4pm.
-
Highlights
- Area: Leeds
- Heating: Forced Air, Electric Baseboard, Natural Gas, Electric
- Property Class: Residential
- Style: Ranch
- Year Built: 1971
- Cooling: Central Air
- Parking Spots: 3
- Property Type: Single Family Residence
- Total Rooms: 5
- Status: Closed
-
Additional Details
- Appliances: Gas Water Heater, Water Heater, Range, Dishwasher, Refrigerator
- Construction: Frame
- Exterior Features: Rain Gutters, Storage, Other
- Foundation: Block
- Lot Features: Level
- Roof: Shingle
- Year Built Details: Actual
- Zoning: Ura
- Basement: Full
- Exclusions: Staging Materials.
- Flooring: Wood, Vinyl, Carpet, Laminate, Flooring - Wall to Wall Carpet
- Interior Features: Slider, Sun Room
- Road Frontage Type: Public
- SqFt Source: Public Record
- Year Built Source: Public Records
-
Amenities
- Community Features: Public Transportation, Tennis Court(s), Park, Walk/Jog Trails, Golf, Bike Path
- Parking Features: Attached, Paved Drive, Off Street
- Covered Parking Spaces: 1
-
Utilities
- Electric: Circuit Breakers, 100 Amp Service
- Water Source: Public
- Sewer: Public Sewer
-
Fees / Taxes
- Assessed Value: $313,900
- Taxes: $4,768
- Tax Year: 2024
Similar Listings
Sold
42 Photos
Sold
30 Photos
Sold
41 Photos
Sold
28 Photos
Content © 2026 MLS Property Information Network, Inc. The information in this listing was gathered from third party resources including the seller and public records.
Listing information provided courtesy of Cuoco & Co. Real Estate.
MLS Property Information Network, Inc. and its subscribers disclaim any and all representations or warranties as to the accuracy of this information.
