
Sold!
$529,000
3
Beds
3
Baths
3,668
Living Area
-
Property Description
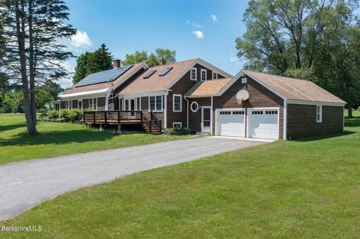
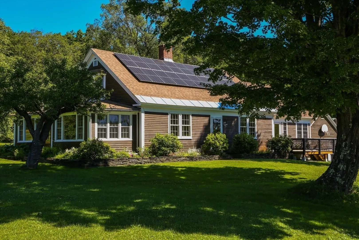
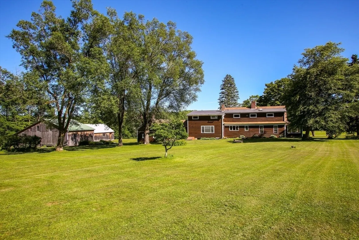
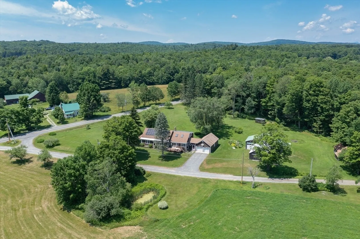
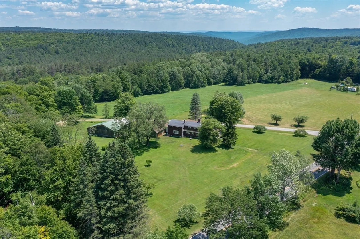
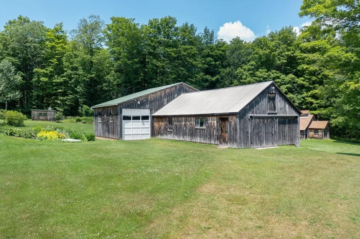
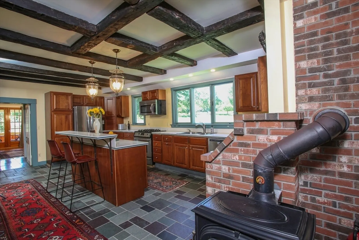
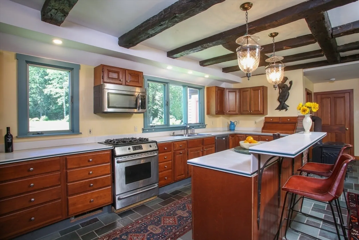
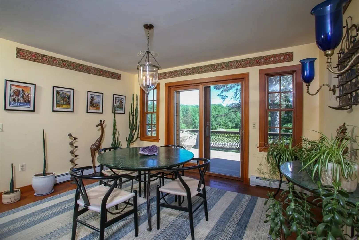
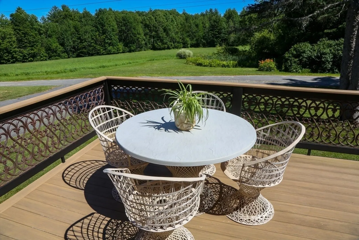
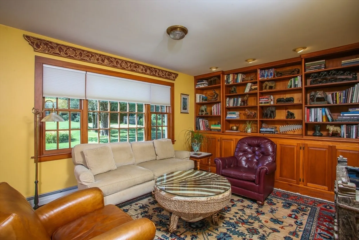
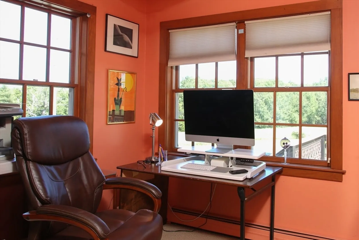
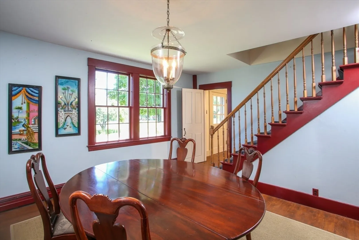
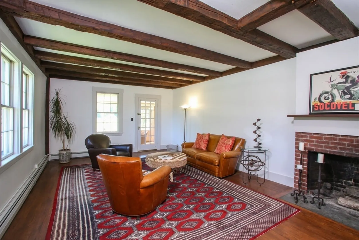
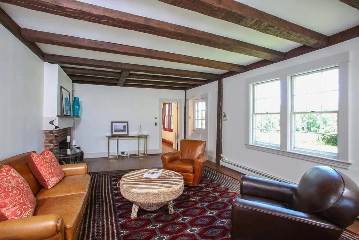
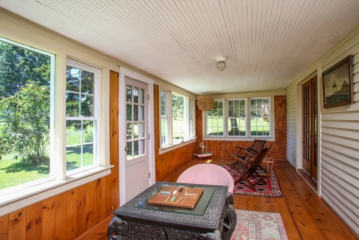
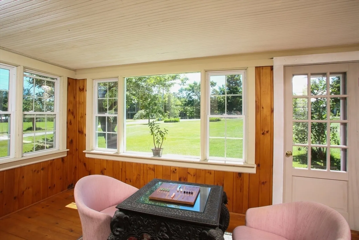
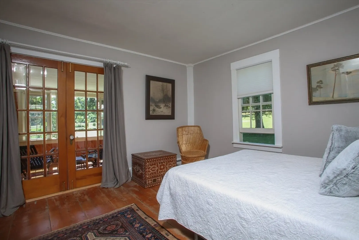
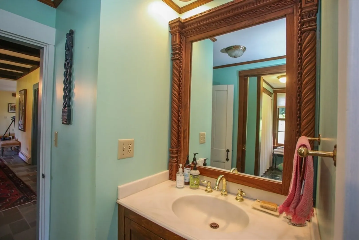
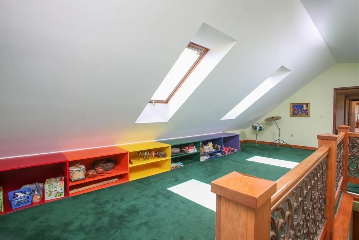
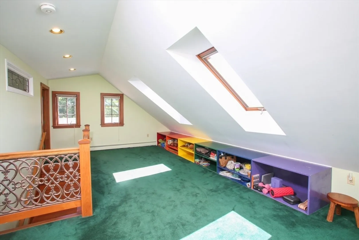
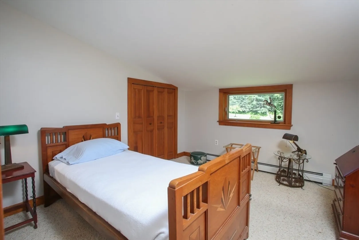
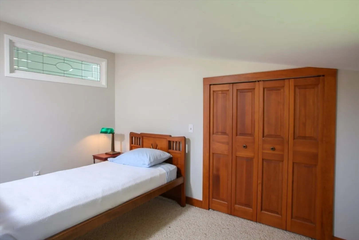
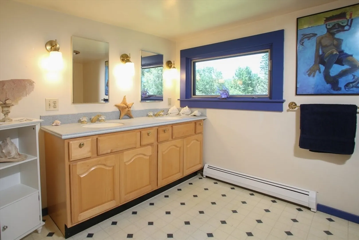
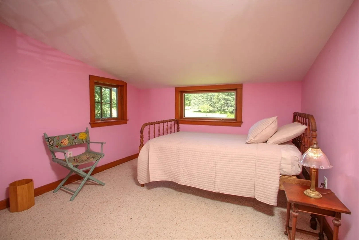
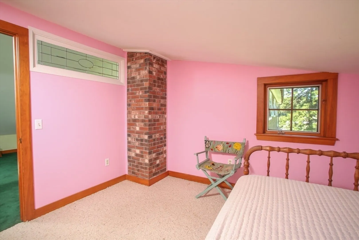
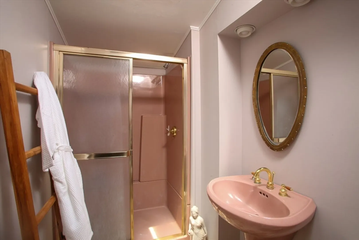
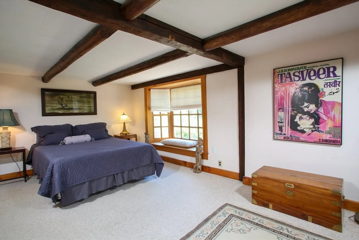
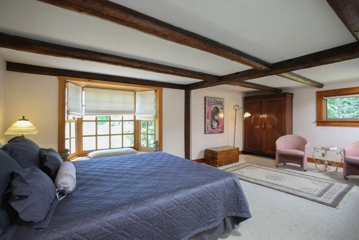
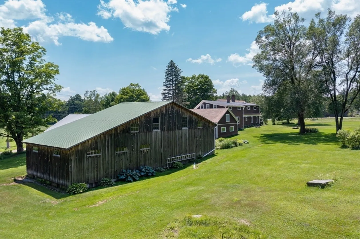
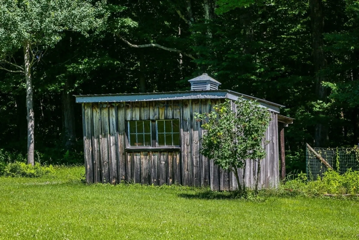
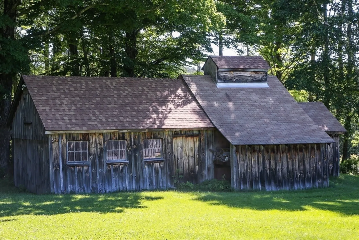
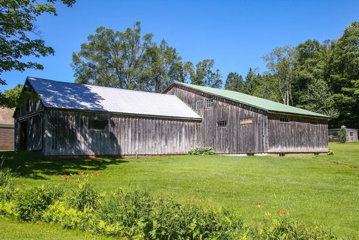
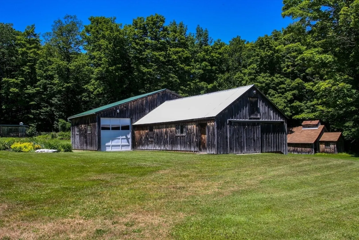
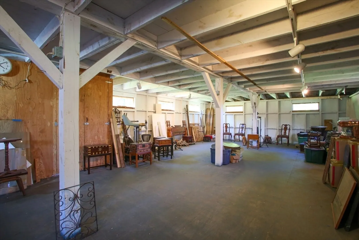
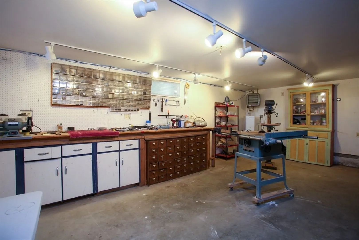
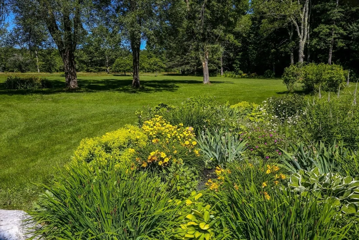
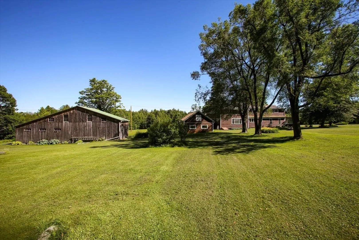
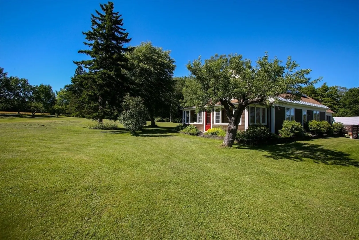
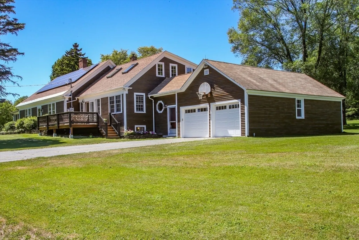
Located in a peaceful setting in the hills of Heath, this sprawling country home is situated on 44 acres of natural beauty. Step inside the attentively upgraded and maintained 3,668 square foot house to an open kitchen and dining area with generous space to gather and entertain. Three bedrooms and three full bathrooms, including a primary or guest bedroom with private bath on the first floor, provide comfortable accommodations for family and guests. With 14 rooms, this home offers generous multi-use space to meet everyone’s needs. Several outbuildings, including a large barn, and fiber internet make it ideal for a home-based business. Wooded trails on the property beckon for year-round walking and winter snowshoeing. Ski resorts and a large lake for summer recreation are a short drive away.
-
Highlights
- Acres: 44
- Heating: Baseboard, Oil, Wood, Active Solar, Wood Stove
- Property Class: Residential
- Style: Antique, Farmhouse
- Year Built: 1790
- Has View: Yes
- Parking Spots: 4
- Property Type: Single Family Residence
- Total Rooms: 14
- Status: Closed
-
Additional Details
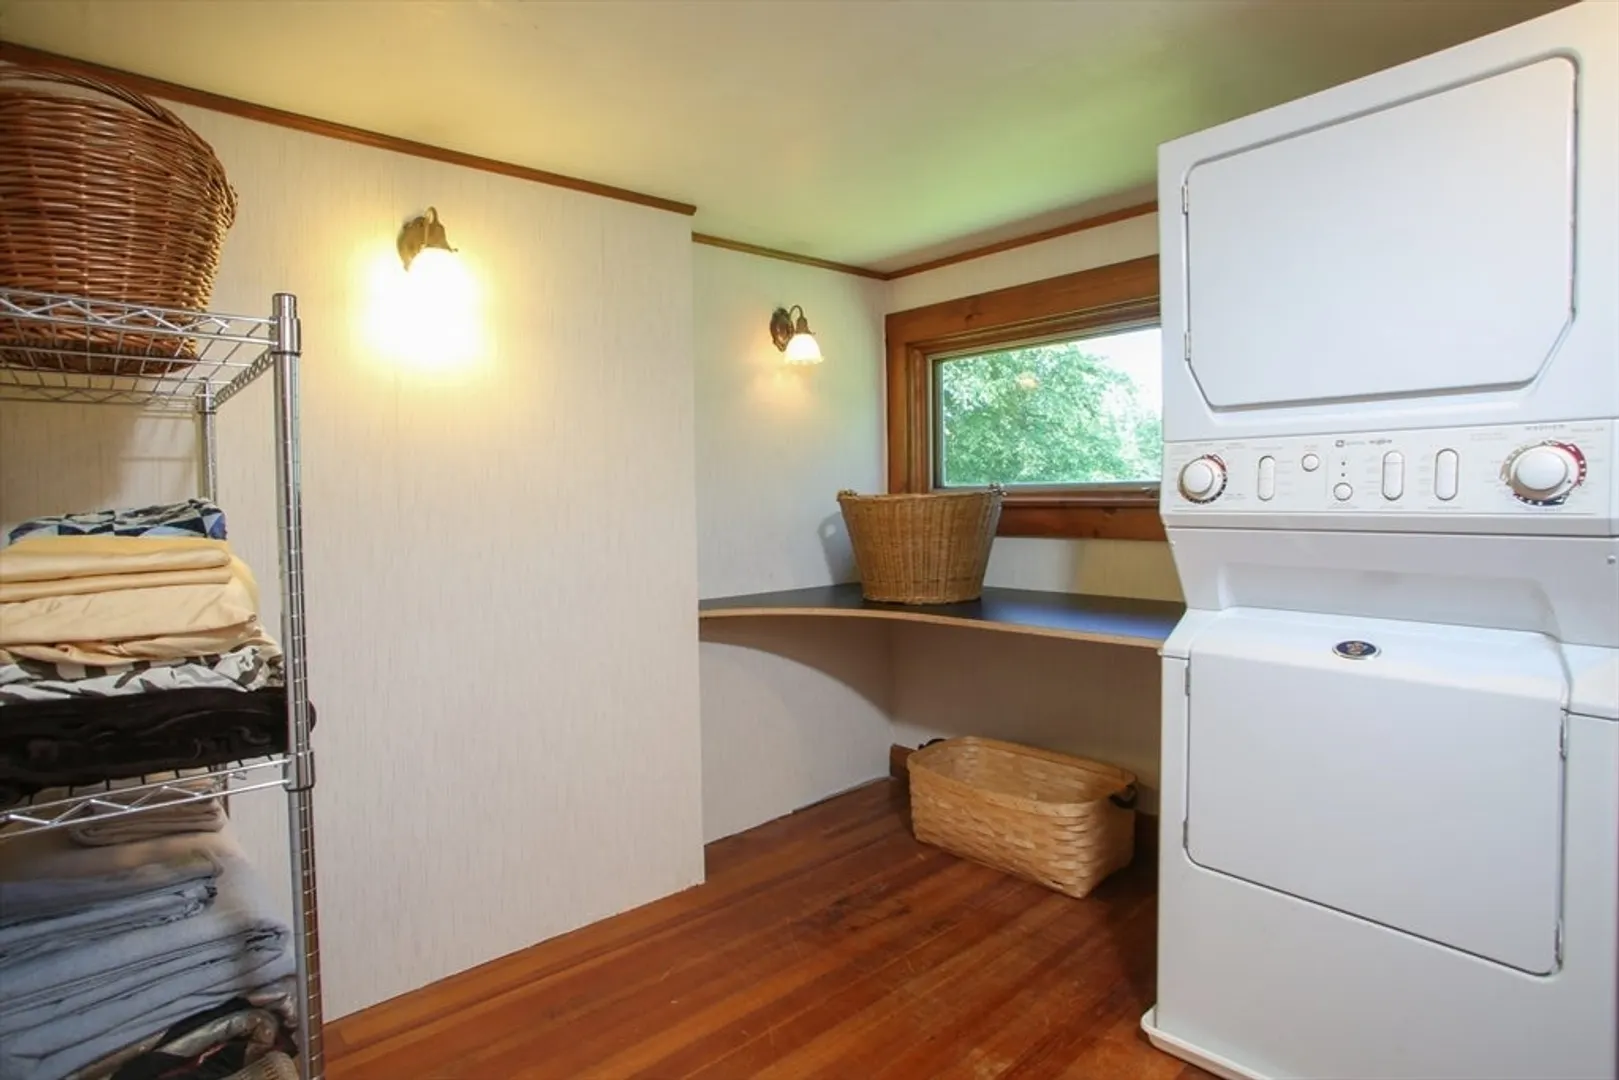
- Appliances: Electric Water Heater, Range, Dishwasher, Microwave, Refrigerator, Washer, Dryer
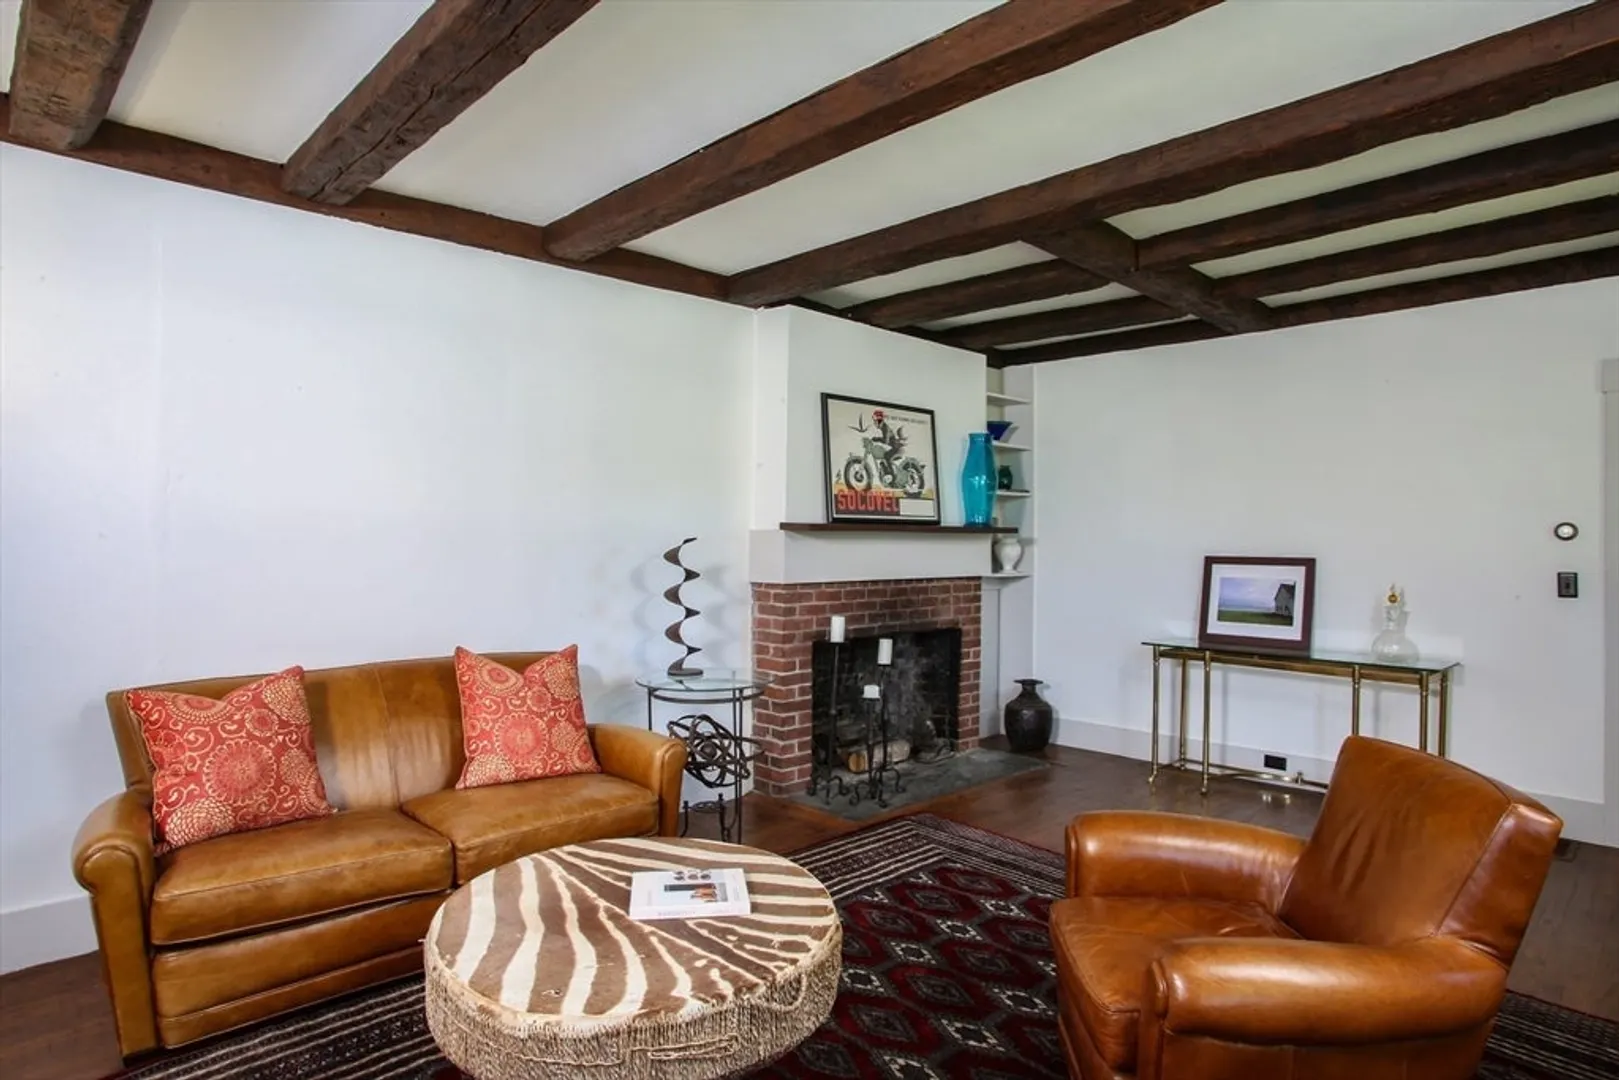
- Construction: Frame, Post & Beam
- Fireplaces: 1
- Foundation: Concrete Perimeter, Stone
- Lot Features: Corner Lot, Wooded, Level
- Roof: Shingle
- Year Built Details: Approximate
- Zoning: R1
- Basement: Full, Partially Finished, Bulkhead, Concrete
- Exterior Features: Porch, Porch - Enclosed, Deck, Deck - Composite, Rain Gutters, Storage, Screens, Fruit Trees, Garden, Horses Permitted
- Flooring: Wood, Tile
- Interior Features: Walk-up Attic, Finish - Cement Plaster, Finish - Sheetrock, High Speed Internet
- Road Frontage Type: Public
- View: Scenic View(s)
- Year Built Source: Public Records
-
Amenities
- Community Features: Shopping, Park, Stable(s), Bike Path, Conservation Area, House of Worship, Public School
- Parking Features: Attached, Storage, Oversized, Off Street, Paved
- Covered Parking Spaces: 2
-
Utilities
- Electric: Circuit Breakers, 200+ Amp Service
- Water Source: Private
- Sewer: Private Sewer
-
Fees / Taxes
- Assessed Value: $399,800
- Tax Year: 2024
- Compensation Based On: Net Sale Price
- Taxes: $8,168
Similar Listings
Sold
NEW CONSTRUCTION
37 Photos
Sold
35 Photos
Content © 2026 MLS Property Information Network, Inc. The information in this listing was gathered from third party resources including the seller and public records.
Listing information provided courtesy of Lamacchia Realty, Inc..
MLS Property Information Network, Inc. and its subscribers disclaim any and all representations or warranties as to the accuracy of this information.
