
Sold!

$439,000
3
Beds
2
Baths
2,117
Living Area
-
Property Description
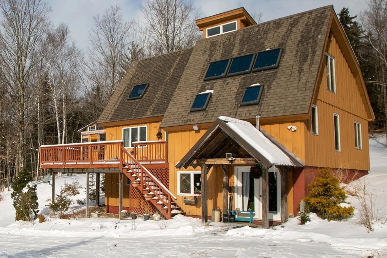
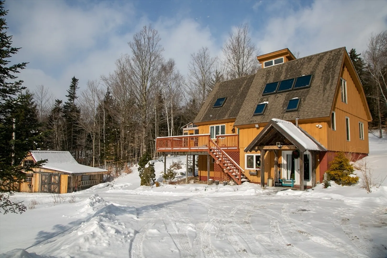
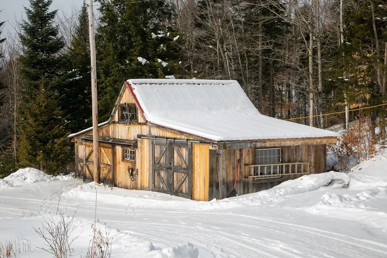
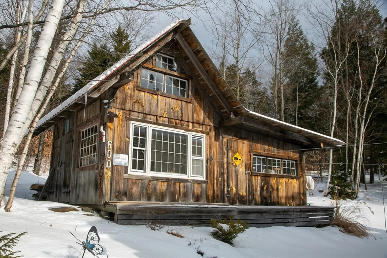
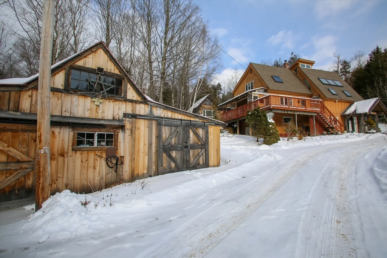
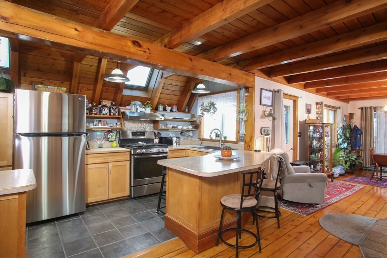
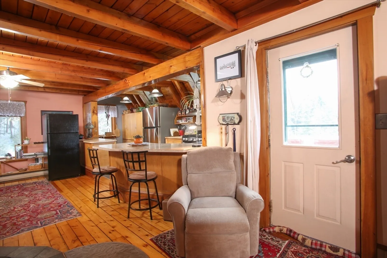
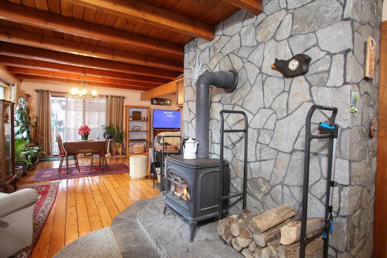
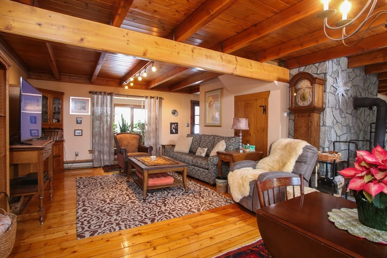
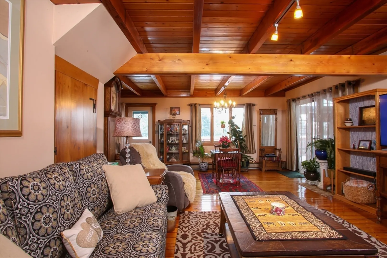
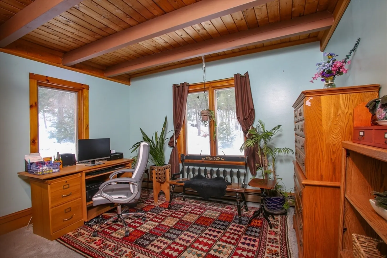
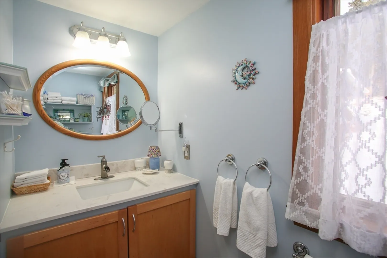
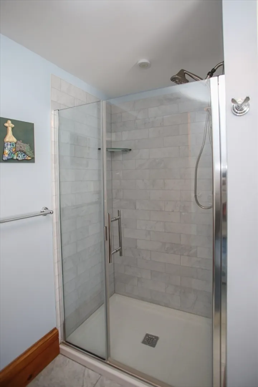
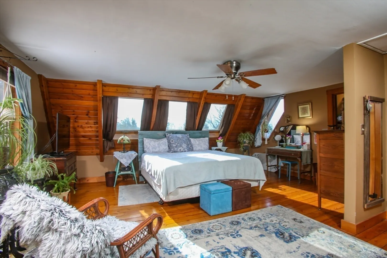
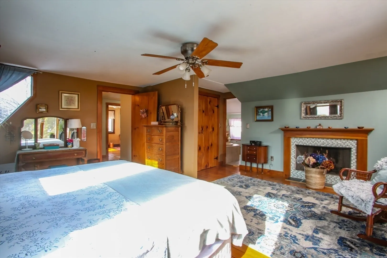
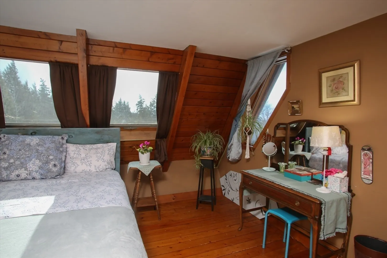
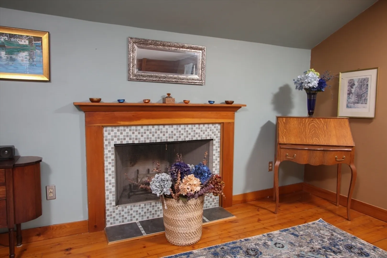
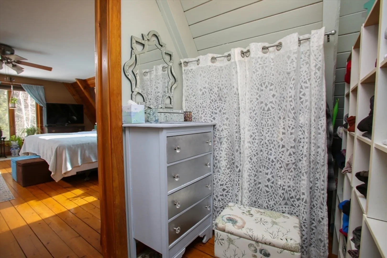
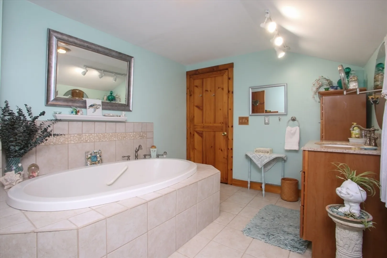
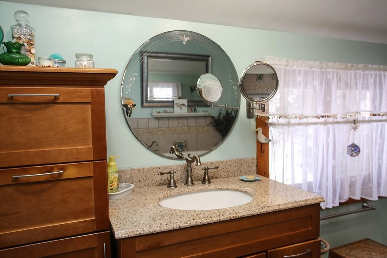
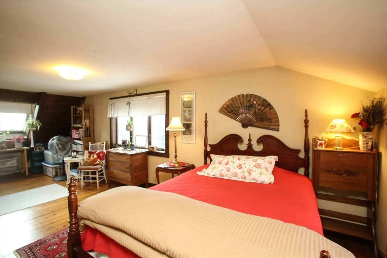
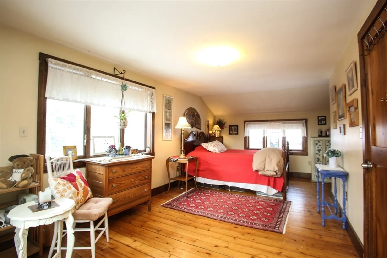
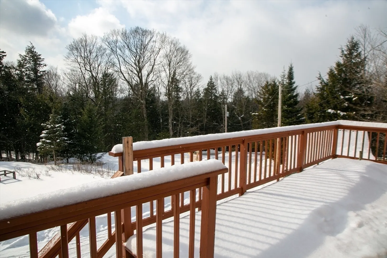
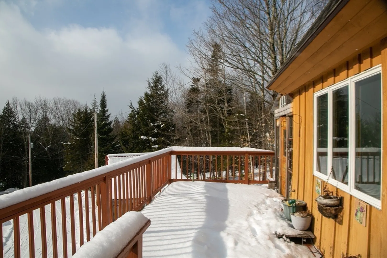
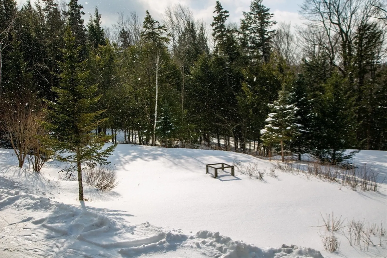
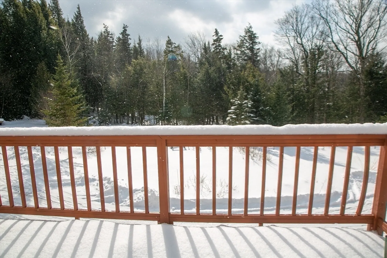
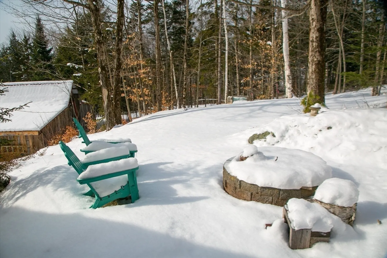
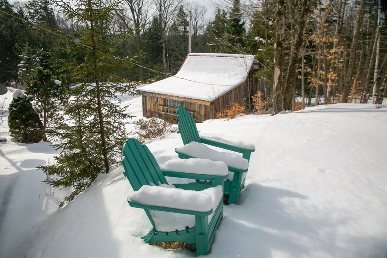
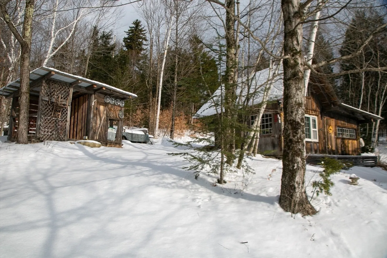
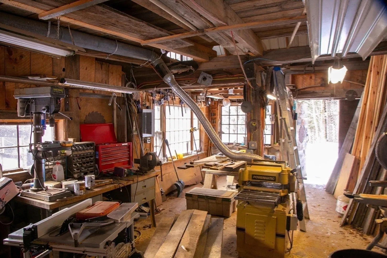
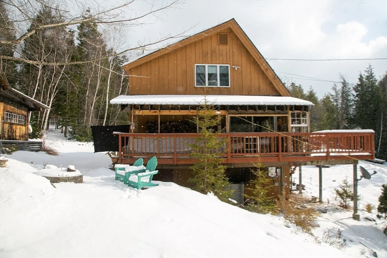
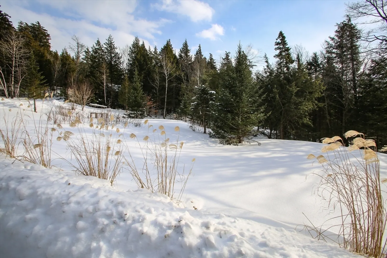
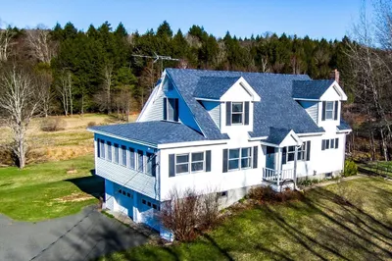
Nestled in a tranquil setting in the hills of Heath, this stunning and well-maintained Post and Beam Contemporary home sits on approximately 24 acres of natural beauty. Upon entering the thoughtfully upgraded 2,117 square foot residence, you are welcomed into an open kitchen and dining area that offers ample space for gatherings and entertainment. The home features three bedrooms, two full bathrooms, and beautiful wood floors, providing comfortable accommodations for family and guests. Additional features include a professional workshop, a chicken coop, a spacious garage, and hiking trails throughout the property. The location is convenient, just minutes from Berkshire East, Mt. Snow, fly fishing, and white-water rafting or kayaking on the Deerfield River. It is also easily accessible from I-91.
-
Highlights
- Acres: 24
- Heating: Baseboard, Oil, Wood, Wood Stove
- Property Class: Residential
- Style: Contemporary
- Year Built: 1980
- Has View: Yes
- Parking Spots: 6
- Property Type: Single Family Residence
- Total Rooms: 8
- Status: Closed
-
Additional Details
- Appliances: Water Heater, Range, Refrigerator, Washer, Dryer
- Construction: Post & Beam
- Fireplaces: 1
- Foundation: Block
- Lot Features: Wooded
- Roof: Shingle
- View: Scenic View(s)
- Year Built Source: Appraiser
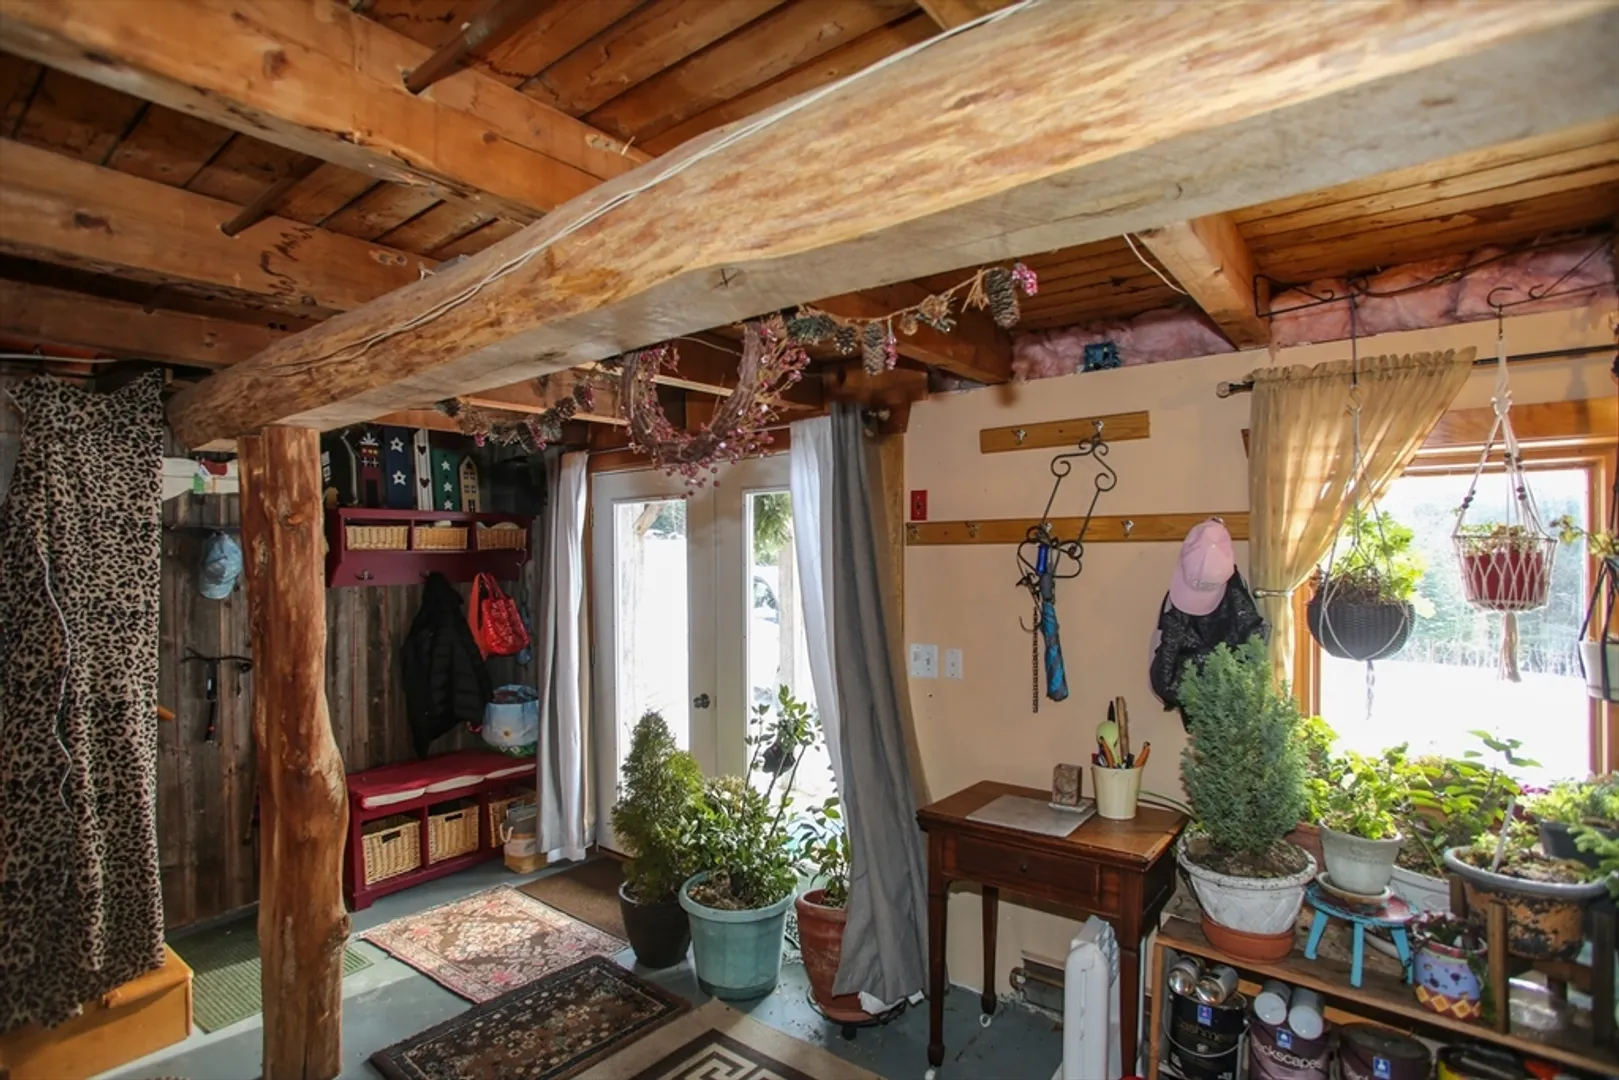
- Basement: Full, Partially Finished, Walk-Out Access, Interior Entry, Concrete
- Exterior Features: Porch, Storage, Garden, Horses Permitted
- Flooring: Wood, Tile
- Interior Features: Mud Room, High Speed Internet
- Road Frontage Type: Public
- SqFt Source: Appraiser
- Year Built Details: Actual
- Zoning: r
-
Amenities
- Community Features: Public Transportation, Shopping, Walk/Jog Trails, Stable(s), Medical Facility, House of Worship, Public School
- Parking Features: Detached, Storage, Workshop in Garage, Off Street
- Covered Parking Spaces: 2
-
Utilities
- Electric: Generator, Circuit Breakers
- Water Source: Private
- Sewer: Private Sewer
-
Fees / Taxes
- Assessed Value: $270,800
- Tax Year: 2025
- Compensation Based On: Gross/Full Sale Price
- Taxes: $5,532
Similar Listings
Sold
42 Photos
Sold
30 Photos
Sold
42 Photos
Content © 2026 MLS Property Information Network, Inc. The information in this listing was gathered from third party resources including the seller and public records.
Listing information provided courtesy of Non Member Office.
MLS Property Information Network, Inc. and its subscribers disclaim any and all representations or warranties as to the accuracy of this information.
