
Sold!
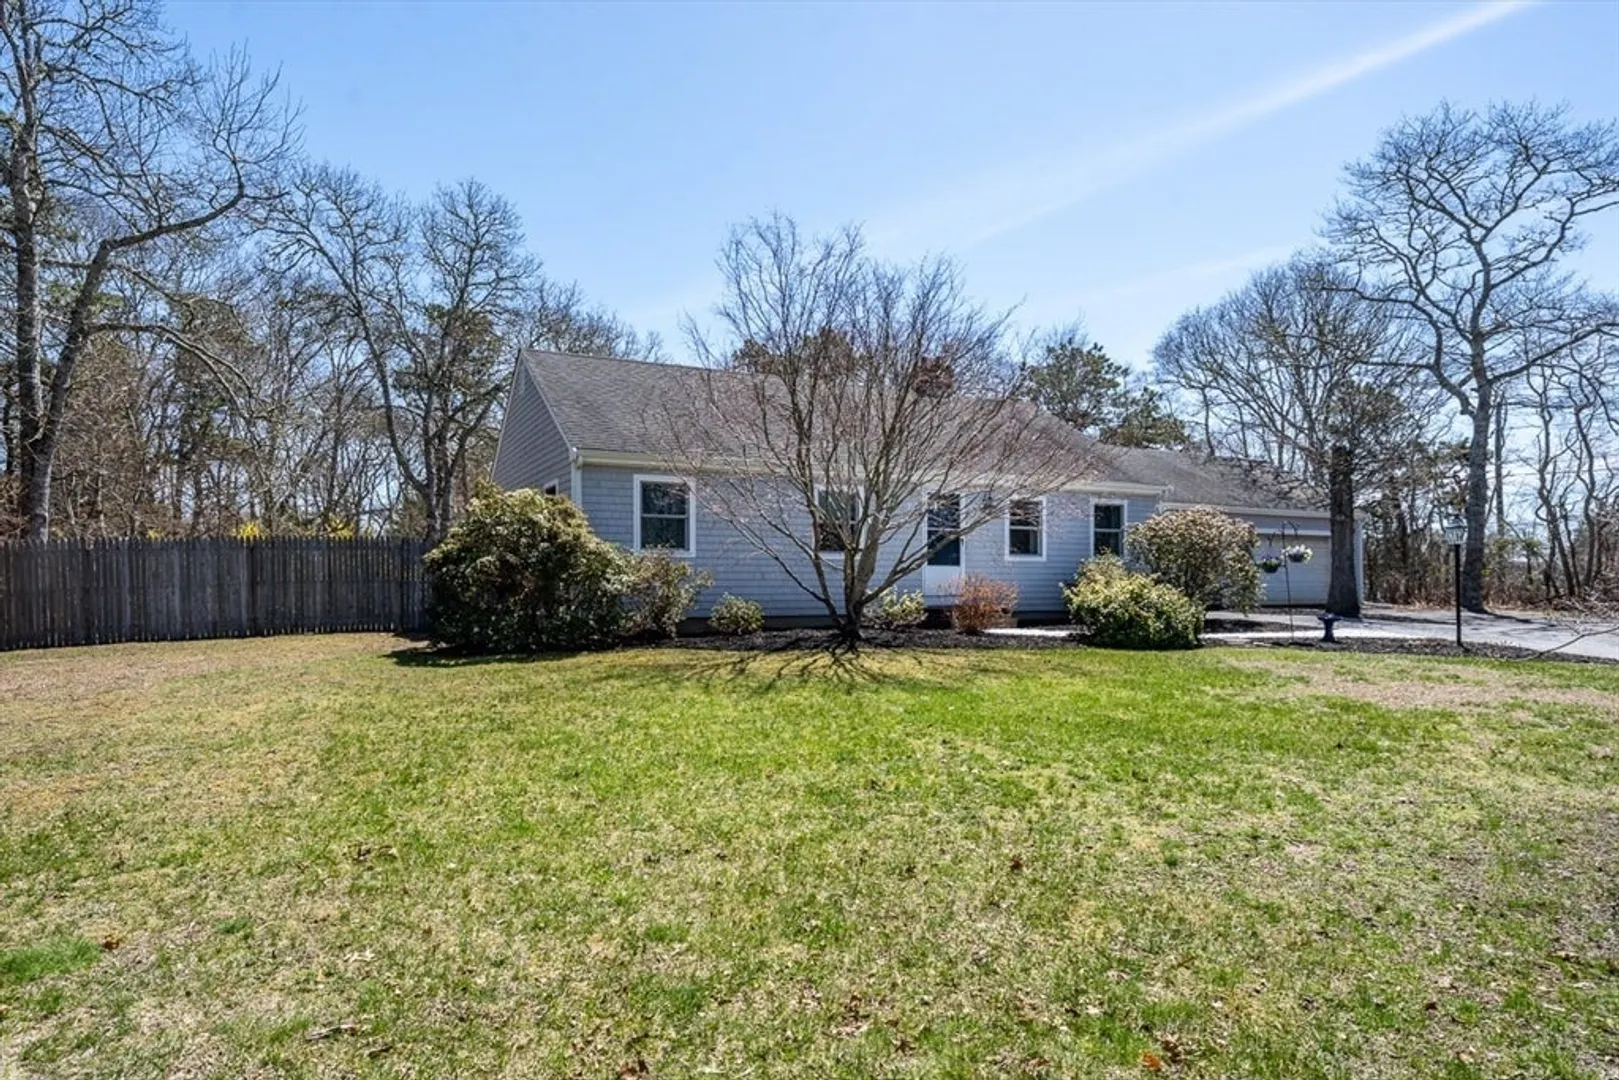
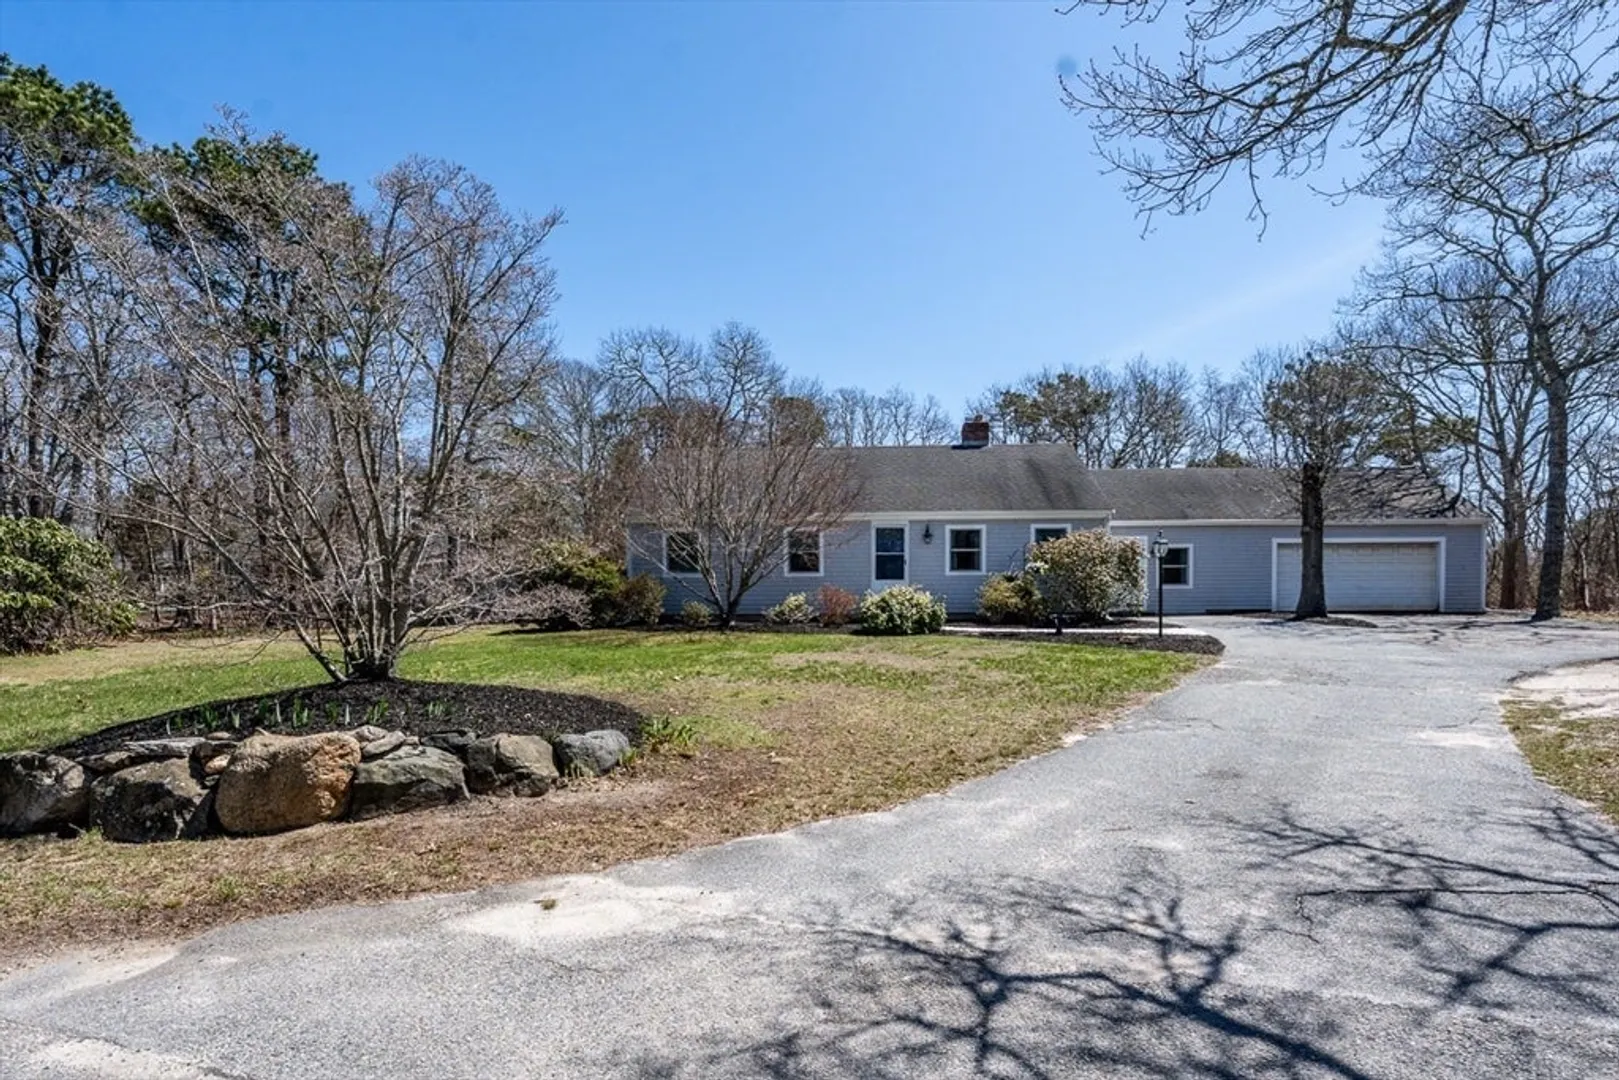
$649,900
3
Beds
2
Baths
1,556
Living Area
-
Property Description
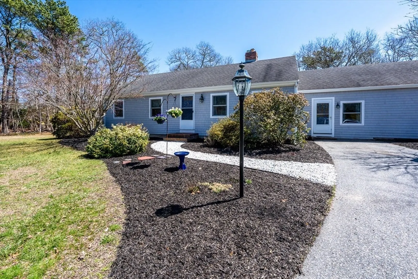
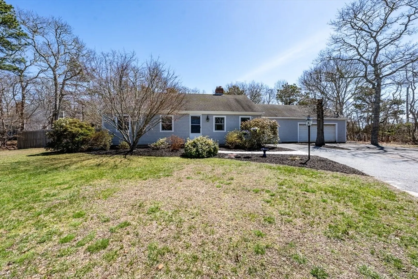
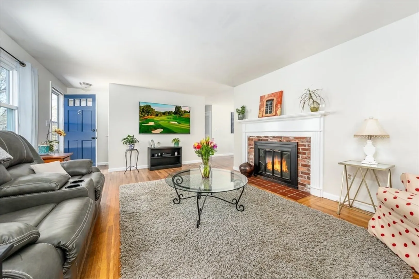
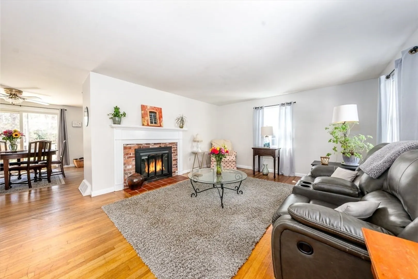
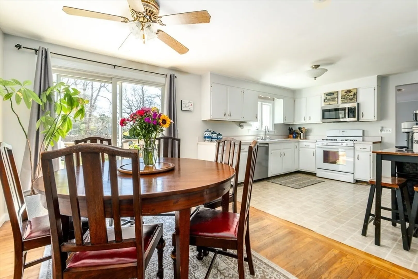
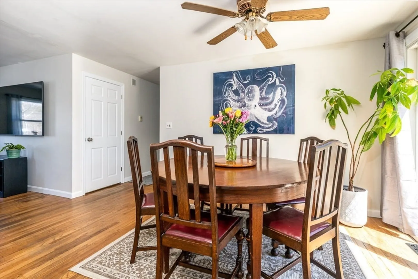
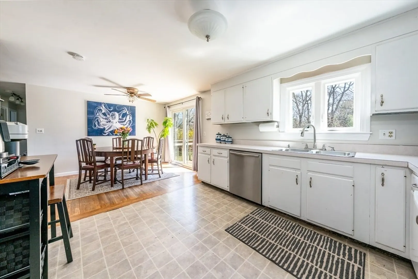
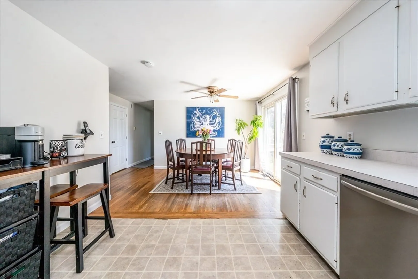
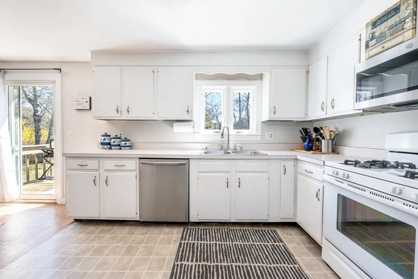
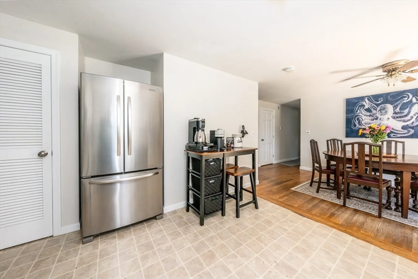
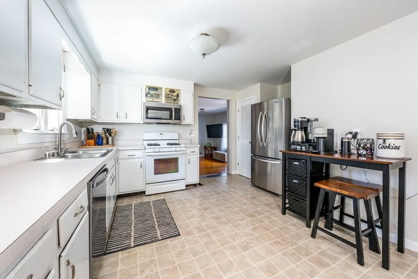
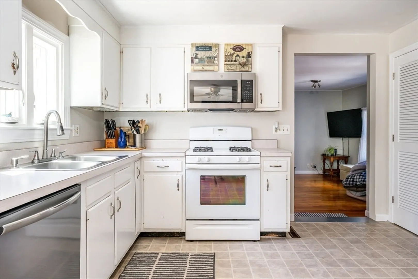
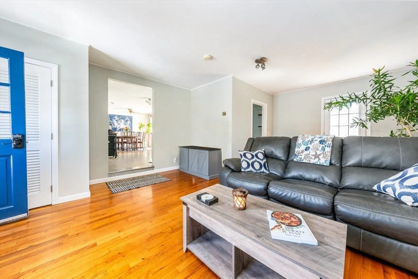
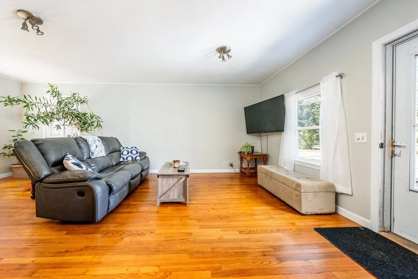
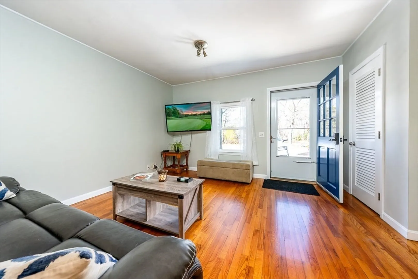
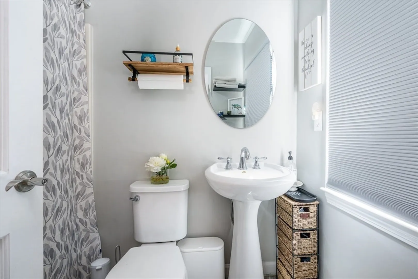
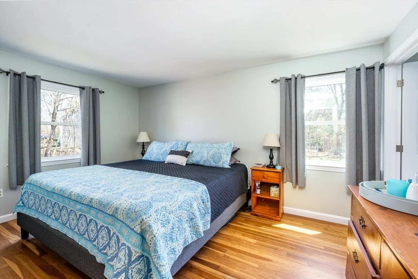
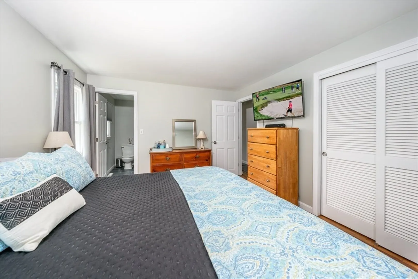
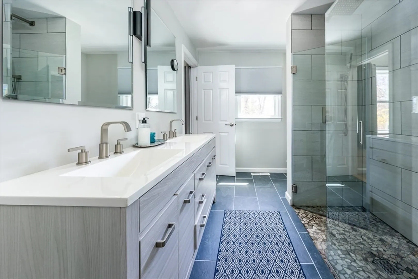
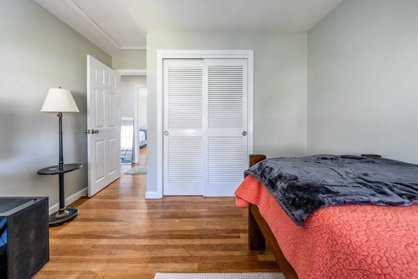
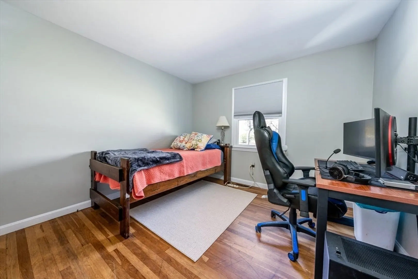
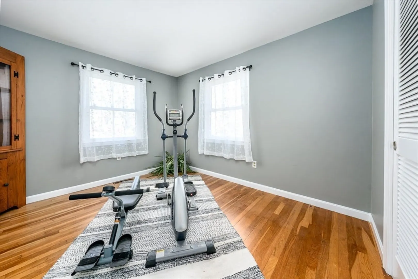
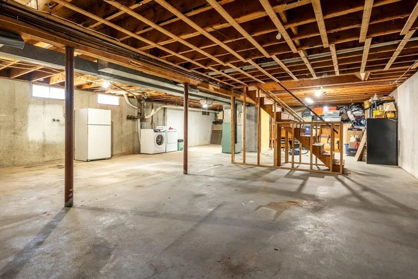
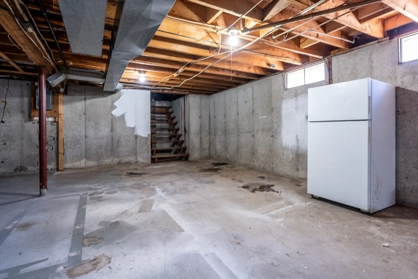
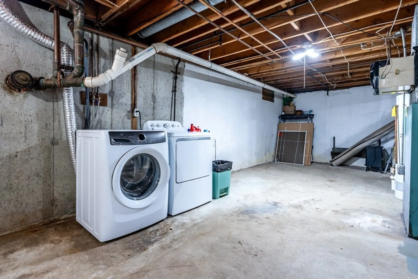
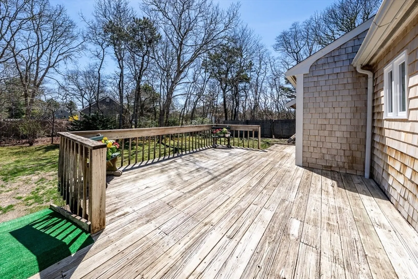
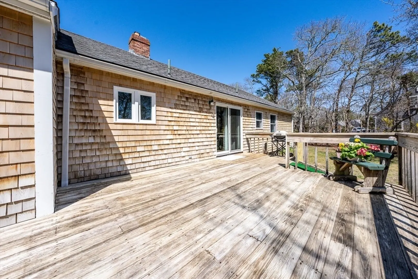
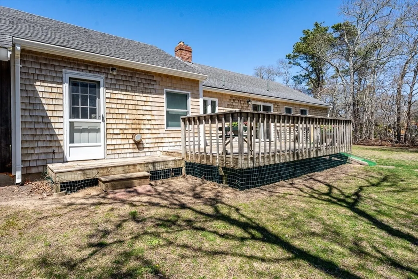
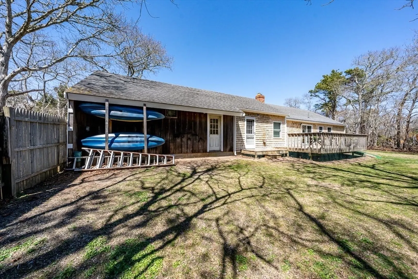
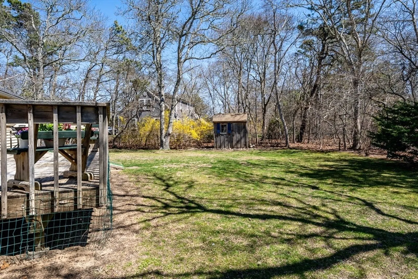
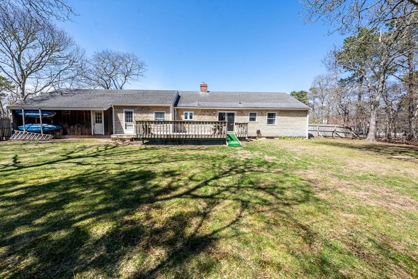
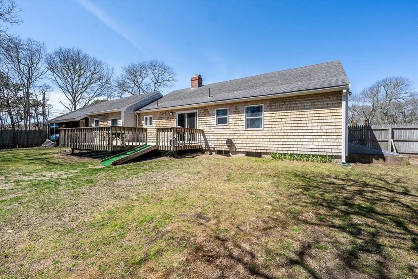
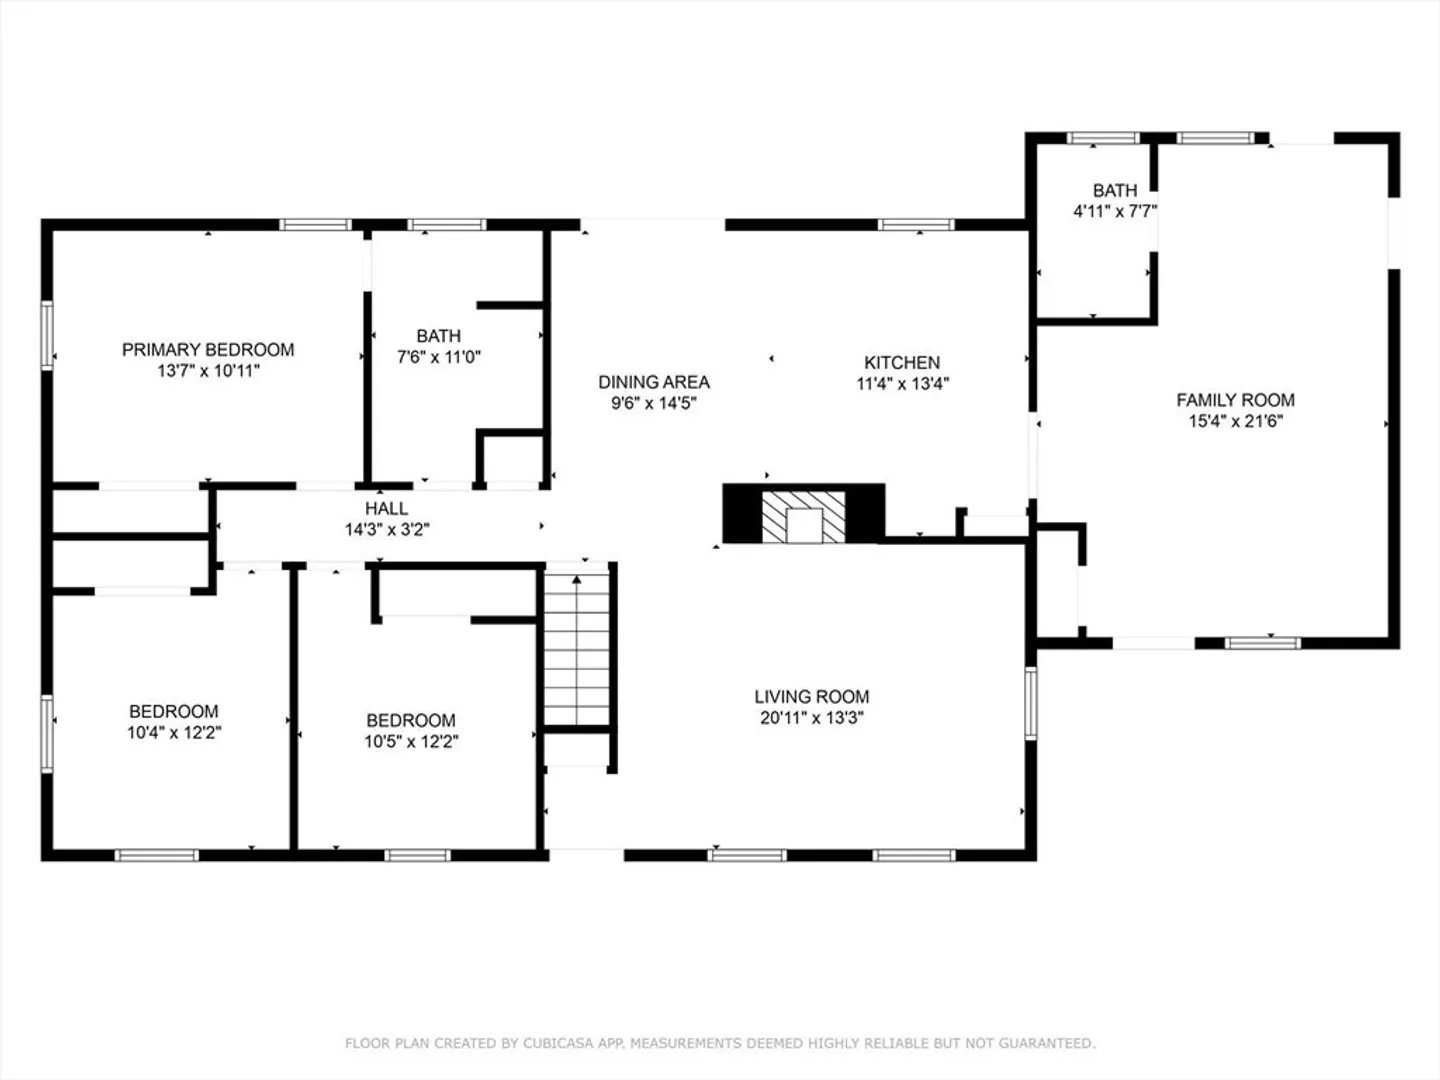
Harwich Gem! Easy living at this conveniently located Ranch-style home. The Entry/Family Room offers Hardwood Floors and a full Tile Bathroom, with access to the private Backyard and the 2-Bay Garage. Modern Kitchen with Gas range, Dining Area with hardwood floors and newer sliding glass door to the Large Deck and Fenced Backyard. The Living Room offers a wood-burning Fireplace, 3 nice Bedrooms, hardwood floors throughout, one bedroom offers private access to the Full Tile Bathroom. Full Basement with Laundry, ready for finishing. Roof in 2005, Gas water heater in 2020, New tilt-wash Windows and Trim in 2023/2024, exterior sidewall in 2023, underground Electric Service in 2024. Town Sewer. Lovely Home in a great location.
-
Highlights
- Area: East Harwich
- Parking Spots: 8
- Property Type: Single Family Residence
- Total Rooms: 6
- Status: Closed
- Heating: Forced Air, Natural Gas
- Property Class: Residential
- Style: Ranch
- Year Built: 1971
-
Additional Details
- Appliances: Range, Refrigerator, Washer, Dryer
- Construction: Frame
- Fireplaces: 1
- Foundation: Concrete Perimeter
- Road Frontage Type: Public
- SqFt Source: Public Record
- Year Built Source: Public Records
- Basement: Full, Interior Entry, Bulkhead
- Exterior Features: Deck - Wood, Rain Gutters
- Flooring: Wood, Tile, Vinyl
- Lot Features: Corner Lot, Level
- Roof: Shingle
- Year Built Details: Actual
- Zoning: R
-
Amenities
- Community Features: Shopping
- Parking Features: Attached, Paved Drive, Off Street, Paved
- Covered Parking Spaces: 2
-
Utilities
- Sewer: Public Sewer
- Water Source: Public
-
Fees / Taxes
- Assessed Value: $623,100
- Taxes: $3,683
- Tax Year: 2025
Similar Listings
Sold
32 Photos
Sold
24 Photos
Sold
42 Photos
Sold
31 Photos
Content © 2026 MLS Property Information Network, Inc. The information in this listing was gathered from third party resources including the seller and public records.
Listing information provided courtesy of Coastal Homes Realty Group, LLC.
MLS Property Information Network, Inc. and its subscribers disclaim any and all representations or warranties as to the accuracy of this information.
