
Sold!



$785,000
3
Beds
2
Baths
1,400
Living Area
-
Property Description
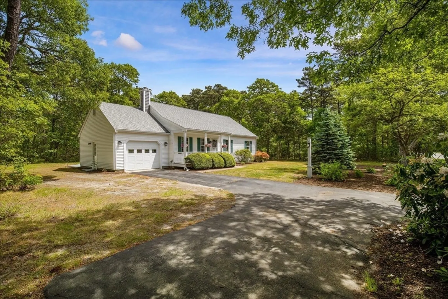
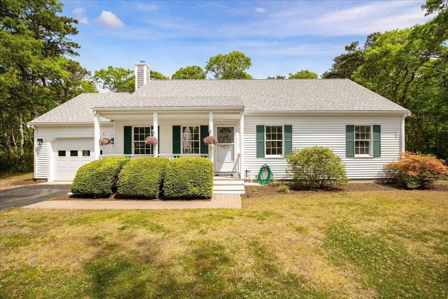
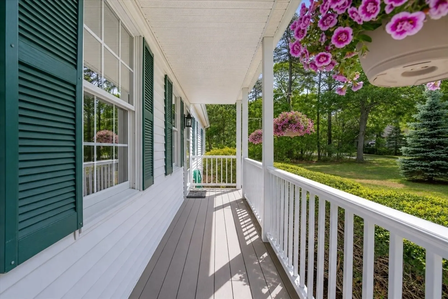
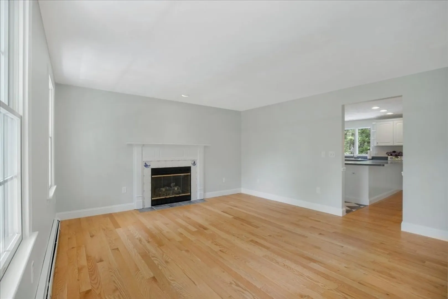
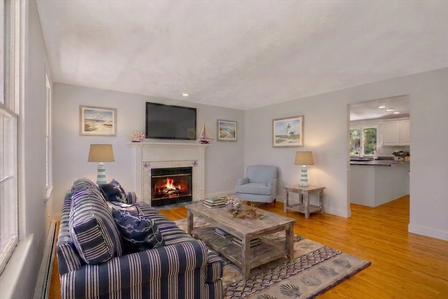
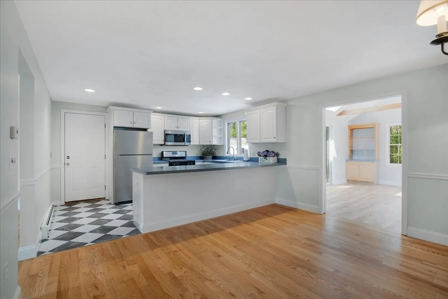
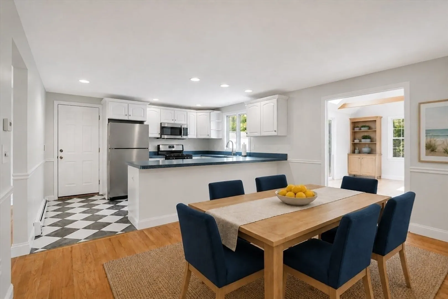
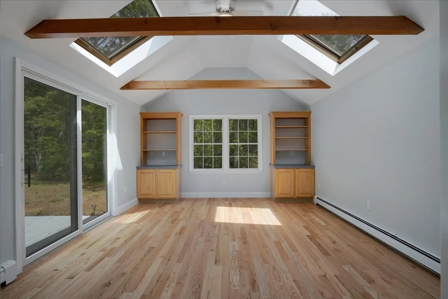
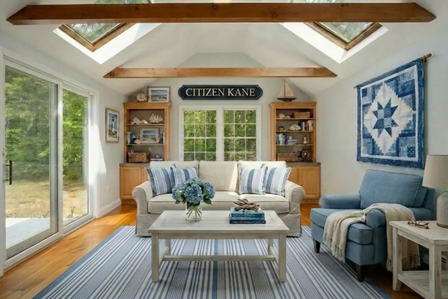
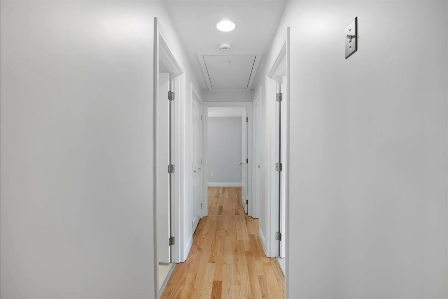
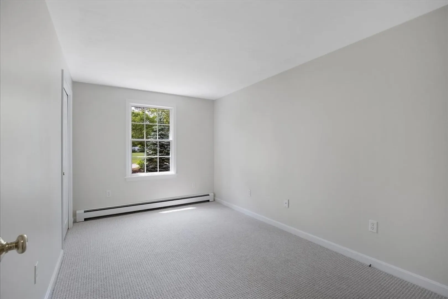
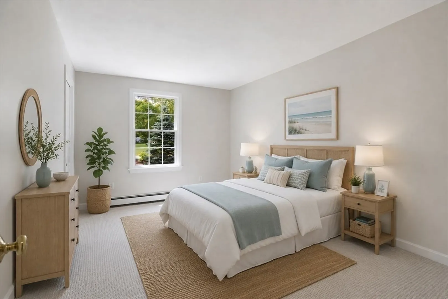
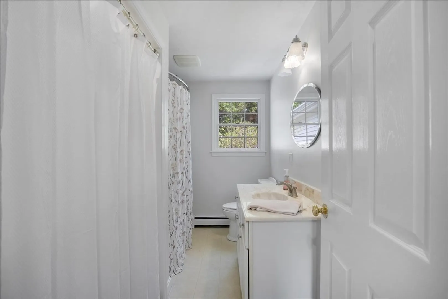
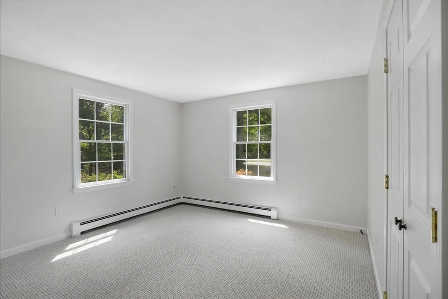
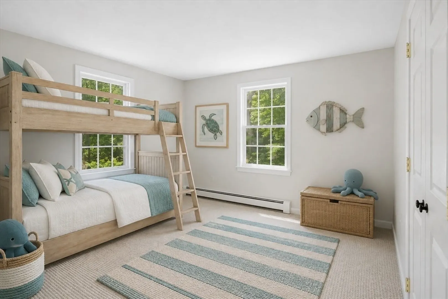
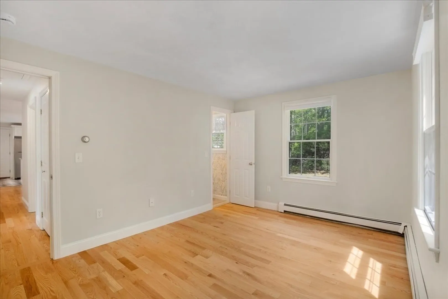
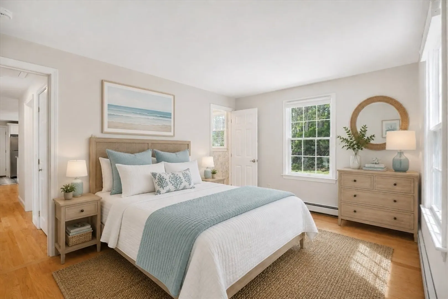
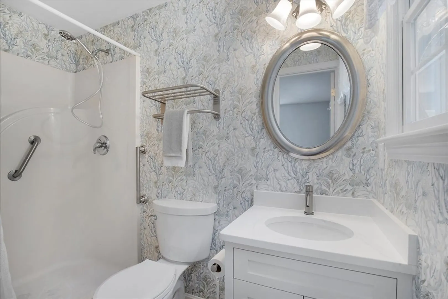
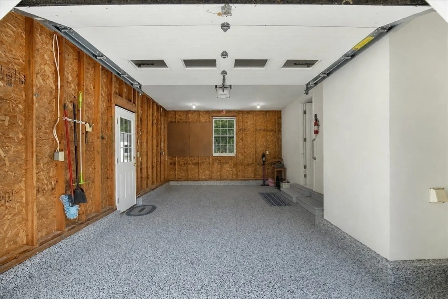
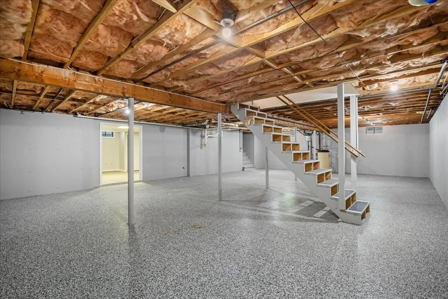
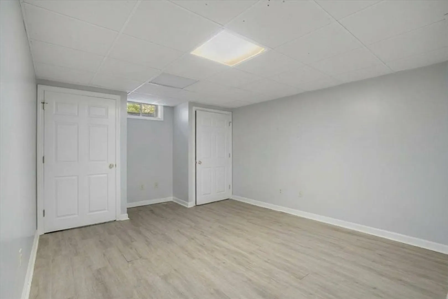
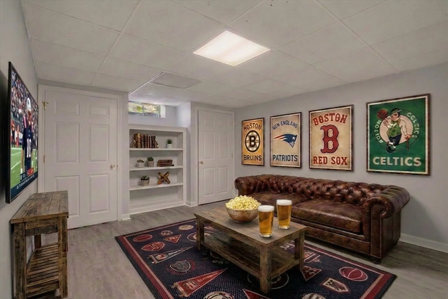
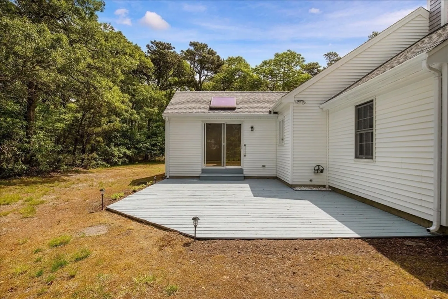
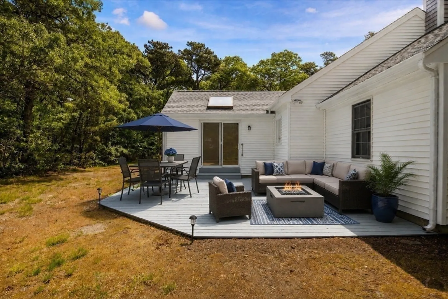
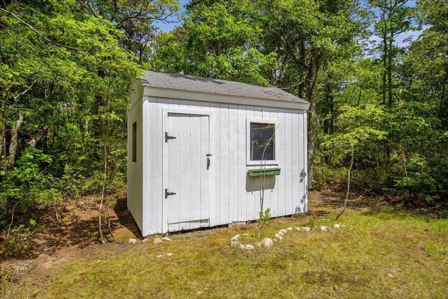
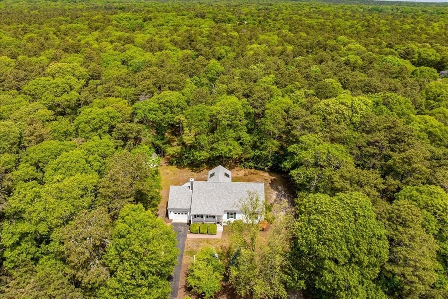
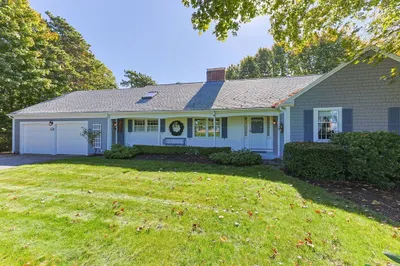
Tucked away on a beautiful acre lot in one of East Harwich's desirable neighborhoods, this immaculate home offers the perfect blend of privacy, comfort, and Cape Cod charm. This property is a peaceful retreat while remaining convenient to beaches, golf, dining, and shopping. Inside, pride of ownership is evident throughout. The home has been meticulously maintained and is truly move-in ready, featuring bright, inviting living spaces designed for both everyday living and entertaining. Large windows and a year-round, heated sunroom bring the beauty of the outdoors inside, while the thoughtful floor plan offers comfortable accommodations for family and guests alike. The basement and attached garage sparkle with ceramic-coated floors, and a small family room with storage closets! Step outside and enjoy the expansive yard, where the endless opportunities for outdoor activities, gardening, expansion possibilities, pool possibility or simply enjoying the tranquility and privacy.
-
Highlights
- Heating: Baseboard, Natural Gas
- Property Class: Residential
- Style: Ranch
- Year Built: 1997
- Parking Spots: 4
- Property Type: Single Family Residence
- Total Rooms: 7
- Status: Closed
-
Additional Details
- Appliances: Gas Water Heater
- Construction: Frame
- Foundation: Concrete Perimeter
- Road Frontage Type: Private Road
- SqFt Source: Public Record
- Year Built Source: Public Records
- Basement: Full, Partially Finished
- Fireplaces: 1
- Lot Features: Wooded
- Roof: Shingle
- Year Built Details: Actual
- Zoning: R
-
Amenities
- Covered Parking Spaces: 1
- Waterfront Features: Ocean, 1 to 2 Mile To Beach, Beach Ownership(Public)
- Parking Features: Attached, Off Street, Paved
-
Utilities
- Electric: 110 Volts
- Water Source: Public
- Sewer: Inspection Required for Sale
-
Fees / Taxes
- Assessed Value: $708,900
- Taxes: $4,190
- Tax Year: 2025
Similar Listings
Sold
41 Photos
Sold
42 Photos
Sold
31 Photos
Sold
27 Photos
Content © 2026 MLS Property Information Network, Inc. The information in this listing was gathered from third party resources including the seller and public records.
Listing information provided courtesy of Keller Williams Realty.
MLS Property Information Network, Inc. and its subscribers disclaim any and all representations or warranties as to the accuracy of this information.
