
Sold!
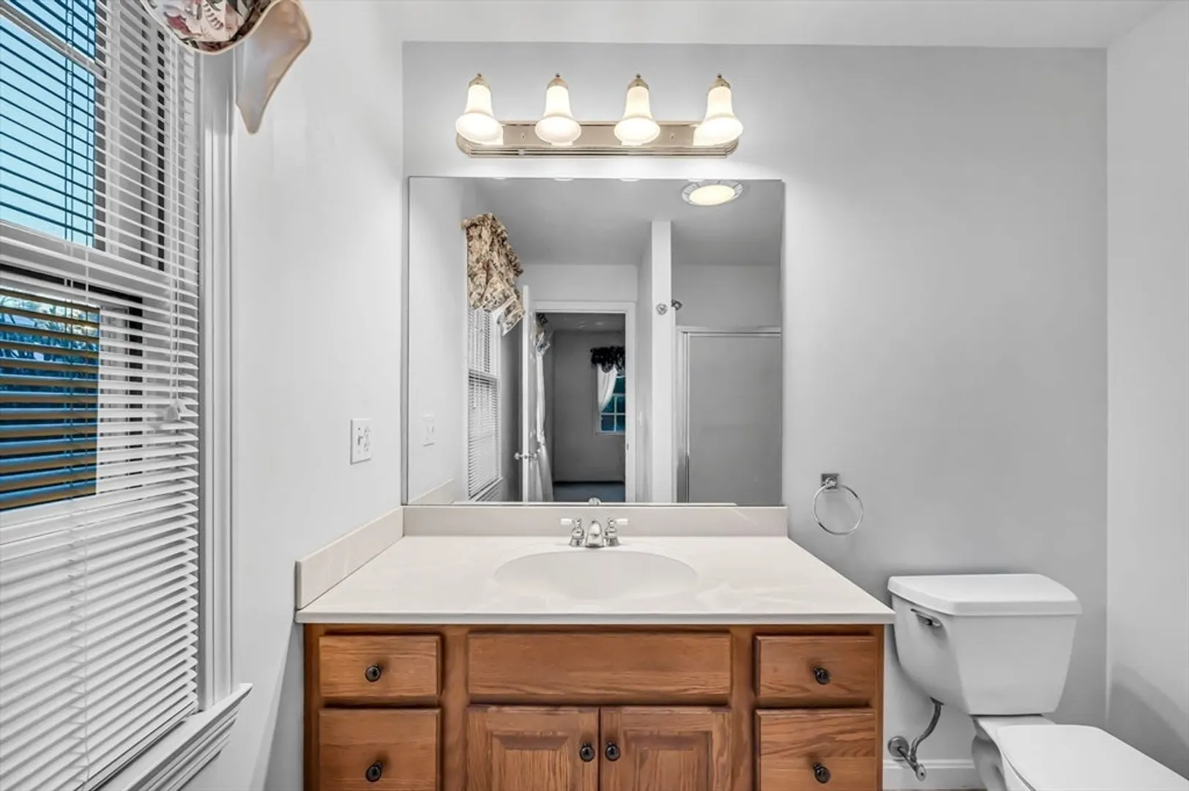
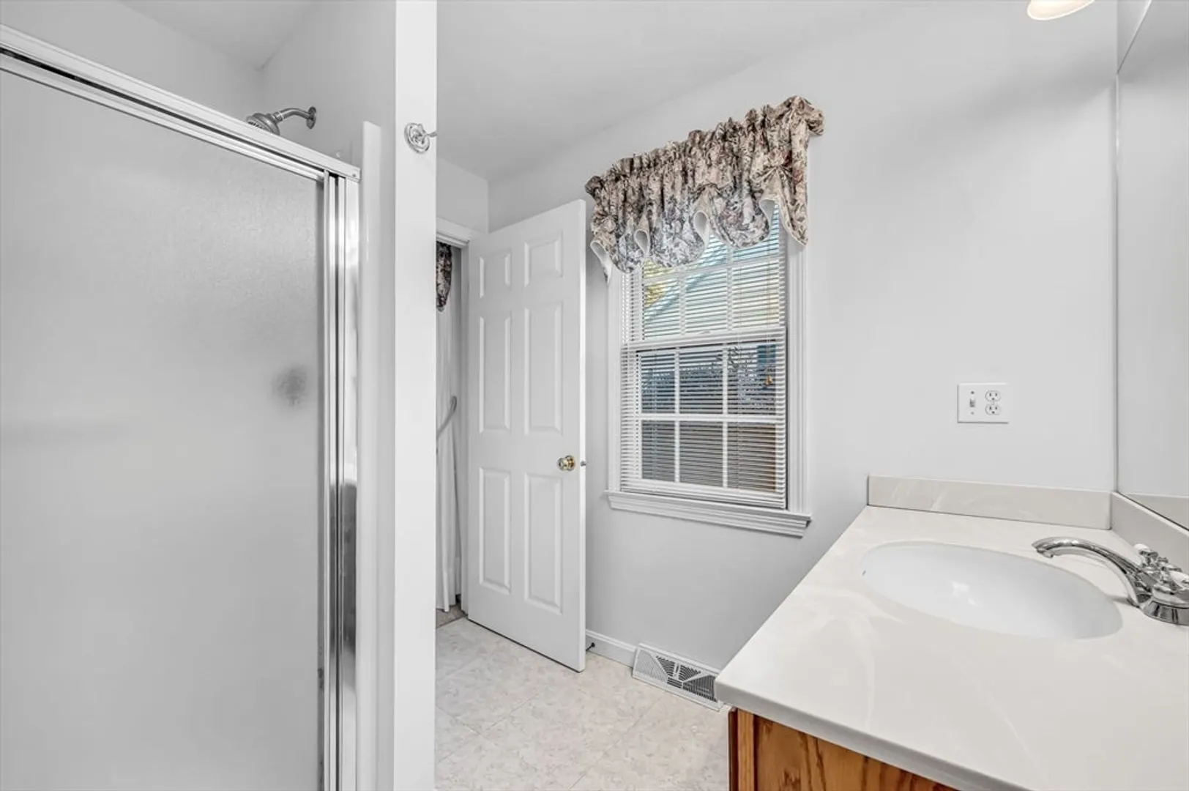
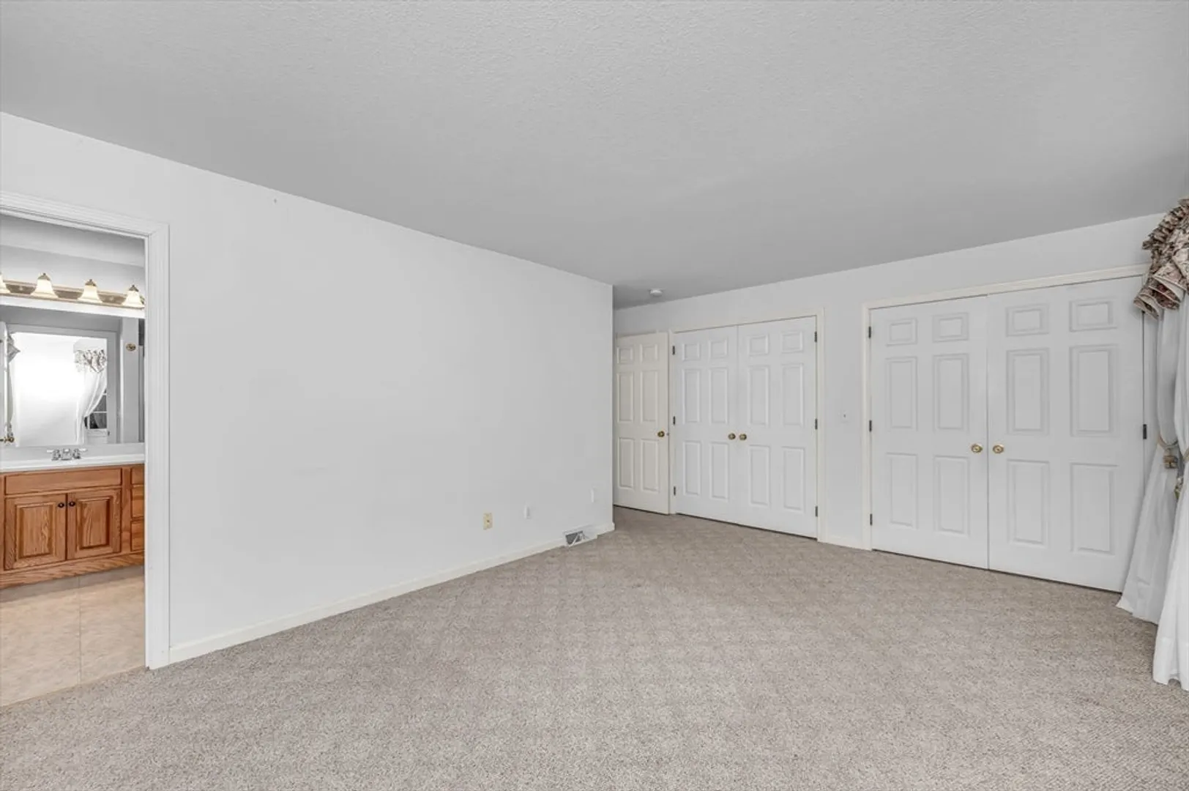
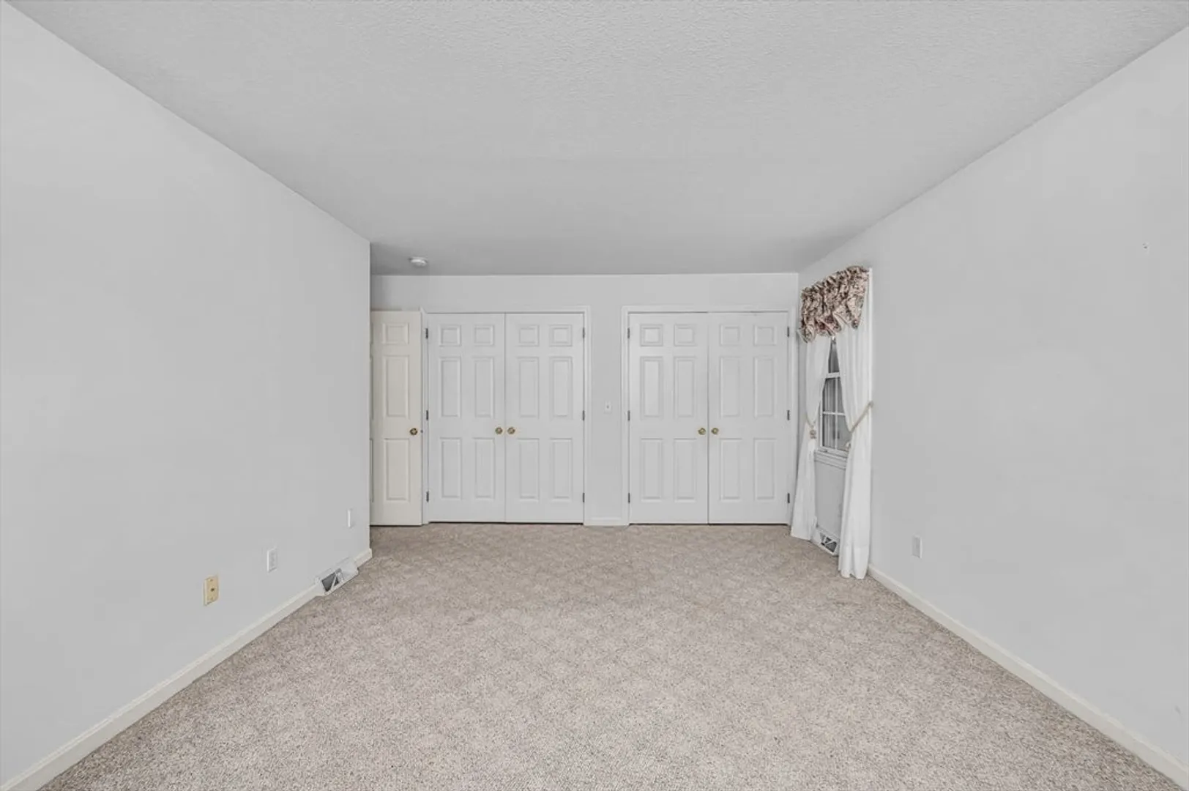
$408,000
2
Beds
2
Baths
1,354
Living Area
-
Property Description
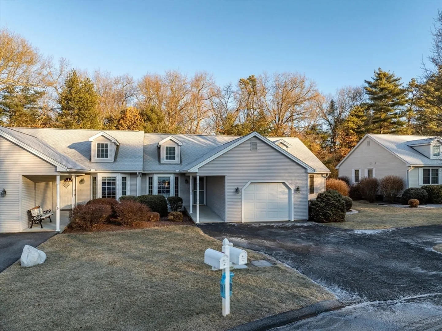
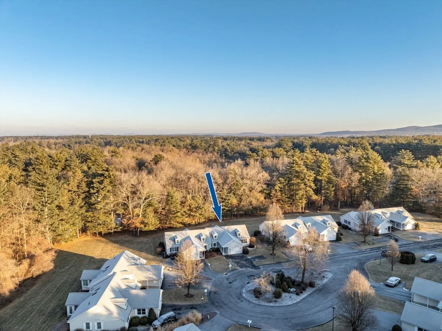
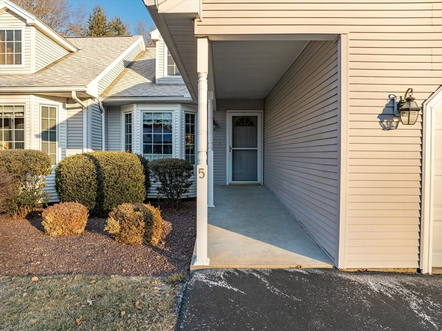
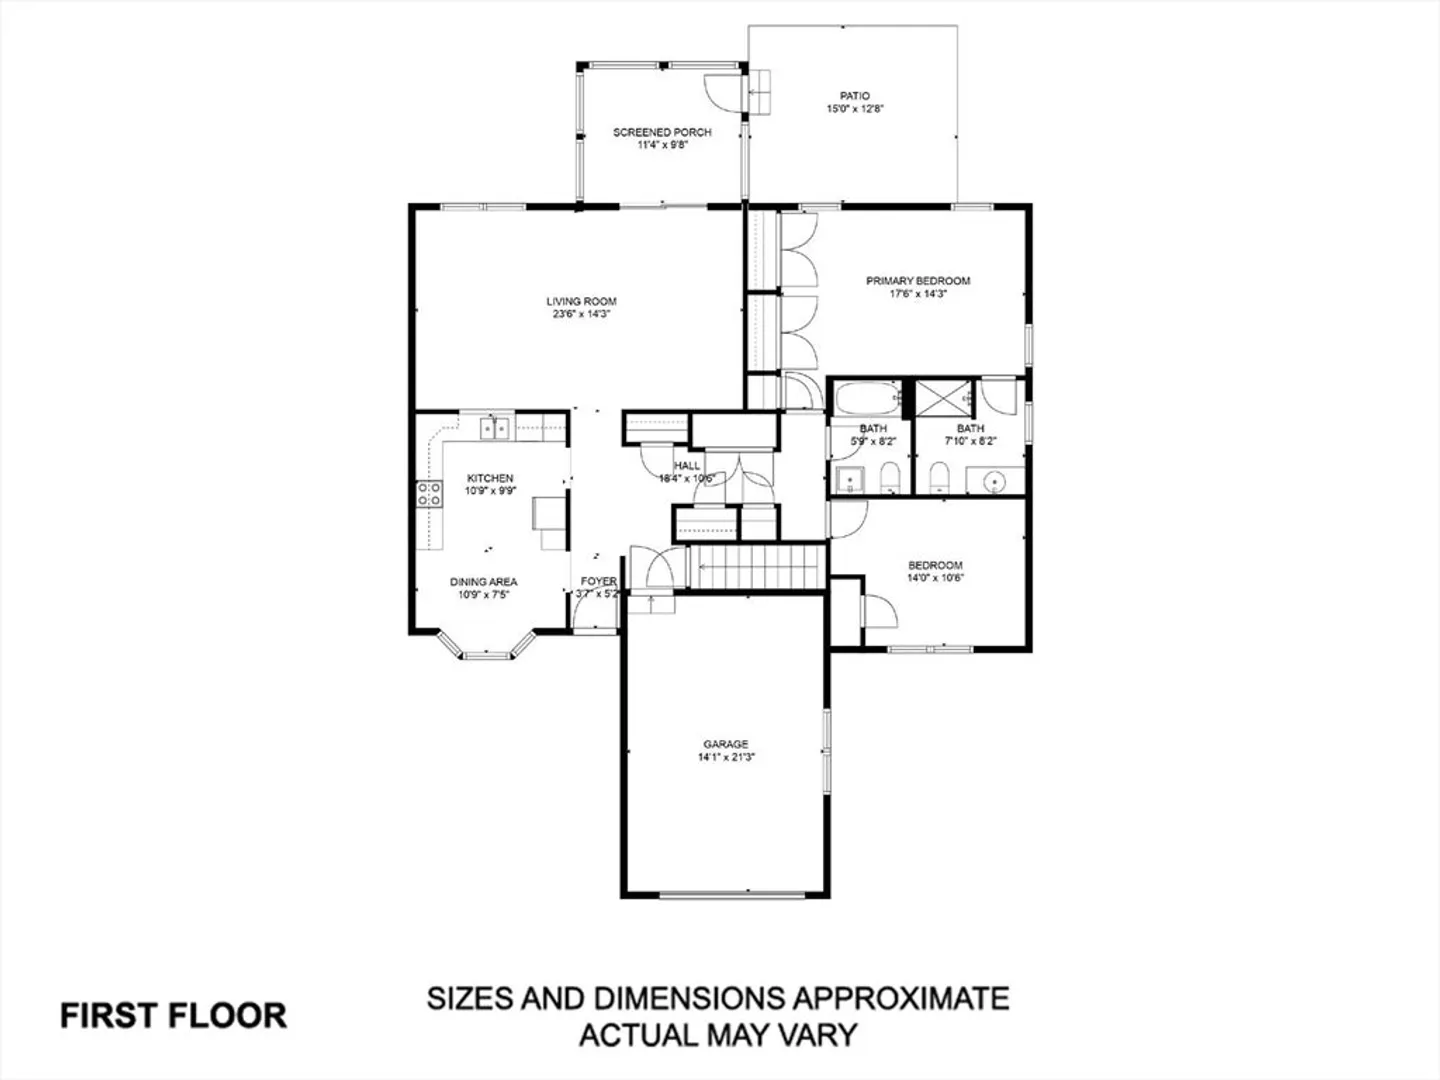
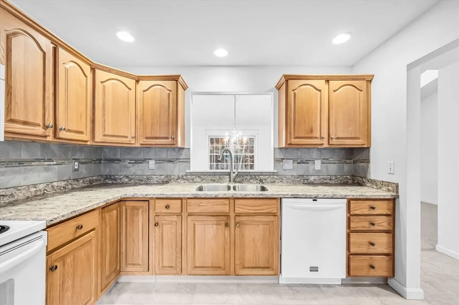
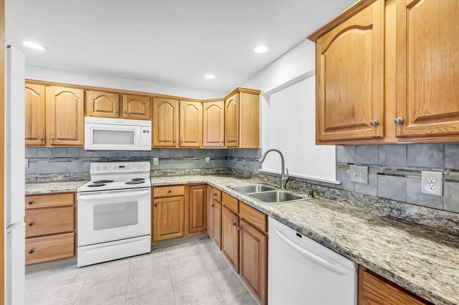
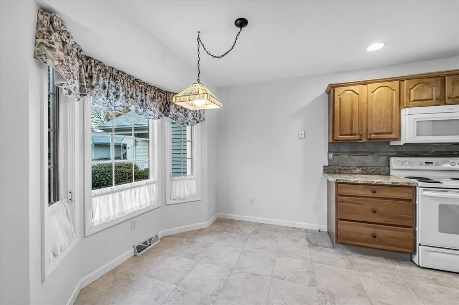
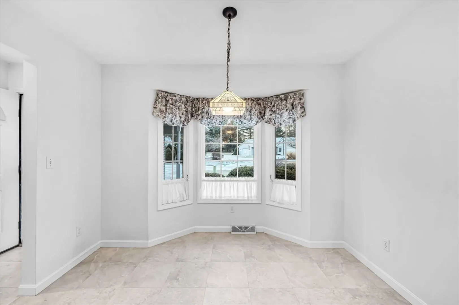
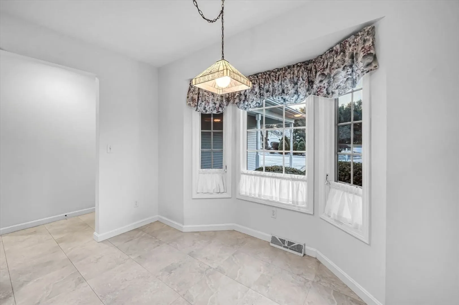
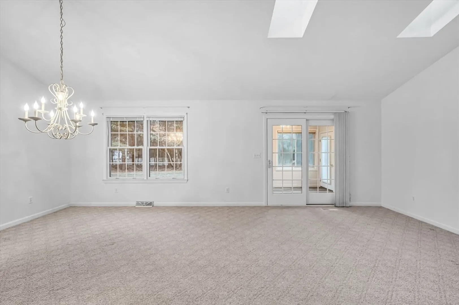
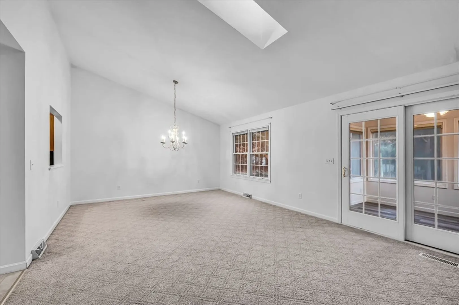
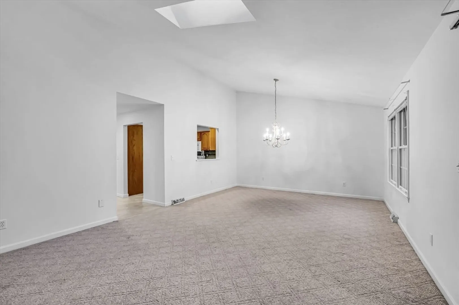
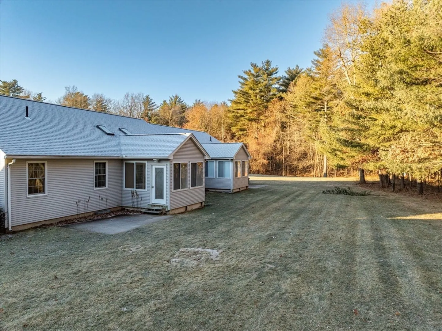
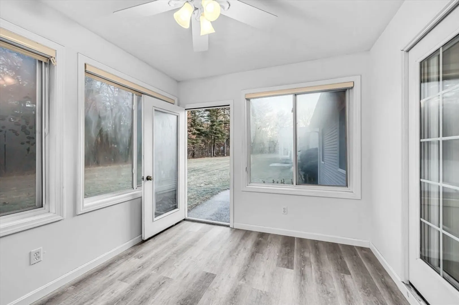
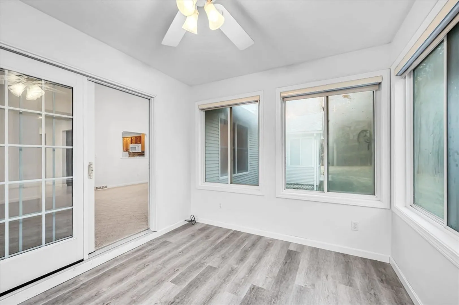
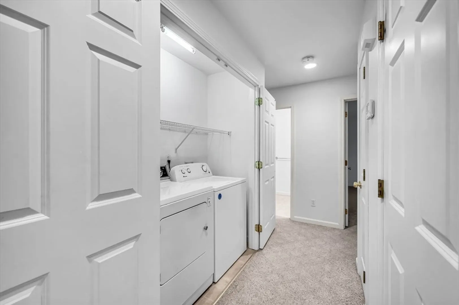
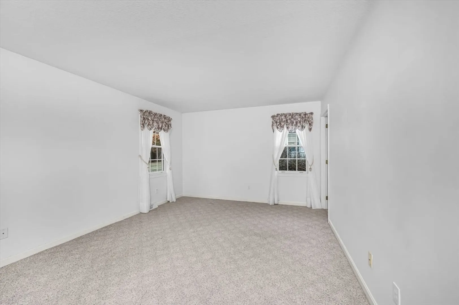
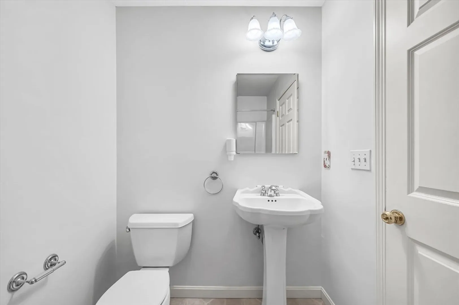
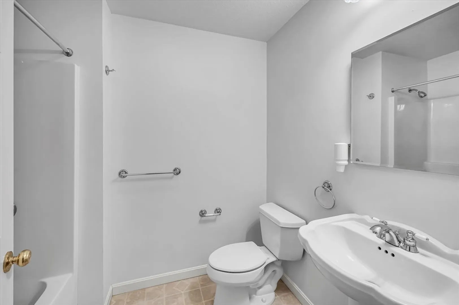
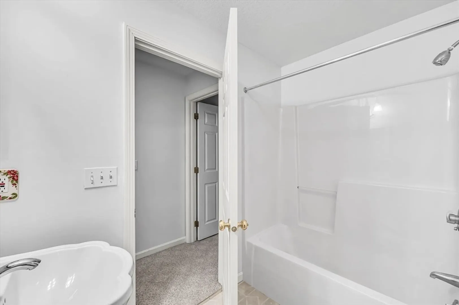
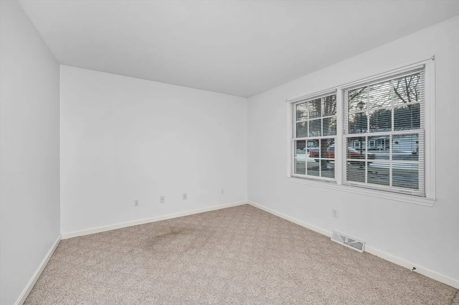
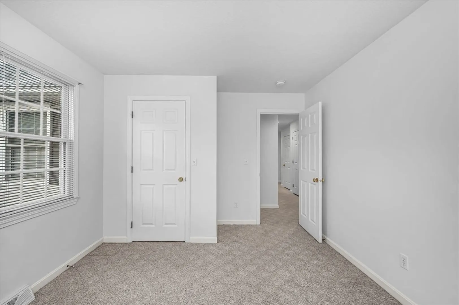
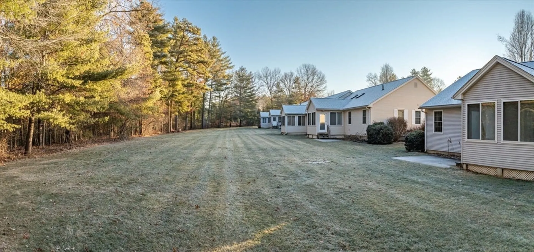
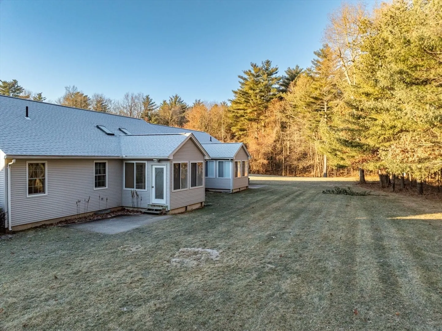
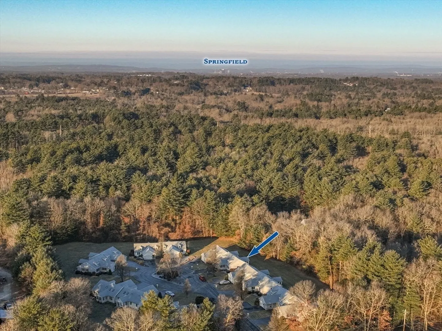
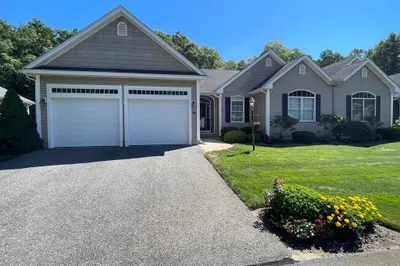
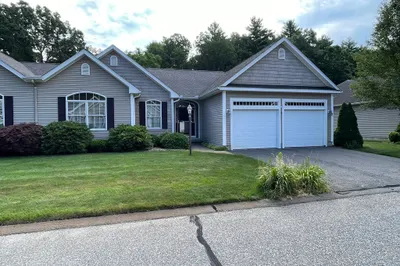
Rare Opportunity in Desirable 55+ Community - Southwood condos are highly sought-after and rarely available! This charming unit offers a comfortable and convenient lifestyle in a peaceful 55+ community. The well-maintained condo features a thoughtfully designed floor plan perfect for aging in place, with spacious rooms, ample closets, first-floor laundry, entry ramp, and wide entries. The main bedroom is spacious and boasts a full bath and several closets. Sunlight streams into the well-appointed eat-in kitchen, complete with all appliances. The open living room/dining room is bright and airy, with a vaulted ceiling, skylights, and direct access to a three-season sunroom – an ideal spot for relaxation. Expanded living out on your patio. Don't miss out on this one, schedule your showing today!
-
Highlights
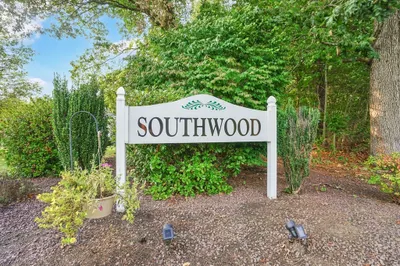
- Building Name: Southwood
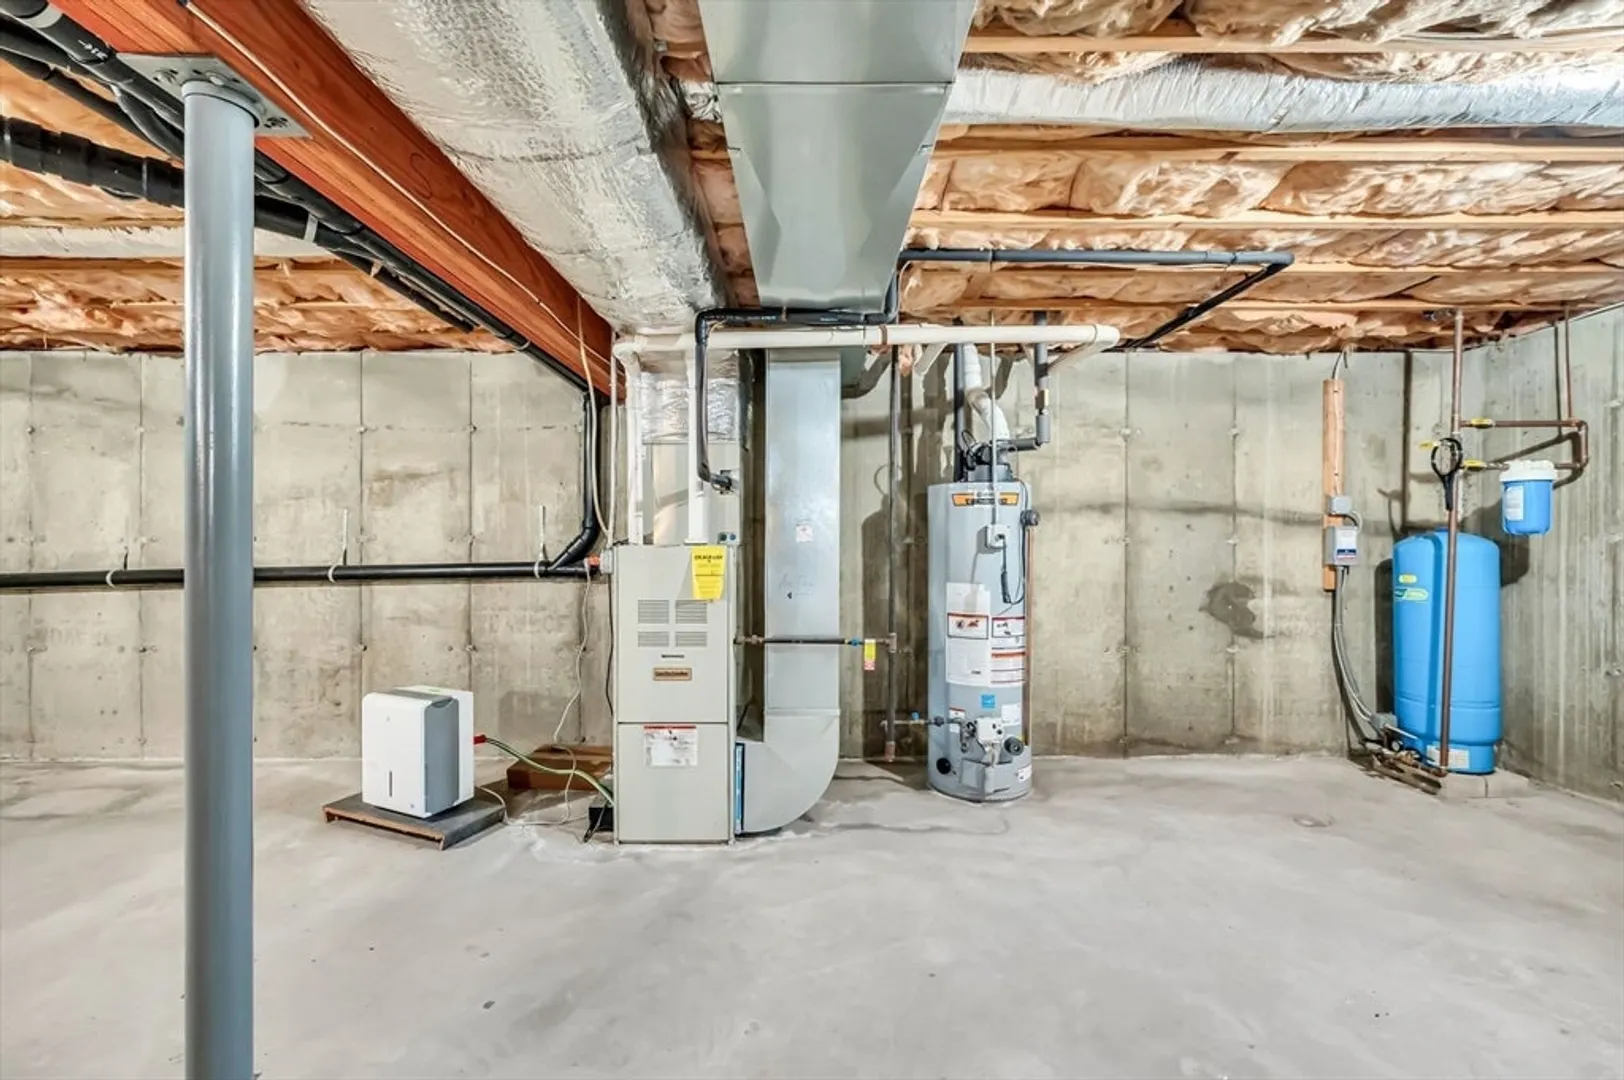
- Heating: Forced Air, Natural Gas
- Parking Spots: 3
- Property Type: Condominium
- Total Rooms: 4
- Year Built: 1999
- Cooling: Central Air
- HOA Fee: $380
- Property Class: Residential
- Stories: 1
- Unit Number: 5
- Status: Closed
-
Additional Details
- Appliances: Range, Dishwasher, Microwave, Refrigerator, Washer, Dryer
- Construction: Frame
- Flooring: Vinyl, Carpet
- Pets Allowed: Yes w/ Restrictions
- SqFt Source: Public Record
- Year Built Details: Actual
- Zoning: R1
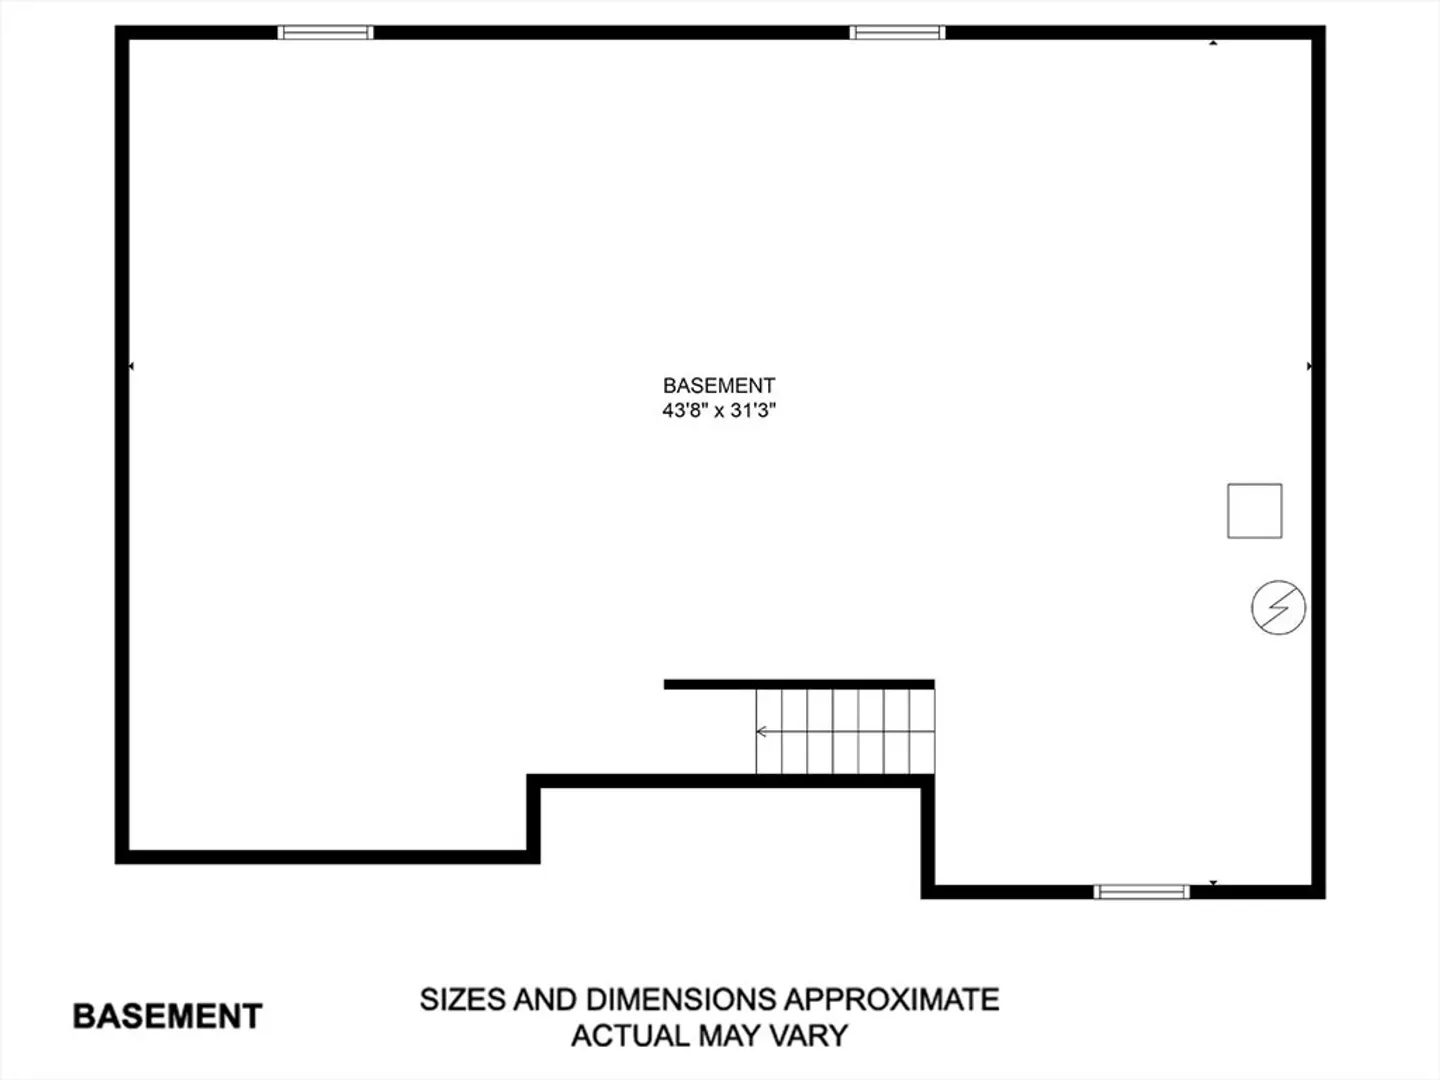
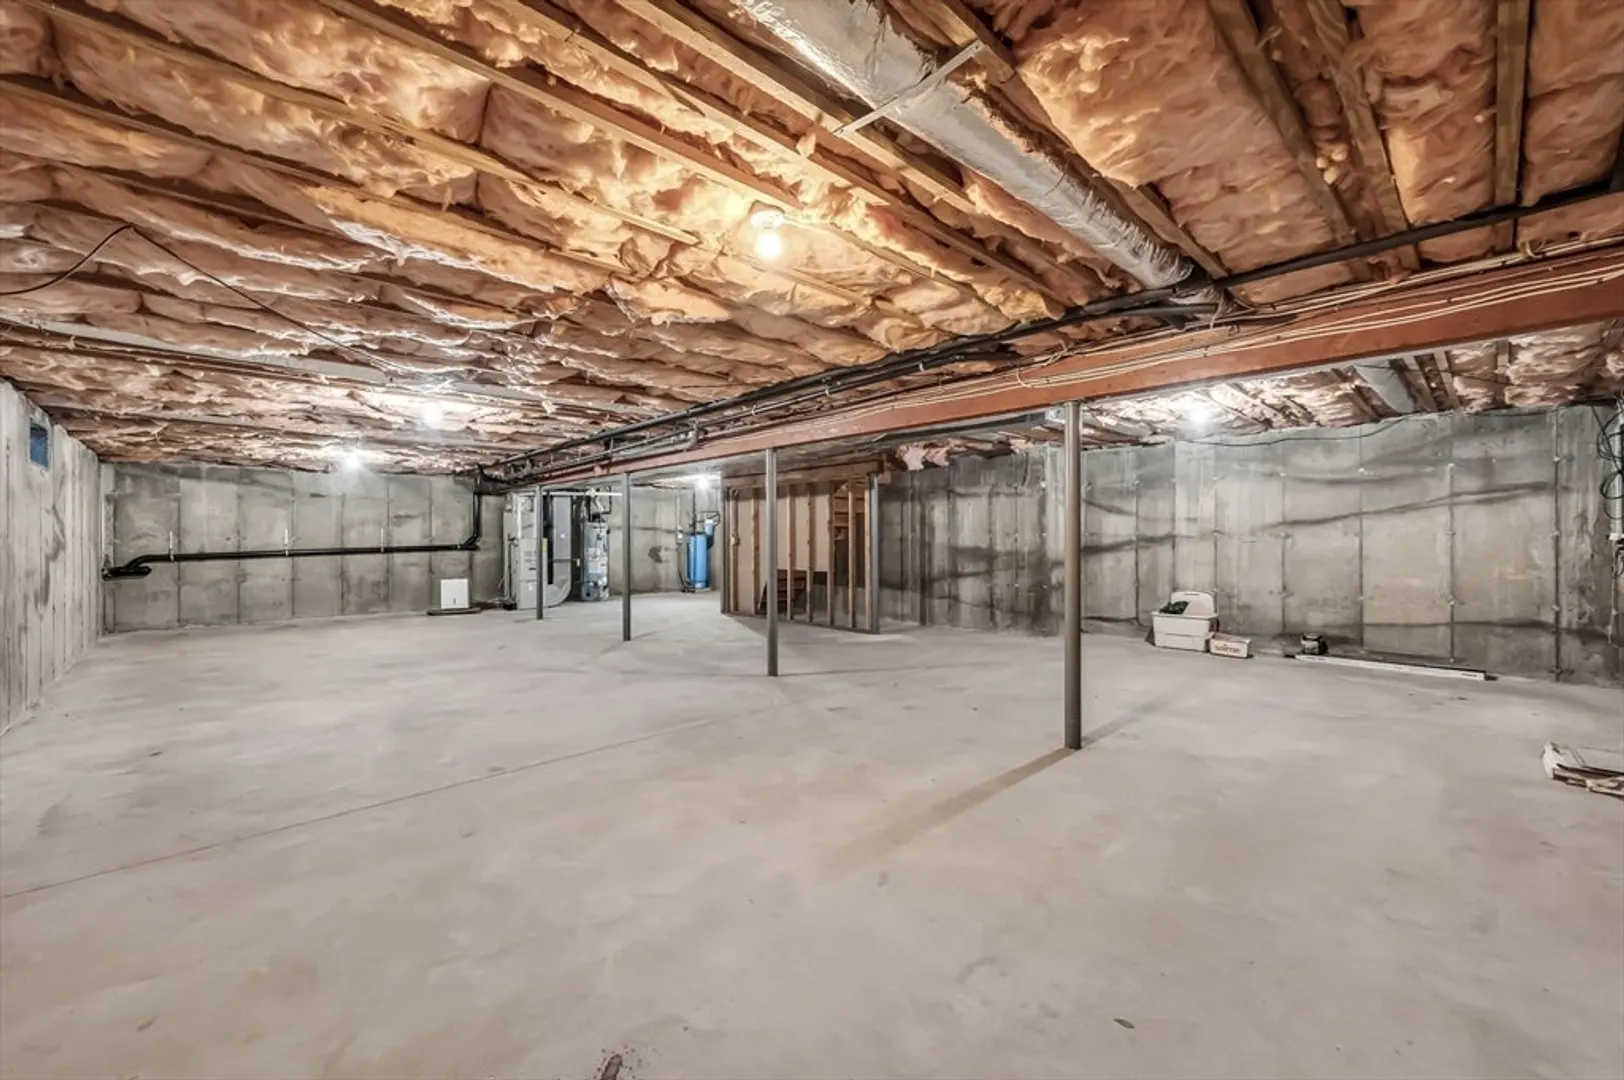
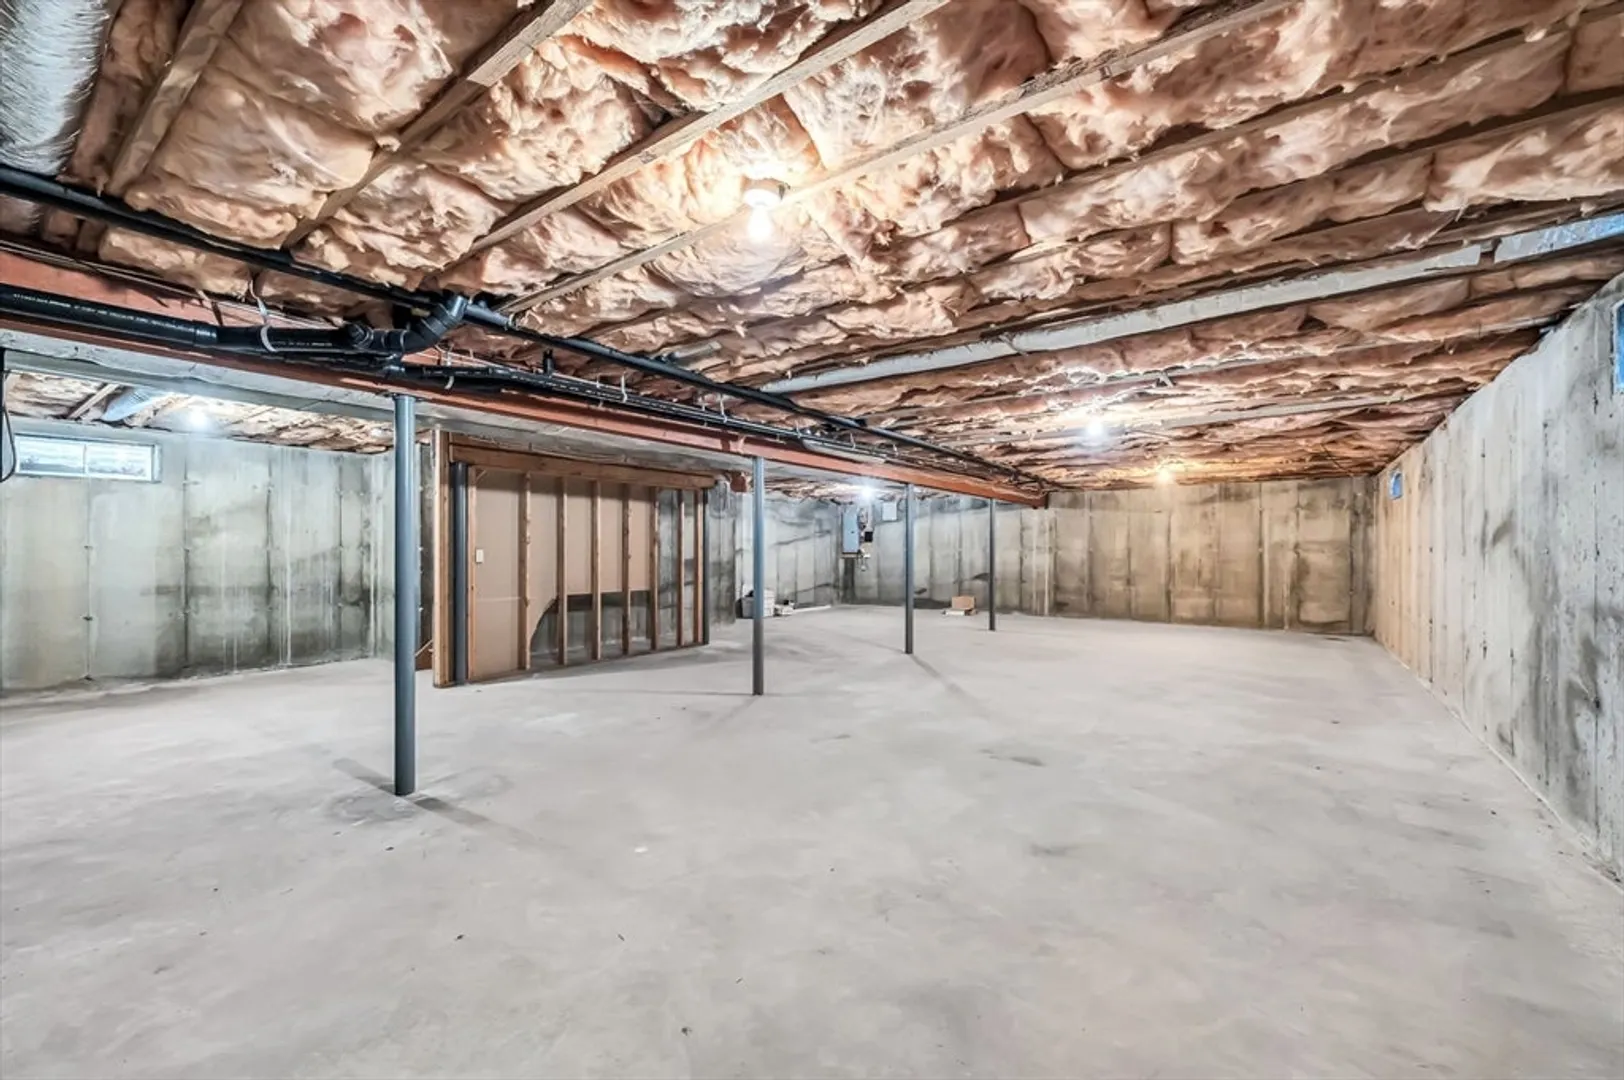
- Basement: Y
- Exterior Features: Porch - Enclosed, Patio
- Interior Features: Ceiling Fan(s), Sun Room
- Roof: Shingle
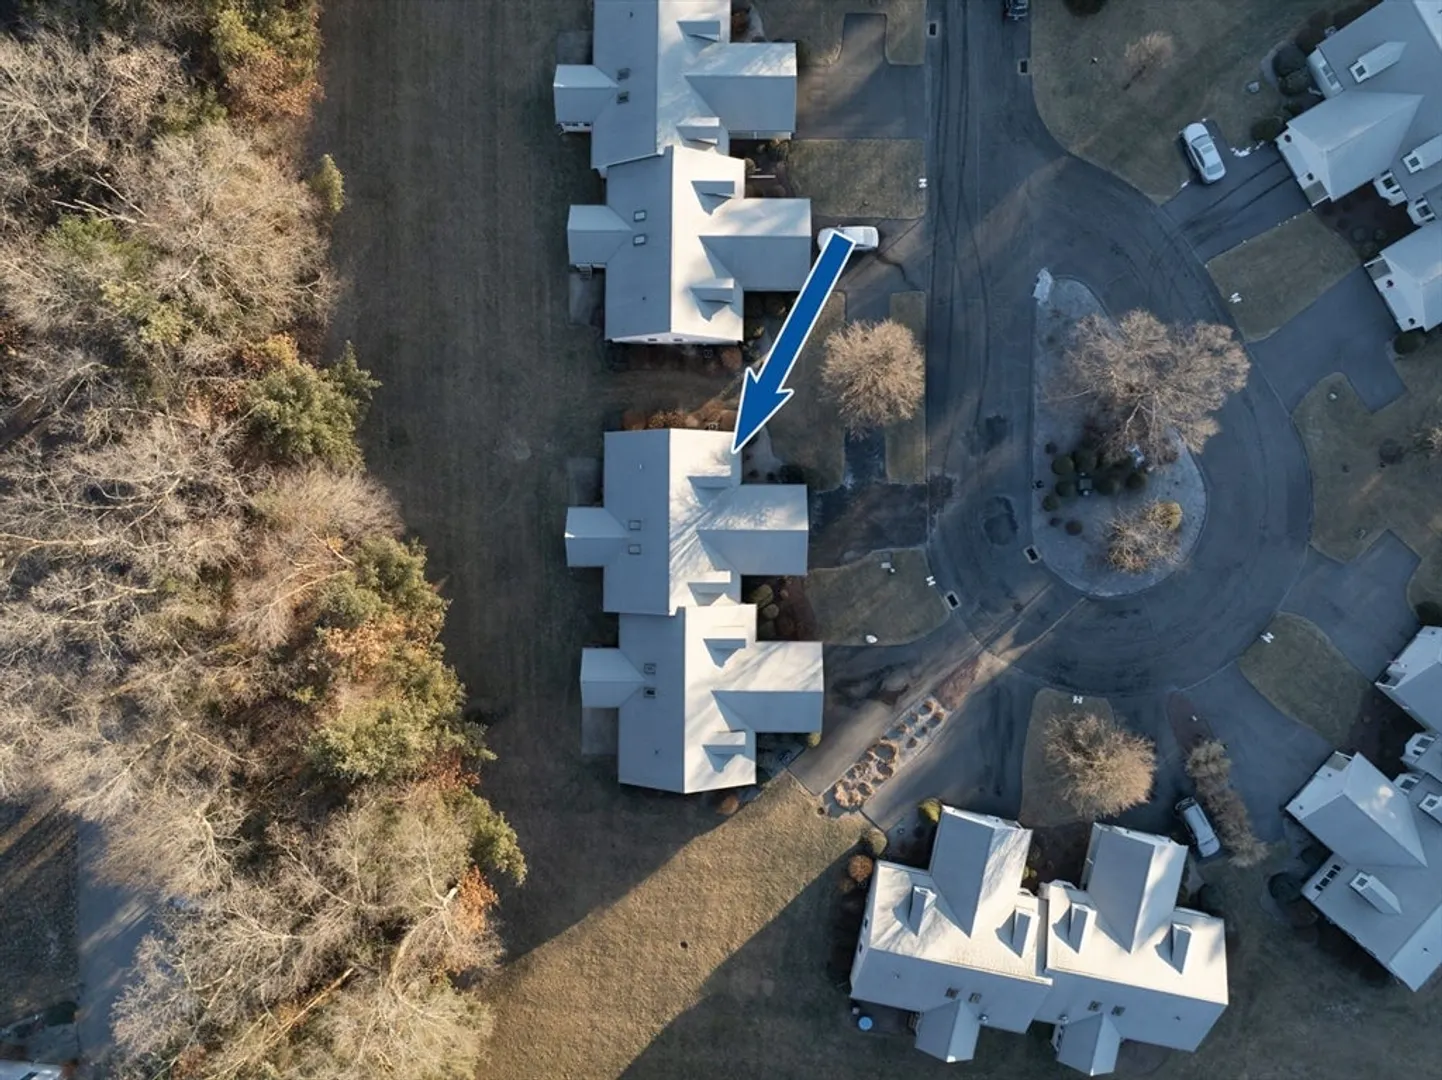
- Total Number of Units: 14
- Year Built Source: Public Records
-
Amenities
- Community Features: Shopping, Adult Community
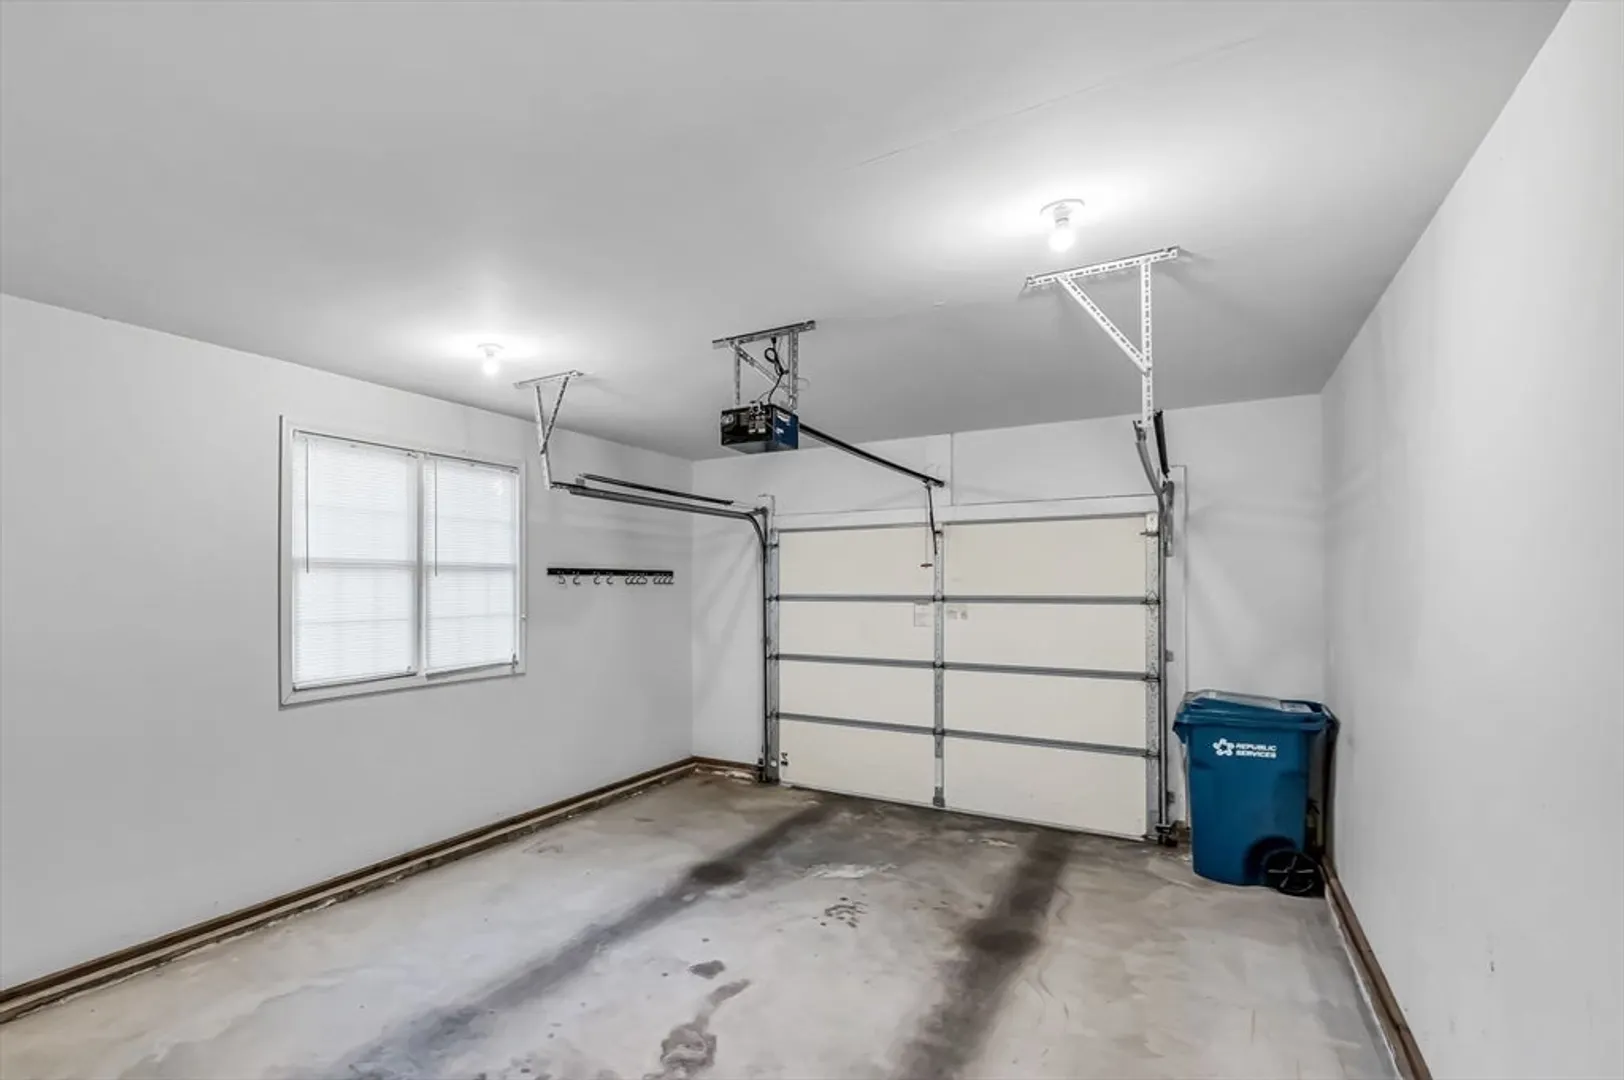
- Parking Features: Attached, Garage Door Opener, Off Street, Paved
- Covered Parking Spaces: 1
-
Utilities
- Electric: Circuit Breakers
- Water Source: Individual Well
- Sewer: Private Sewer
-
Fees / Taxes
- Assessed Value: $283,700
- HOA Fee Includes: Maintenance Structure, Road Maintenance, Snow Removal, Trash
- Taxes: $4,281
- HOA Fee Frequency: Monthly
- Tax Year: 2025
Similar Listings
Sold
34 Photos
Sold
39 Photos
Sold
38 Photos
Sold
34 Photos
Content © 2026 MLS Property Information Network, Inc. The information in this listing was gathered from third party resources including the seller and public records.
Listing information provided courtesy of Keller Williams Realty.
MLS Property Information Network, Inc. and its subscribers disclaim any and all representations or warranties as to the accuracy of this information.
