
Sold!
$435,000
2
Beds
2
Baths
1,354
Living Area
-
Property Description
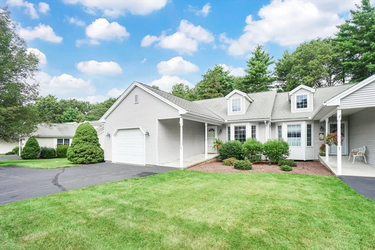
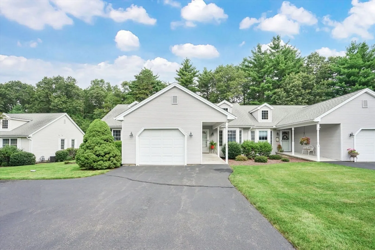
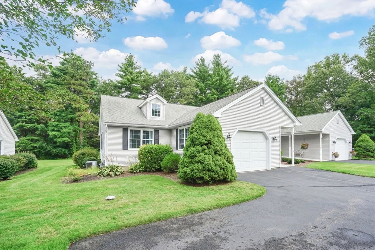
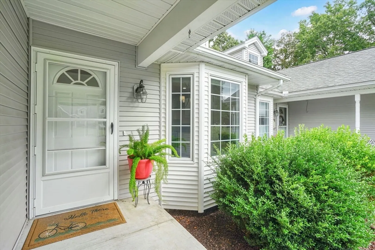
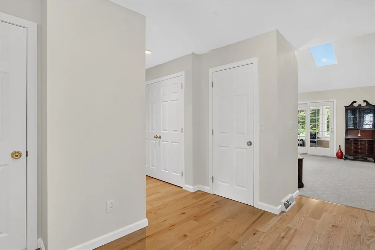
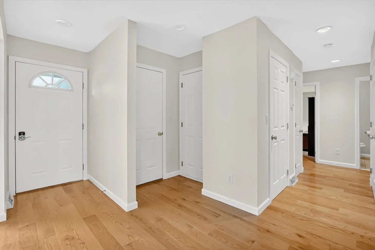
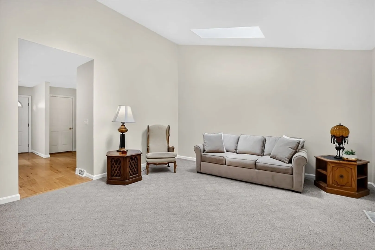
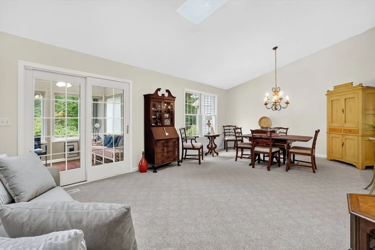
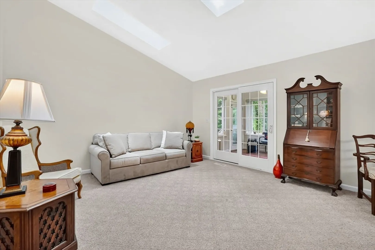
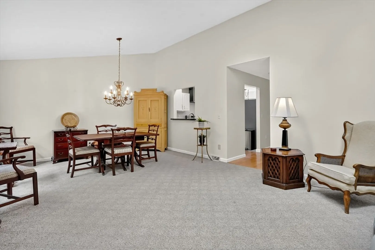
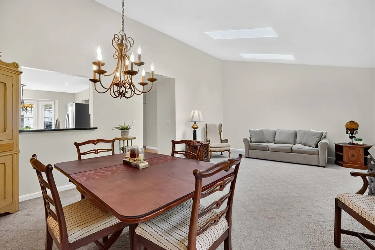
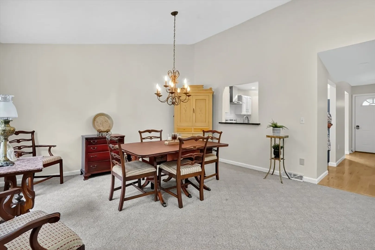
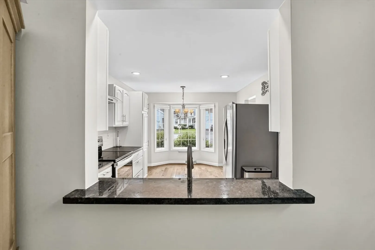
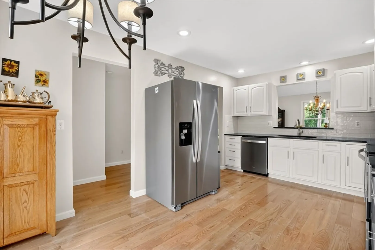
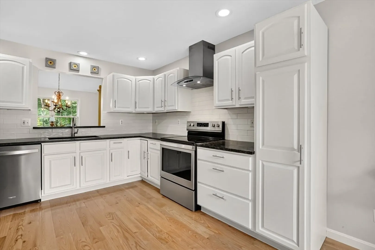
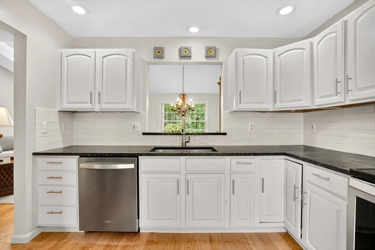
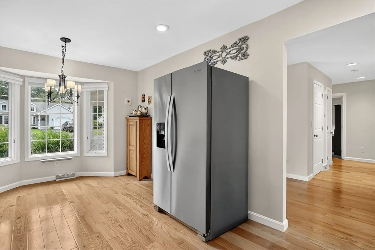
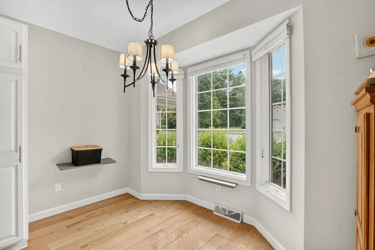
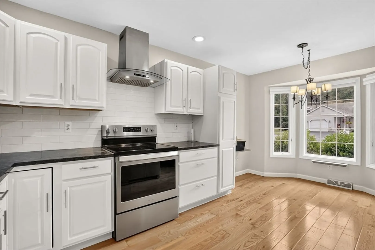
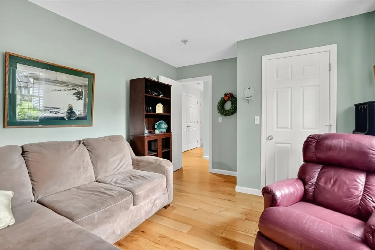
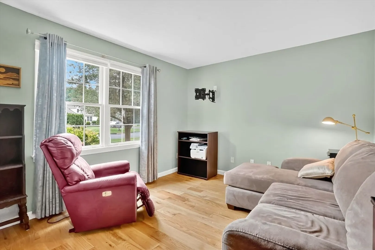
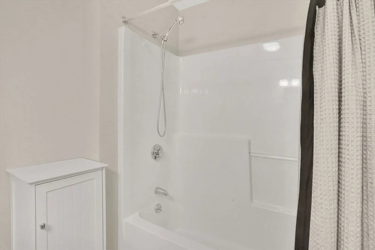
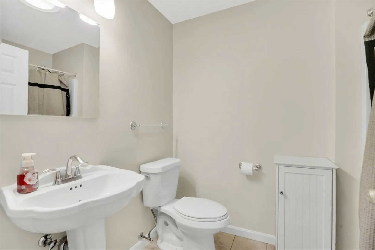
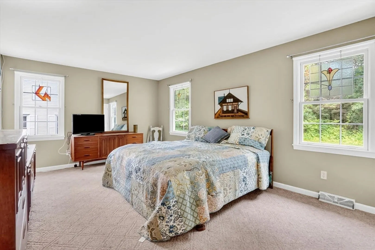
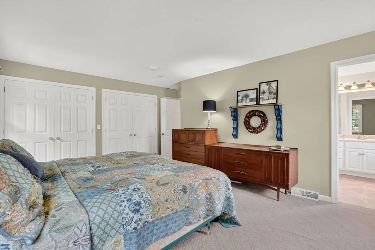
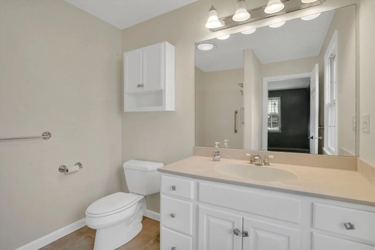
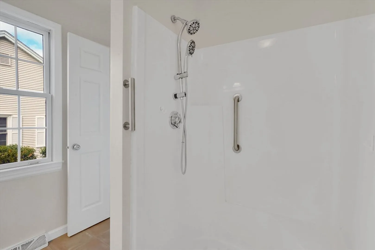
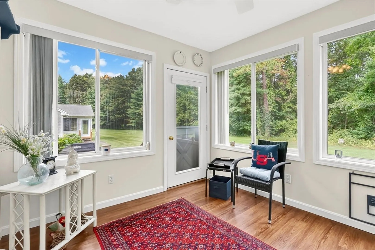
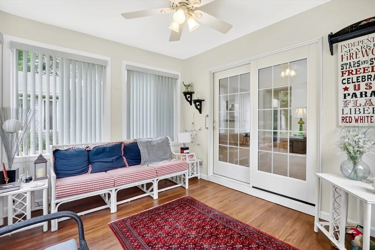
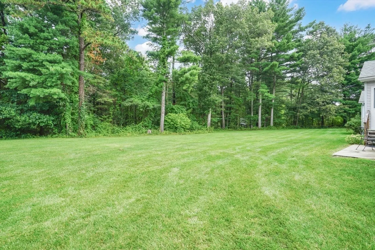
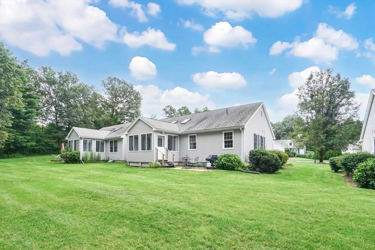
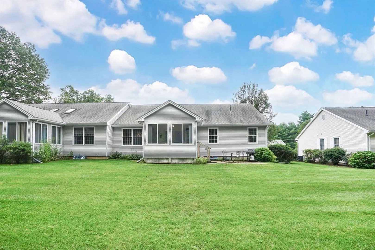
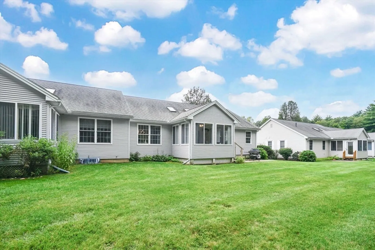
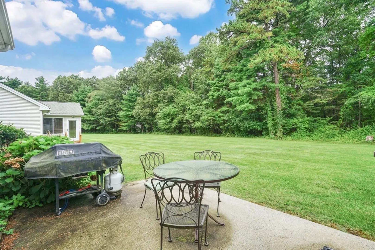
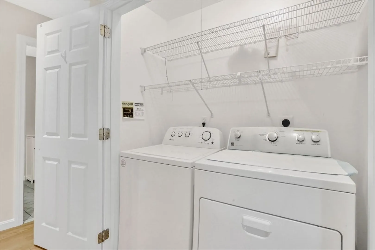
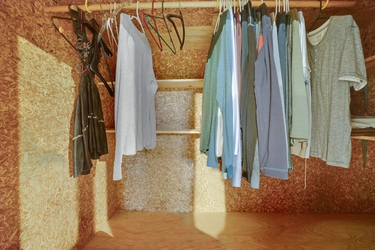
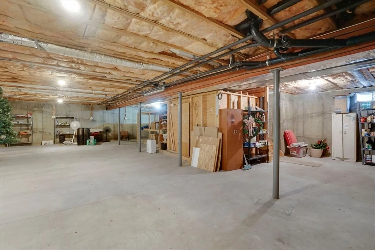
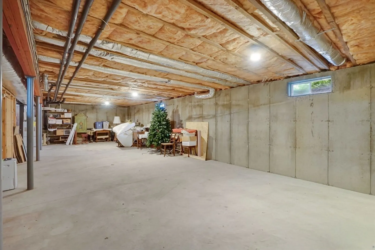
Nestled in a peaceful cul-de-sac location a rare opportunity awaits you! A perfect blend of comfort and serenity can be found in this freshly painted two bedrooms, two bath garden style 55+ home. The Great room offers vaulted ceilings, skylights and access to the year round sunroom and patio. Kitchen is bright and cheery with a sun filled dining area, granite countertops offsetting the ample white cabinetries and SS appliances. Main bedroom can fit large furniture and has a wall of closets as well as a walk-in private bath / shower. The second bedroom is also spacious and the second bath has a tub for soaking, Laundry is conveniently located off the hallway with washer & dryer. There is plenty of closet space as well as a cedar closet in the unfinished basement. One car attached garage w/ opener, c-air, and more. Title 5 done
-
Highlights
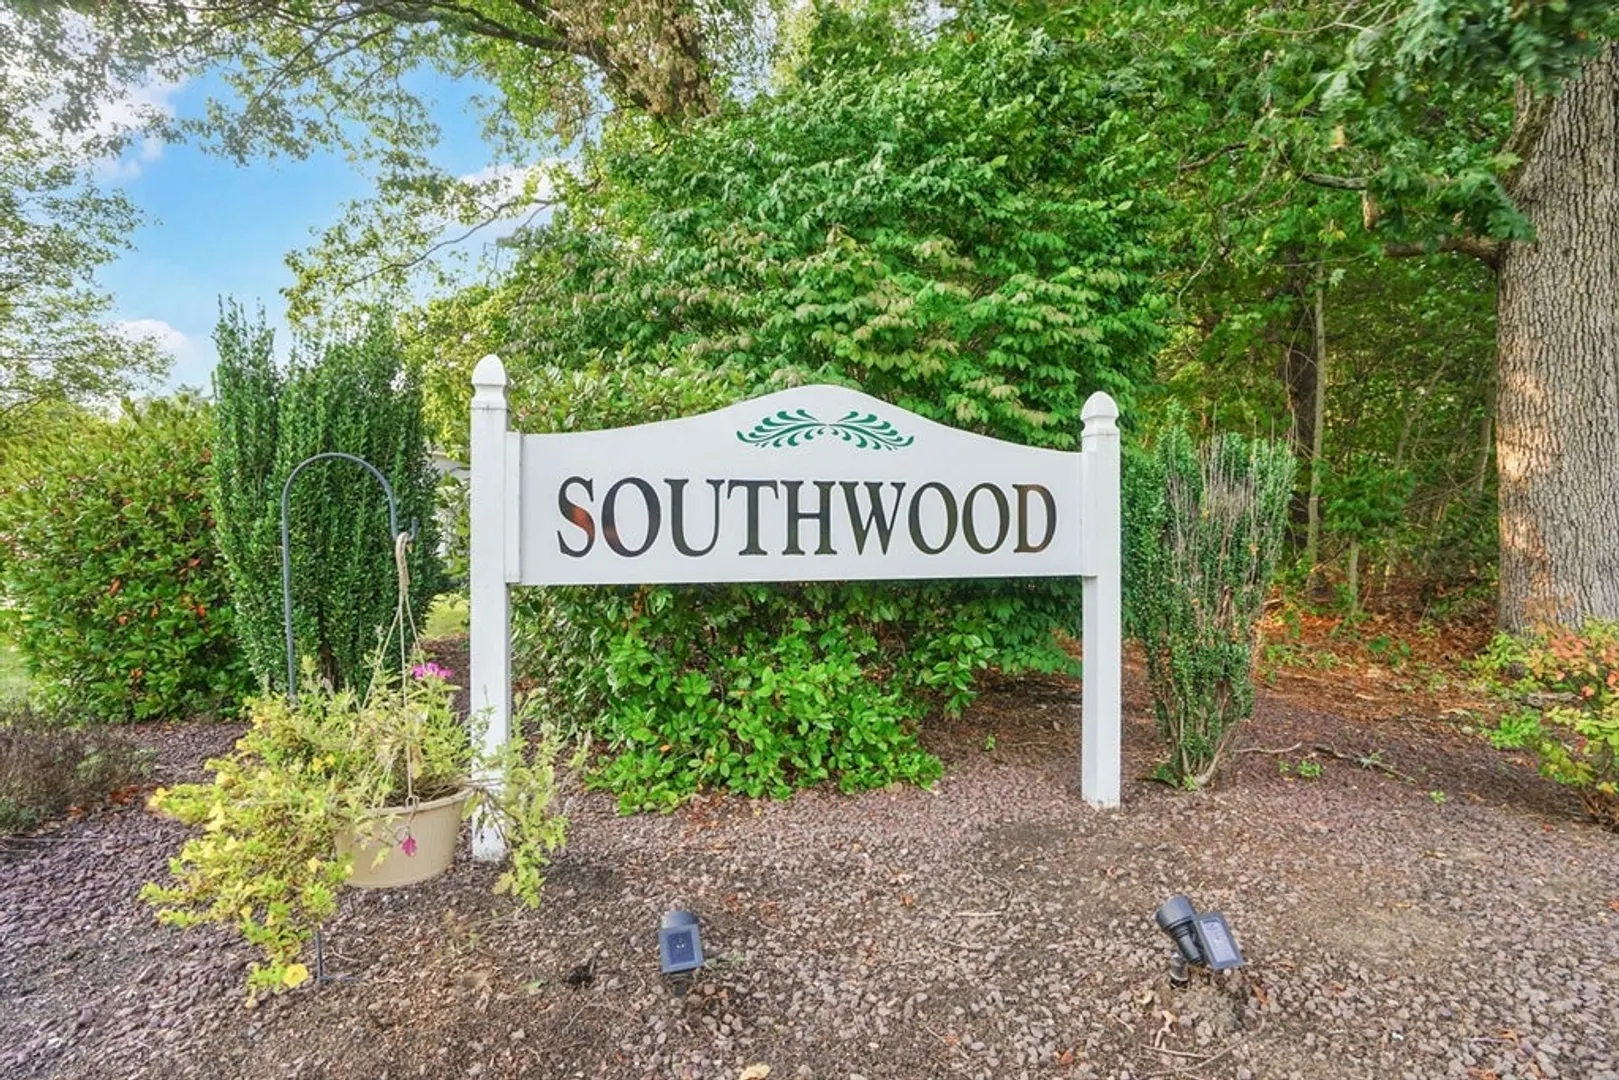
- Building Name: Southwood Estates
- Heating: Central, Forced Air, Natural Gas
- Parking Spots: 7
- Property Type: Condominium
- Total Rooms: 5
- Year Built: 1999
- Cooling: Central Air
- HOA Fee: $380
- Property Class: Residential
- Stories: 1
- Unit Number: 2
- Status: Closed
-
Additional Details
- Appliances: Range, Microwave, Refrigerator, Washer, Dryer
- Construction: Frame
- Pets Allowed: Yes w/ Restrictions
- SqFt Source: Public Record
- Year Built Details: Actual
- Zoning: R1
- Basement: Y
- Exterior Features: Patio
- Roof: Shingle
- Total Number of Units: 14
- Year Built Source: Public Records
-
Amenities
- Community Features: Shopping, Golf, Medical Facility, Laundromat, Highway Access, House of Worship, Adult Community
- Parking Features: Attached, Garage Door Opener, Off Street, Paved
- Covered Parking Spaces: 1
-
Utilities
- Sewer: Private Sewer
- Water Source: Public
-
Fees / Taxes
- Assessed Value: $298,600
- HOA Fee Includes: Insurance, Maintenance Structure, Road Maintenance, Snow Removal, Trash
- Taxes: $4,506
- HOA Fee Frequency: Monthly
- Tax Year: 2025
Similar Listings
Sold
34 Photos
Sold
38 Photos
Sold
36 Photos
Sold
34 Photos
Content © 2026 MLS Property Information Network, Inc. The information in this listing was gathered from third party resources including the seller and public records.
Listing information provided courtesy of Teamwork Realty Group, LLC.
MLS Property Information Network, Inc. and its subscribers disclaim any and all representations or warranties as to the accuracy of this information.
