
Sold!
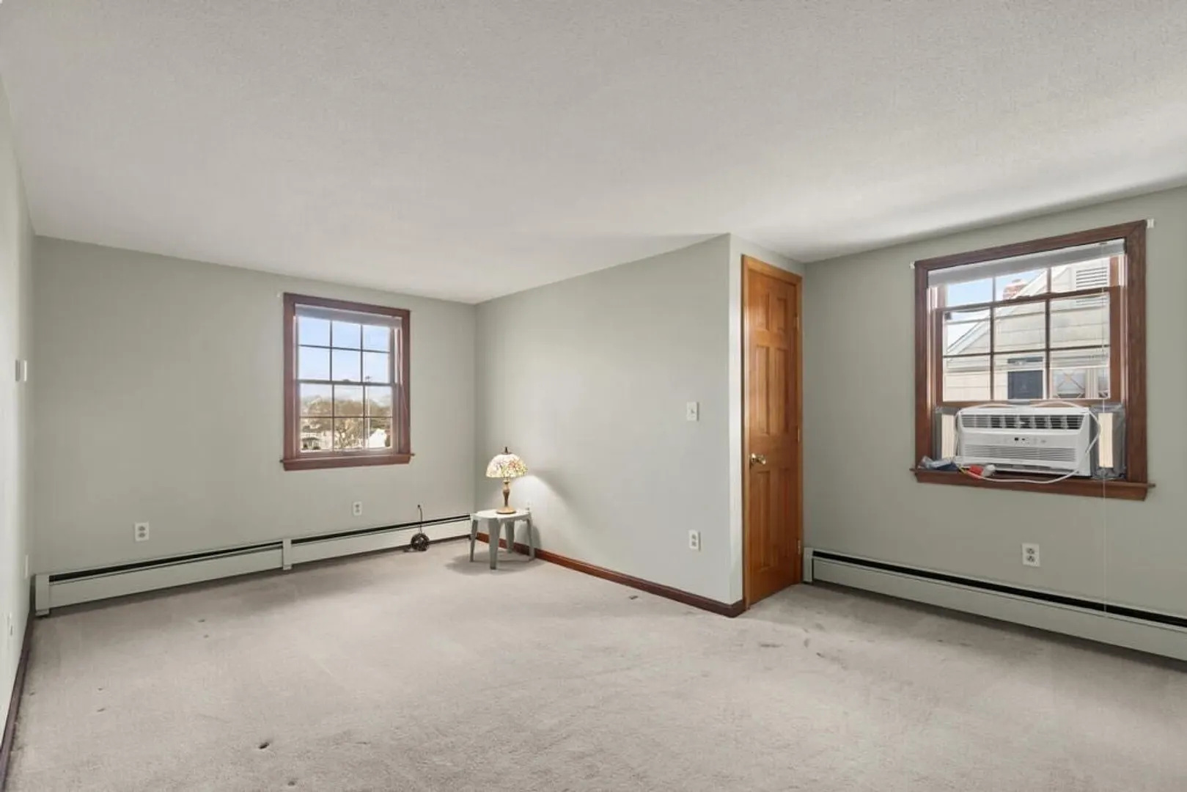
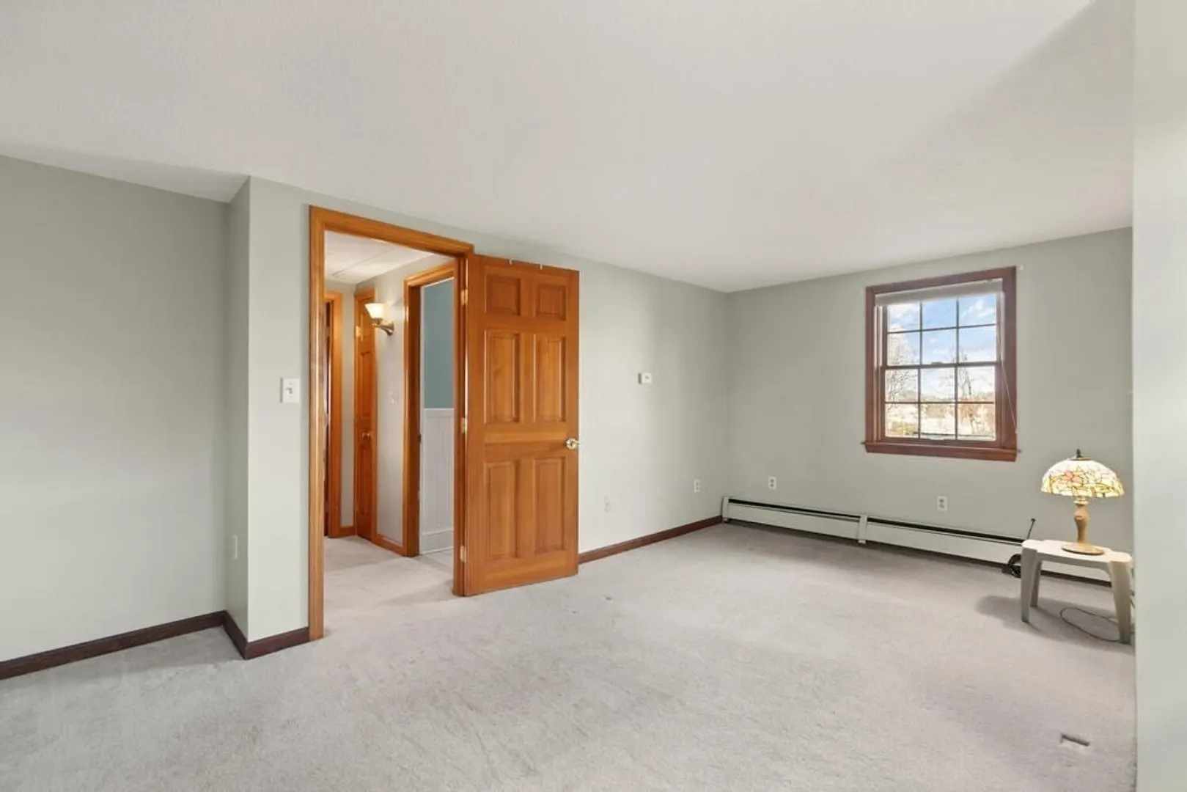
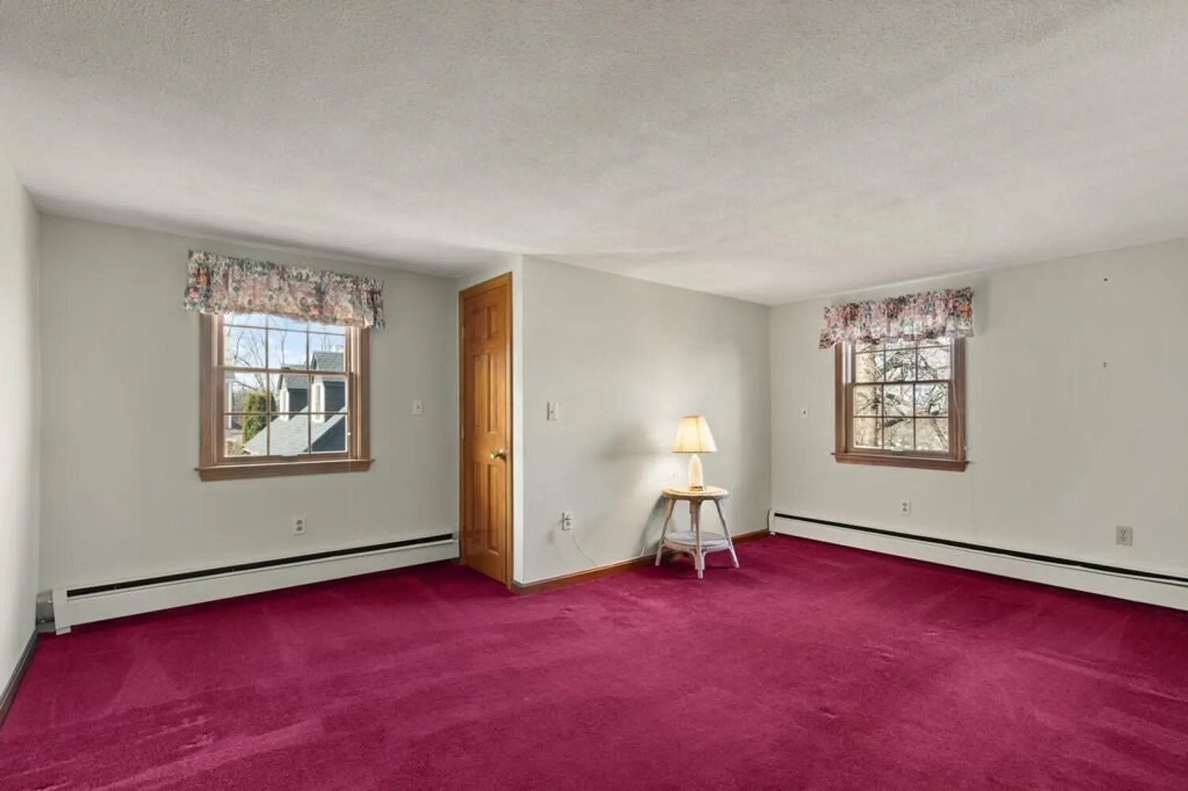
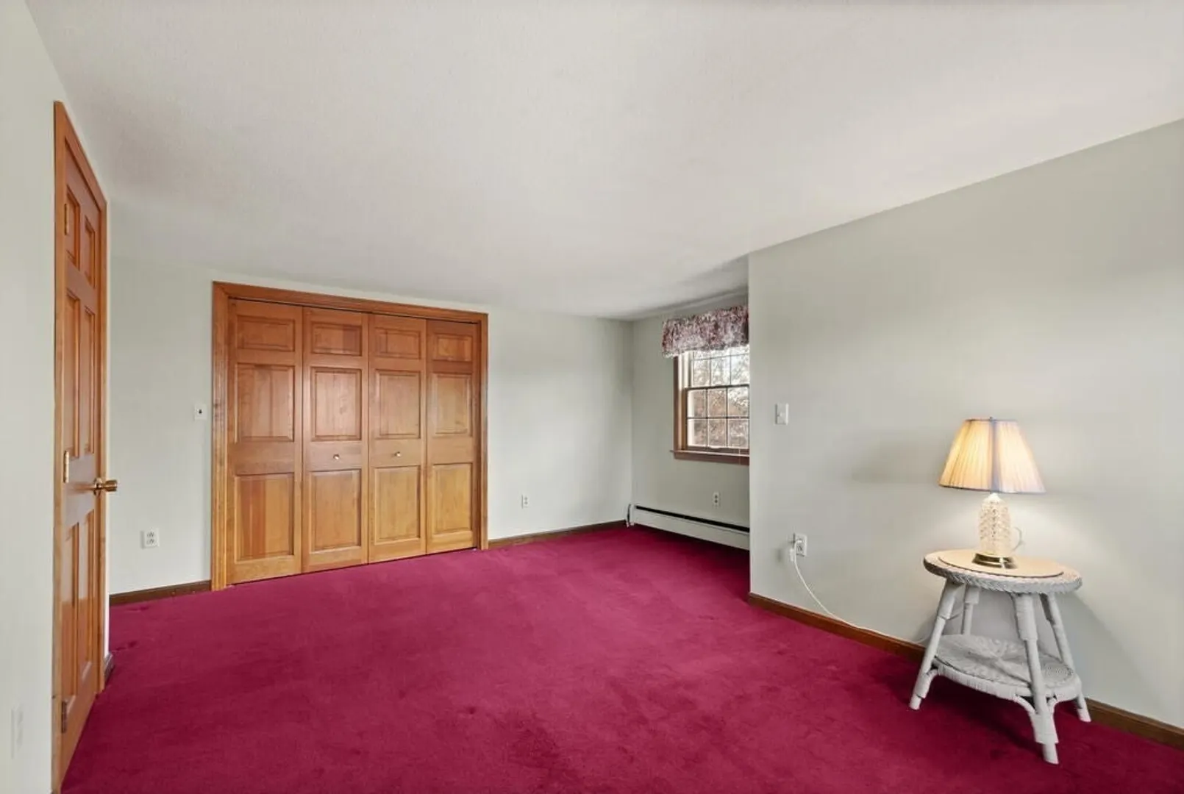
$610,000
4
Beds
2
Baths
1,456
Living Area
-
Property Description
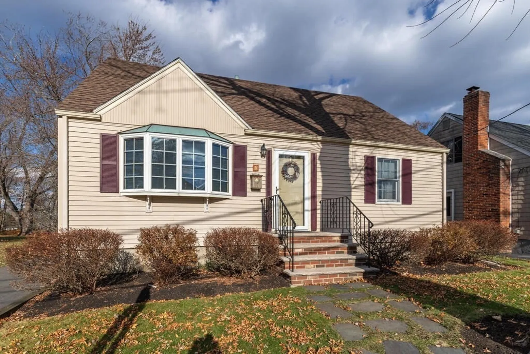
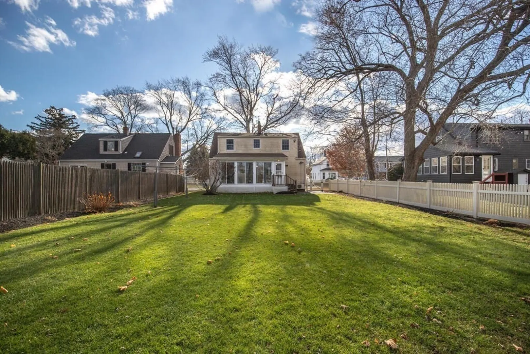
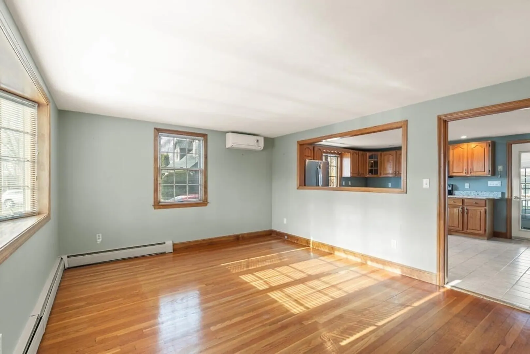
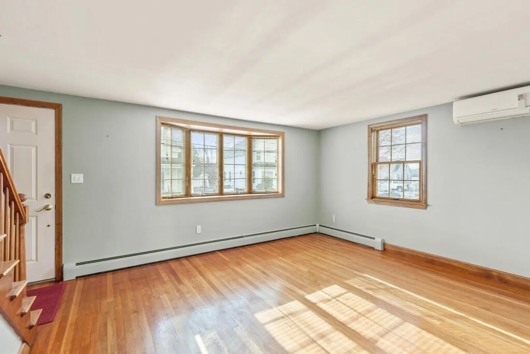
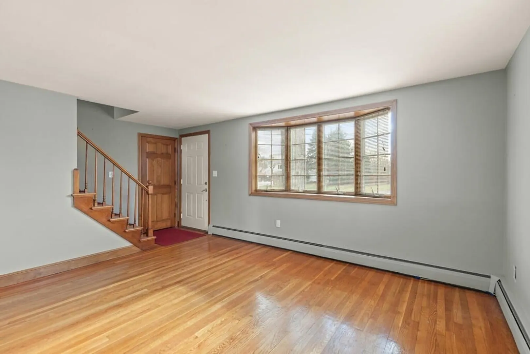
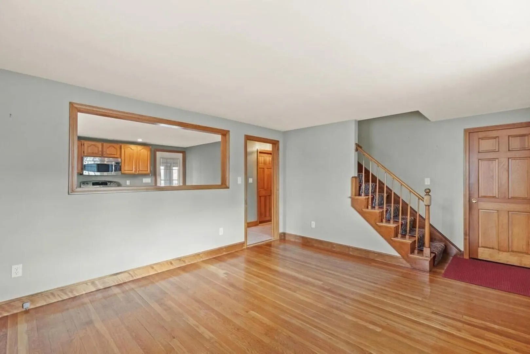
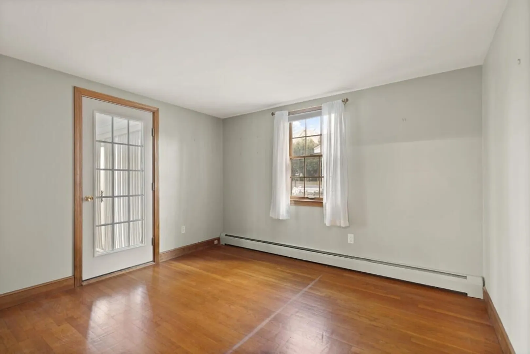
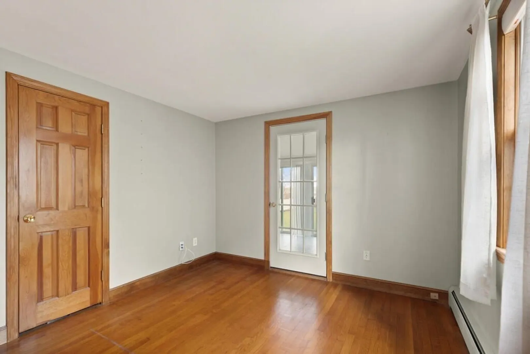
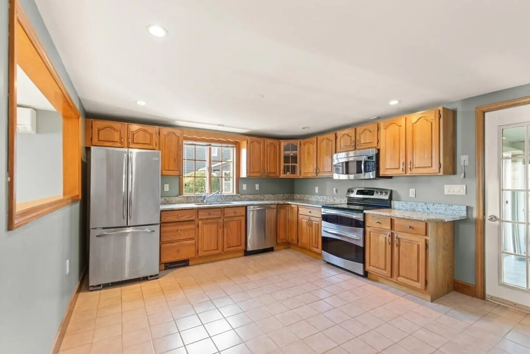
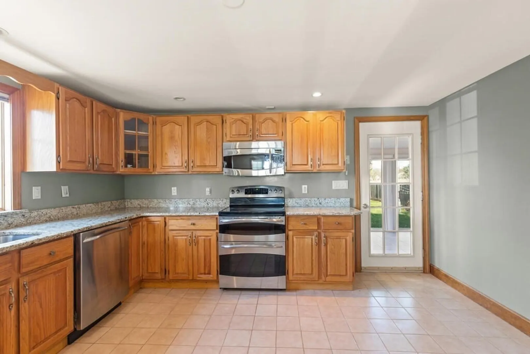
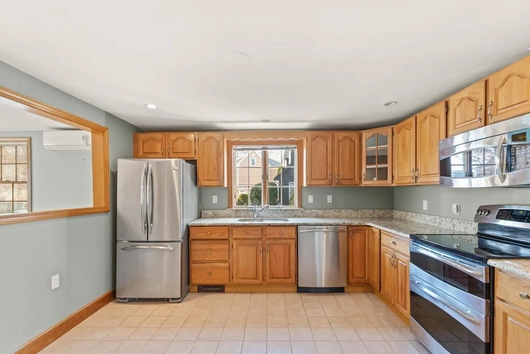
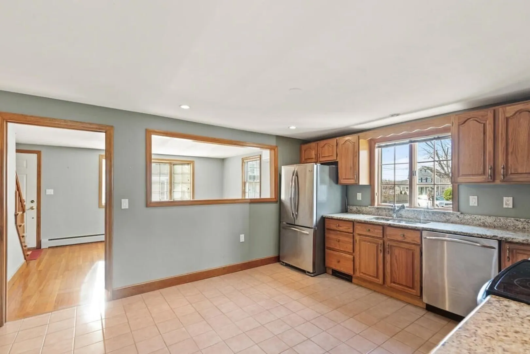
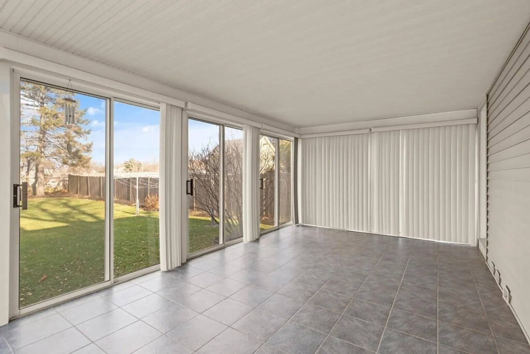
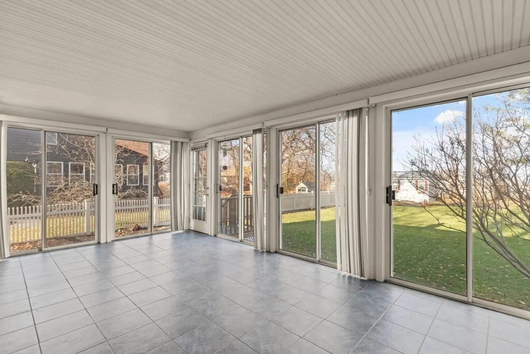
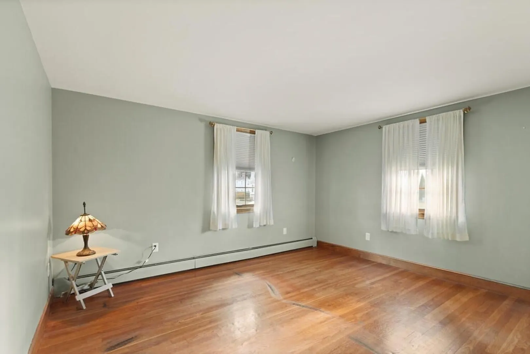
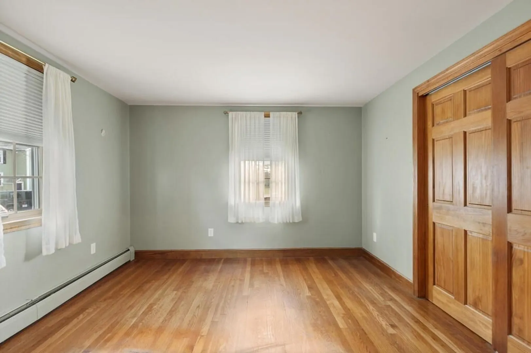
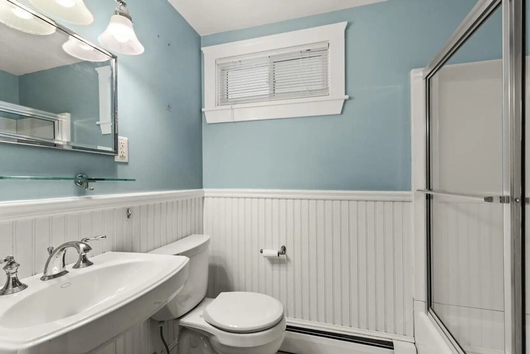
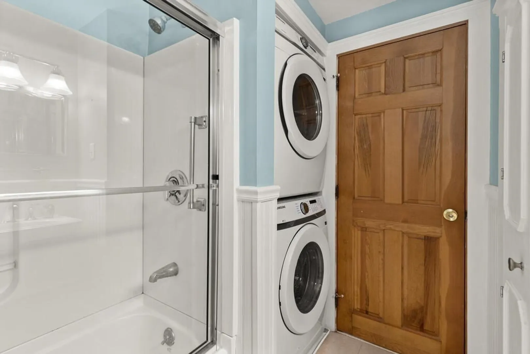
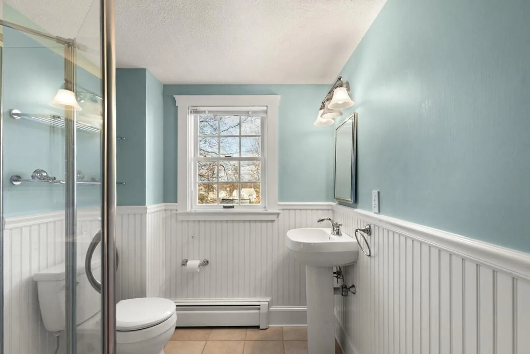
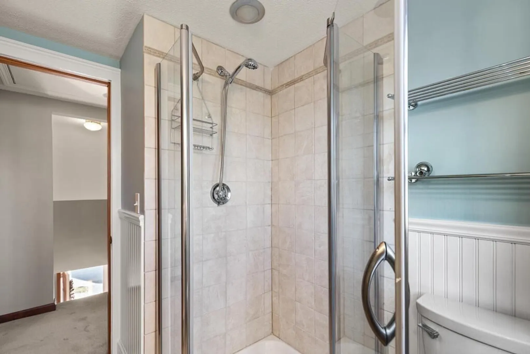
WELCOME TO YOUR DREAM HOME.This 4 bedroom cape style residence offers a perfect blend of comfort and charm. Many updates including kitchen with sleek granite counters and stainless steel appliances perfect for culinary adventures and entertaining. This home boasts 2 remodeled baths and 2 yr old driveway. Enjoy the comfort of the 12x19 enclosed porch located off the kitchen and 4th bedroom. Maintenance free exterior with 8 yr old roof and sewer line replaced approx. 5 yrs ago. This well maintained home won't last long. Open Houses: Sat & Sun Dec 2nd and 3rd. from 11-12:30.
-
Highlights
- Cooling: Ductless
- Parking Spots: 2
- Property Type: Single Family Residence
- Total Rooms: 7
- Status: Closed
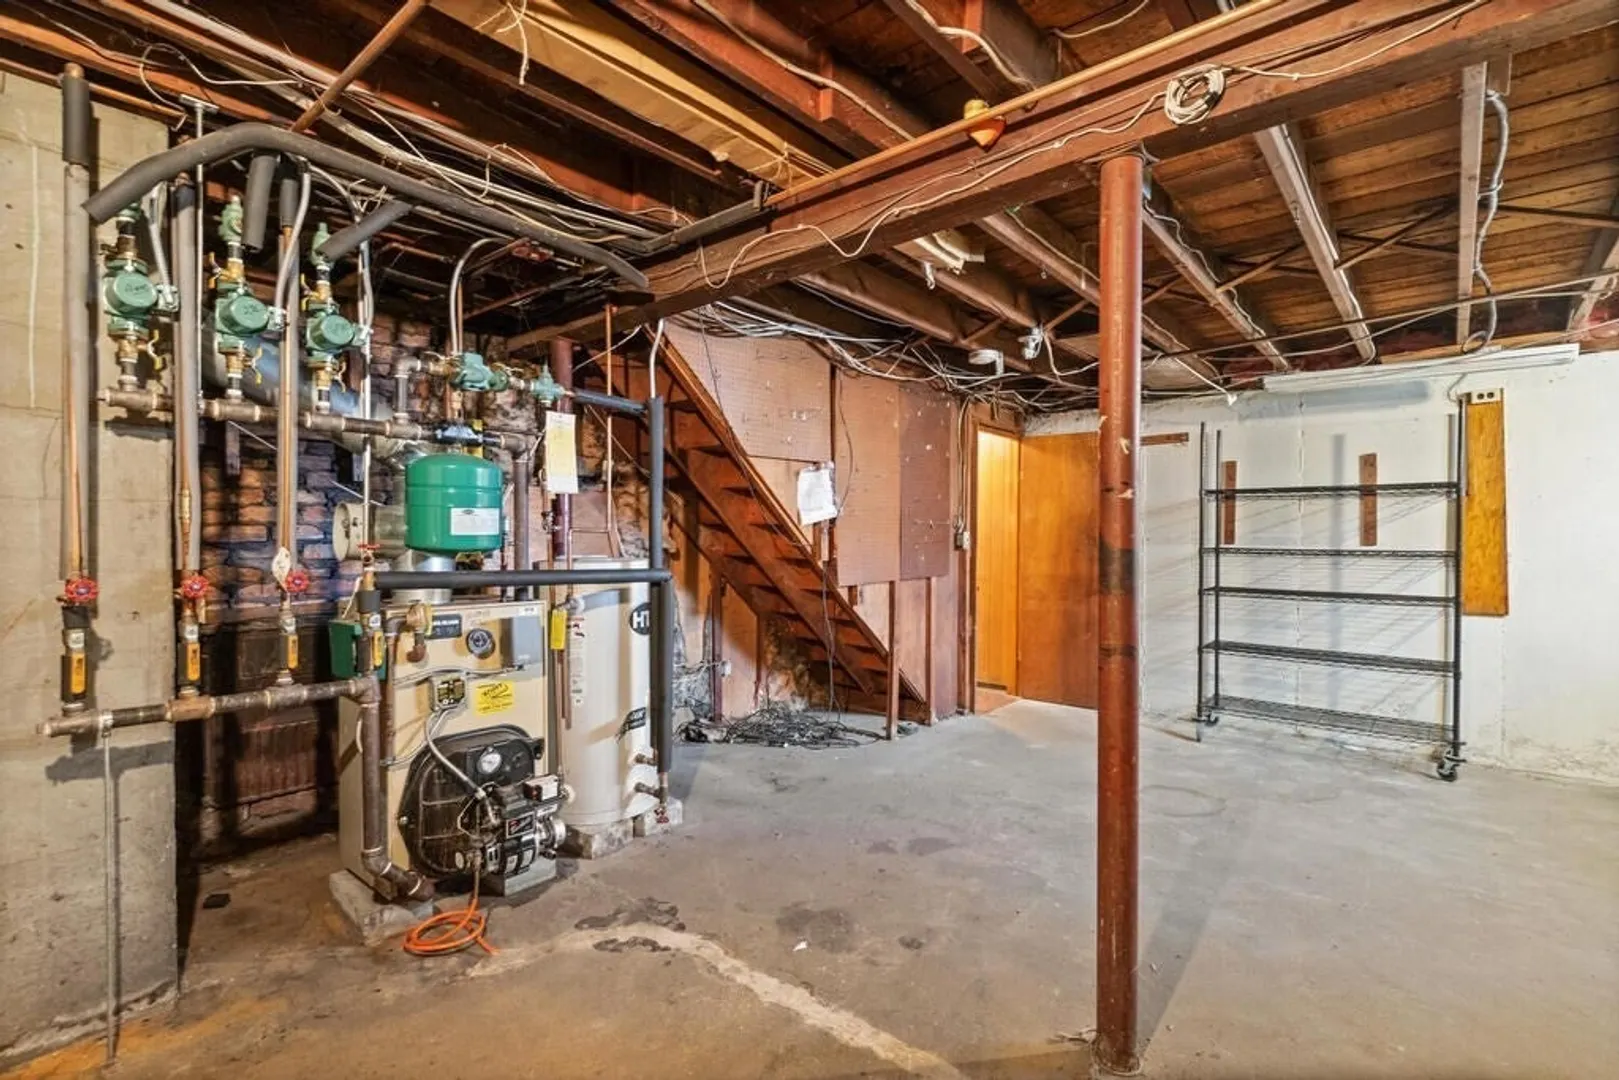
- Heating: Baseboard, Oil
- Property Class: Residential
- Style: Cape
- Year Built: 1962
-
Additional Details
- Appliances: Electric Water Heater, Range, Dishwasher, Disposal, Microwave, Refrigerator, Washer, Dryer
- Construction: Frame
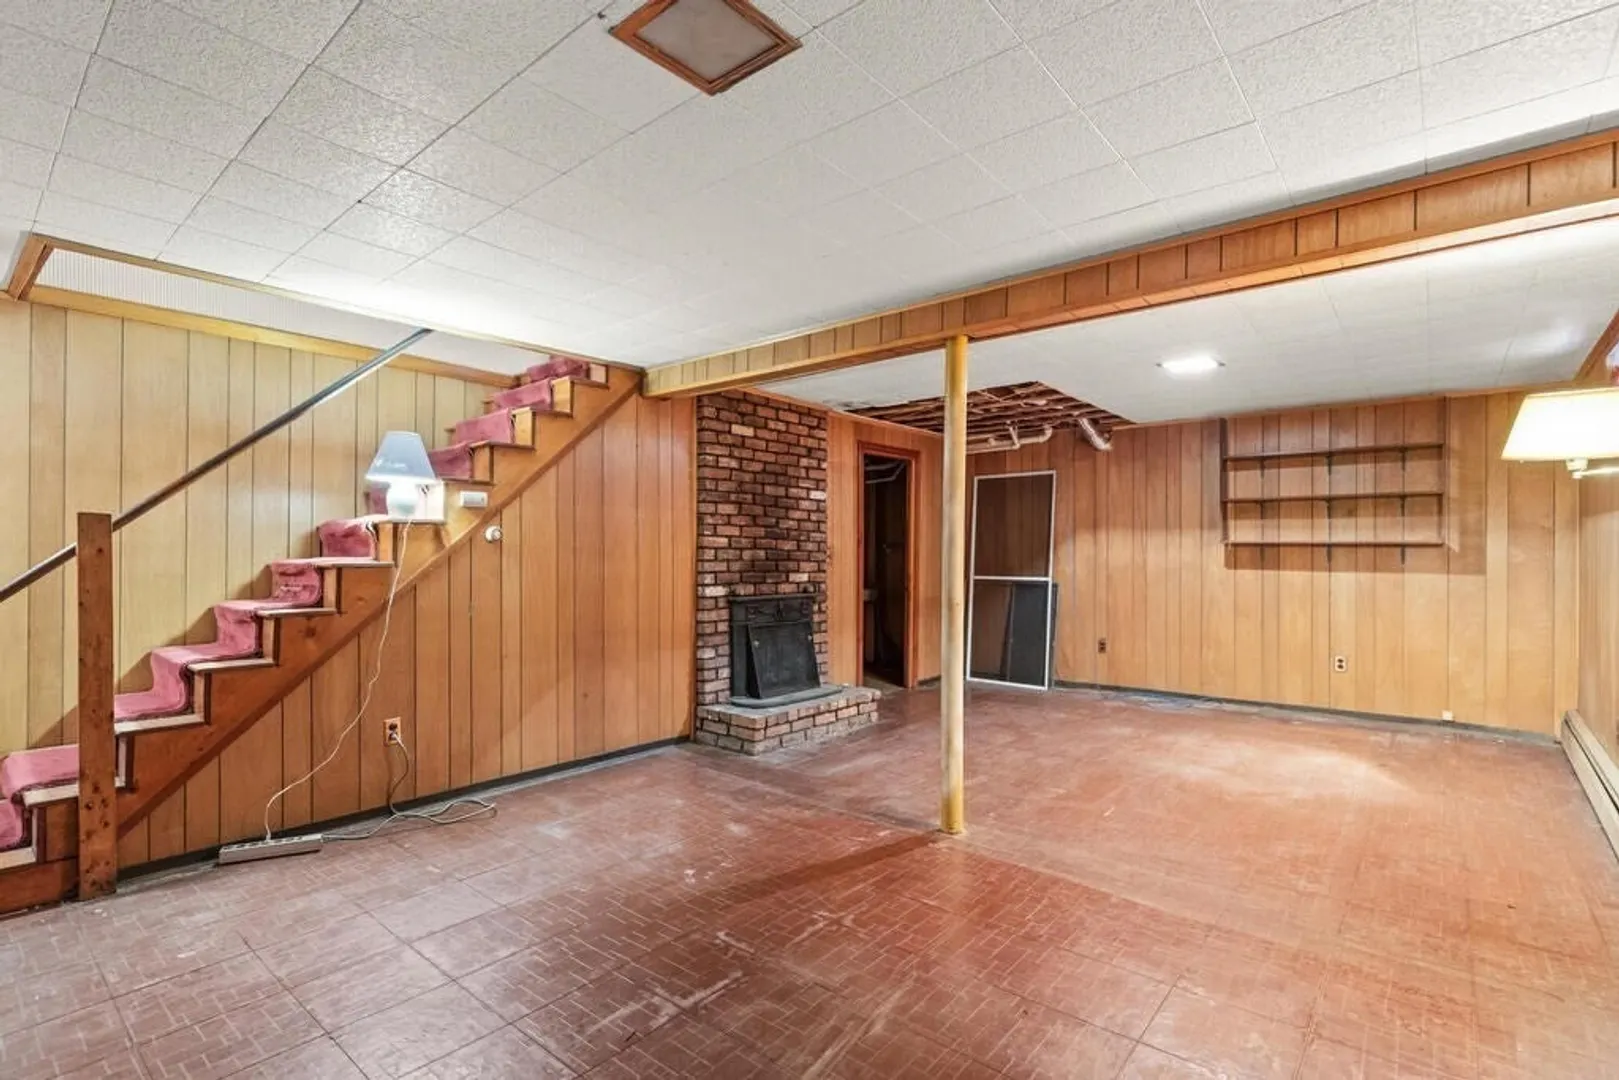
- Fireplaces: 1
- Foundation: Concrete Perimeter
- Interior Features: Sun Room, Internet Available - DSL
- Roof: Shingle
- Year Built Source: Public Records
- Basement: Full, Partially Finished, Interior Entry, Bulkhead, Concrete
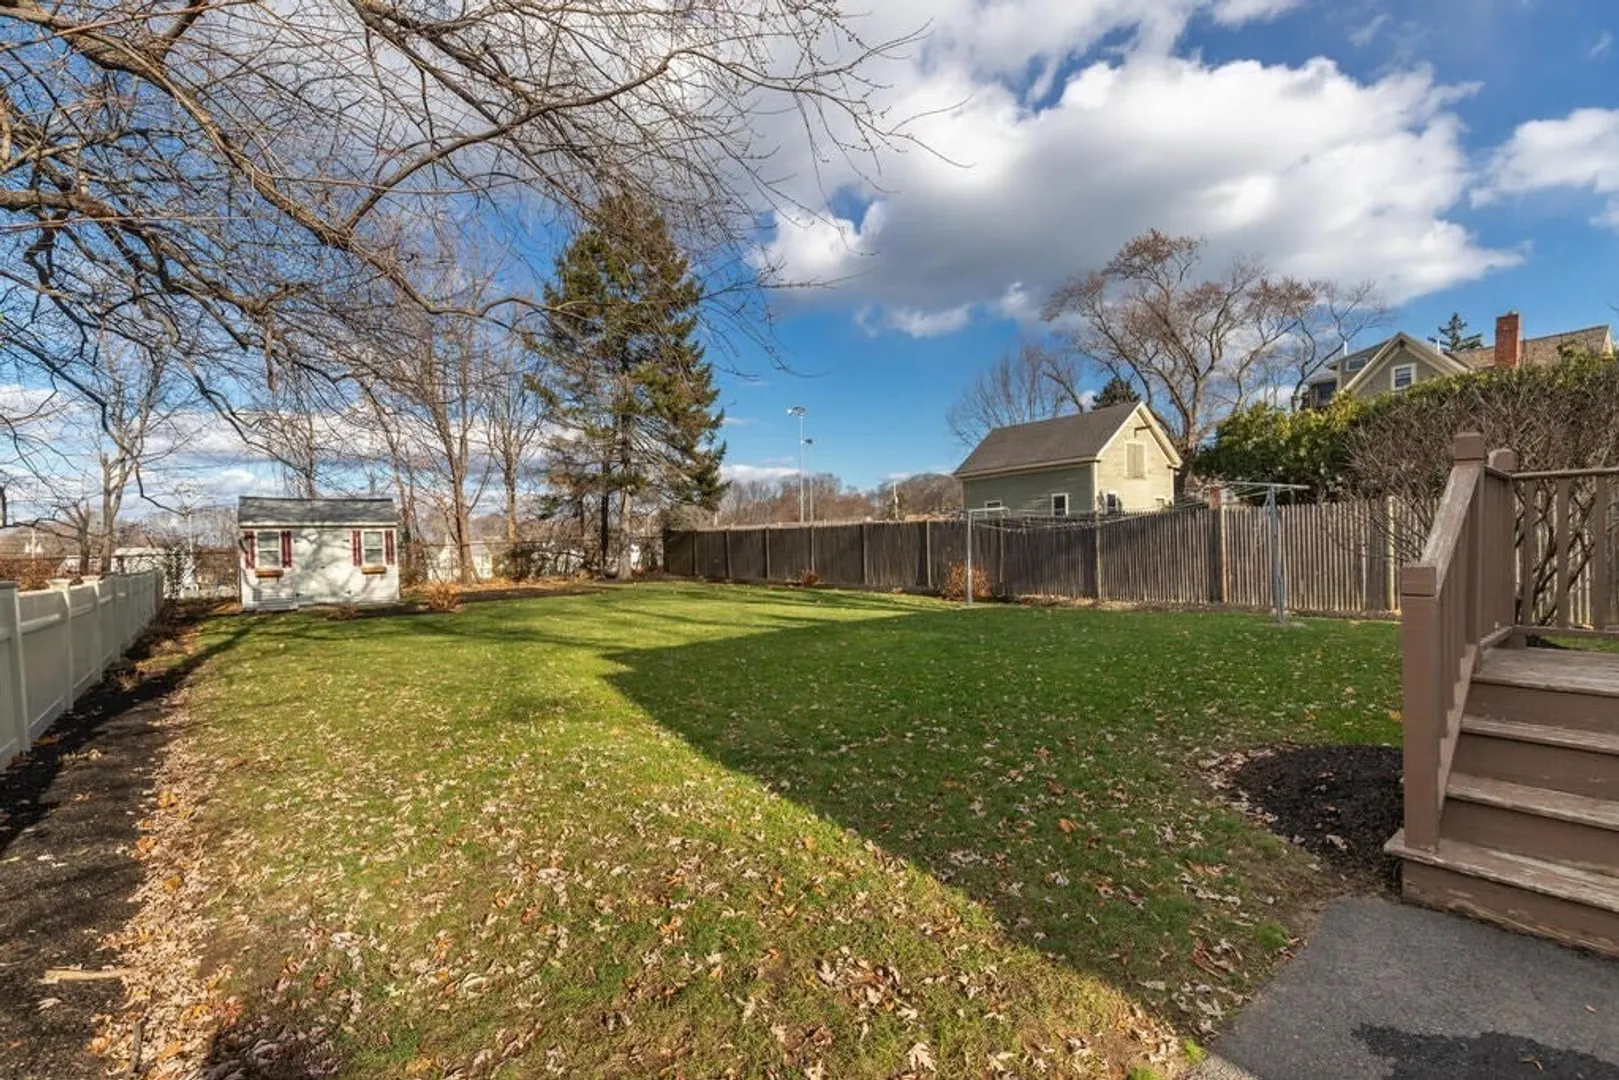
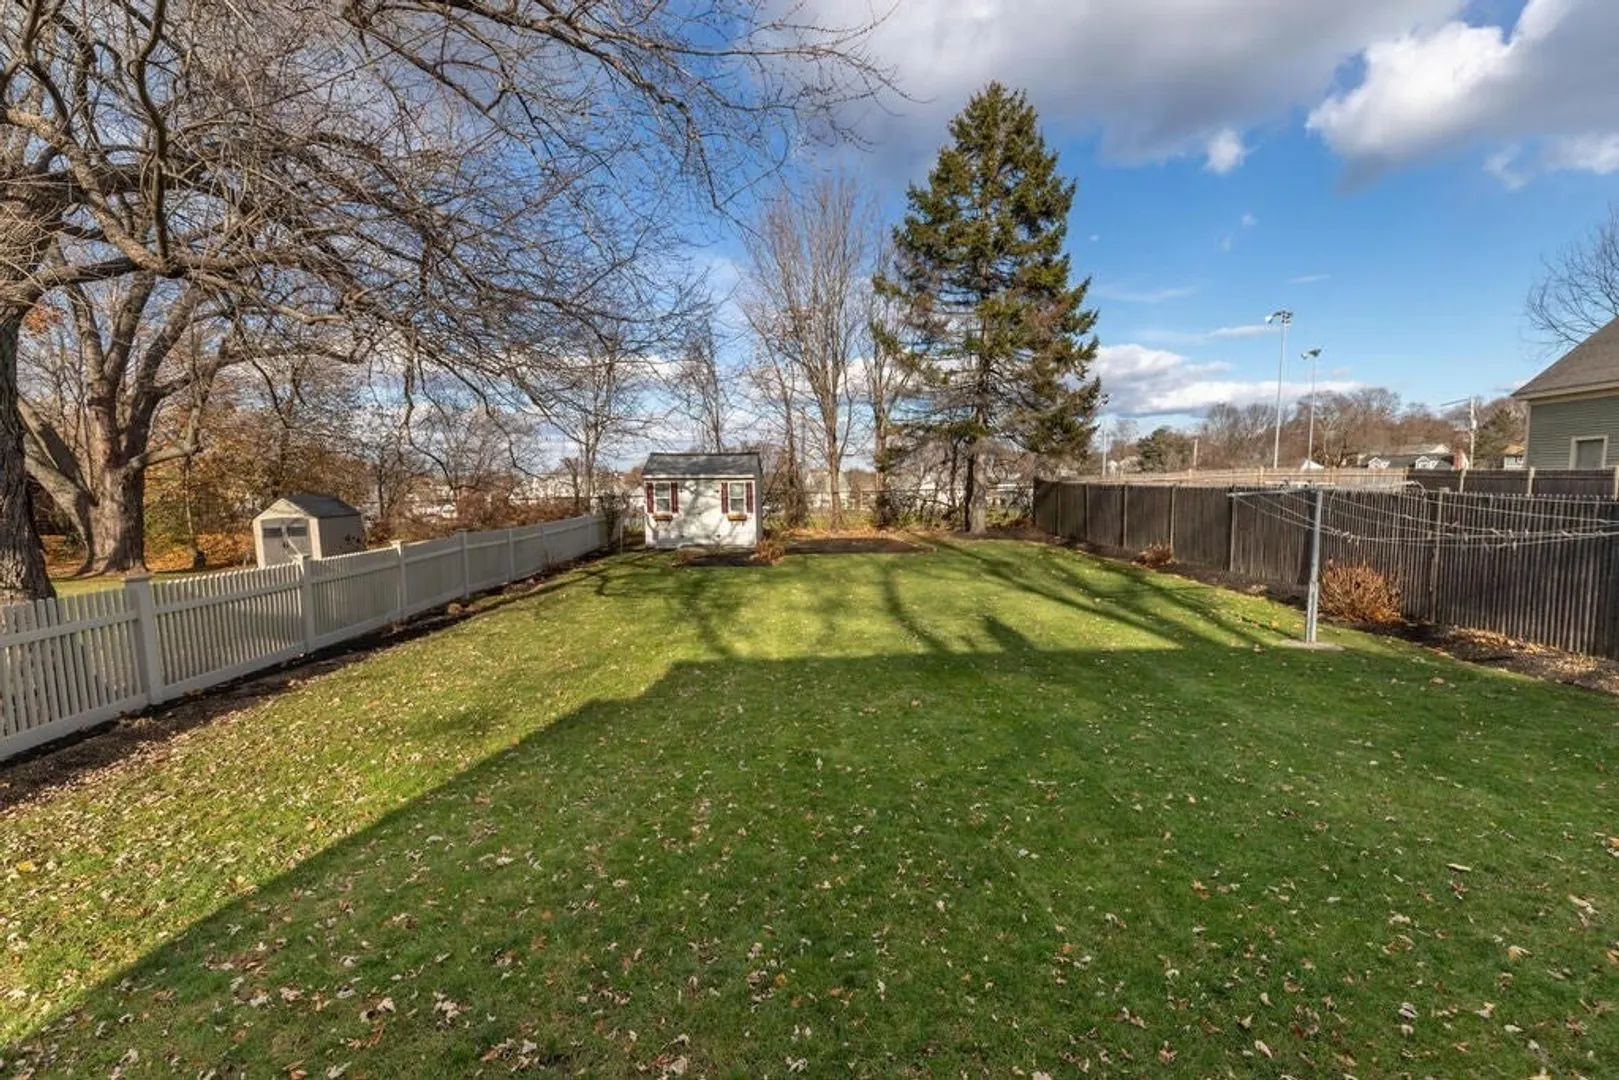
- Exterior Features: Porch - Enclosed, Rain Gutters, Storage, Screens, Fenced Yard, Garden
- Flooring: Tile, Carpet, Hardwood, Flooring - Stone/Ceramic Tile
- Foundation Area: 832
- Lot Features: Level
- Year Built Details: Approximate
- Zoning: R1a
-
Amenities
- Community Features: Public Transportation, Shopping, Park, Walk/Jog Trails, Golf, Medical Facility, Conservation Area, Highway Access, Public School, T-Station
- Parking Features: Paved Drive, Off Street
-
Utilities
- Electric: Circuit Breakers
- Water Source: Public
- Sewer: Public Sewer
-
Fees / Taxes
- Assessed Value: $4,551,900
- Compensation Based On: Net Sale Price
- Tax Year: 2023
- Buyer Agent Compensation: 2.0%
- Facilitator Compensation: 2.0%
- Taxes: $4,340
Similar Listings
Sold
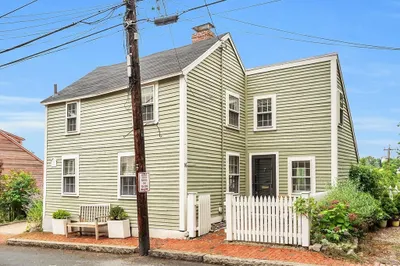
37 Photos
Sold
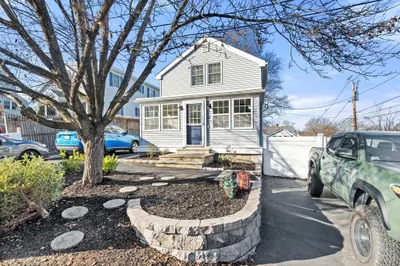
42 Photos
Sold
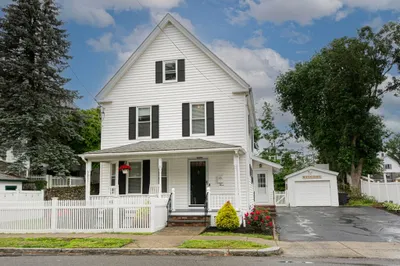
27 Photos
Sold
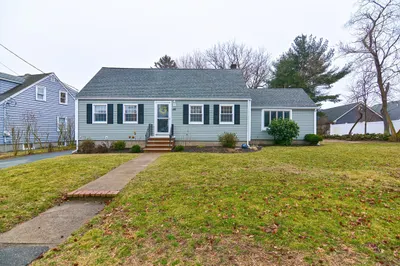
30 Photos
Content © 2026 MLS Property Information Network, Inc. The information in this listing was gathered from third party resources including the seller and public records.
Listing information provided courtesy of J. Barrett & Company.
MLS Property Information Network, Inc. and its subscribers disclaim any and all representations or warranties as to the accuracy of this information.
