
Sold!
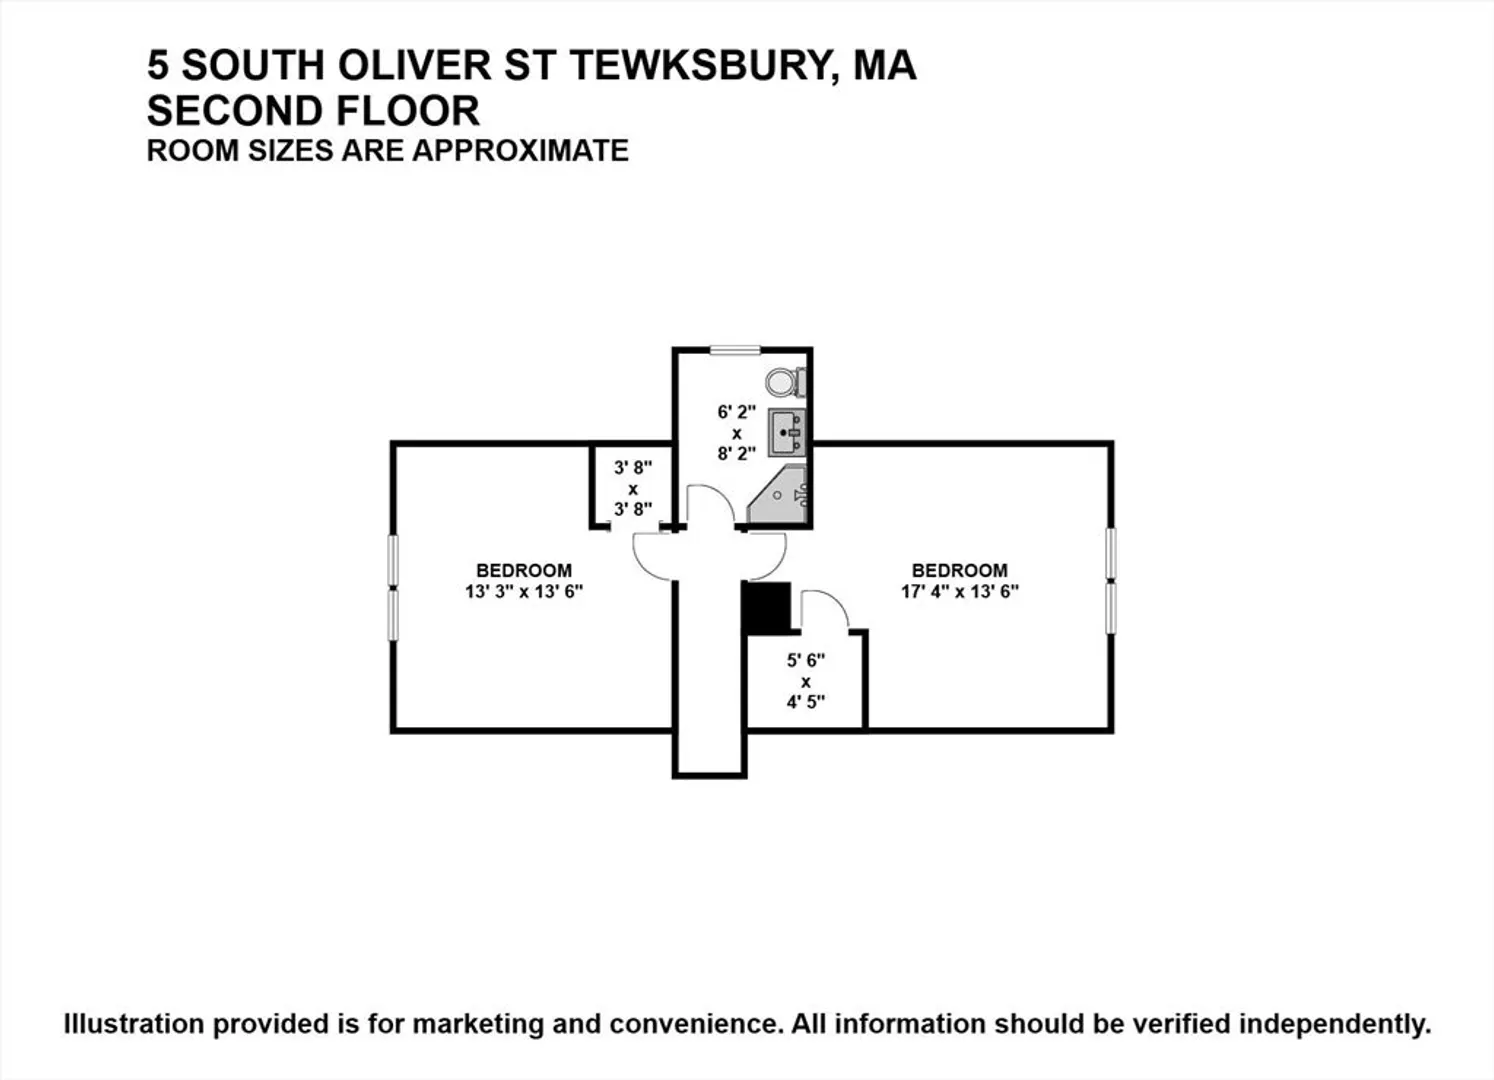
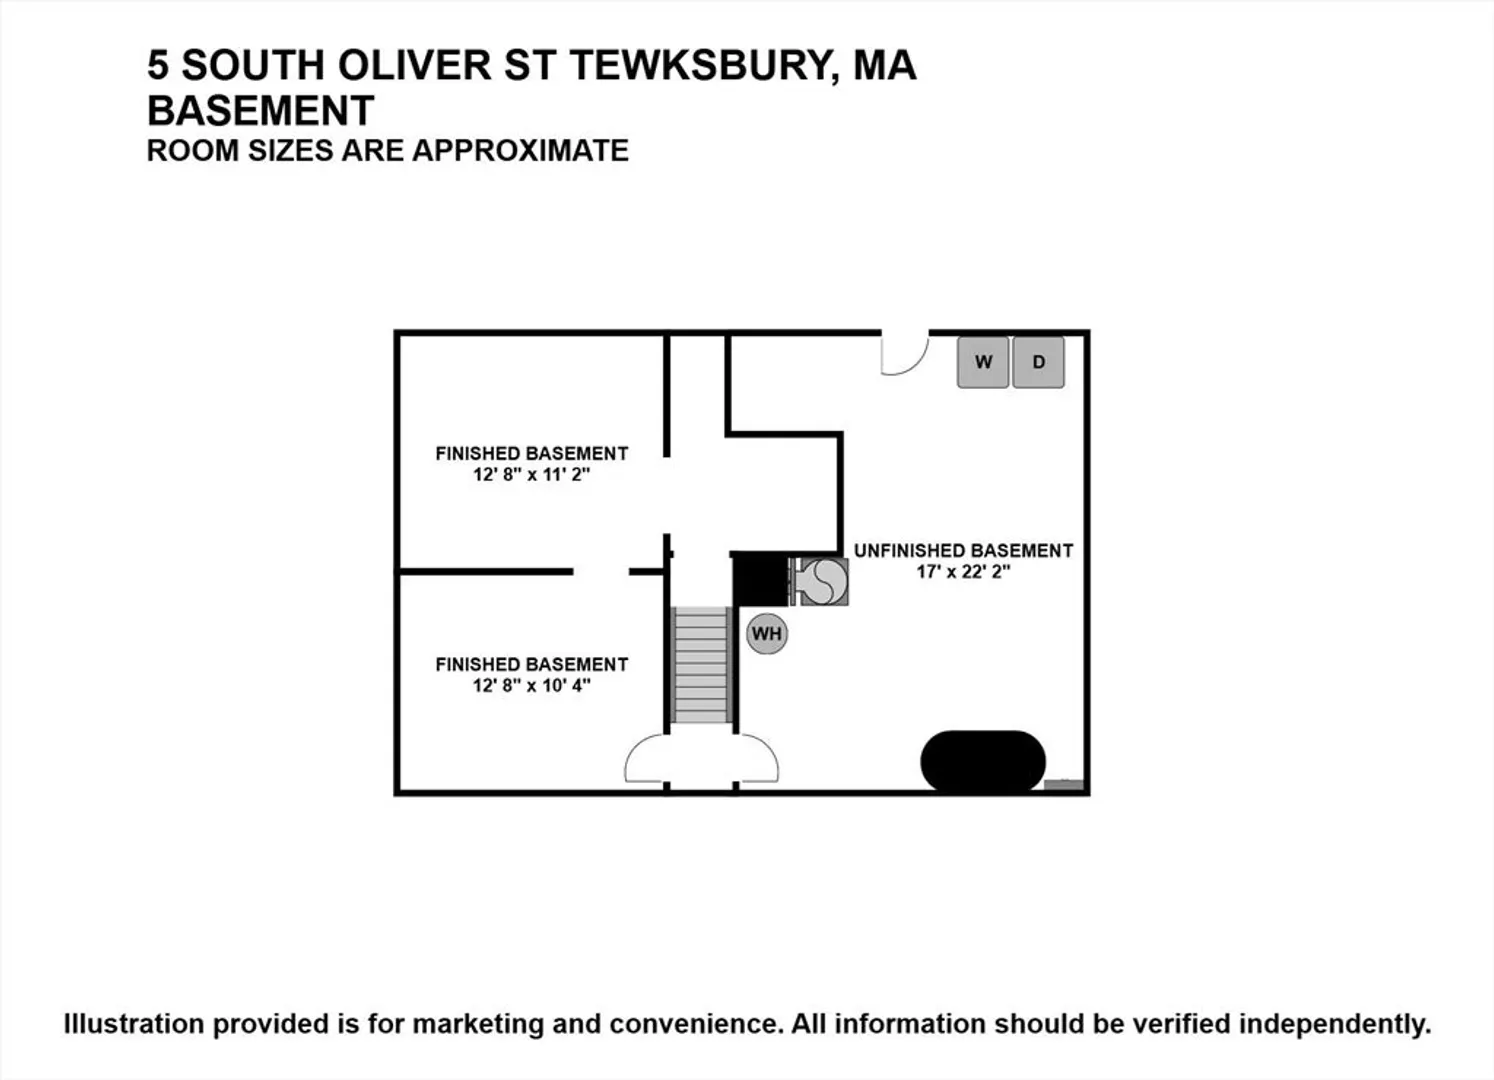
$680,322
4
Beds
2
Baths
1,414
Living Area
-
Property Description
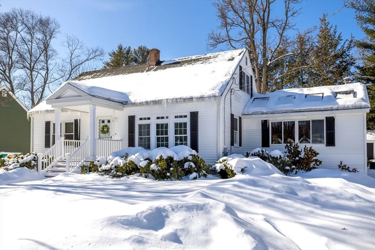
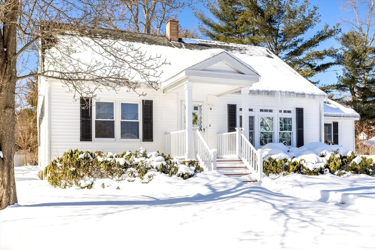
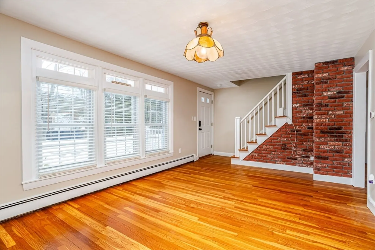
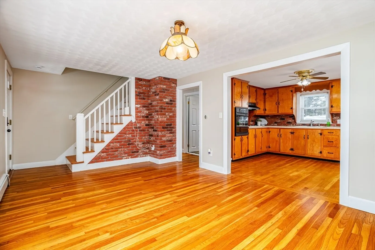
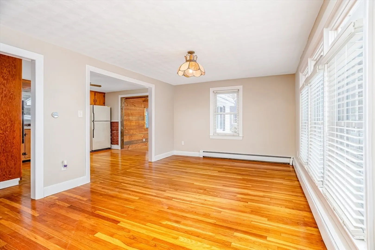
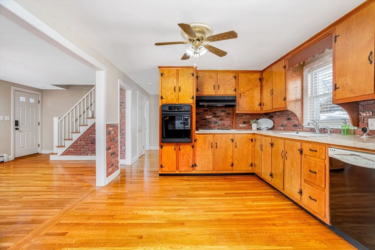
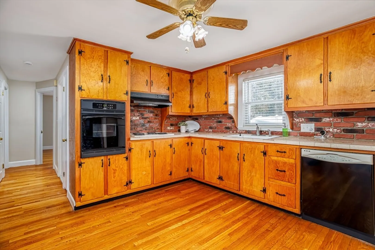
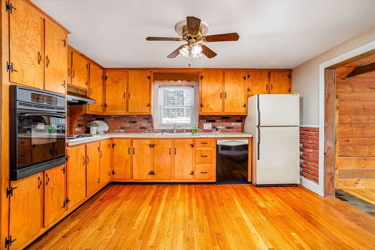
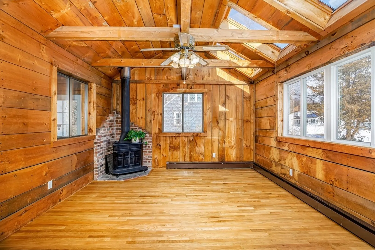
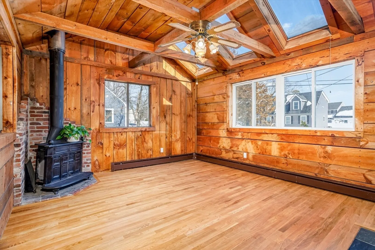
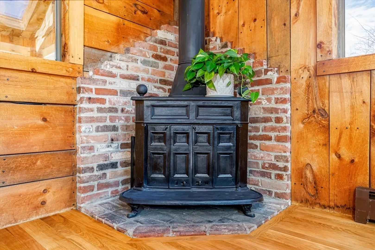
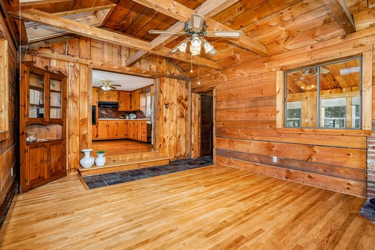
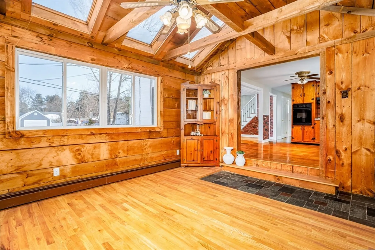
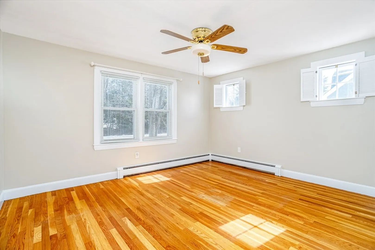
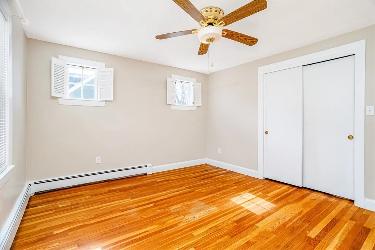
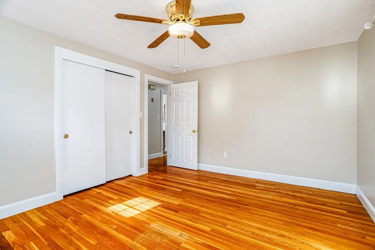
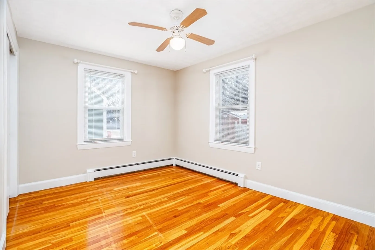
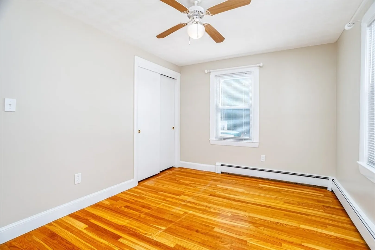
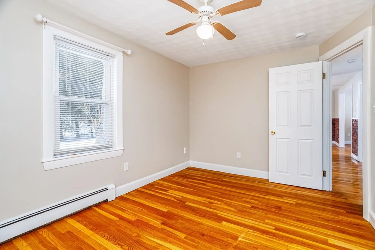
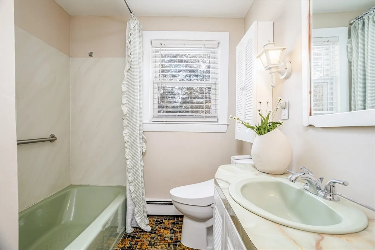
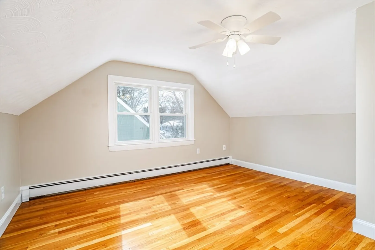
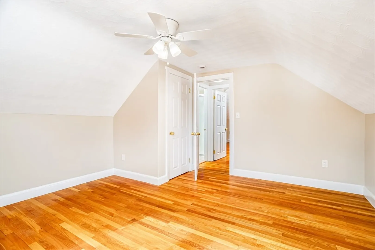
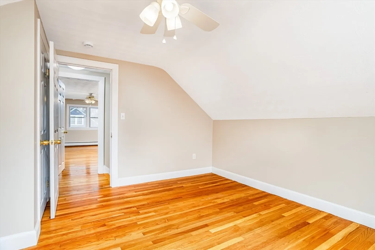
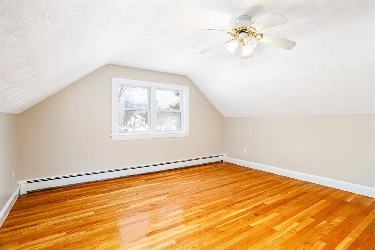
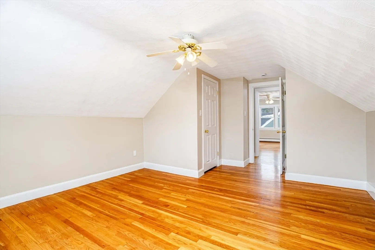
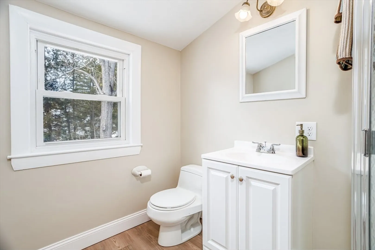
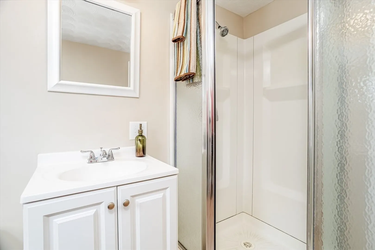
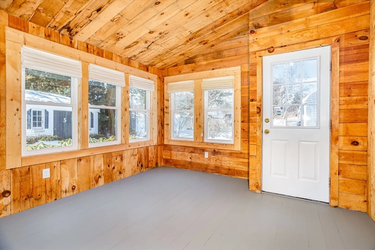
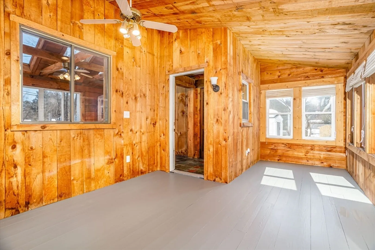
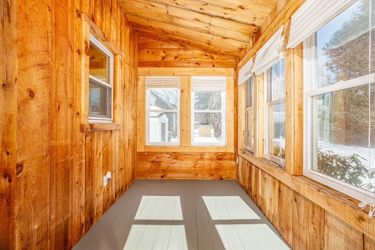
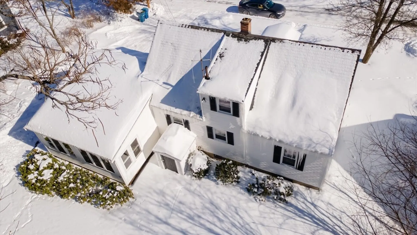
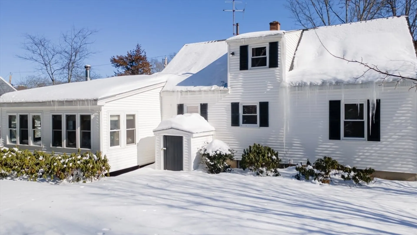
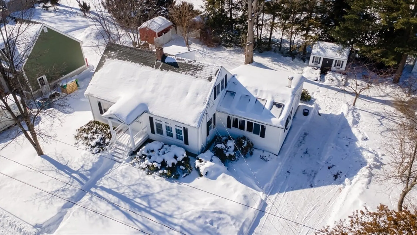
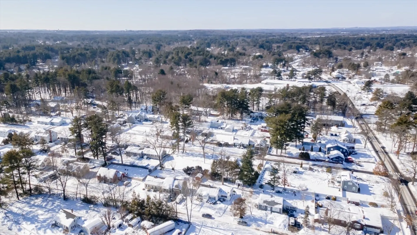
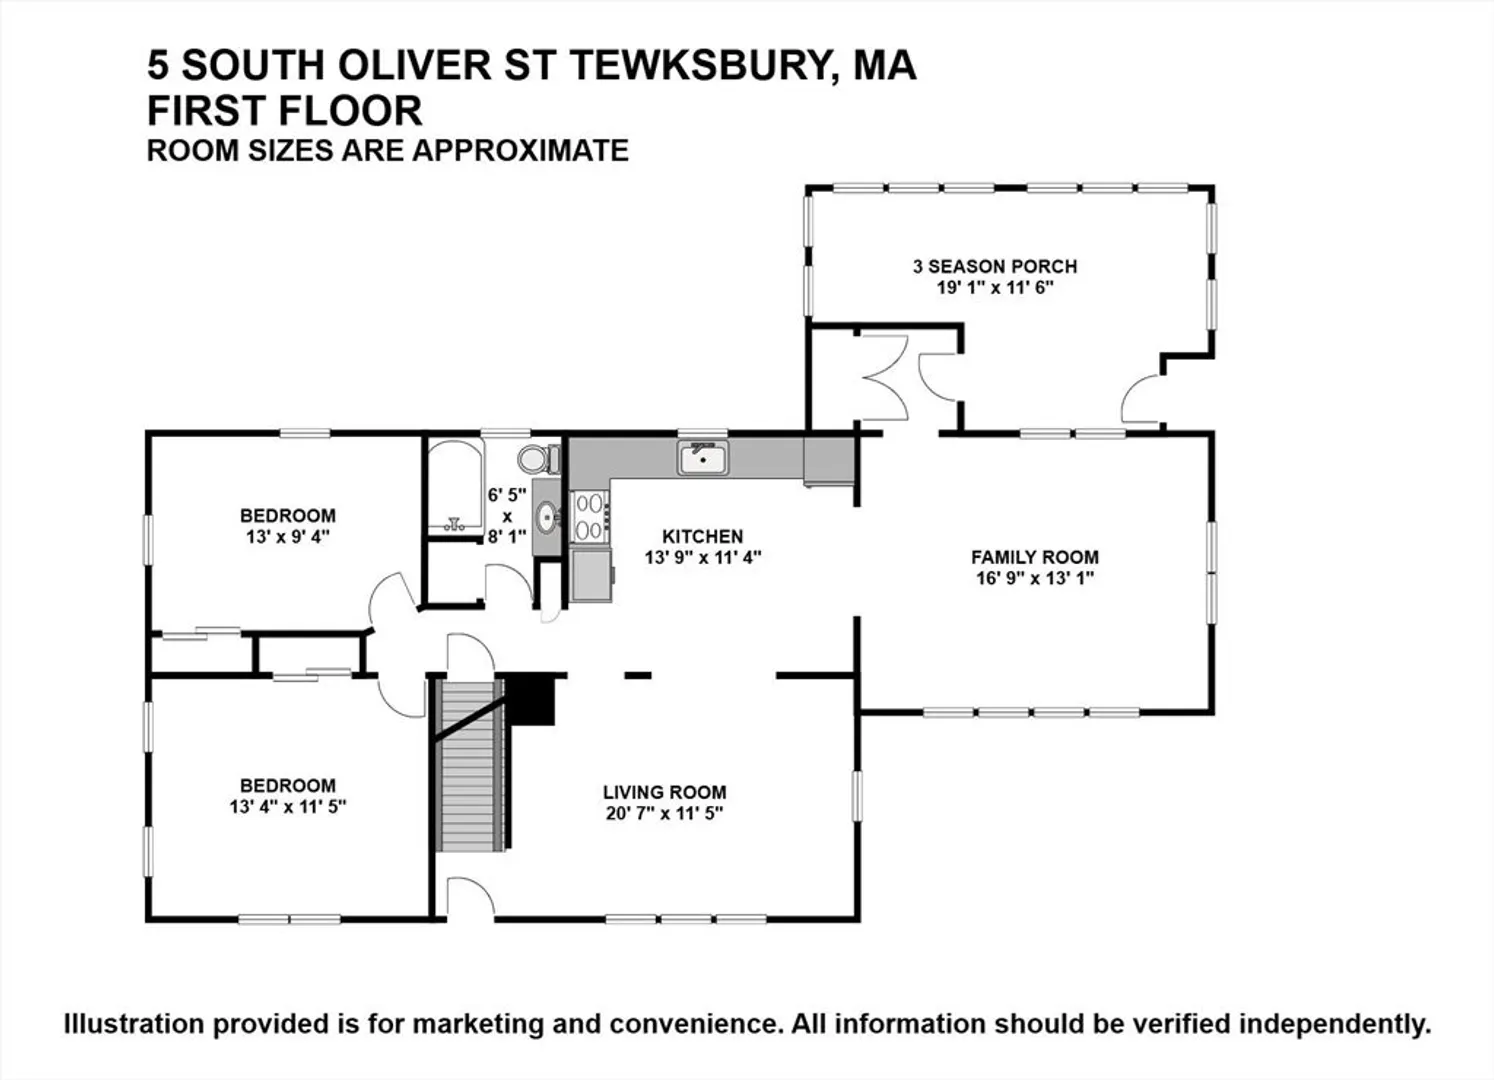
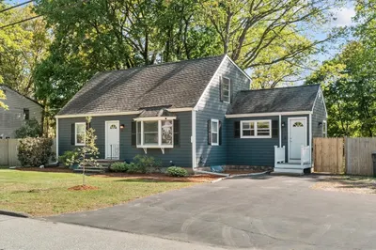
Well-maintained 4 bedroom and 2 bath Cape within walking distance to Heath Brook School. Move-in ready with an open-concept layout connecting the spacious kitchen, dining, and inviting family room – a warm comfortable gathering space featuring barn board walls, vaulted ceiling, and a cozy wood stove. Hardwood floors offer warmth throughout. First floor offers a primary bedroom, a full bath, and a second bedroom for easy living. There are two spacious bedrooms and an adjacent recently updated full bath upstairs. Enjoy the porch overlooking the nicely maintained backyard — perfect for morning coffee or evening drinks — with a great space for barbecues and outdoor entertaining. Desirable neighborhood perfect for walking or biking. Open house and First Showing Saturday and Sunday March 7 and 8th from 1:00 to 3:00 PM.
-
Highlights
- Heating: Baseboard, Oil, Wood Stove
- Property Class: Residential
- Style: Cape
- Year Built: 1955
- Parking Spots: 3
- Property Type: Single Family Residence
- Total Rooms: 7
- Status: Closed
-
Additional Details
- Appliances: Water Heater, Oven, Dishwasher, Range, Refrigerator
- Construction: Frame
- Flooring: Wood
- Interior Features: Bonus Room
- Road Frontage Type: Public
- SqFt Source: Public Record
- Year Built Source: Public Records
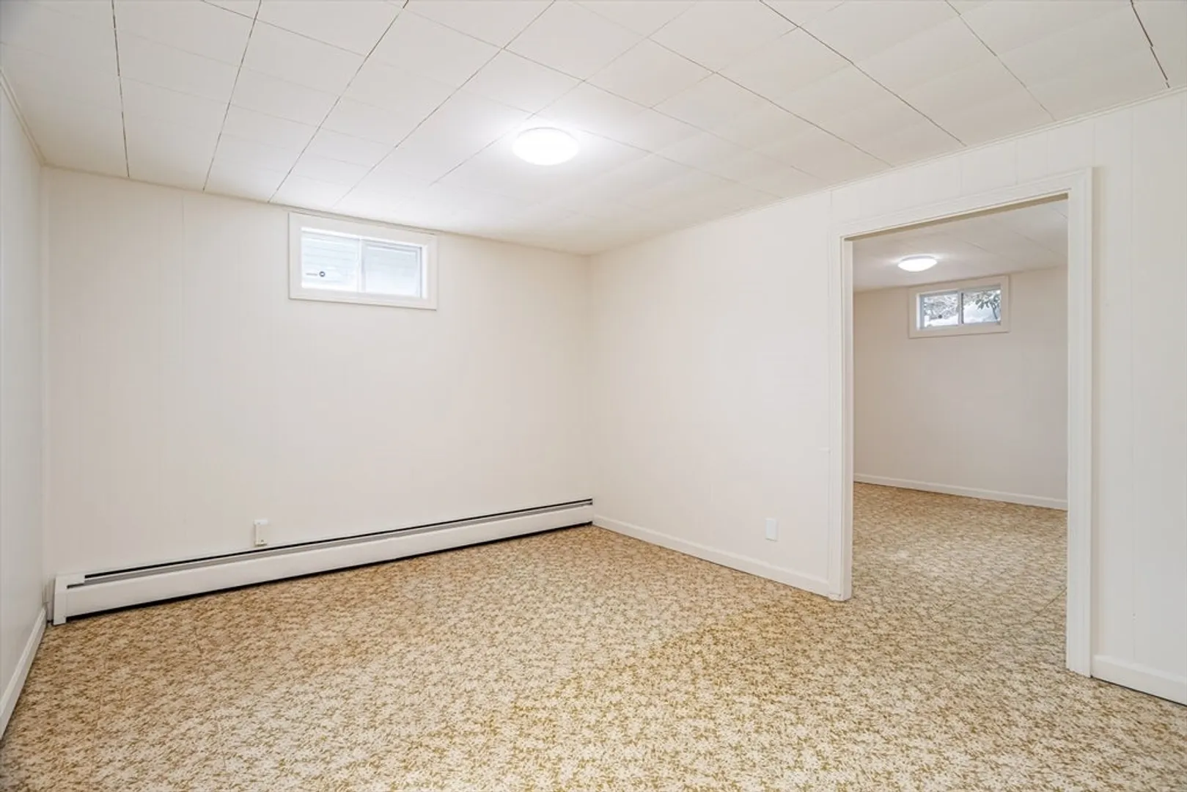
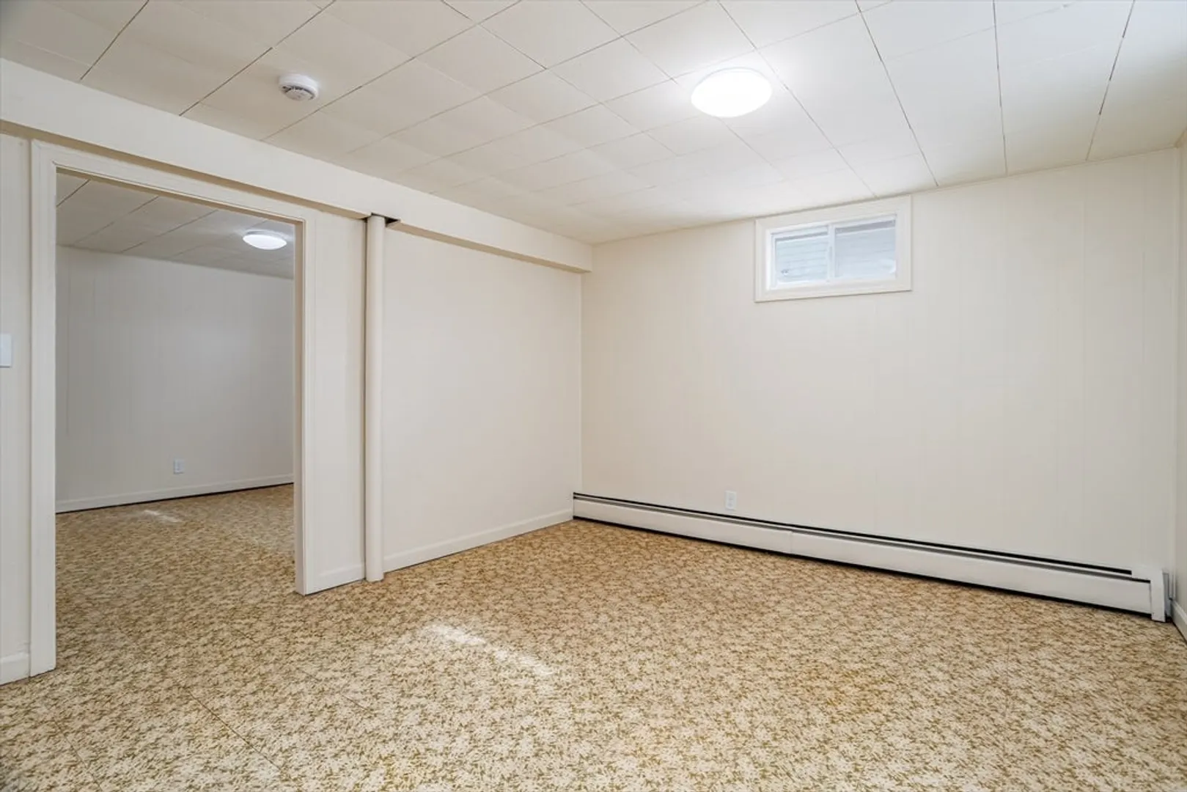
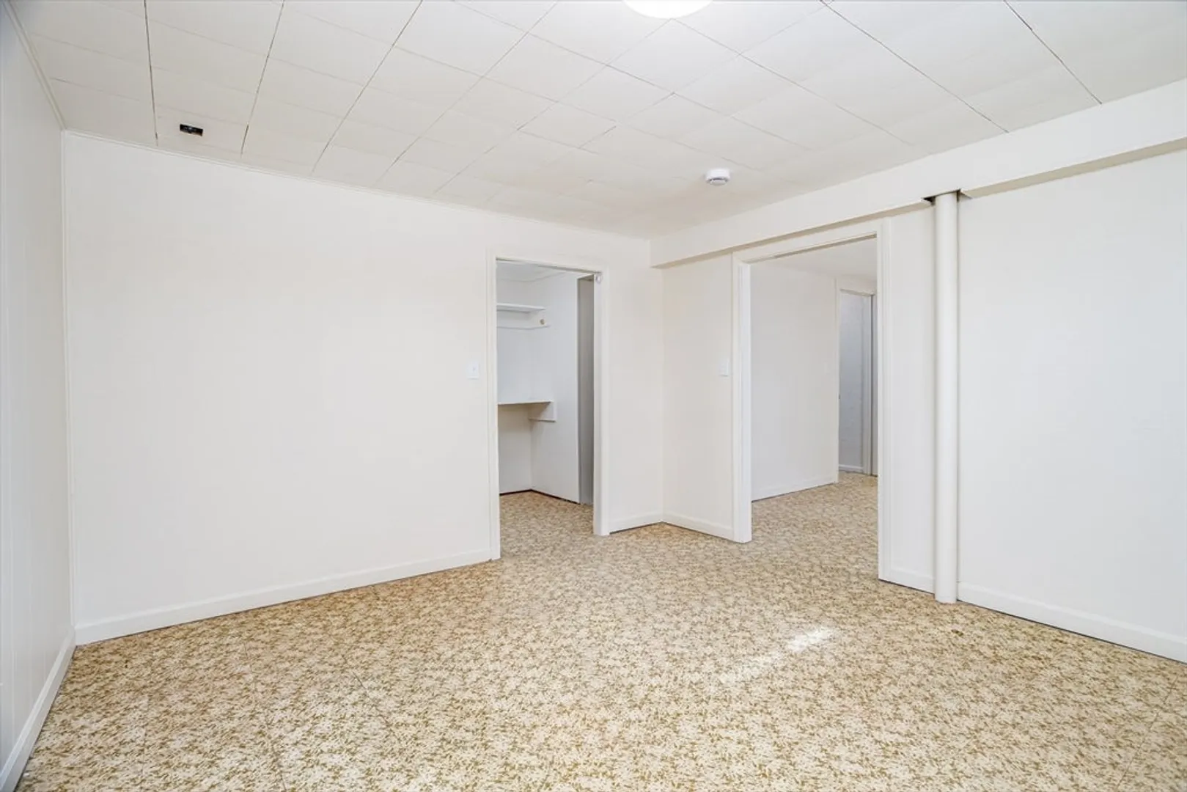
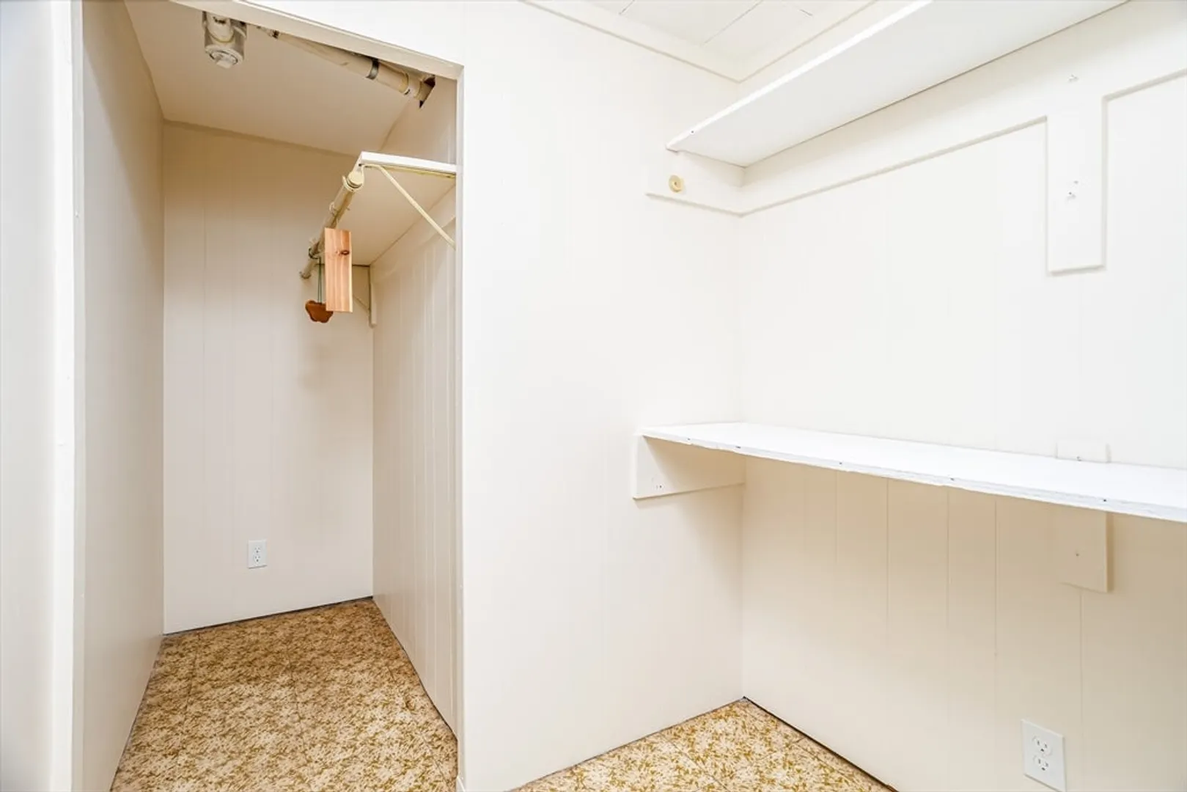
- Basement: Partially Finished, Bulkhead
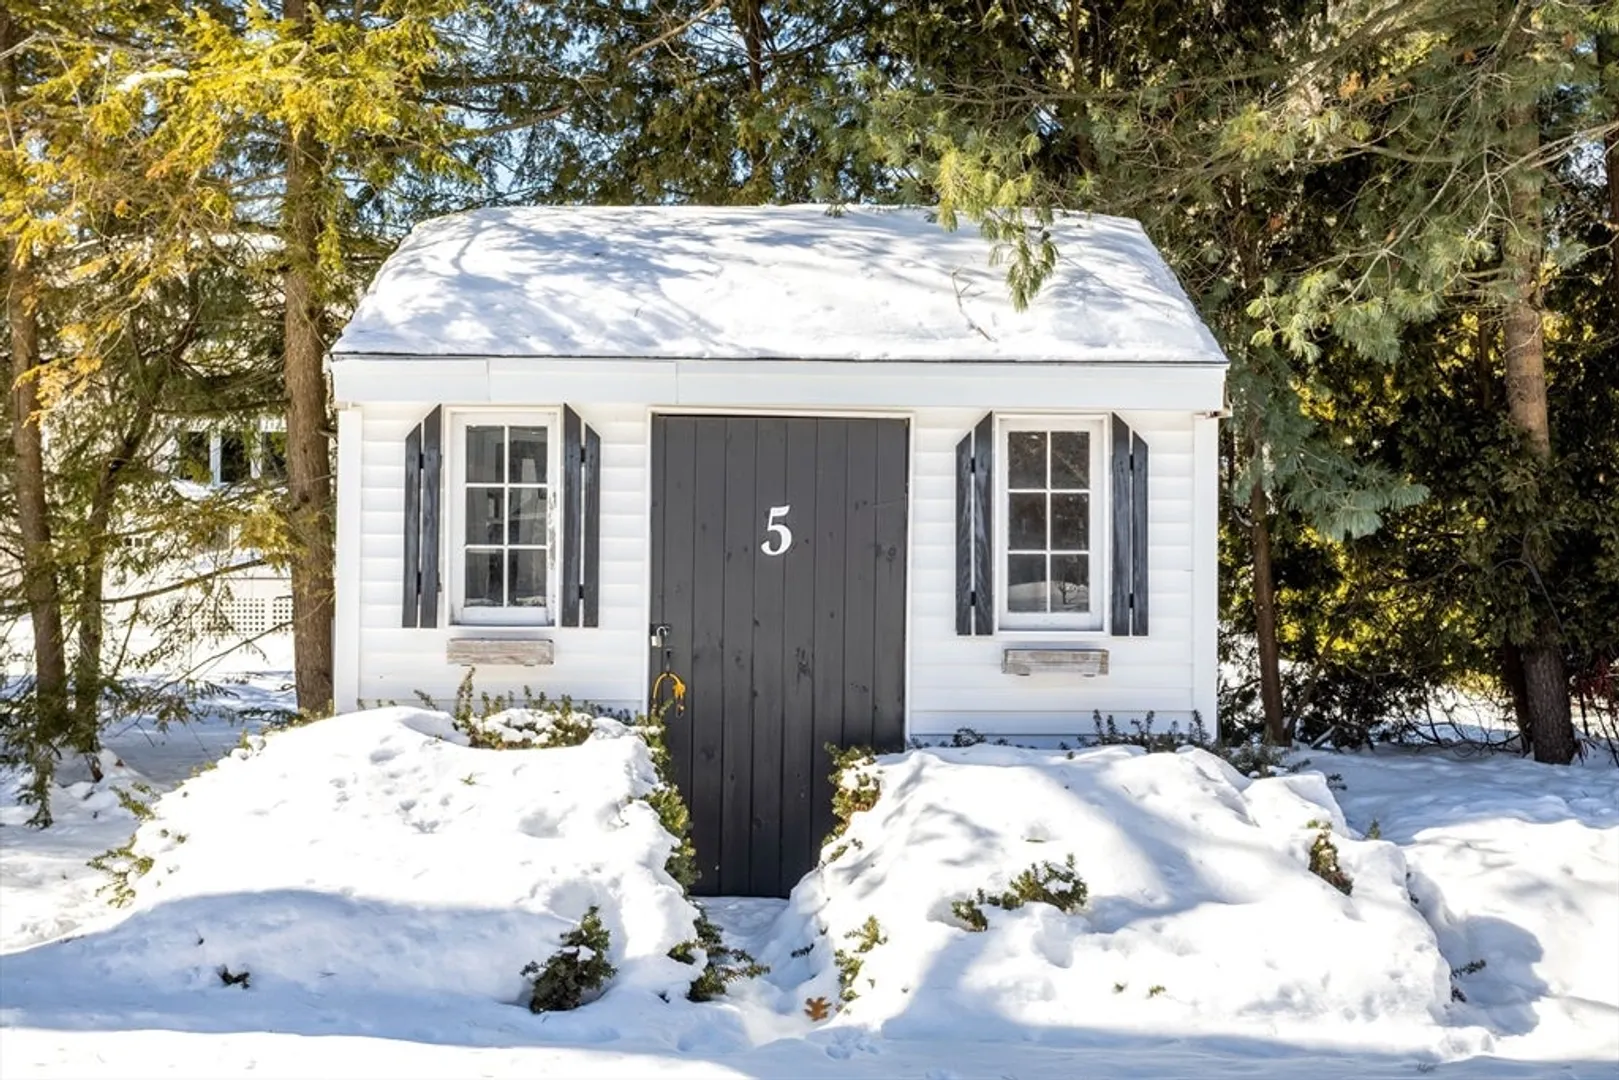
- Exterior Features: Porch - Enclosed, Storage
- Foundation: Concrete Perimeter
- Lot Features: Level
- Roof: Shingle
- Year Built Details: Actual
- Zoning: R40
-
Amenities
- Community Features: Shopping, Public School
- Parking Features: Paved Drive, Off Street
-
Utilities
- Electric: 100 Amp Service
- Water Source: Public
- Sewer: Public Sewer
-
Fees / Taxes
- Assessed Value: $564,400
- Taxes: $7,176
- Tax Year: 2026
Similar Listings
Sold
18 Photos
Sold

17 Photos
Sold
21 Photos
Sold
42 Photos
Content © 2026 MLS Property Information Network, Inc. The information in this listing was gathered from third party resources including the seller and public records.
Listing information provided courtesy of Lamacchia Realty, Inc..
MLS Property Information Network, Inc. and its subscribers disclaim any and all representations or warranties as to the accuracy of this information.
