
Sold!
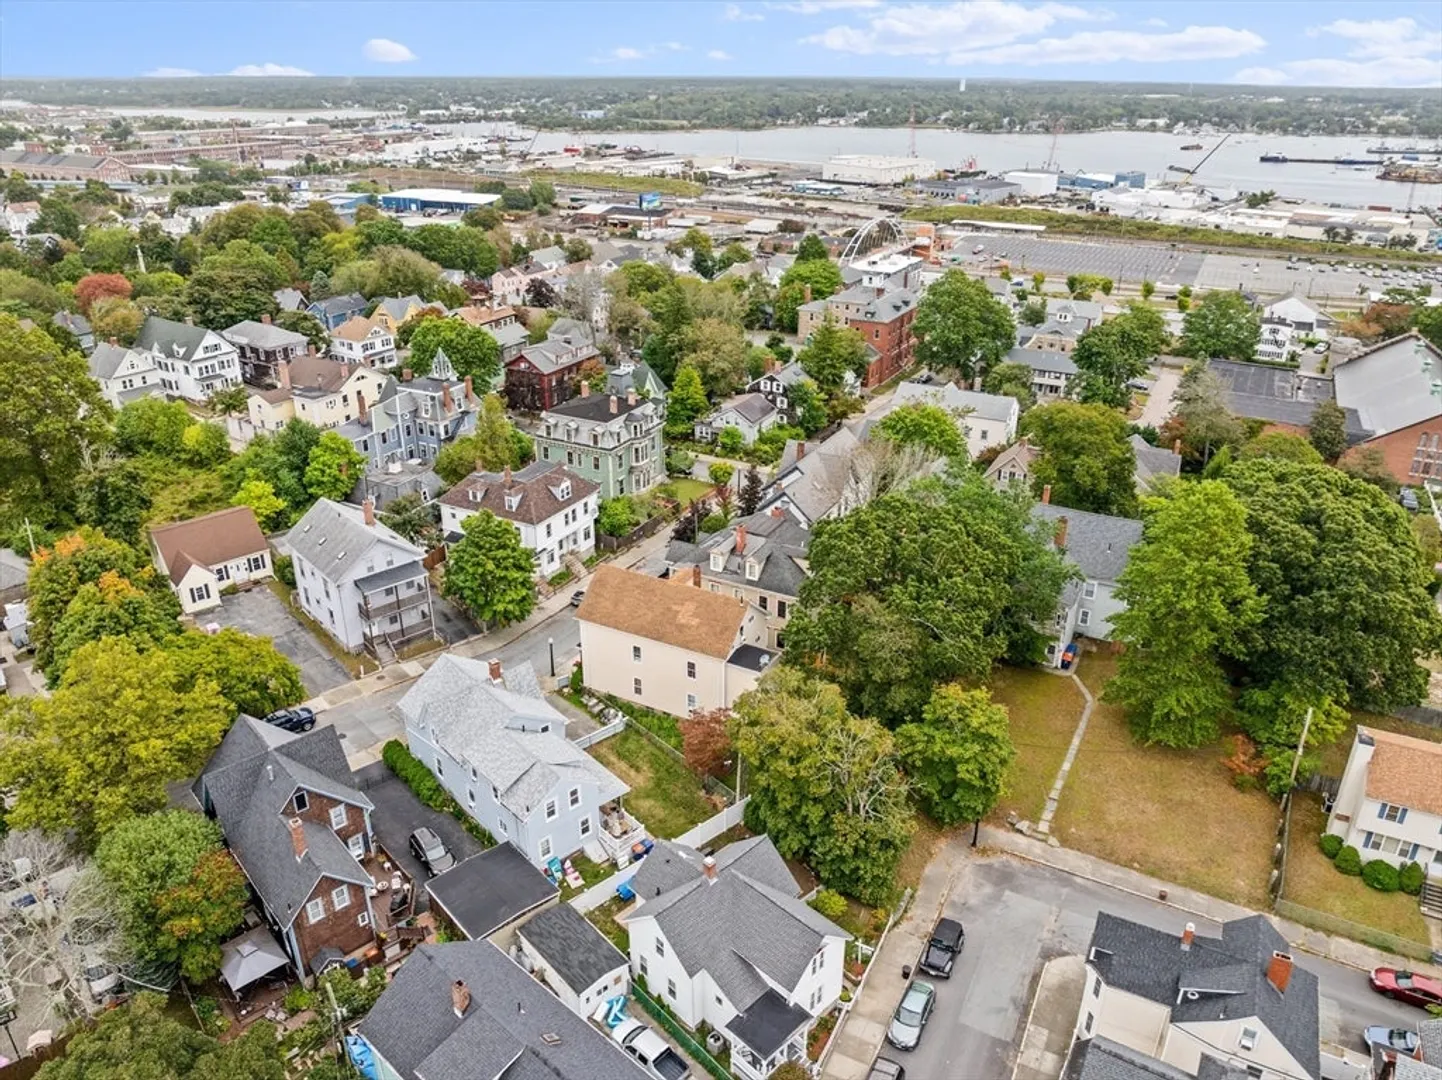
$425,000
3
Beds
2
Baths
1,532
Living Area
-
Property Description
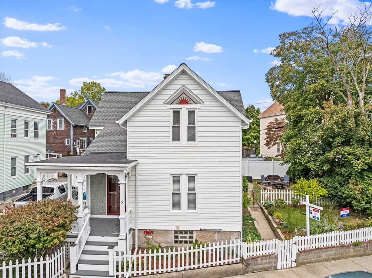
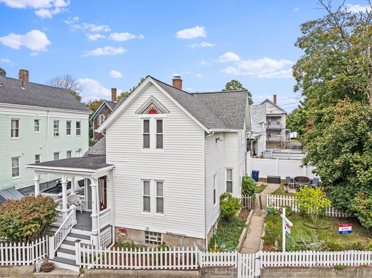
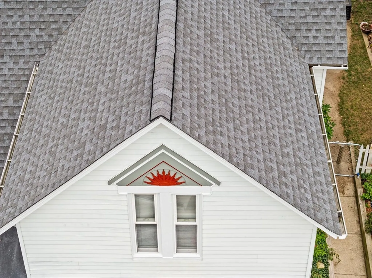
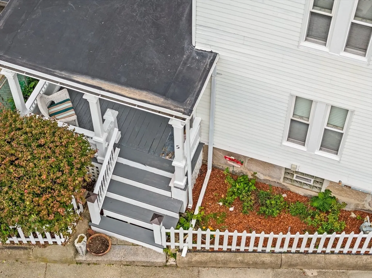
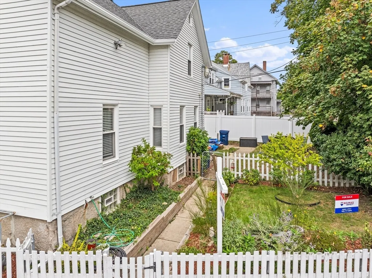
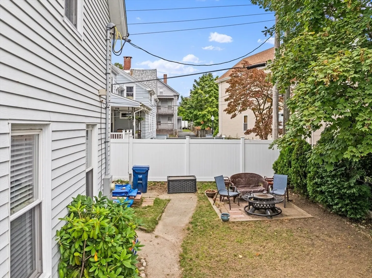
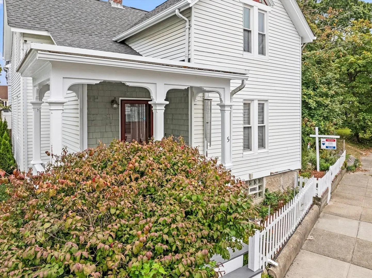
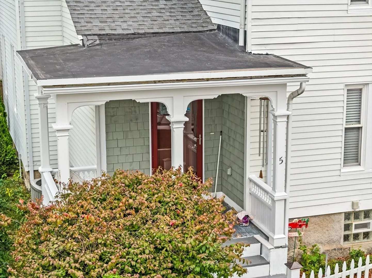
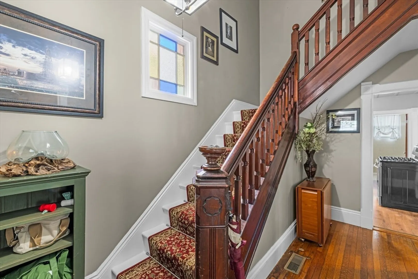
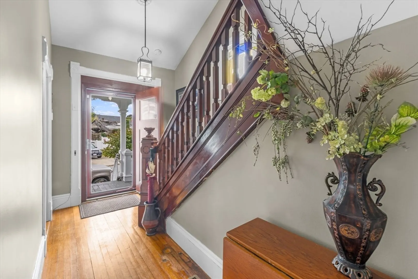
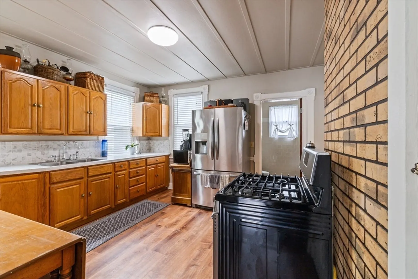
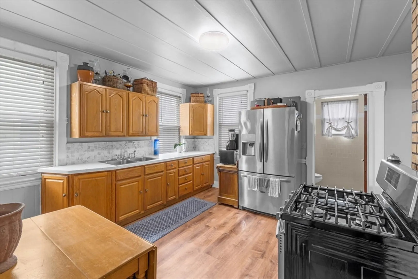
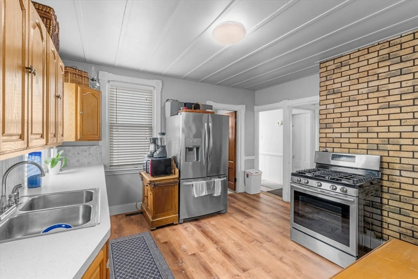
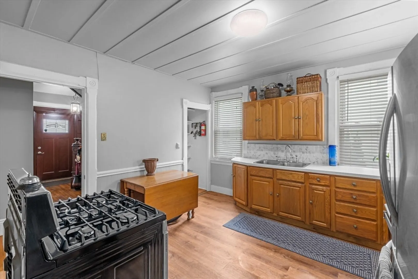
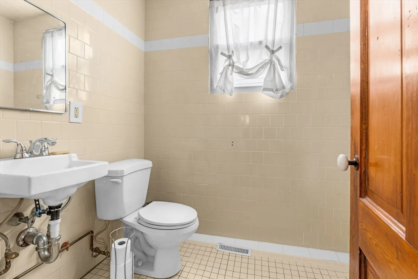
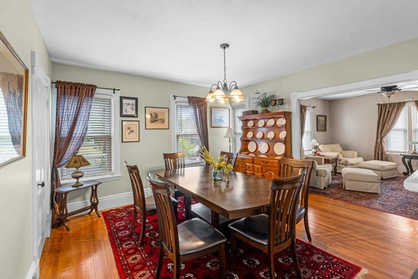
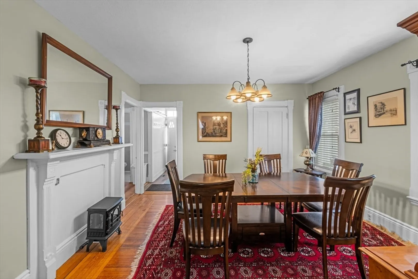
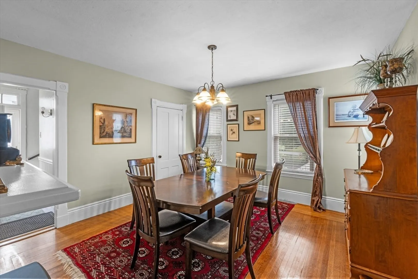
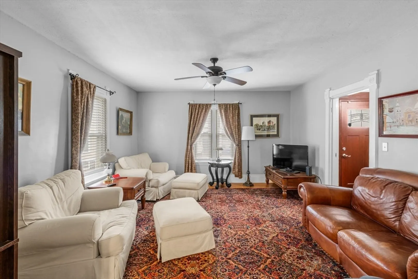
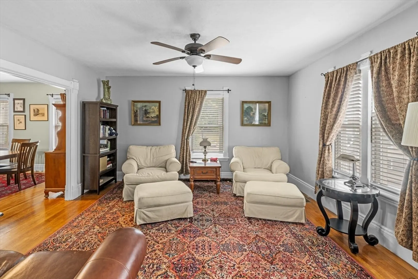
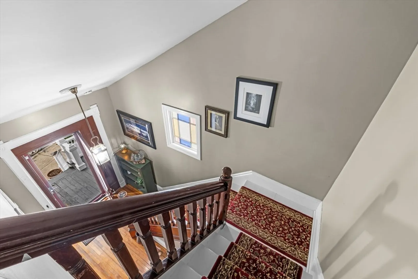
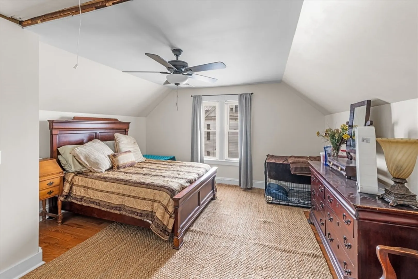
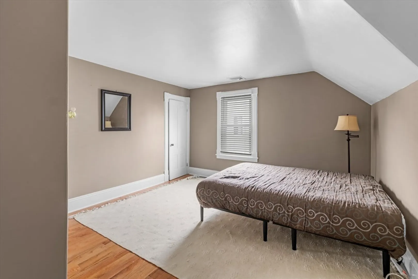
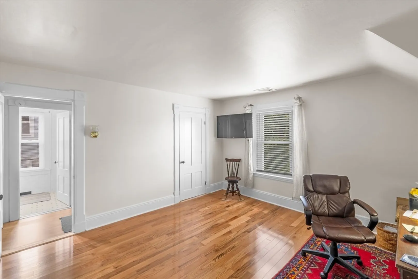
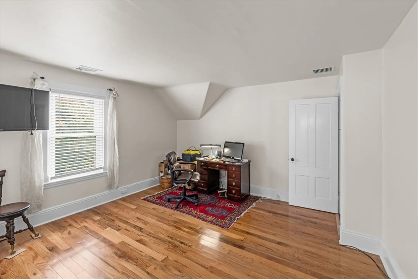
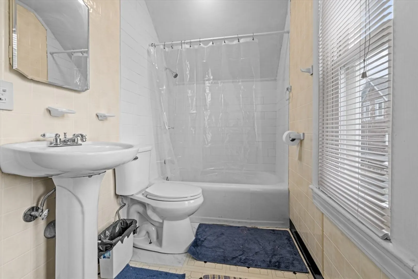
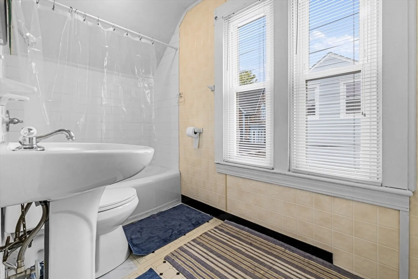
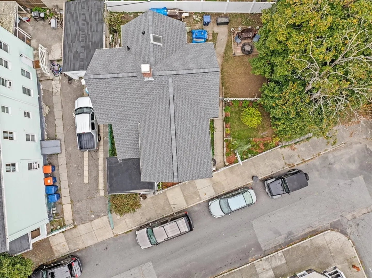
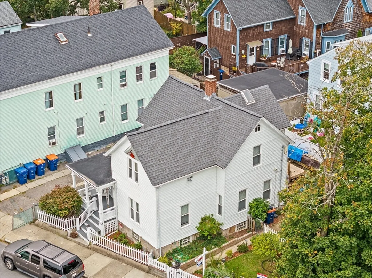
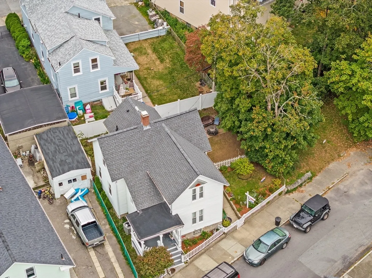
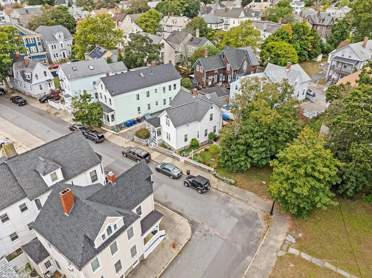
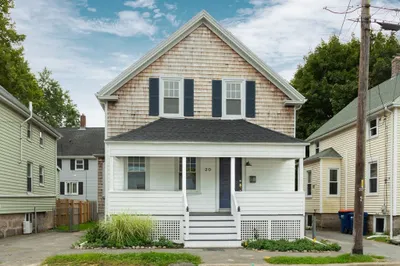
This colonial style home is beautifully maintained and offers a delightful blend of historic character with modern updates. Key Features include; 2 full bathrooms, with unique European style 1st floor bathroom and brand new tiles in 2nd floor bathroom. 3 spacious bedrooms on 2nd floor, each with brand new hardwood flooring. Hardwood floors throughout main living areas. Kitchen has brand new countertops and flooring. New front door, new rear patio, brand new roof, heat system 4 yrs old and recently converted from oil to gas, all plumbing has been recently updated, PEX piping in basement, new electrical panel and wiring. Conveniently located close to historic downtown New Bedford, providing easy access to a variety of shops, restaurants and cultural attractions. Close to Route 18 for highway travel. Public transport, parks and schools nearby.
-
Highlights
- Cooling: Central Air
- Property Class: Residential
- Style: Colonial
- Year Built: 1885
- Heating: Forced Air, Natural Gas
- Property Type: Single Family Residence
- Total Rooms: 6
- Status: Closed
-
Additional Details
- Appliances: Gas Water Heater, Range, Refrigerator, Washer, Dryer
- Construction: Frame
- Flooring: Hardwood
- Road Frontage Type: Public
- Year Built Details: Actual
- Zoning: Rb
- Basement: Full, Unfinished
- Exterior Features: Porch, Patio
- Foundation: Granite
- Roof: Shingle
- Year Built Source: Public Records
-
Amenities
- Community Features: Public Transportation, Park, Highway Access, House of Worship, Public School
-
Utilities
- Electric: Circuit Breakers, 200+ Amp Service
- Water Source: Public
- Sewer: Public Sewer
-
Fees / Taxes
- Assessed Value: $253,900
- Taxes: $3,047
- Tax Year: 2023
Similar Listings
Sold
30 Photos
Sold
25 Photos
Sold
42 Photos
Sold
10 Photos
Content © 2026 MLS Property Information Network, Inc. The information in this listing was gathered from third party resources including the seller and public records.
Listing information provided courtesy of LPT Realty - Home & Key Group.
MLS Property Information Network, Inc. and its subscribers disclaim any and all representations or warranties as to the accuracy of this information.
