
Sold!
$507,000
3
Beds
2
Baths
1,873
Living Area
-
Property Description
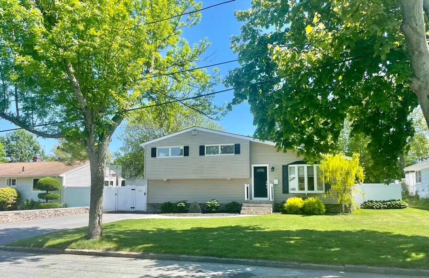
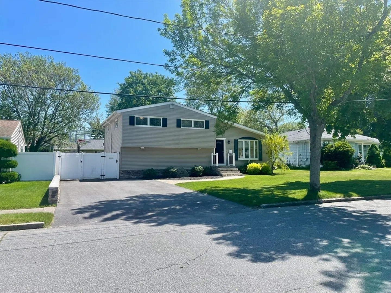
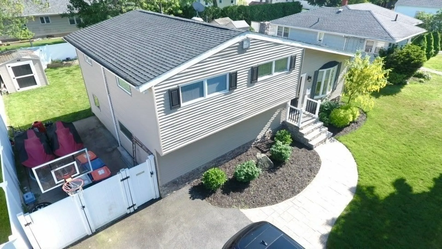
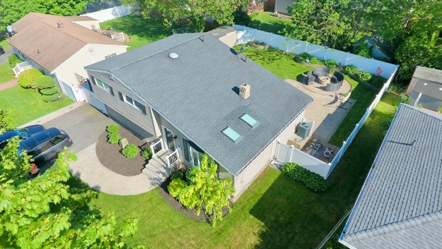
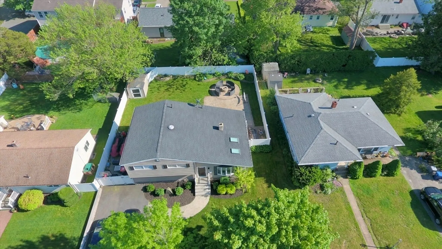
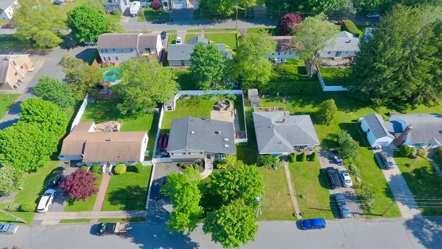
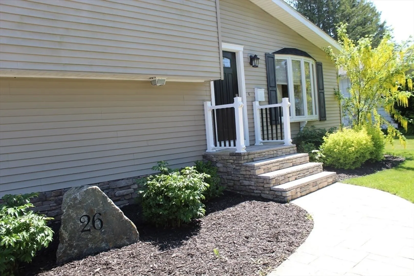
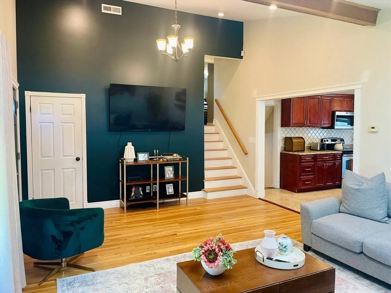
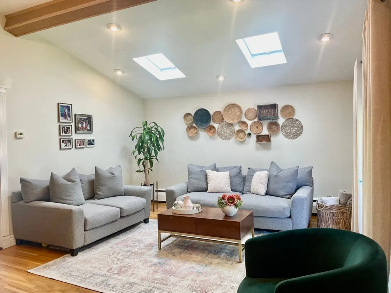
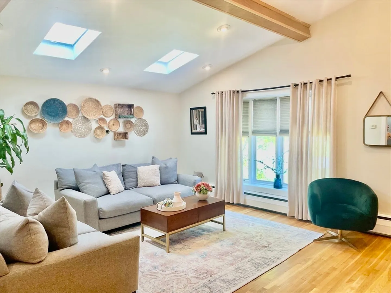
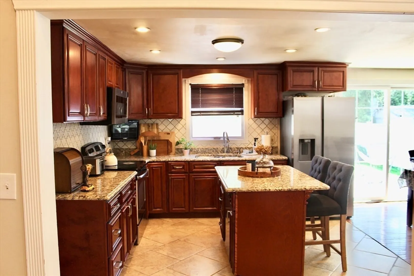
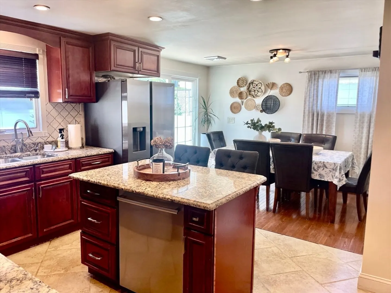
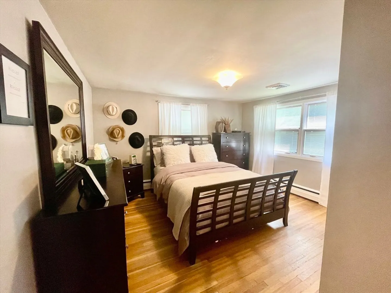
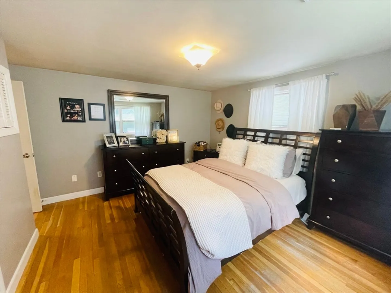
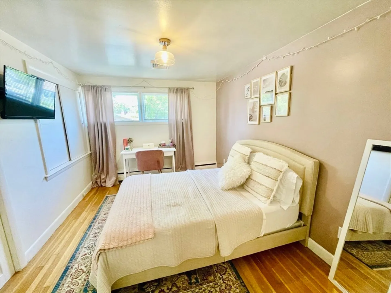
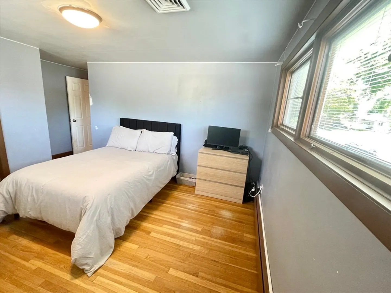
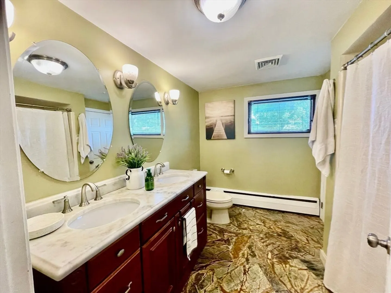
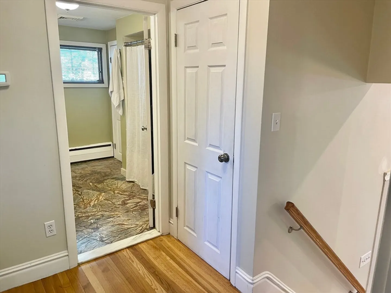
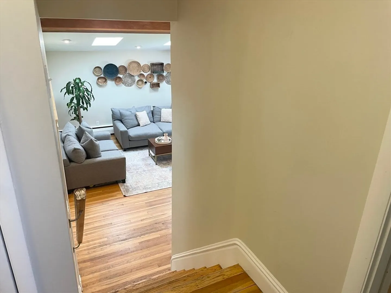
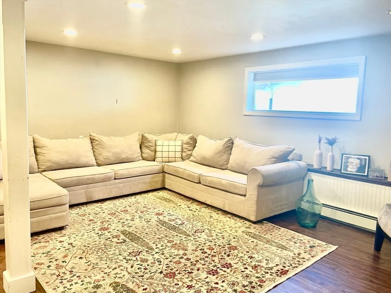
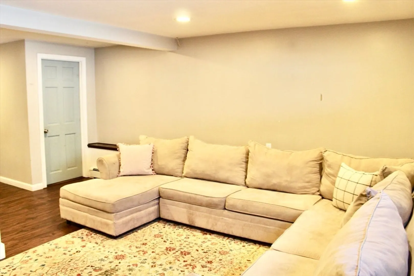
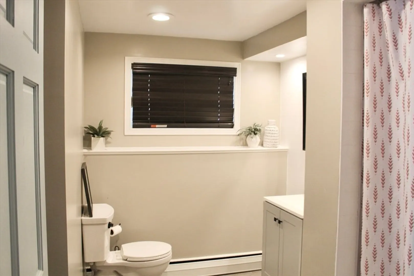
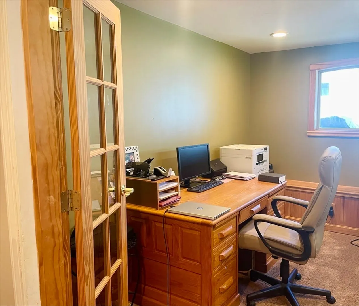
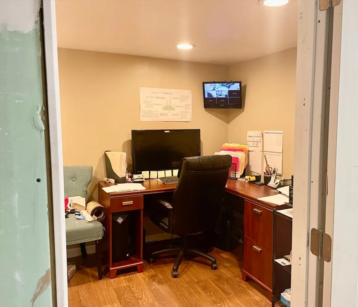
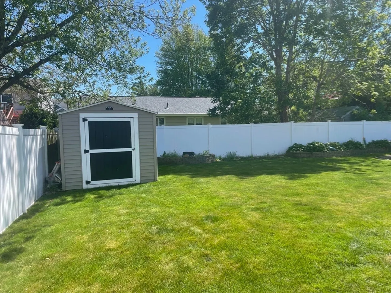
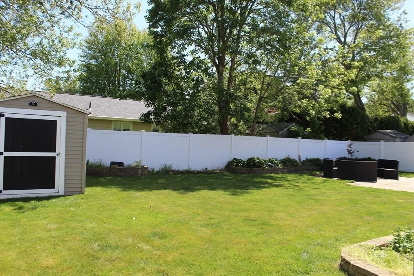
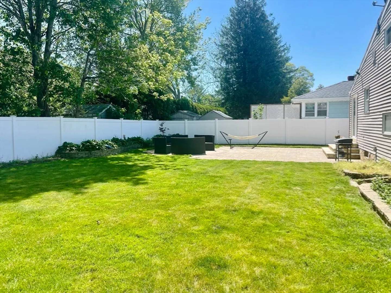
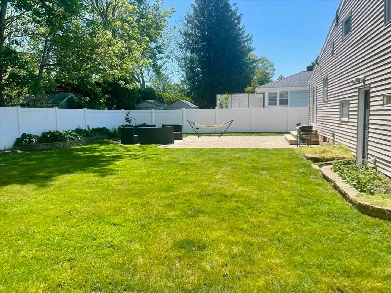
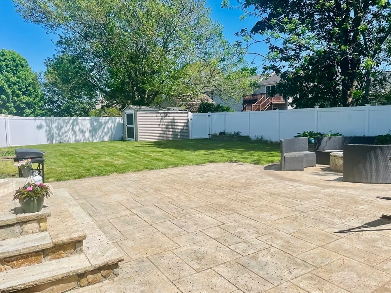
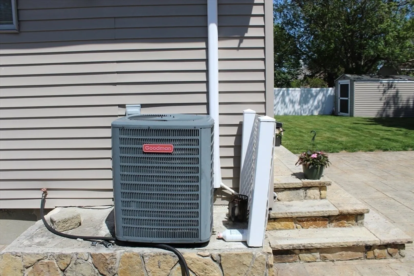
OPEN HOUSE FOR 6/12 CANCELLED Come and see this lovely split-level home with many features to offer. Enter into an open floor plan with skylights and bay window that bring in lots of natural light. The kitchen and dining room combo provide a great space for entertaining and lead to the backyard, which boasts a beautiful stamped concrete patio and a sitting area with a fire pit and a sprinkler system to help maintain a lush, green lawn. With 3 bedrooms and 2 bathrooms you'll have plenty of room for everyone, along with additional living space and an office in the lower level and even has a pet washing station in the basement! This home also comes with central AC, a camera system and a 5 car driveway. This sought after neighborhood is on a dead end street and is close to Buttonwood Park, offers easy highway access and is just minutes from downtown.
-
Highlights
- Cooling: Central Air
- Parking Spots: 5
- Property Type: Single Family Residence
- Total Rooms: 6
- Status: Closed
- Heating: Oil
- Property Class: Residential
- Style: Split Entry
- Year Built: 1957
-
Additional Details
- Appliances: Water Heater, Range, Dishwasher, Microwave, Refrigerator, Washer, Dryer
- Exterior Features: Storage, Sprinkler System, Fenced Yard
- Foundation: Irregular
- Year Built Details: Actual
- Zoning: Ra
- Basement: Unfinished
- Flooring: Hardwood
- Road Frontage Type: Public
- Year Built Source: Public Records
-
Amenities
- Community Features: Public Transportation, Shopping, Park, Walk/Jog Trails, Medical Facility, Laundromat, Highway Access, House of Worship, Public School
- Security Features: Security System
- Parking Features: Paved Drive, Off Street
-
Utilities
- Electric: Circuit Breakers, 100 Amp Service
- Water Source: Public
- Sewer: Public Sewer
-
Fees / Taxes
- Assessed Value: $332,200
- Compensation Based On: Net Sale Price
- Taxes: $3,986
- Buyer Agent Compensation: 2%
- Tax Year: 2024
Similar Listings
Sold
15 Photos
Sold
29 Photos
Sold
37 Photos
Sold
40 Photos
Content © 2026 MLS Property Information Network, Inc. The information in this listing was gathered from third party resources including the seller and public records.
Listing information provided courtesy of Home Bound Realty.
MLS Property Information Network, Inc. and its subscribers disclaim any and all representations or warranties as to the accuracy of this information.
