
Sold!
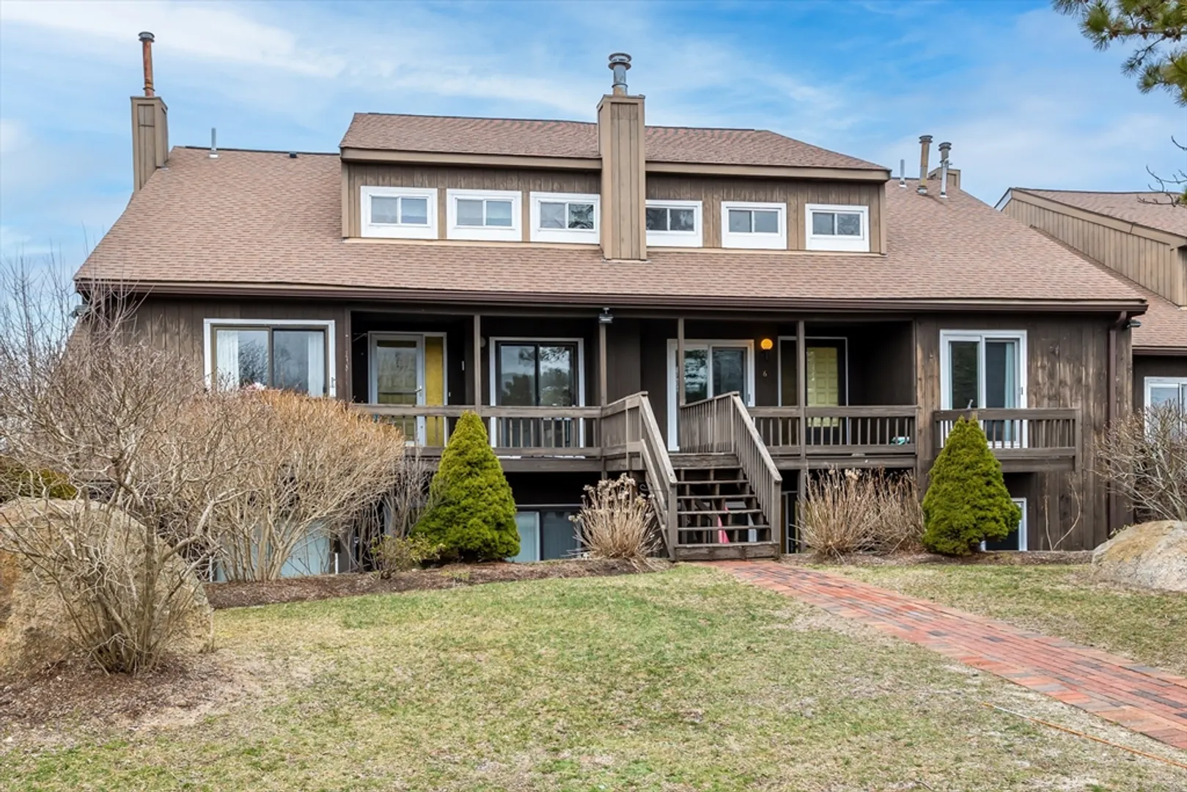
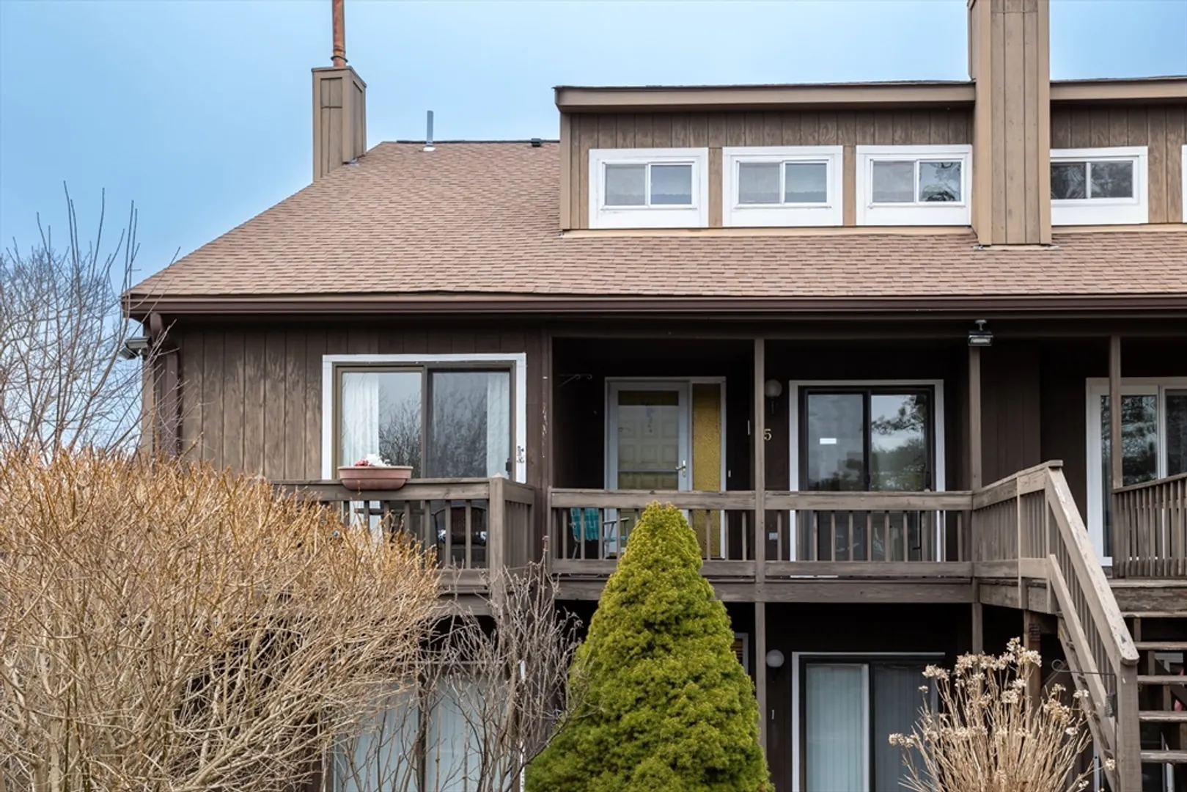
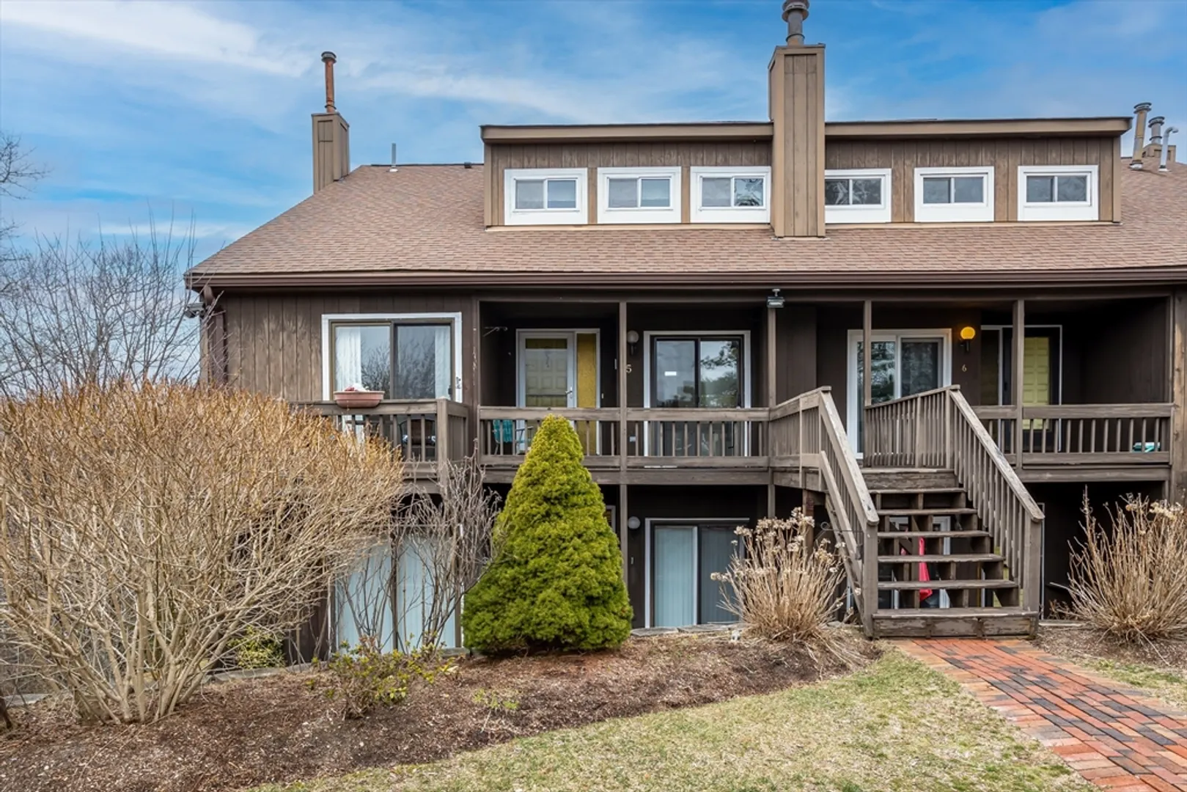
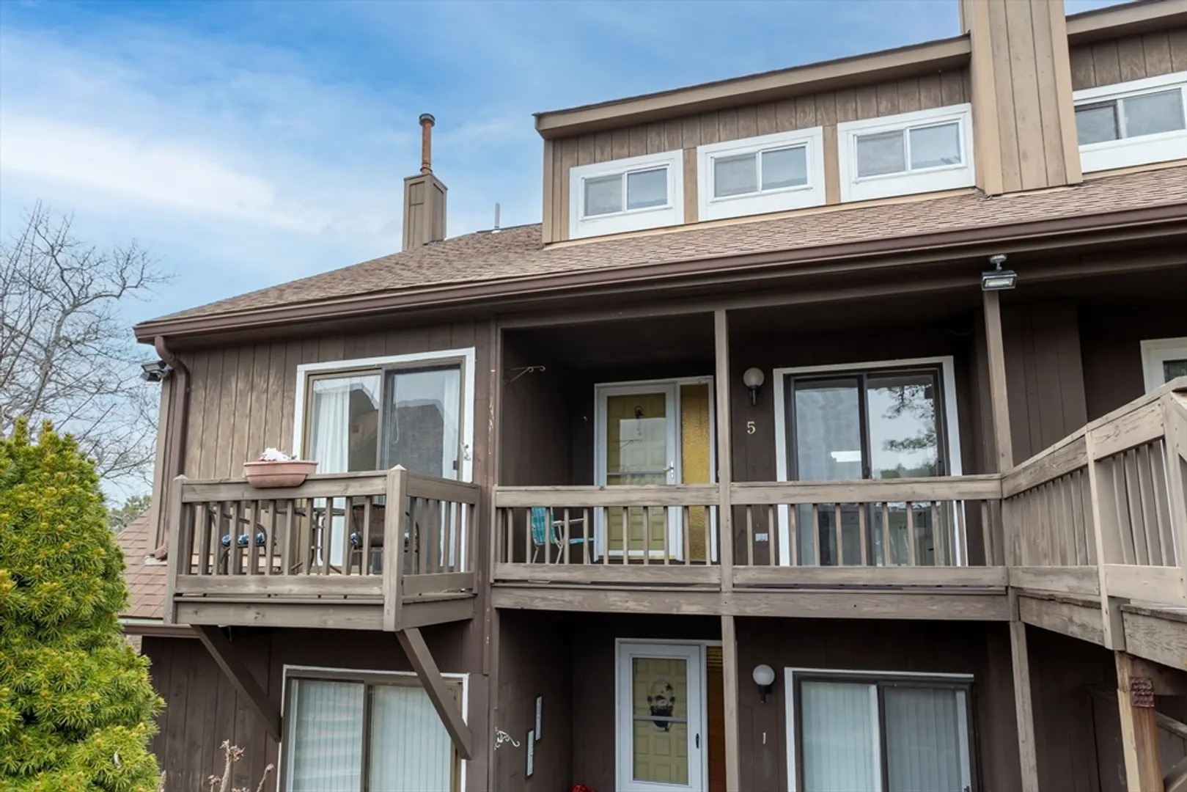

$360,000
2
Beds
2
Baths
1,917
Living Area
-
Property Description
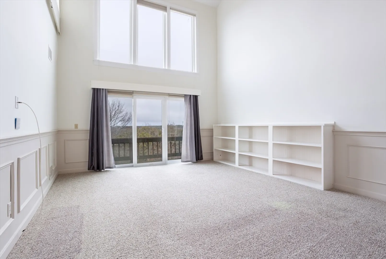
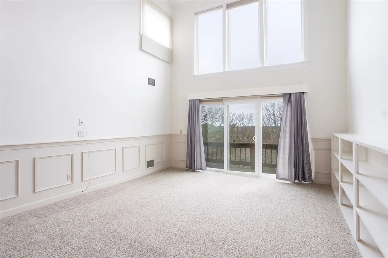
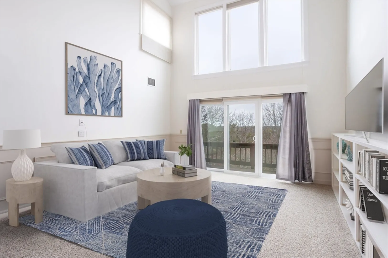
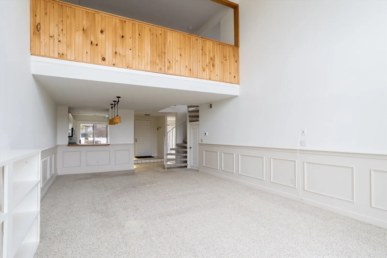
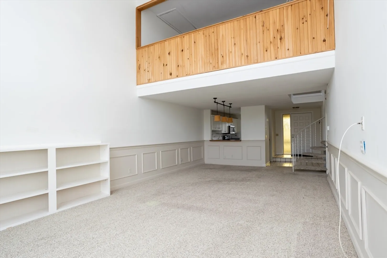
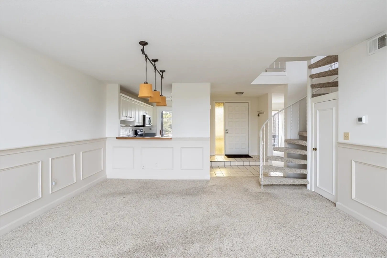
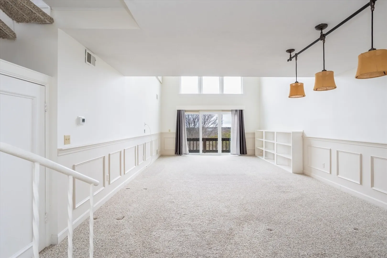
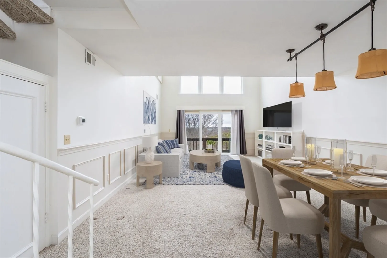
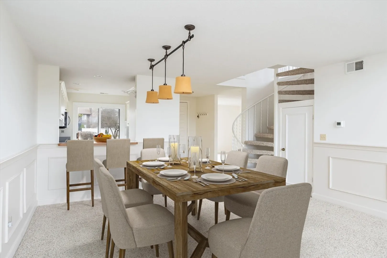
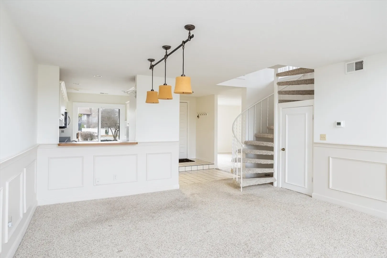
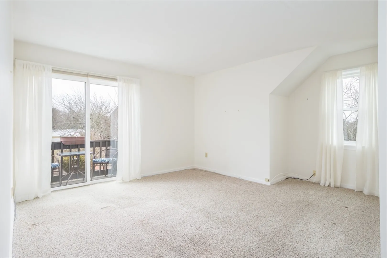
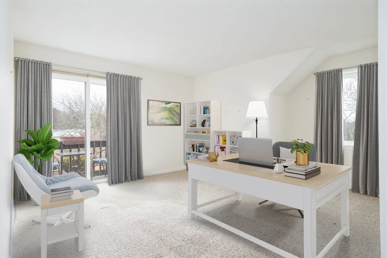
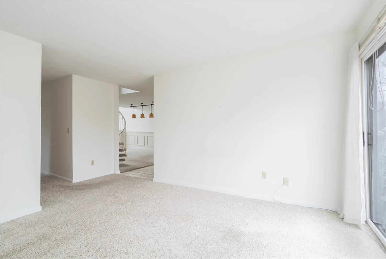
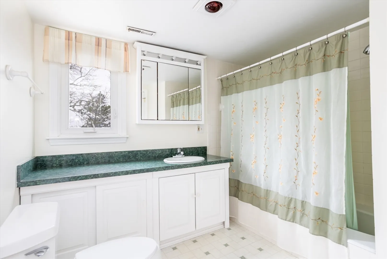
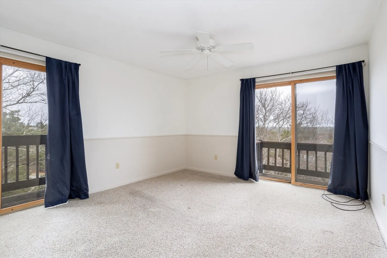
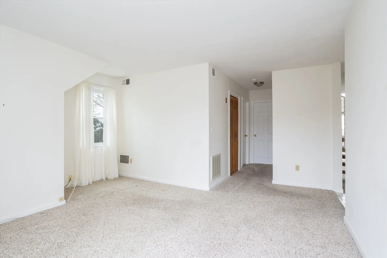
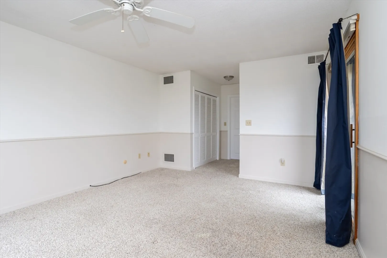
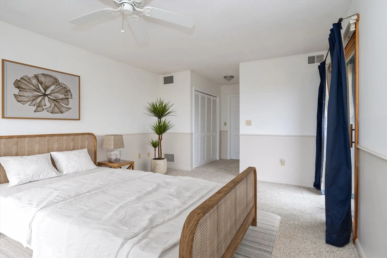
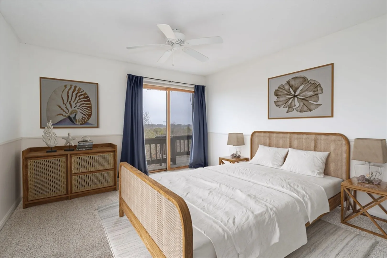
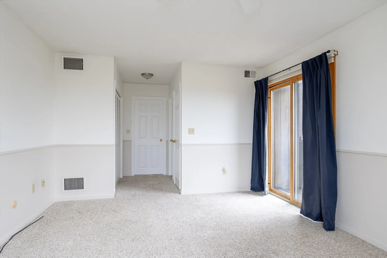
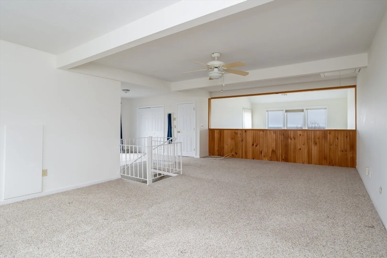
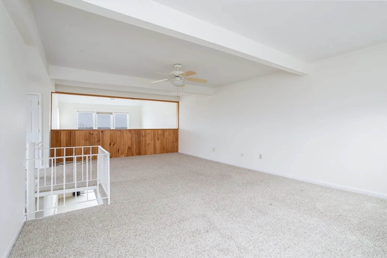
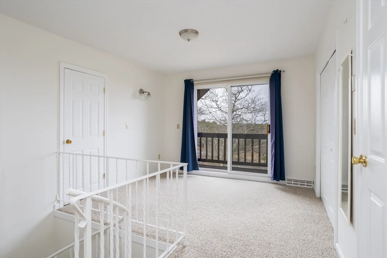
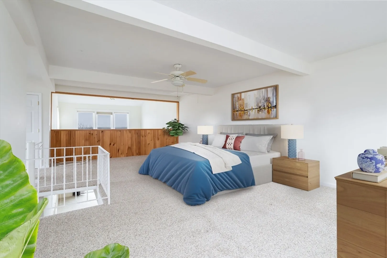
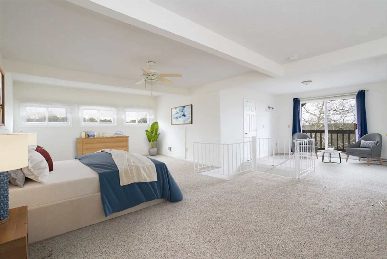
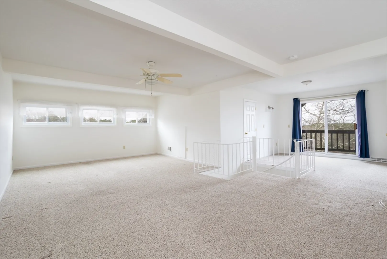
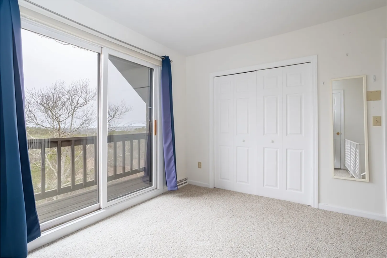
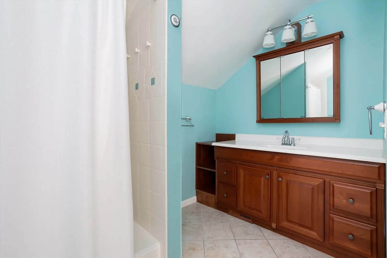
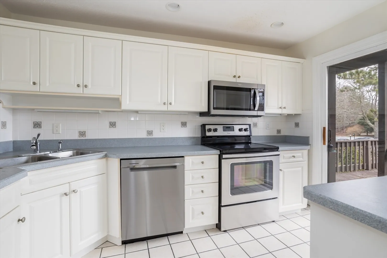
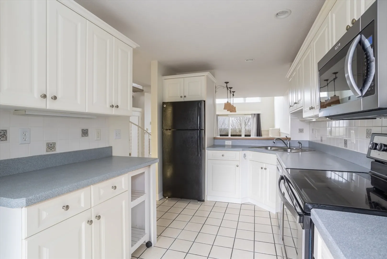
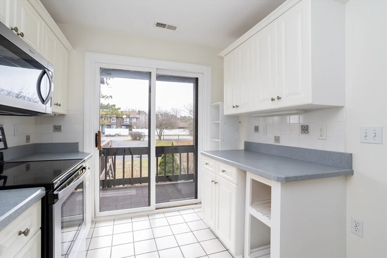
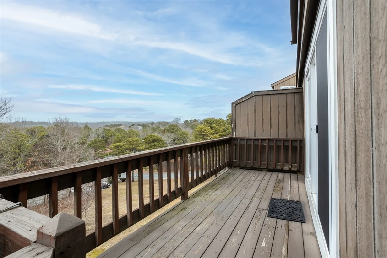
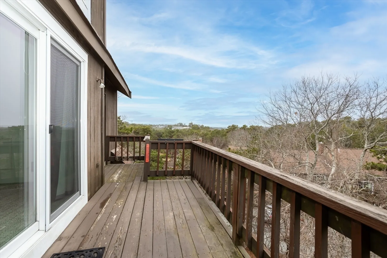
Discover this spacious 2-bedroom, 2-bath condo in Bourne, Enjoy distant views of the Bourne and train bridges from the expansive outdoor balconies—perfect for relaxing or entertaining. Inside, you'll find carpet throughout, a dedicated dining area, and a cozy breakfast nook. The first-floor has a lot of natural light and the layout includes an office space and a primary bedroom with a full bath bathroom for easy, one-level living. Upstairs, a large second bedroom, full bath, and a comfortable sitting area provide additional living space. This well-designed home combines functionality with scenic charm. Don't miss this opportunity to experience Cape Cod living at its finest!
-
Highlights
- Building Name: Schooner Pass
- Heating: Forced Air
- Parking Spots: 2
- Property Type: Condominium
- Total Rooms: 5
- Year Built: 1975
- Cooling: Central Air
- HOA Fee: $526
- Property Class: Residential
- Stories: 2
- Unit Number: 5
- Status: Closed
-
Additional Details
- Appliances: Range, Dishwasher, Microwave
- Exterior Features: Porch, Deck - Wood
- Pets Allowed: Yes
- SqFt Source: Field Card
- Year Built Details: Actual
- Zoning: r
- Basement: N
- Flooring: Tile, Carpet
- Roof: Shingle
- Total Number of Units: 68
- Year Built Source: Public Records
-
Amenities
- Community Features: Golf, Highway Access, House of Worship, Public School
- Waterfront Features: Unknown To Beach
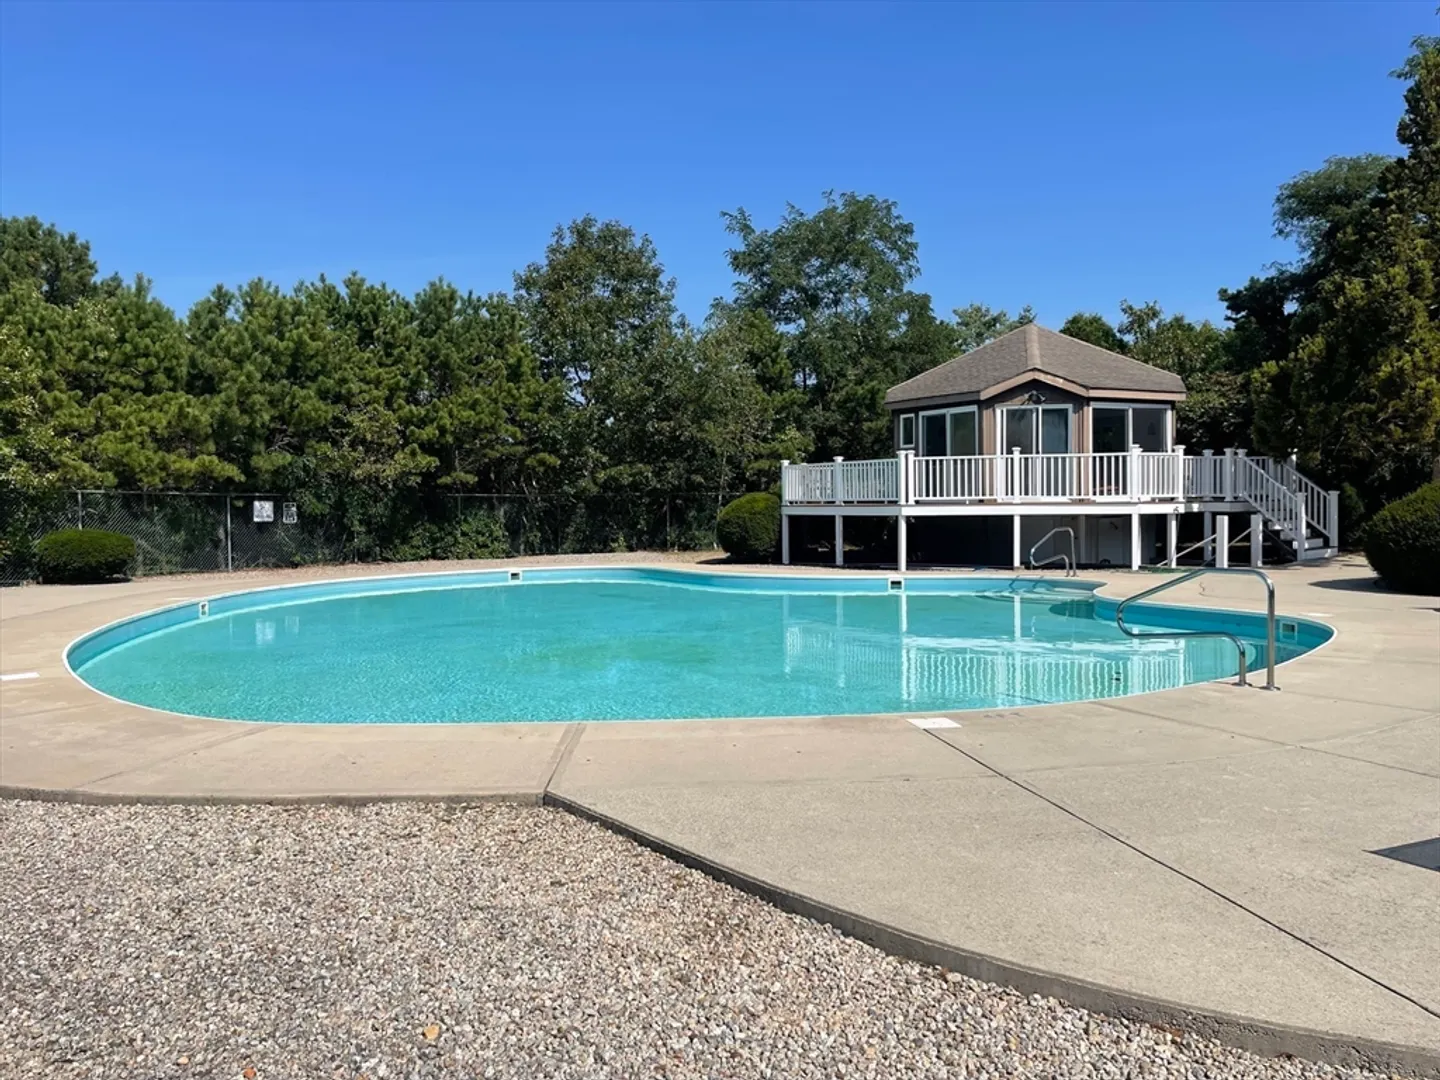
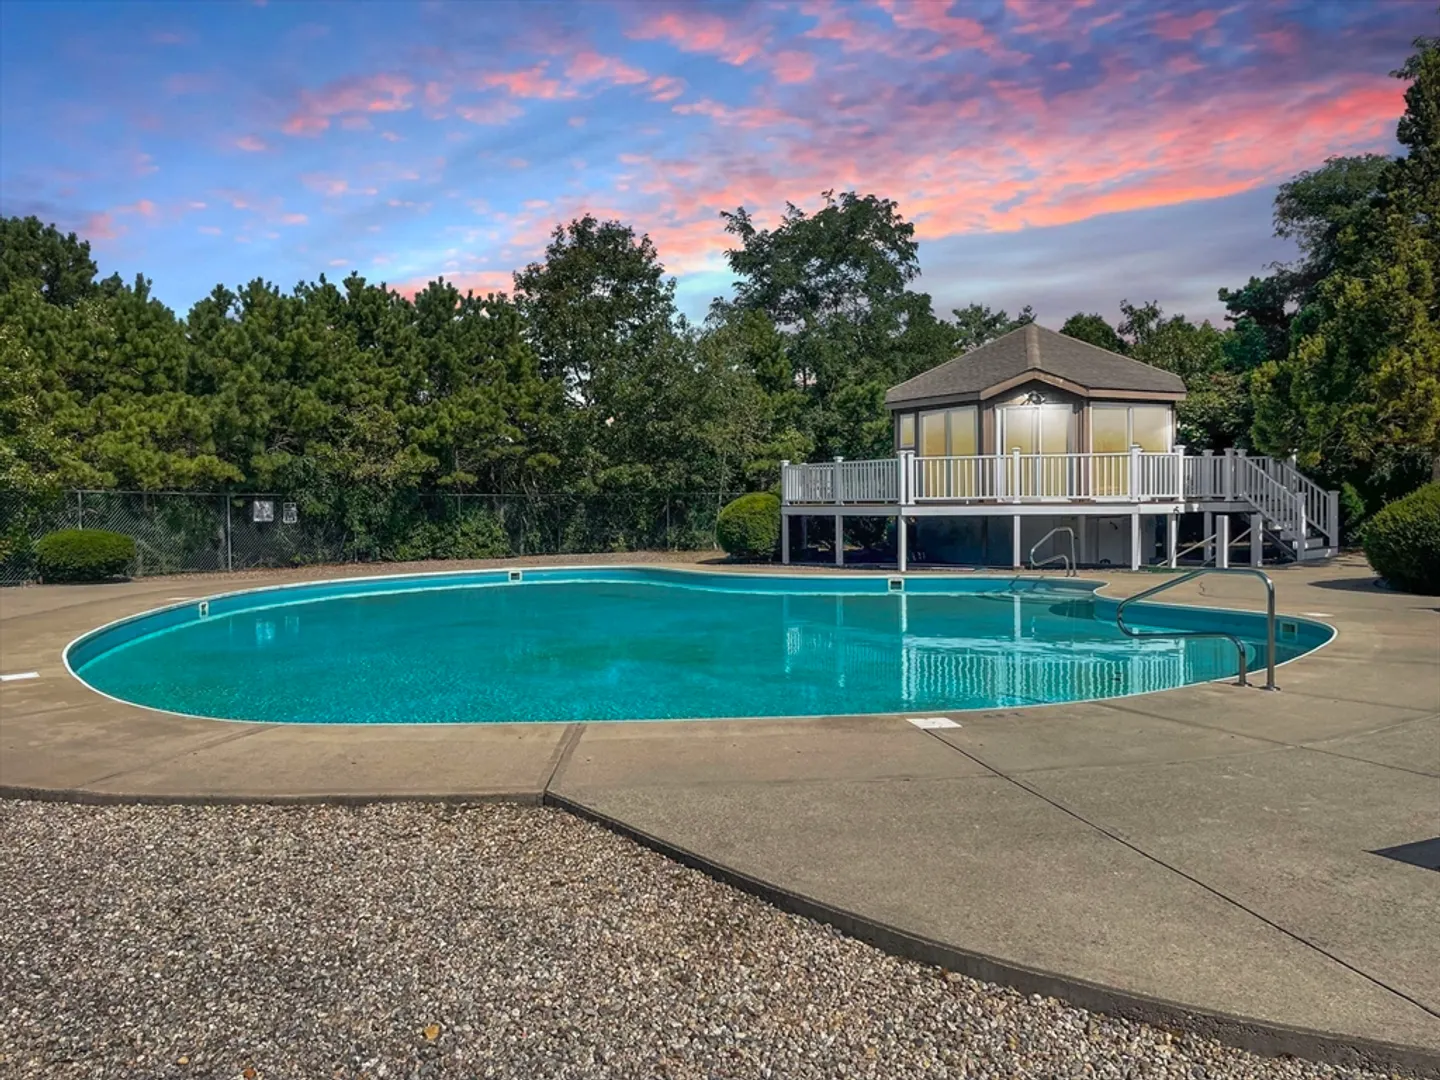
- Pool Features: Association, In Ground
-
Utilities
- Sewer: Private Sewer
- Water Source: Public
-
Fees / Taxes
- Assessed Value: $388,100
- HOA Fee Includes: Water, Sewer, Insurance, Maintenance Structure, Road Maintenance, Maintenance Grounds, Snow Removal, Trash
- Taxes: $3,113
- HOA Fee Frequency: Monthly
- Tax Year: 2024
Similar Listings
Sold
35 Photos
Sold
42 Photos
Sold
26 Photos
Sold
21 Photos
Content © 2026 MLS Property Information Network, Inc. The information in this listing was gathered from third party resources including the seller and public records.
Listing information provided courtesy of Trufant Real Estate.
MLS Property Information Network, Inc. and its subscribers disclaim any and all representations or warranties as to the accuracy of this information.
