
Sold!
$500,000
3
Beds
1
Bath
1,274
Living Area
-
Property Description
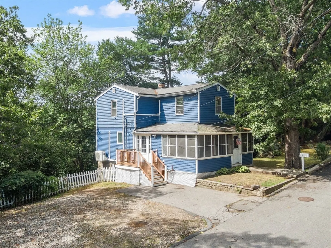
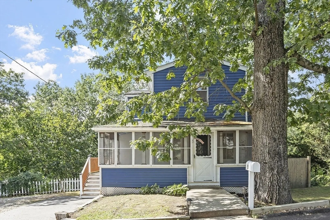
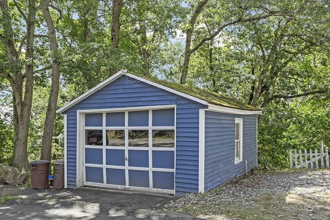
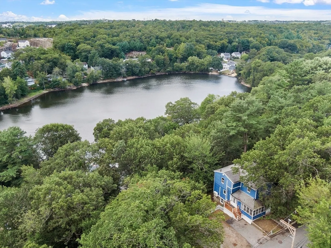
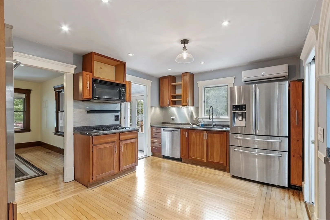
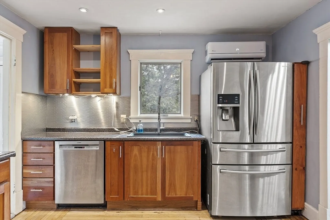
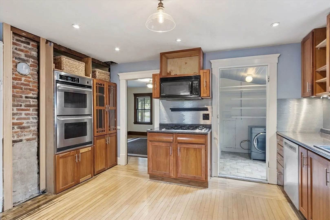
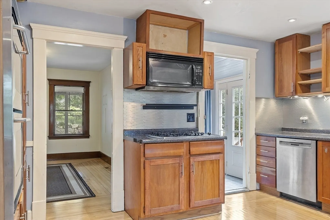
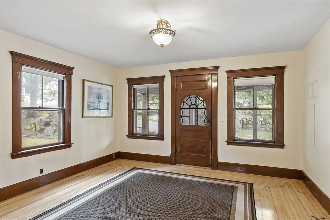
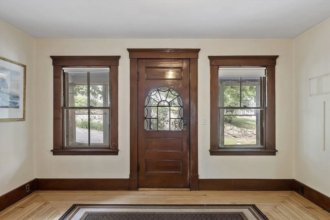
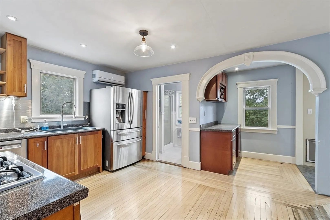
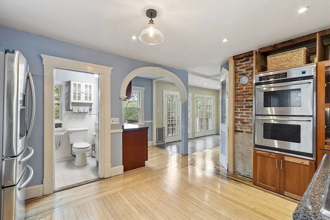
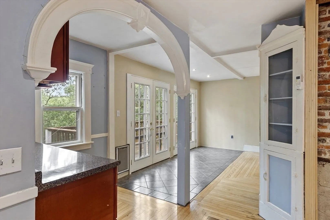
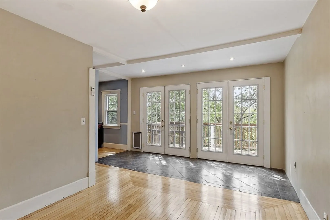
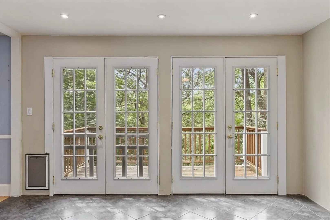
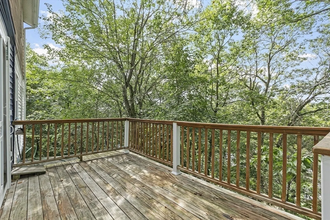
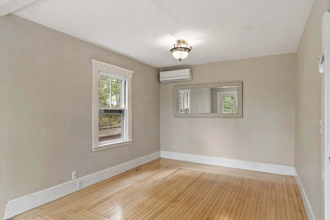
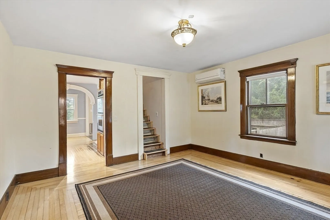
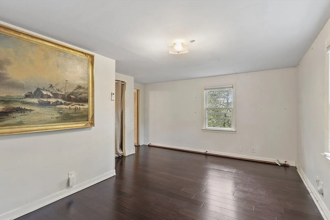
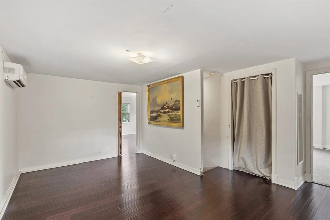
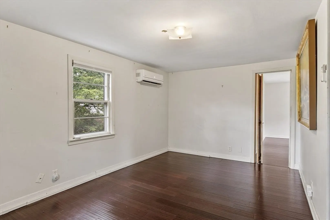
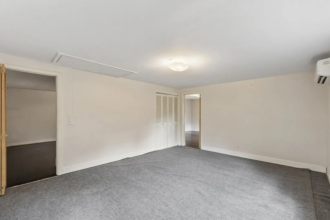
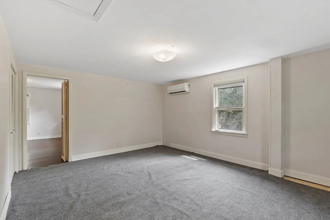
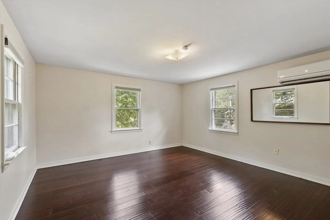
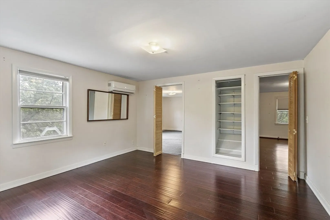
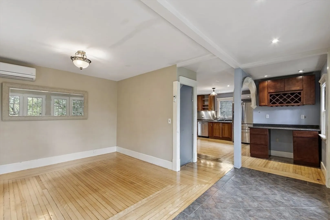
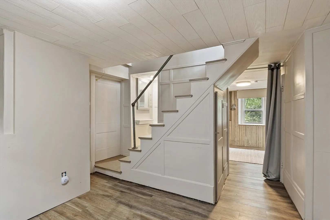
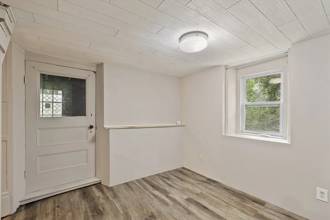
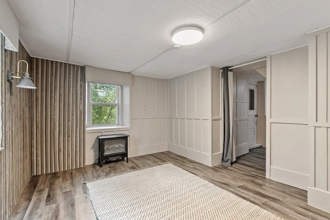
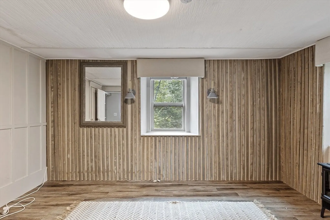
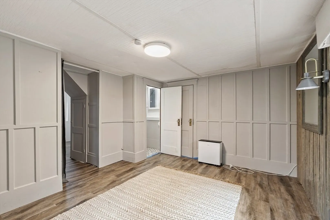
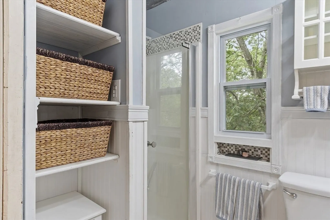
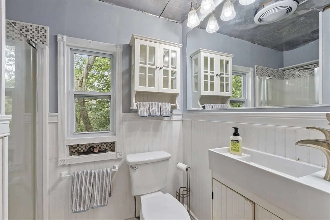
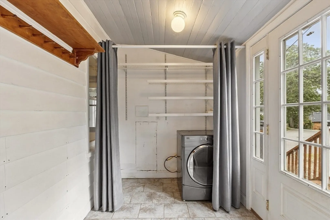
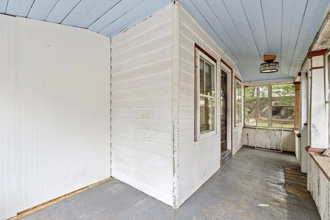
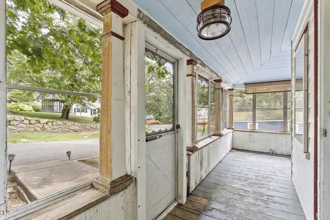
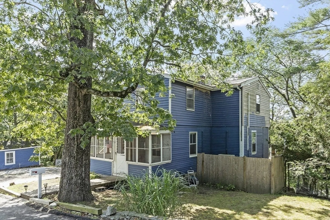
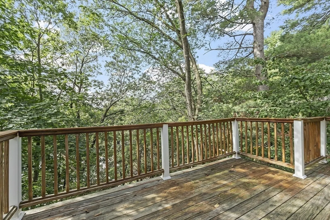
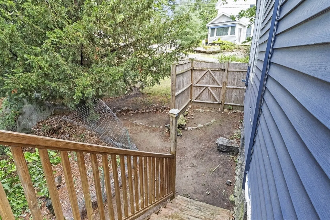
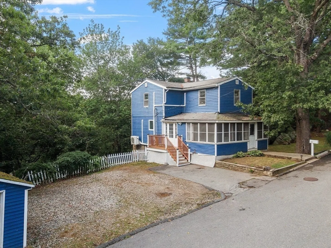
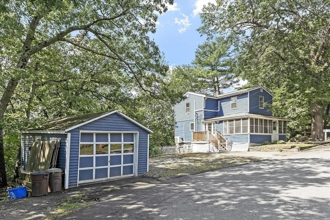
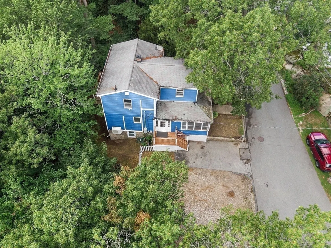
Handyman Special! Great opportunity to own on a dead end street in Peabody on desirable Scenic Drive! Enjoy the view from your deck! Enter the home from the wrap around enclosed porch which is perfect for enjoying fall nights. The living room with hardwood floors is a nice space for family gatherings and is just off the kitchen. The kitchen is open to the dining room or could be used a a cozy family room area that leads to the deck. Full bath with shower stall conveniently located off the kitchen. The second floor offers three bedrooms. The basement is not heated but offers some finished space. Propane for gas cooking. Home is being sold AS IS. Mini-splits offer both heat and air conditioning. Garage, pull down attic for storage. Side entry with tile floor and laundry hook up.
-
Highlights
- Cooling: Ductless
- Heating: Ductless
- Property Class: Residential
- Style: Other (See Remarks)
- Year Built: 1920
- Has View: Yes
- Parking Spots: 4
- Property Type: Single Family Residence
- Total Rooms: 6
- Status: Closed
-
Additional Details
- Appliances: Electric Water Heater, Water Heater, Range, Oven, Dishwasher, Microwave, Refrigerator
- Exterior Features: Porch - Enclosed, Deck
- Foundation: Stone
- Roof: Shingle
- View: Scenic View(s)
- Year Built Source: Public Records
- Basement: Full, Partially Finished
- Flooring: Tile, Laminate, Hardwood
- Lot Features: Wooded
- SqFt Source: Public Record
- Year Built Details: Approximate
- Zoning: R1
-
Amenities
- Community Features: Shopping, Pool, Tennis Court(s), Walk/Jog Trails, Golf, Highway Access, House of Worship, Private School, Public School
- Parking Features: Detached, Paved Drive, Off Street, Stone/Gravel, Paved
- Covered Parking Spaces: 1
-
Utilities
- Electric: Circuit Breakers
- Water Source: Public
- Sewer: Public Sewer
-
Fees / Taxes
- Assessed Value: $401,500
- Taxes: $3,718
- Tax Year: 2025
Similar Listings
Sold
35 Photos
Sold
36 Photos
Sold
36 Photos
Sold
1 Photo
Content © 2026 MLS Property Information Network, Inc. The information in this listing was gathered from third party resources including the seller and public records.
Listing information provided courtesy of MS Golden Realty LLC.
MLS Property Information Network, Inc. and its subscribers disclaim any and all representations or warranties as to the accuracy of this information.
