
5 Sandie Lane
$899,900
5
Beds
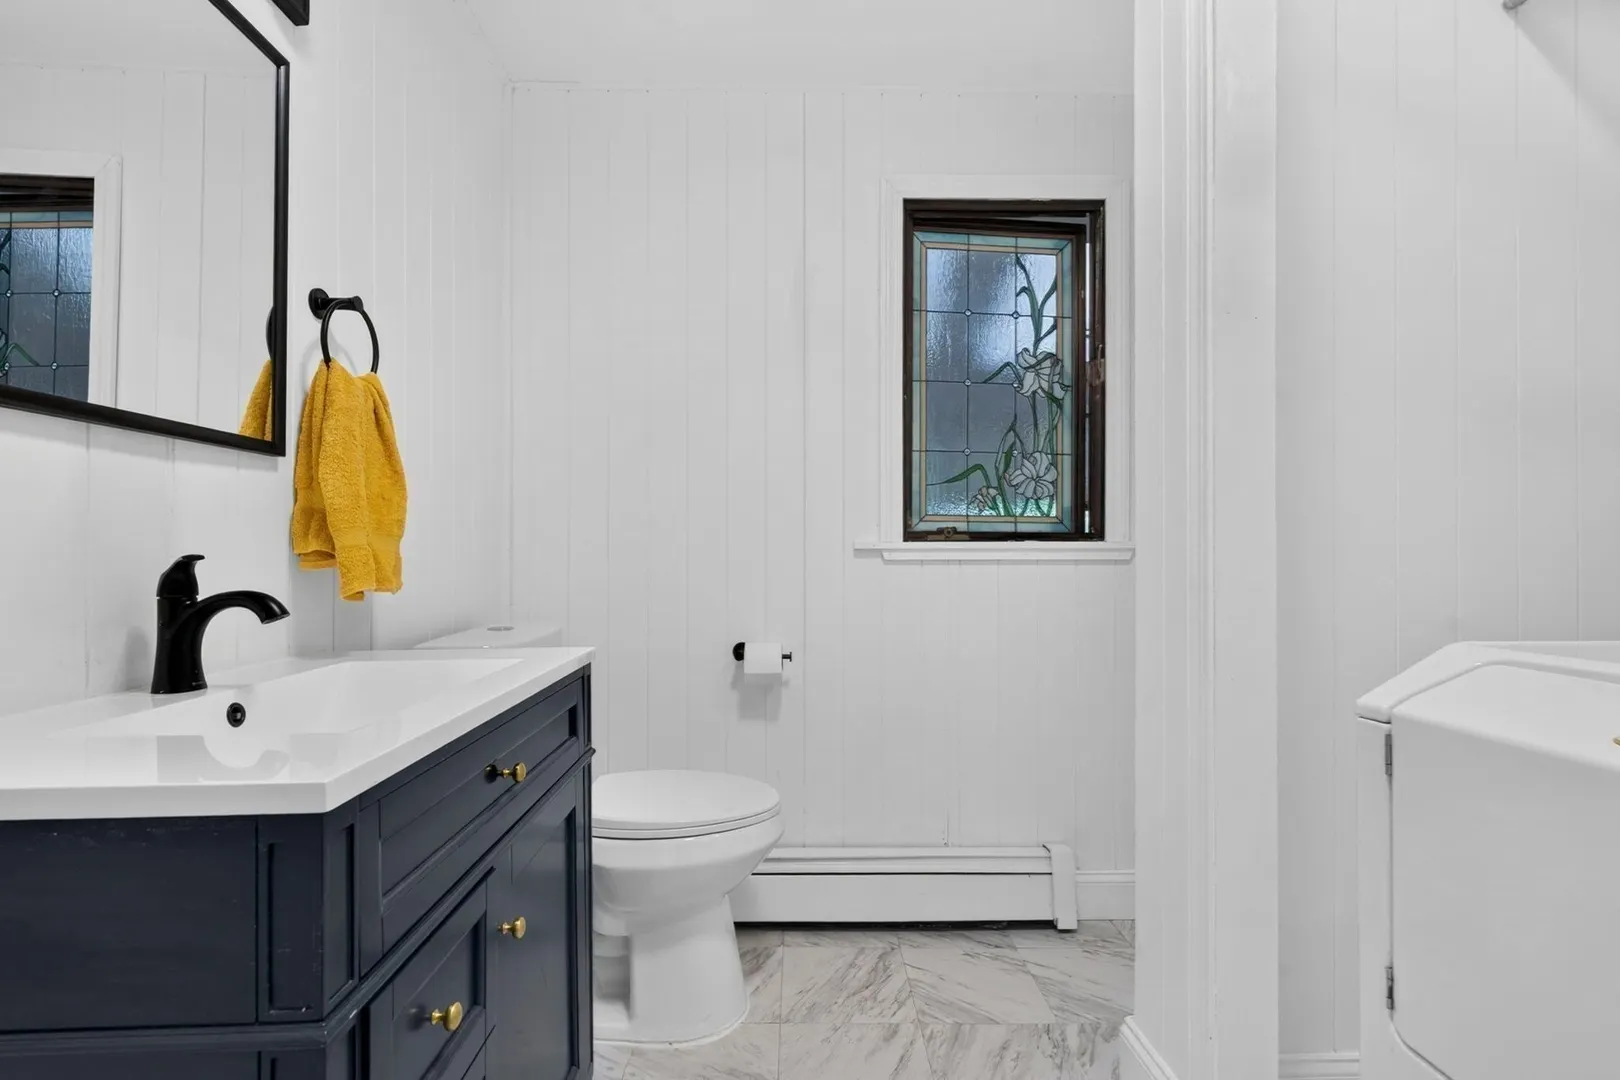
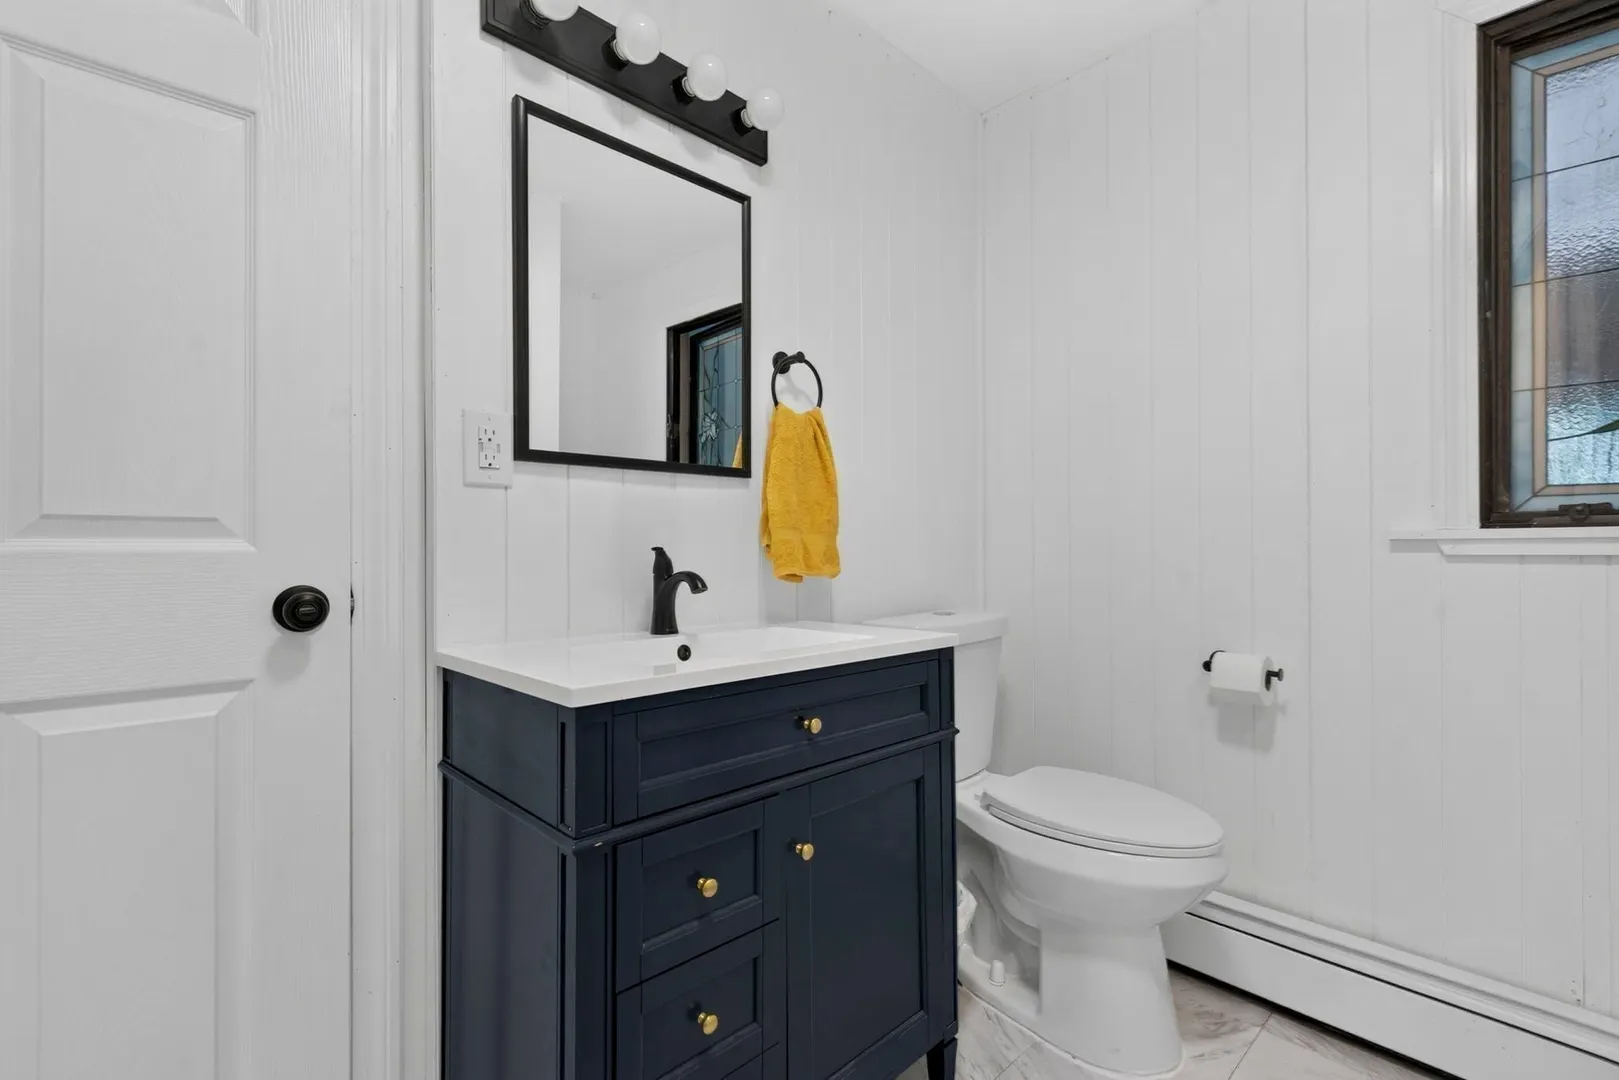
2/1
Baths
2,715
Sqft
- Request Info
- Call
- Save
-
More
- Mortgage Calculator

Property Tools
$899,900
5
Beds
2/1
Baths
2,715
Living Area
-
Property Description
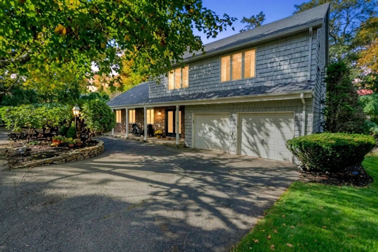
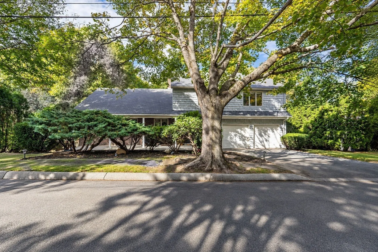
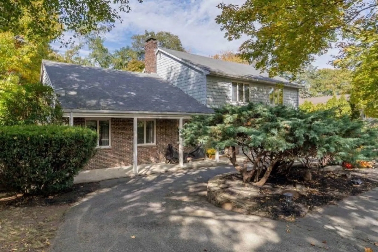
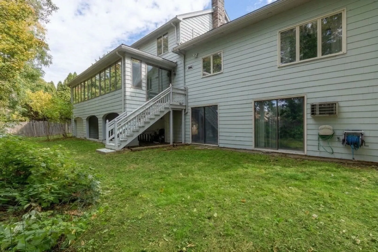
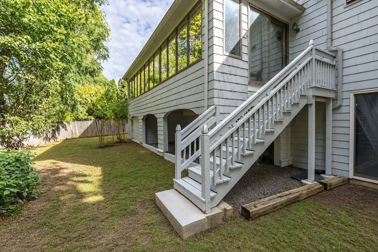
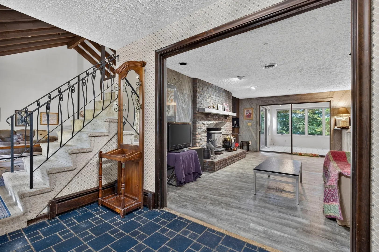
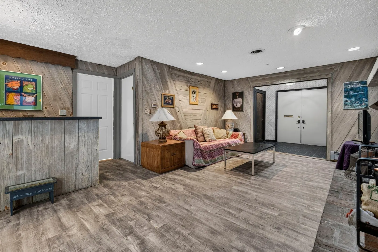
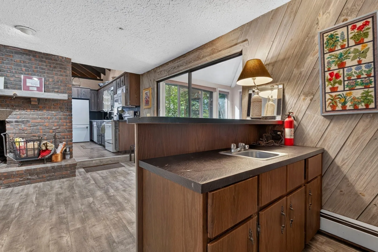
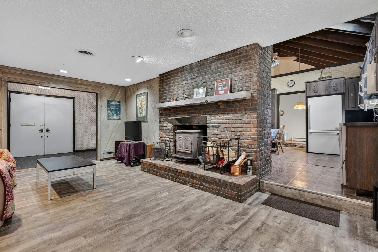
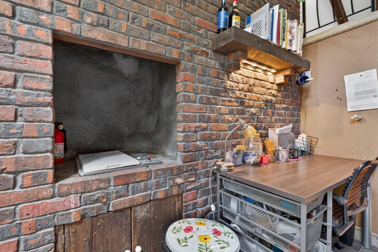
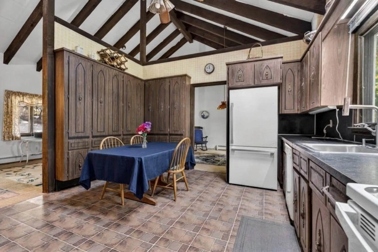
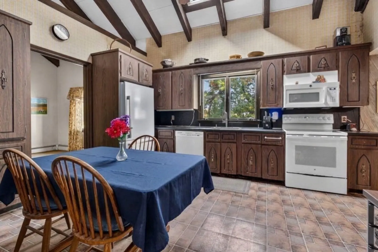
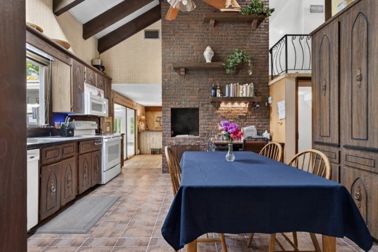
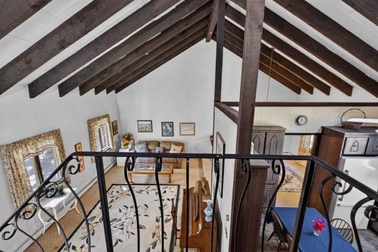
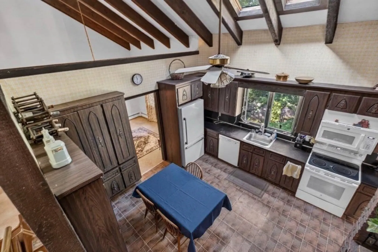
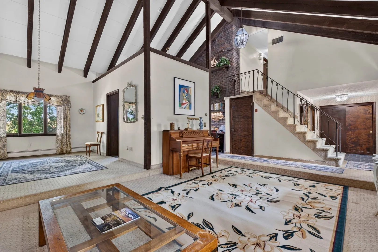
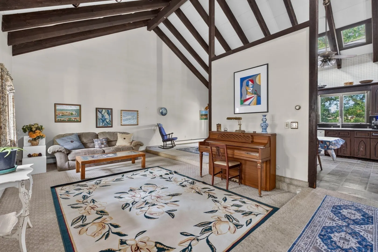
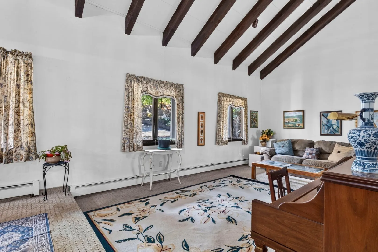
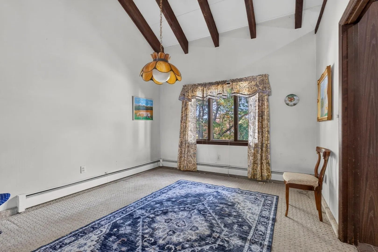
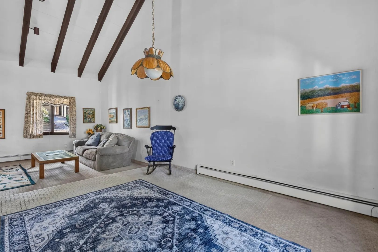
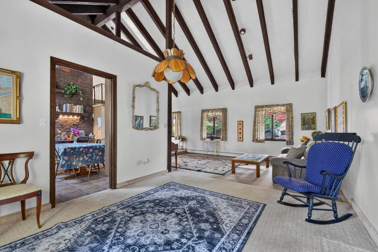
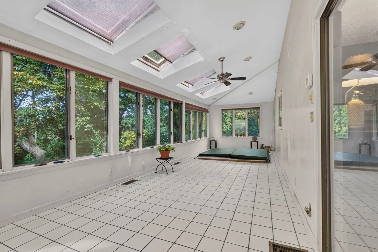
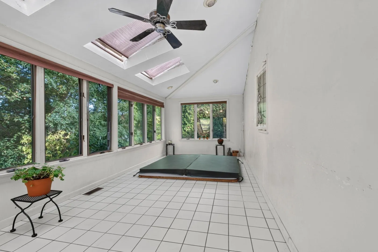
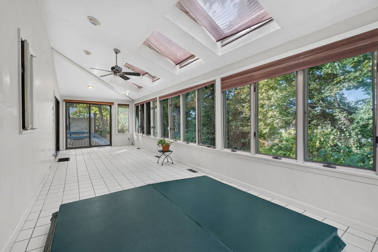
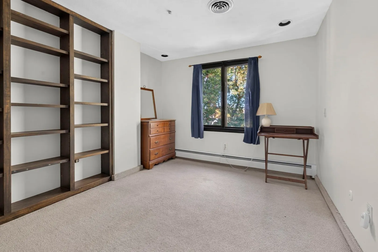
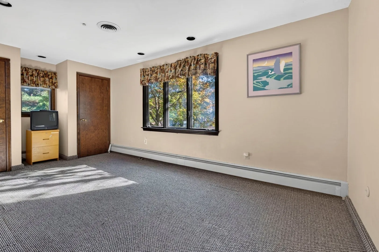
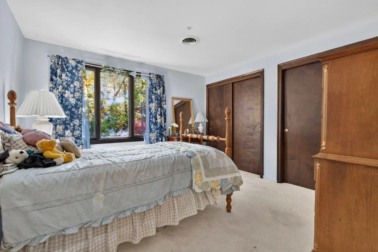
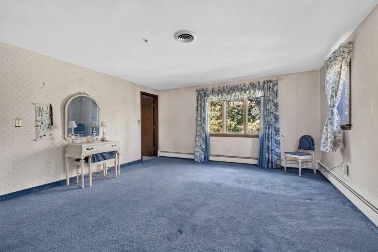
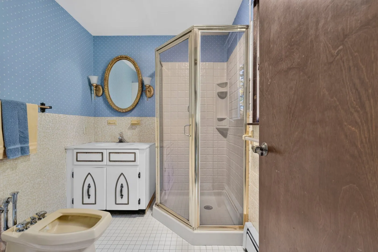
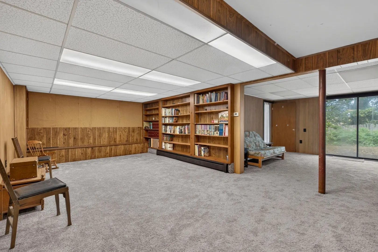
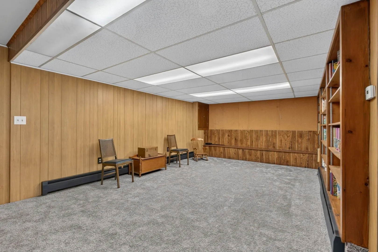
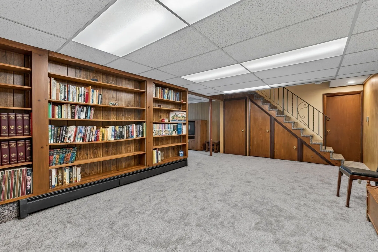
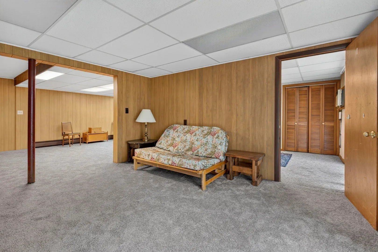
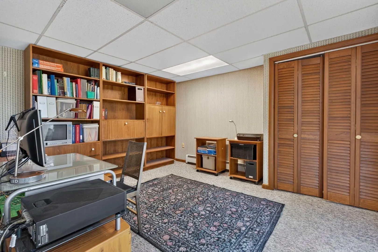
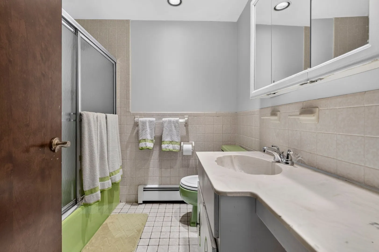
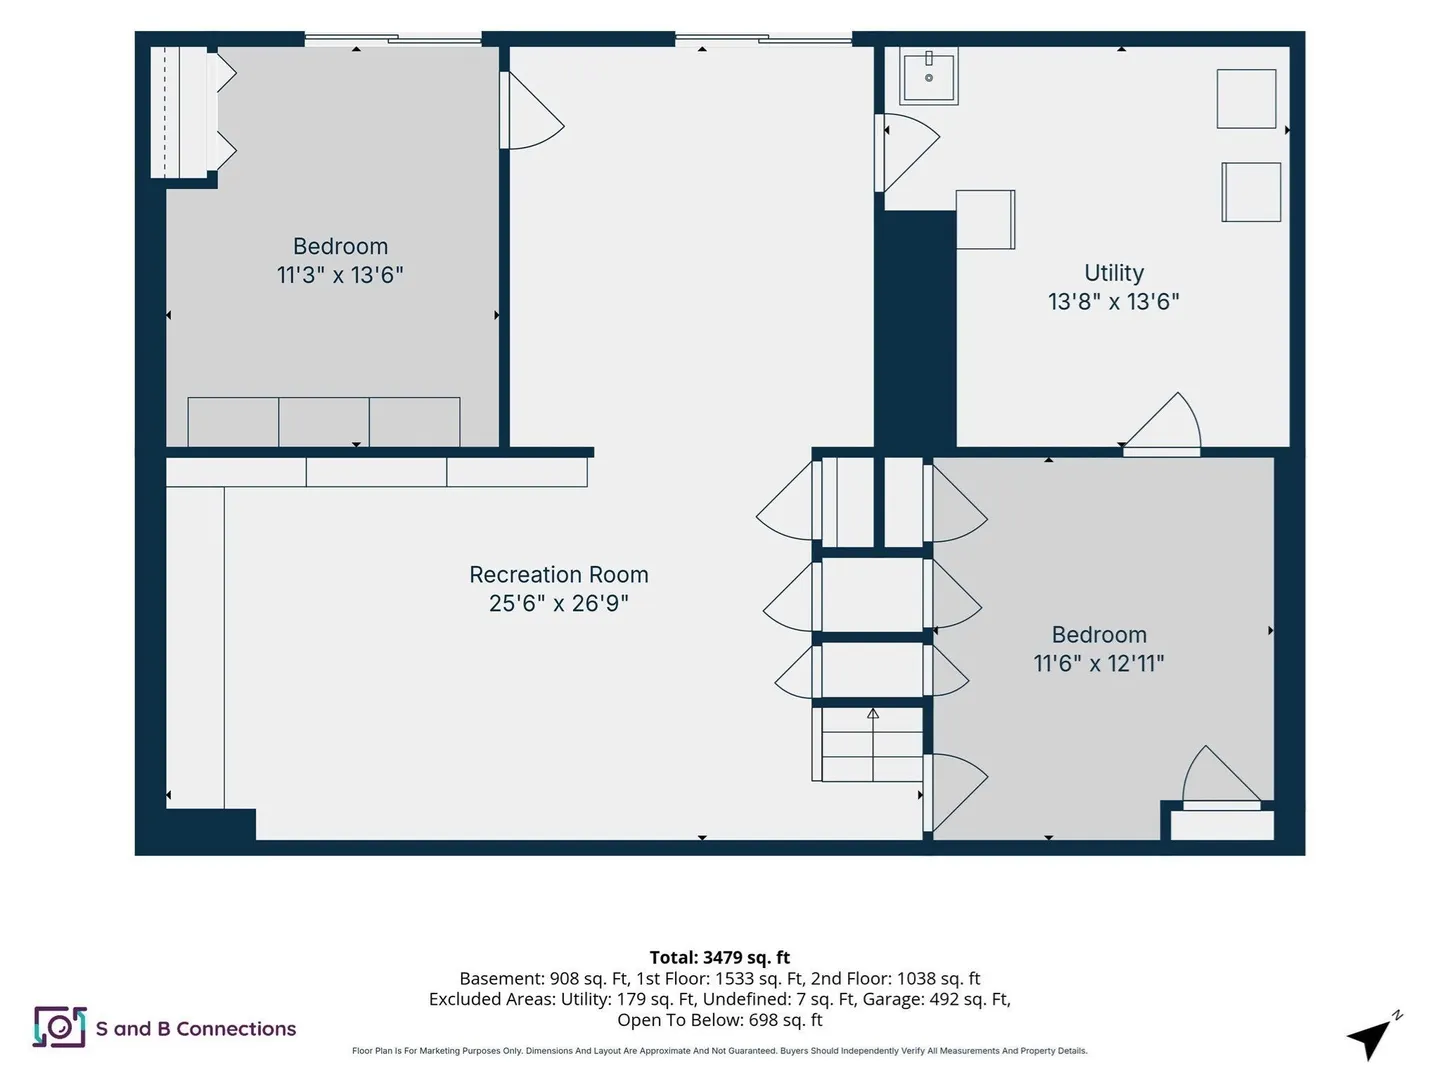
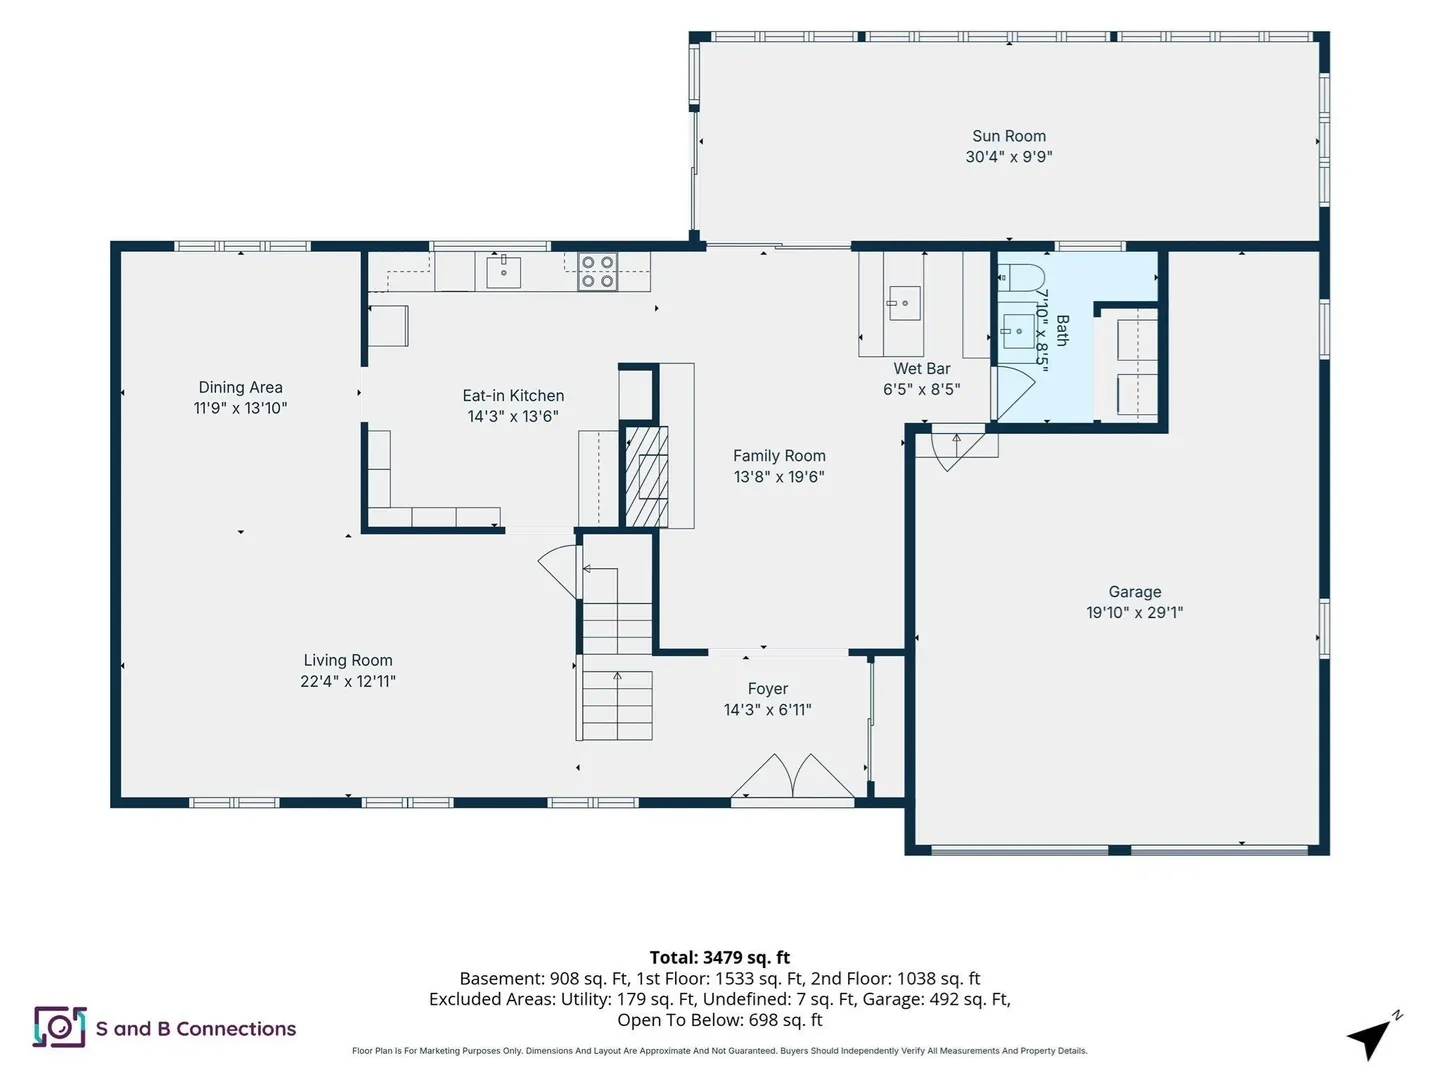
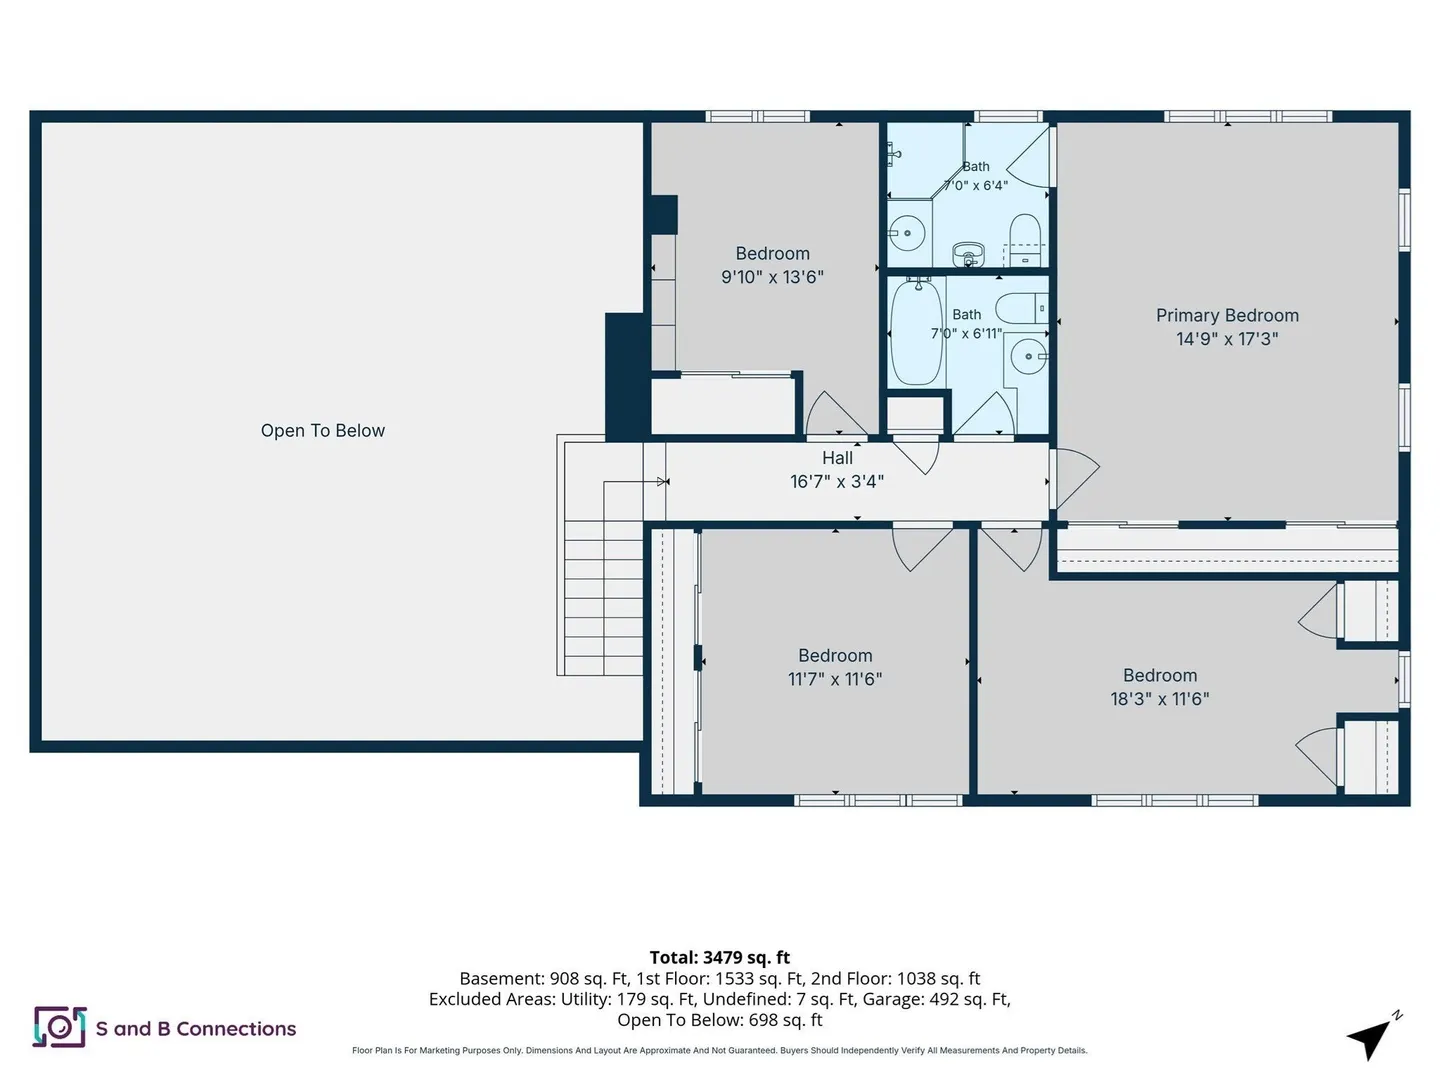
Welcome to 5 Sandie Lane! Here is your opportunity to live in a wonderful neighborhood in Marblehead Massachusetts. Fresh ocean breezes along with a private feel makes this home a great place to return to at the end of the day. This convenient location allows for easy access in and out of town and is also close to Vinnin square, which has multiple options for groceries and other essential stores and gas stations. 5 Sandie Lane also abuts the towns interconnecting rail trail, and is also very close to another entry point right down the street. Being a short distance to the beach, you couldn't ask for a better neighborhood. This home has five bedrooms, two and half baths and an can be yours to bring your own custom ideas, aesthetic and taste to. This home also is generous with space offering 2715 sq ft of living area. The living room offers a spacious atmosphere created by its high cathedral ceilings and open lay out. This architecture provides a sense of space, but also partitions the dining area as well to create separate spaces for eating or daily relaxation or hosting guests. All of this is complementary to the home along with the perk of a two car garage, finished basement and small workshop and additional office. The bonus of this home is an enclosed porch with a hot tub(not currently in use) that overlooks your fenced in yard with privacy. Other additional features include a cozy wood burning stove(Chimney lined 2023) and AC system(2020) condenser to help with any climate control needs you may desire. FIRST showings are at open house dates Saturday and Sunday November 7th and 8th -12 to 2pm. All other showings appointment only. Full floor plan available as an attached document.
-
Highlights
- Cooling: Central Air
- Parking Spots: 6
- Property Type: Single Family Residence
- Total Rooms: 12
- Status: Active
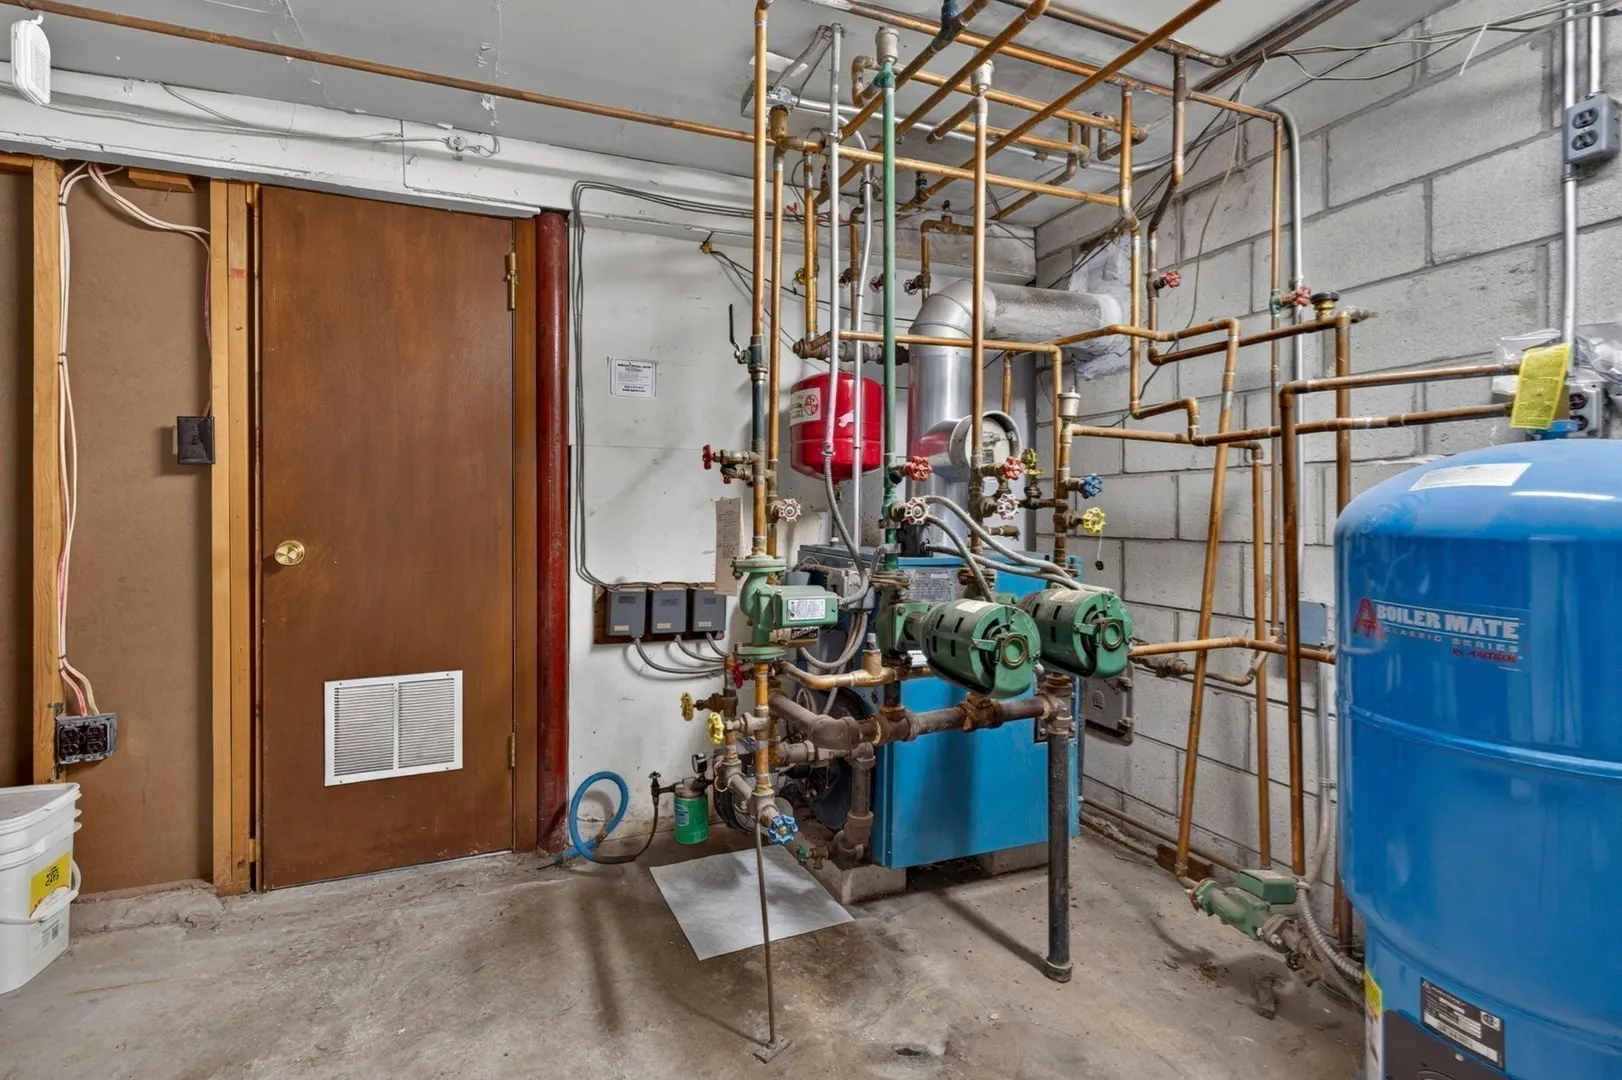
- Heating: Forced Air, Baseboard, Oil, Wood Stove
- Property Class: Residential
- Style: Split Entry
- Year Built: 1975
-
Additional Details
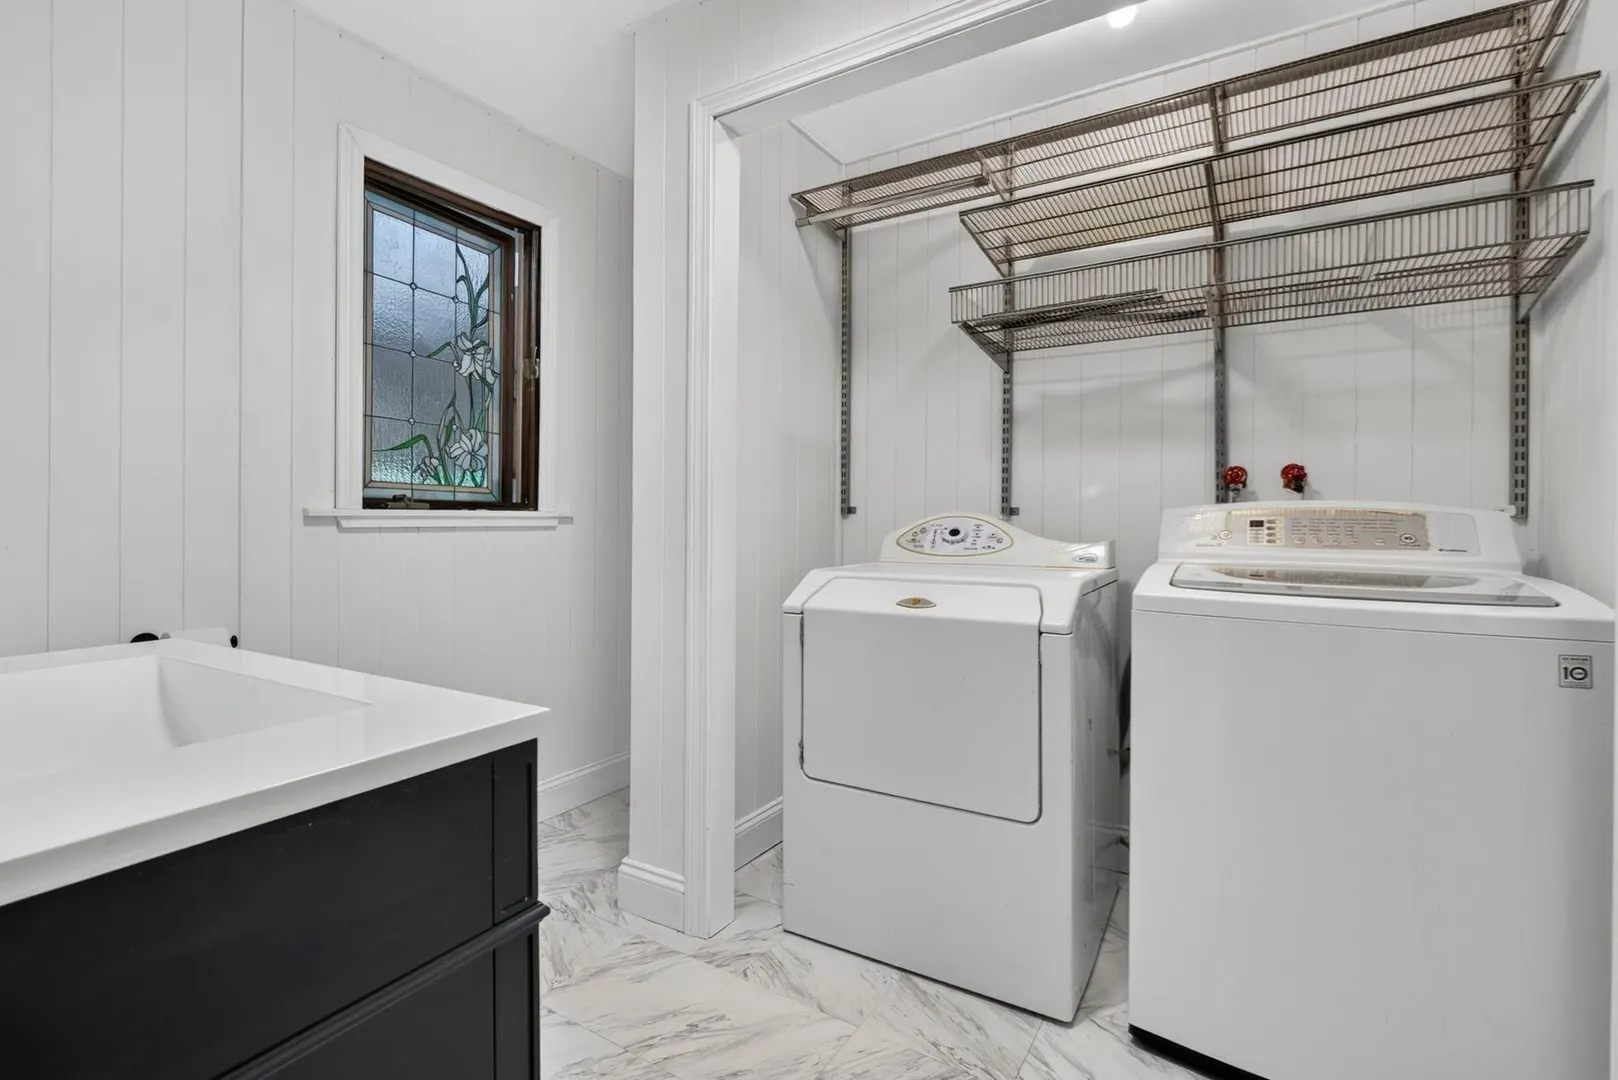
- Appliances: Water Heater, Range, Dishwasher, Disposal, Microwave, Indoor Grill, Refrigerator, Freezer, Washer, Dryer
- Construction: Frame, Brick
- Fireplaces: 1
- Foundation: Concrete Perimeter
- Lot Features: Sloped
- Roof: Shingle
- Year Built Details: Actual
- Zoning: Sr
- Basement: Full, Finished, Walk-Out Access, Interior Entry
- Exterior Features: Porch - Enclosed, Hot Tub/Spa, Fenced Yard, Garden
- Flooring: Vinyl, Carpet, Flooring - Wall to Wall Carpet, Flooring - Stone/Ceramic Tile
- Interior Features: Closet/Cabinets - Custom Built, Slider, Recessed Lighting, Office, Play Room, Bonus Room, Sauna/Steam/Hot Tub, Wet Bar, High Speed Internet
- Road Frontage Type: Public
- SqFt Source: Public Record
- Year Built Source: Public Records
-
Amenities
- Community Features: Public Transportation, Walk/Jog Trails, Laundromat, Bike Path, House of Worship, Marina, Public School
- Parking Features: Attached, Paved Drive, Off Street, Paved
- Covered Parking Spaces: 2
- Waterfront Features: Ocean, 1/2 to 1 Mile To Beach, Beach Ownership(Public)
-
Utilities
- Electric: Circuit Breakers, 200+ Amp Service
- Water Source: Public
- Sewer: Public Sewer
-
Fees / Taxes
- Assessed Value: $925,000
- Taxes: $7,918
- Tax Year: 2026
Similar Listings
Sold
42 Photos
Sold
23 Photos
Sold
38 Photos
Sold
35 Photos
Content © 2026 MLS Property Information Network, Inc. The information in this listing was gathered from third party resources including the seller and public records.
Listing information provided courtesy of Four Points Real Estate, LLC.
MLS Property Information Network, Inc. and its subscribers disclaim any and all representations or warranties as to the accuracy of this information.