
Sold!
$485,000
2
Beds
2
Baths
1,346
Living Area
-
Property Description
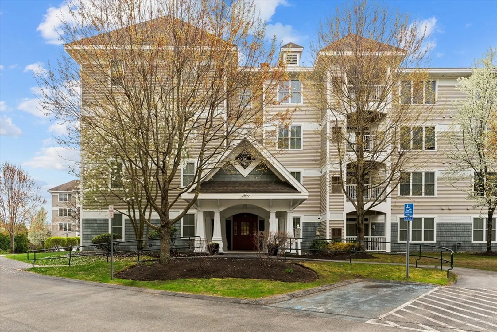
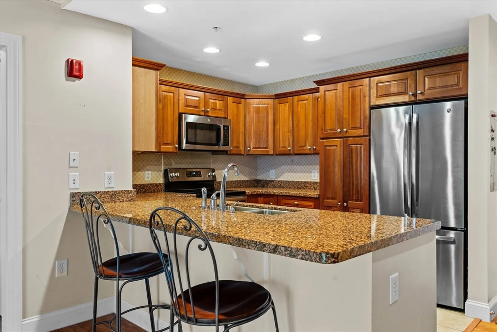
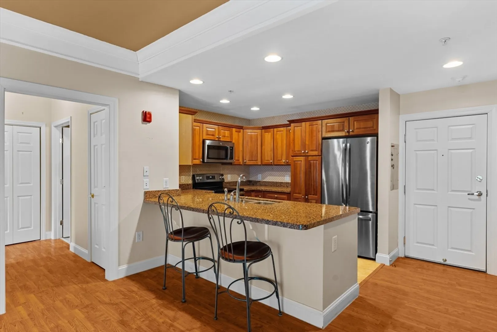
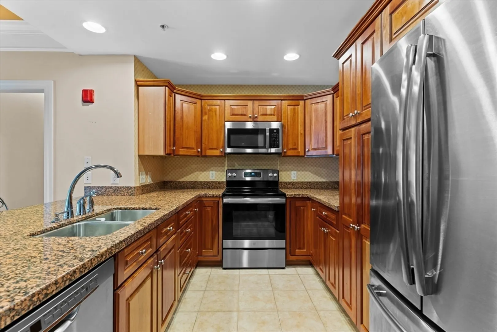
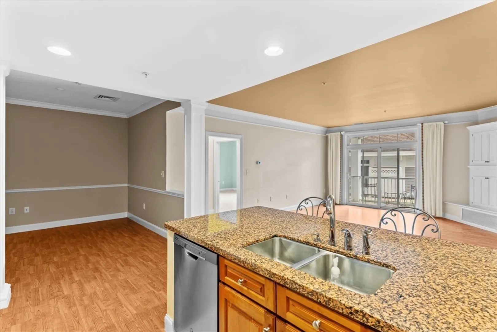
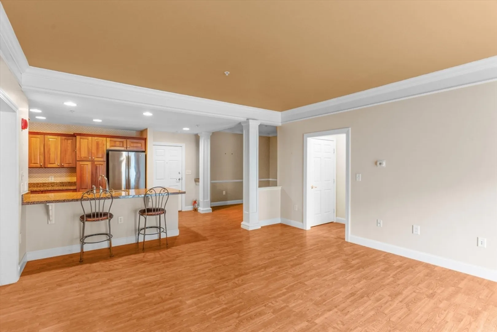
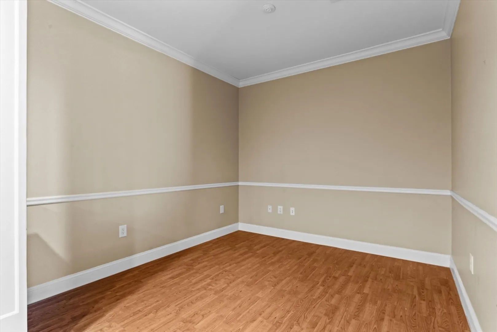
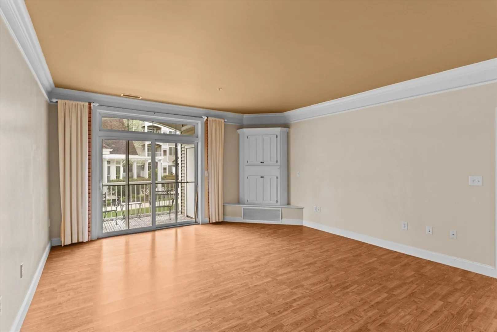
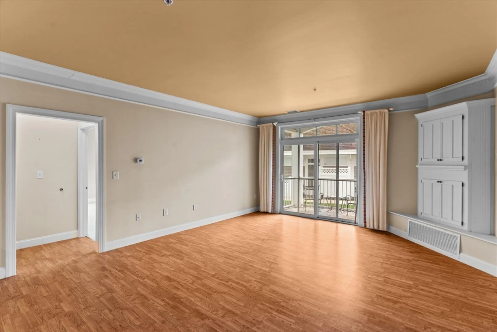
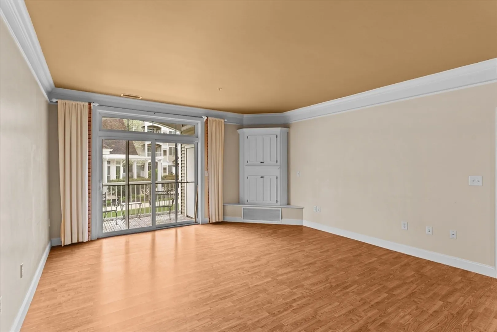
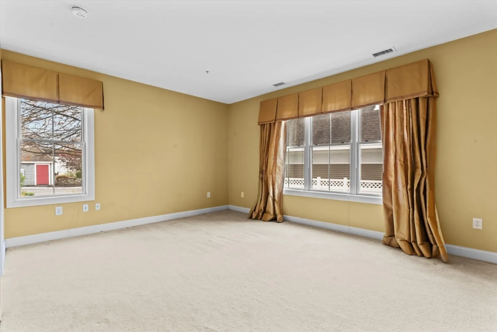
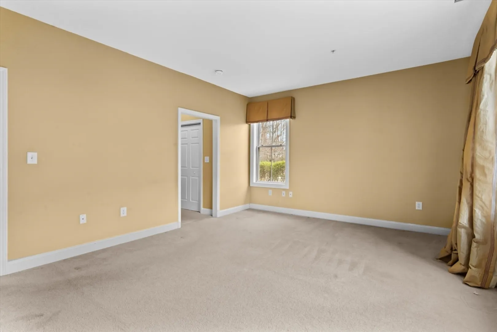
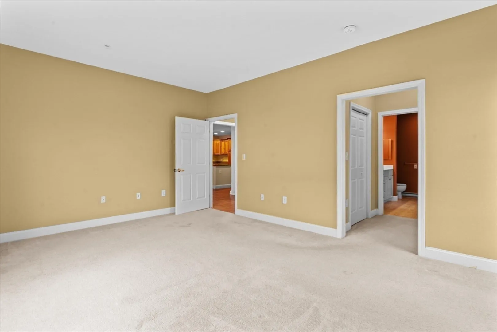
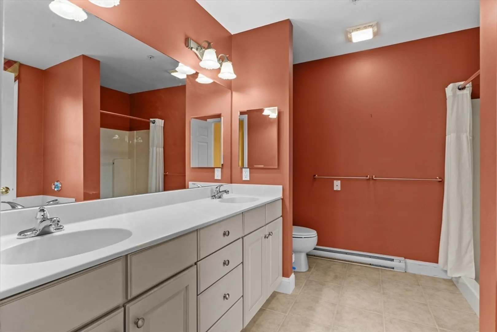
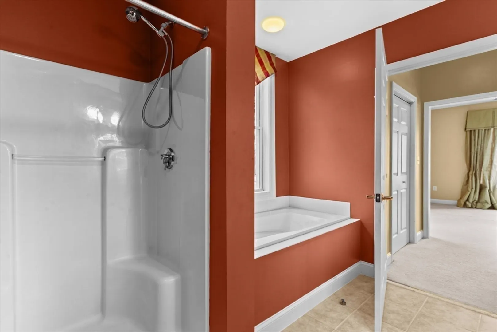
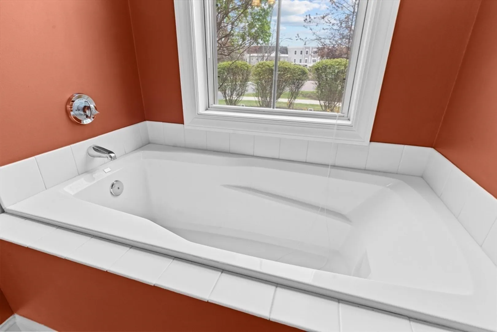
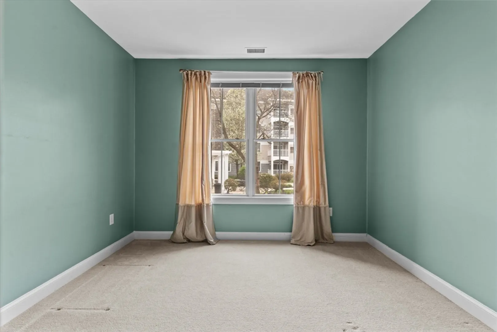
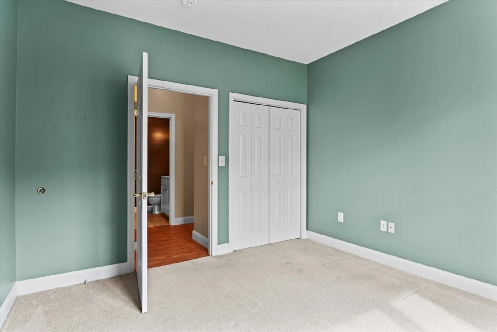
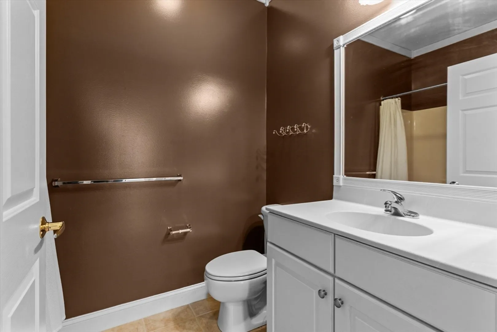
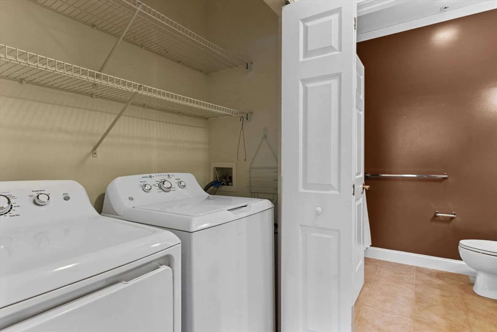
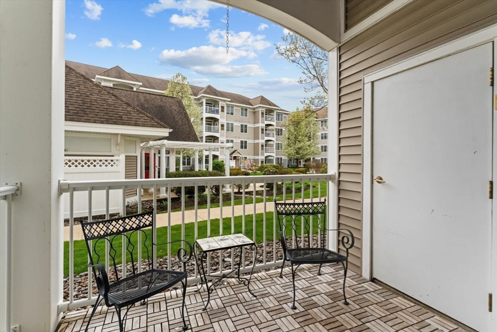
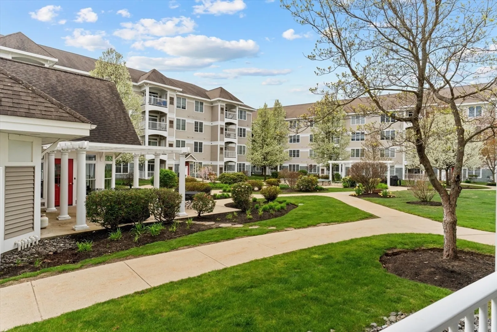
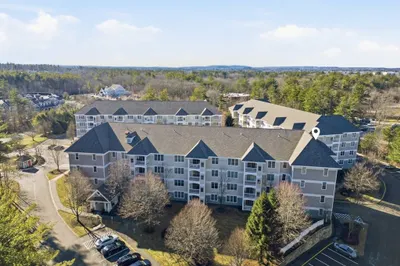
Exciting offering at The Club at Meadowbrook. Beautiful end unit, located on the first floor, has been meticulously updated & maintained. The open floor plan features a kitchen with new stainless appliances, granite counters, and breakfast bar that opens to adjacent dining and living rooms. The primary suite features a large bedroom with walk-in closets, full bath with soaking tub, separate shower and double vanity. The 2nd bedroom with additional bath is generous and can serve as guest space, office, or den. Newer systems include a 1-year-old heating and a/c system. Additional features include: laundry in the unit; underground parking; a private patio overlooking beautiful grounds; and a storage unit right next to unit. This 55+ community is also well known for its clubhouse facility, exercise area, & recreational activities. Don't miss this tremendous location, 1 mile from The Tuscan Village and close proximity to Route 93!
-
Highlights
- Building Name: The Club At Meadowbrook
- Heating: Forced Air, Natural Gas
- Parking Spots: 1
- Property Type: Condominium
- Unit Number: 111
- Status: Closed
- Cooling: Central Air
- HOA Fee: $412
- Property Class: Residential
- Total Rooms: 5
- Year Built: 2004
-
Additional Details
- Appliances: Range, Dishwasher, Microwave, Refrigerator, Washer, Dryer
- Exterior Features: Covered Patio/Deck
- Interior Features: High Speed Internet
- Total Number of Units: 120
- Year Built Source: Public Records
- Basement: N
- Flooring: Tile, Carpet, Laminate
- Roof: Shingle
- Year Built Details: Actual
- Zoning: Tcd
-
Amenities
- Community Features: Shopping, Golf, Medical Facility, Highway Access, Adult Community
- Covered Parking Spaces: 1
-
Utilities
- Electric: Circuit Breakers
- Water Source: Public
- Sewer: Public Sewer
-
Fees / Taxes
- Assessed Value: $364,200
- Compensation Based On: Gross/Full Sale Price
- HOA Fee Frequency: Monthly
- Tax Year: 2023
- Buyer Agent Compensation: 2%
- Facilitator Compensation: 2%
- HOA Fee Includes: Water, Sewer, Insurance, Maintenance Structure, Maintenance Grounds, Snow Removal, Trash
- Taxes: $6,177
Similar Listings
Sold
34 Photos
Sold
42 Photos
Sold
32 Photos
Content © 2026 MLS Property Information Network, Inc. The information in this listing was gathered from third party resources including the seller and public records.
Listing information provided courtesy of Century 21 North East.
MLS Property Information Network, Inc. and its subscribers disclaim any and all representations or warranties as to the accuracy of this information.
