
Sold!
$255,000
2
Beds
1
Bath
1,200
Living Area
-
Property Description
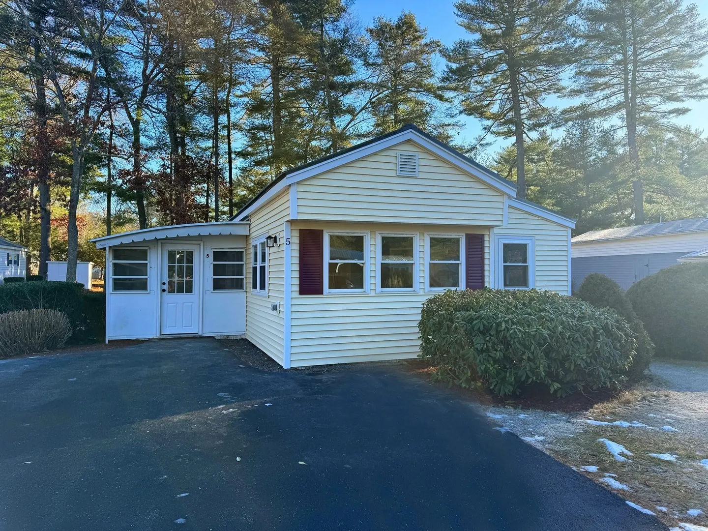
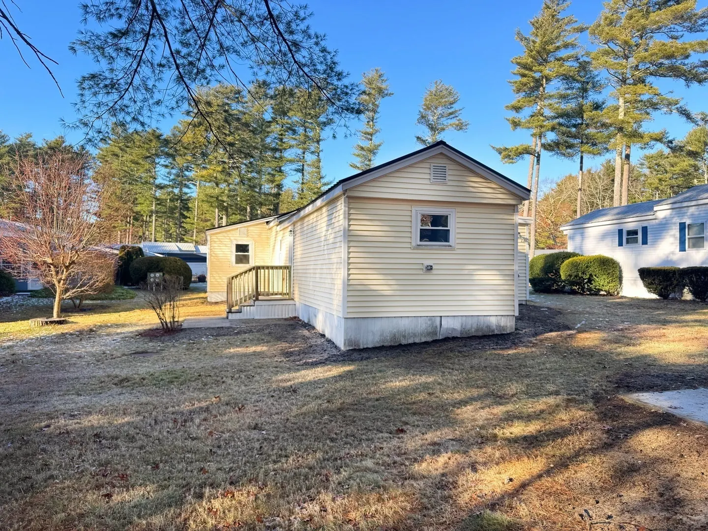
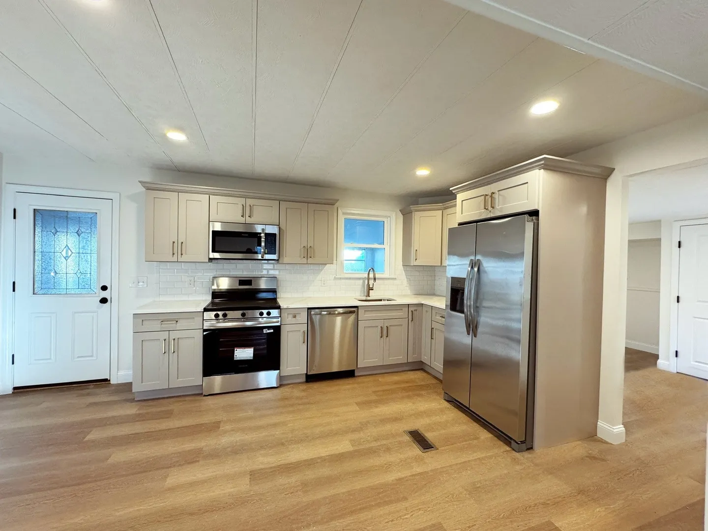
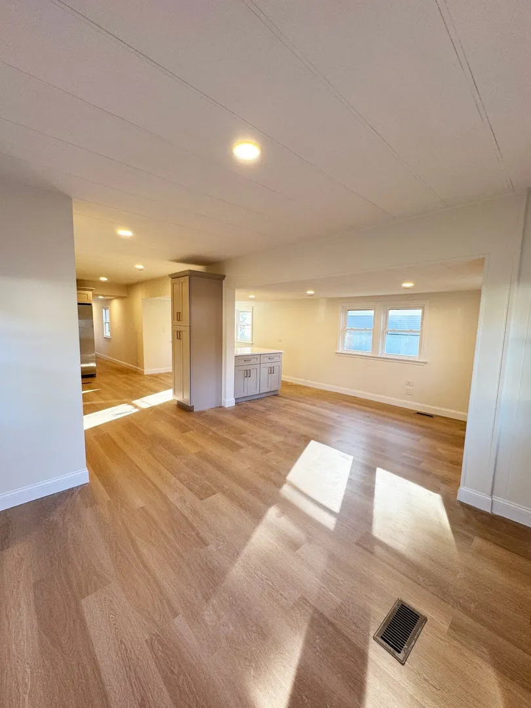
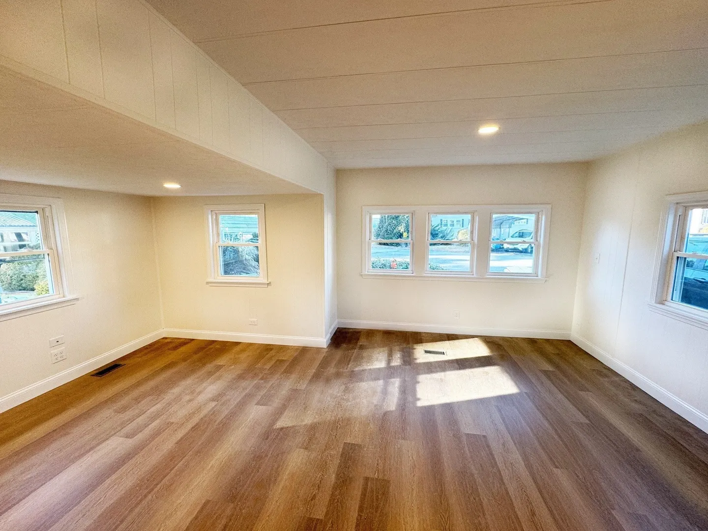
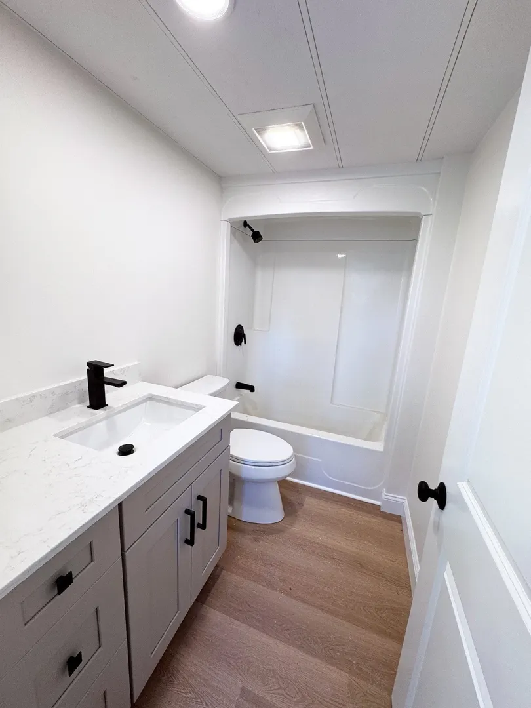
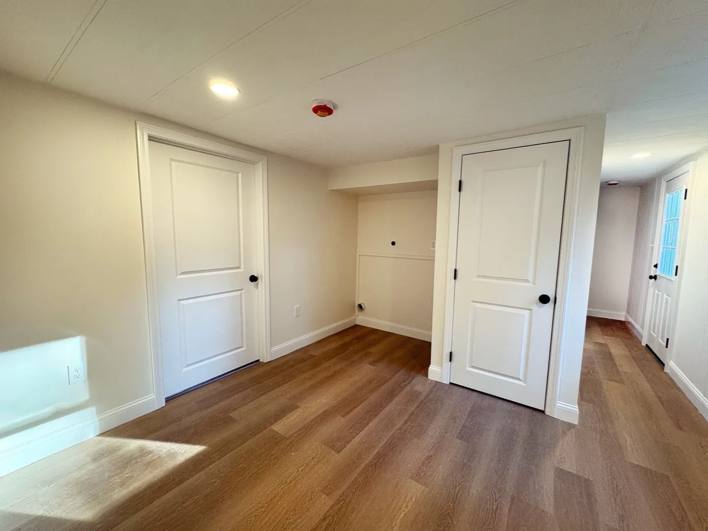
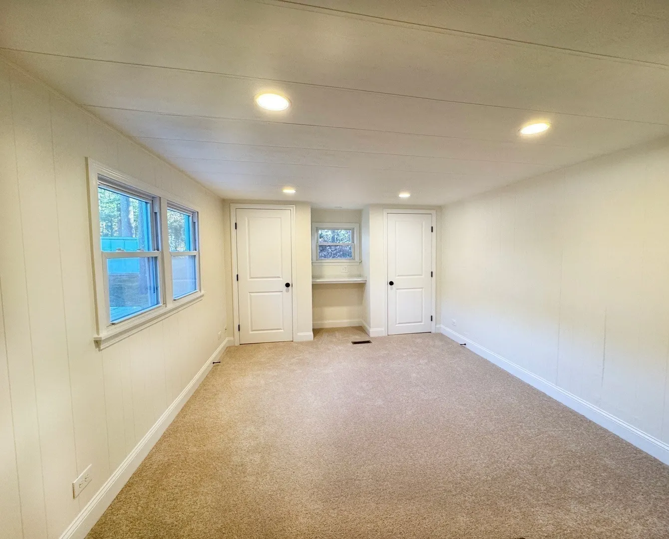
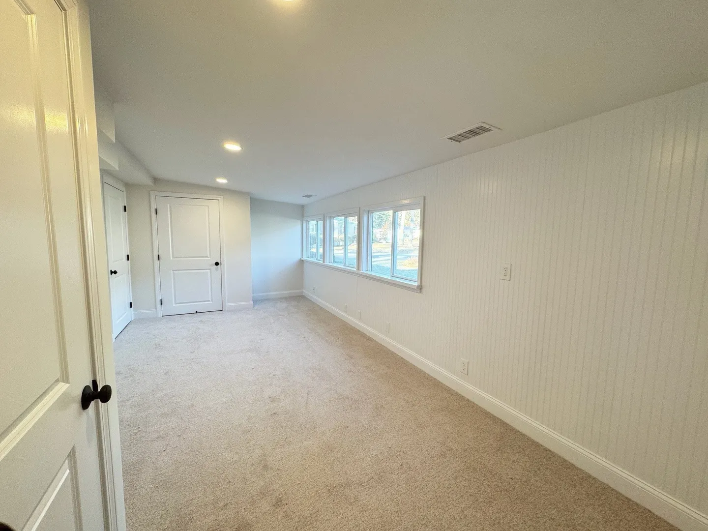
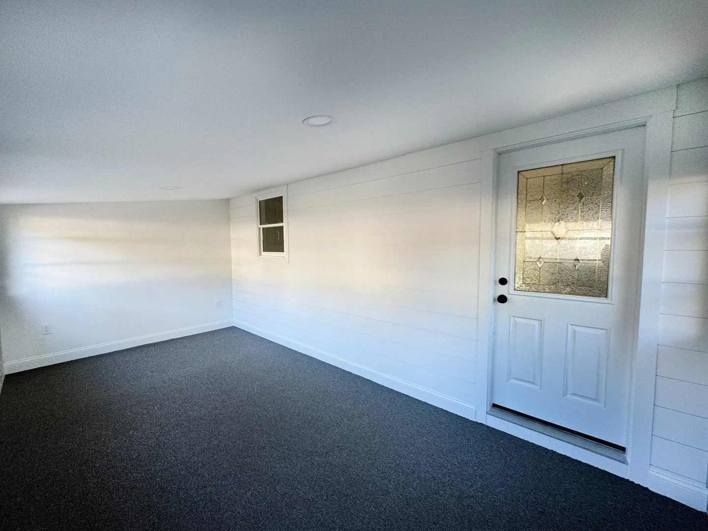
The significant remodel of this 2 bedroom mobile home includes all new metal roofing, new vinyl siding, new heating/cooling system, new 40 gallon water heater, new bathroom, and brand new kitchen with quartz countertops and subway tile back splash, all new interior doors and trim, new electrical with recessed lighting throughout, luxury vinyl plank flooring throughout with w/w carpeting in bedrooms. Large 3 season porch with shiplap accent wall. All of this offered on a professionally landscaped lot. Nothing left to do but move in. Halifax Mobile Home Estates is an over 55 resident owned park. Lot fee includes plowing, trash/recycling, water, basic cable and septic. Buyers must be approved by park and pay one time buy-in fee.
-
Highlights
- Cooling: Heat Pump
- HOA Fee: $675
- Property Class: Residential
- Total Rooms: 5
- Status: Closed
- Heating: Heat Pump, Electric
- Parking Spots: 1
- Property Type: Mobile Home
- Year Built: 1976
-
Additional Details
- Appliances: Range, Dishwasher, Microwave, Refrigerator, ENERGY STAR Qualified Refrigerator, ENERGY STAR Qualified Dishwasher
- Exterior Features: Porch - Enclosed, Rain Gutters
- Foundation: Irregular
- Lot Features: Cleared, Level
- Roof: Metal Roofing (Recycled)
- Year Built Details: Actual
- Zoning: res
- Construction: Modular
- Flooring: Carpet, Laminate
- Interior Features: Home Office, Finish - Sheetrock
- Road Frontage Type: Private Road
- SqFt Source: Owner
- Year Built Source: Owner
-
Amenities
- Community Features: Shopping, Park, House of Worship, T-Station
- Parking Features: Off Street, Driveway, Paved
-
Utilities
- Electric: 110 Volts, Circuit Breakers, 100 Amp Service
- Water Source: Public
- Sewer: Private Sewer
-
Fees / Taxes
- Assessed Value: $99,999,999
- Tax Year: 2025
- HOA: Yes
Similar Listings
Sold
25 Photos
Sold
25 Photos
Sold
24 Photos
Sold
12 Photos
Content © 2026 MLS Property Information Network, Inc. The information in this listing was gathered from third party resources including the seller and public records.
Listing information provided courtesy of Here Realty LLC.
MLS Property Information Network, Inc. and its subscribers disclaim any and all representations or warranties as to the accuracy of this information.
