
Sold!
$690,000
3
Beds
2
Baths
1,056
Living Area
-
Property Description
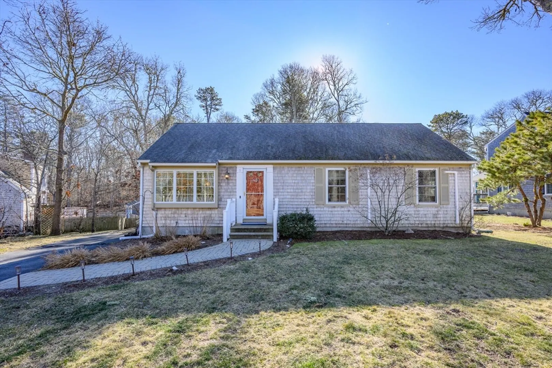
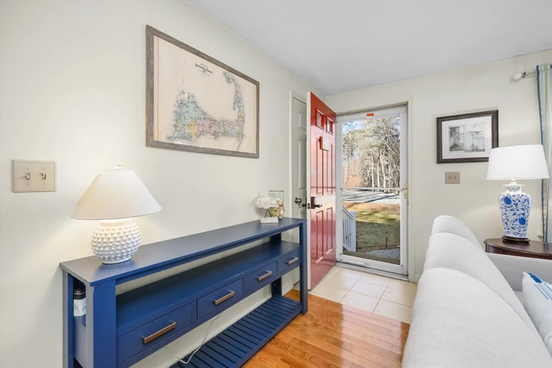
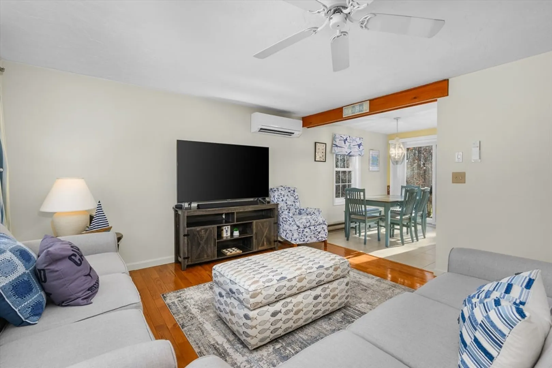
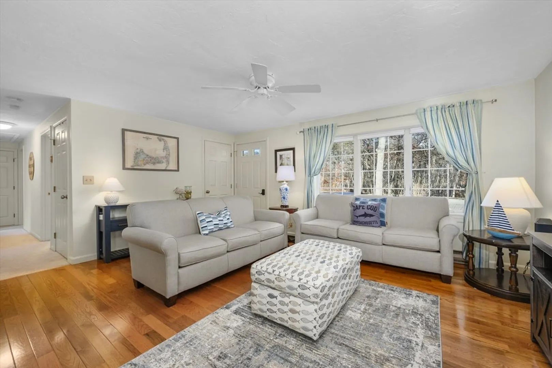
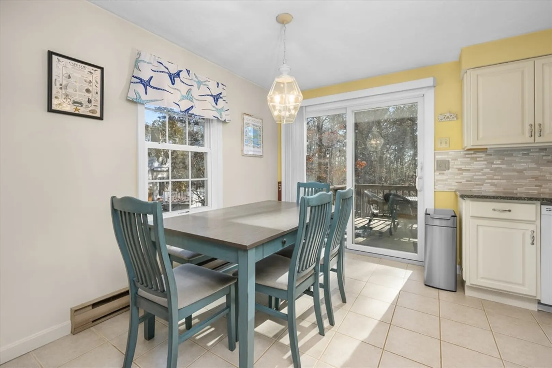
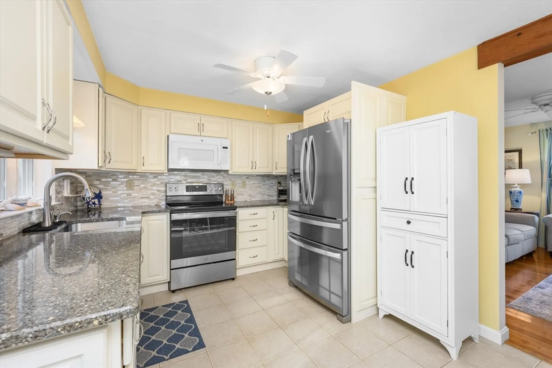
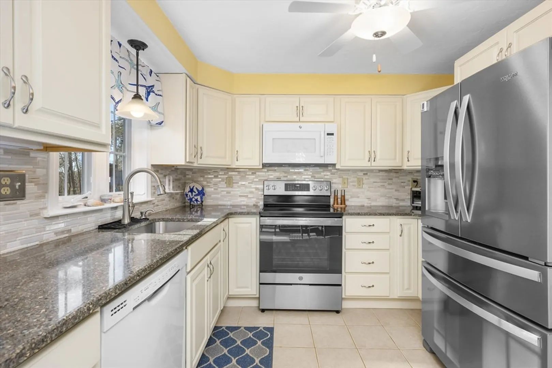
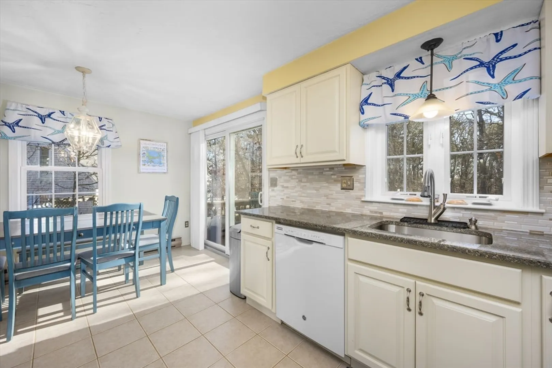
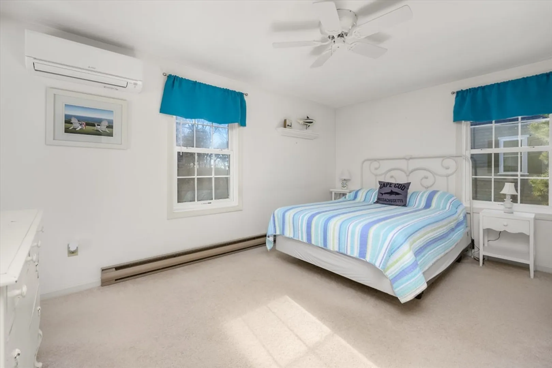
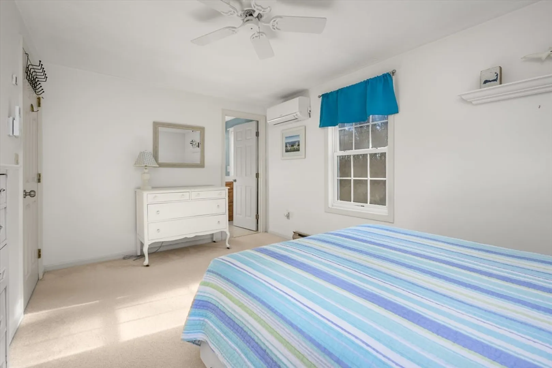
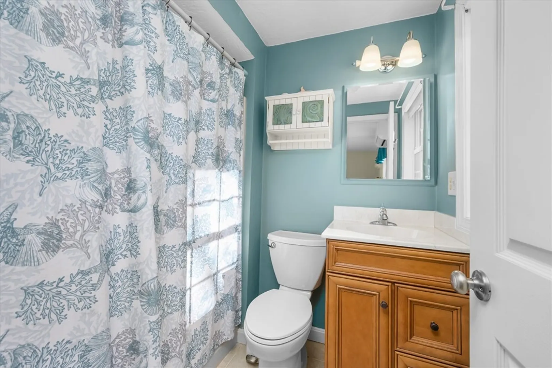
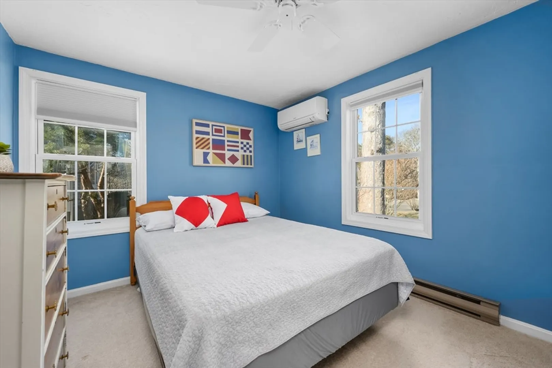
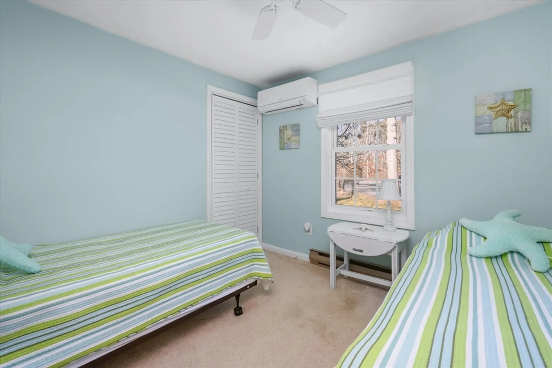
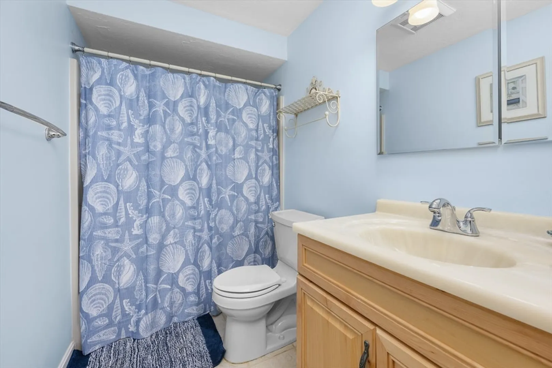
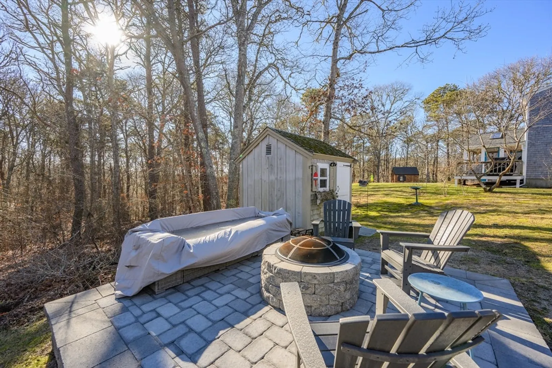
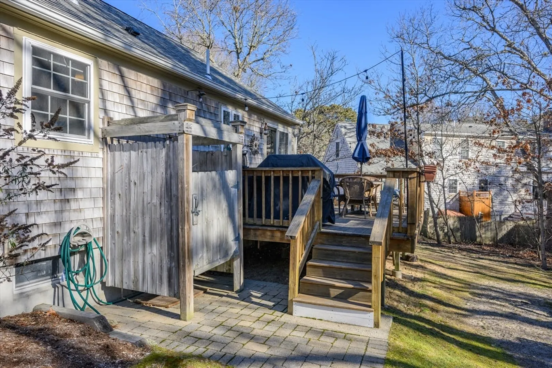
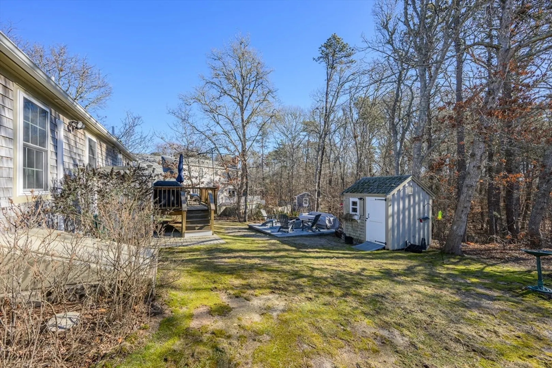
Charming ranch nestled in a delightful cul-de-sac neighborhood, perfect for year-round living or a seasonal getaway. Designed for easy one-floor living, this home features an open living and dining area leading to a deck for outdoor dining, an updated white cabinetry kitchen, a primary bedroom with a private bath, two guest rooms, a guest bath, and first-floor laundry. Many previous improvements include updated windows, while recent upgrades feature a new hot water heater and efficient heat pumps to keep you cool during Cape Cod summers and warm in the winter. Outdoor living shines with a new patio and fire pit—ideal for al fresco dining, toasting marshmallows, or relaxation. The basement offers ample storage or potential expansion, while the outdoor shower and shed are perfect for stowing beach gear and bikes for quick rides to the nearby Cape Cod Rail Trail. Conveniently located near Harwich Center, golf courses, Harwich Port, and beautiful beaches. Move in and start making memories
-
Highlights
- Cooling: Heat Pump
- Parking Spots: 3
- Property Type: Single Family Residence
- Total Rooms: 5
- Status: Closed
- Heating: Heat Pump, Electric
- Property Class: Residential
- Style: Cape
- Year Built: 1984
-
Additional Details
- Appliances: Water Heater
- Construction: Frame
- Flooring: Wood, Tile, Carpet
- Roof: Shingle
- Year Built Details: Actual
- Zoning: res
- Basement: Full, Interior Entry, Bulkhead
- Exterior Features: Deck, Patio, Outdoor Shower
- Foundation: Concrete Perimeter
- SqFt Source: Public Record
- Year Built Source: Public Records
-
Amenities
- Parking Features: Paved Drive
-
Utilities
- Sewer: Private Sewer
- Water Source: Public
-
Fees / Taxes
- Assessed Value: $498,000
- Taxes: $2,980
- Tax Year: 2026
Similar Listings
Sold
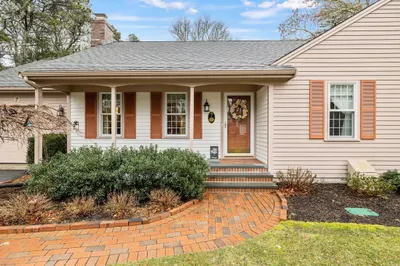
42 Photos
Sold
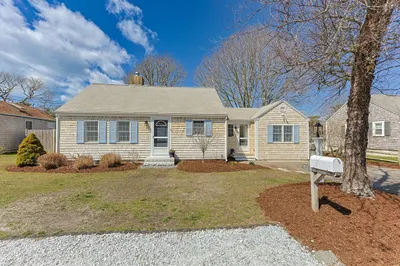
41 Photos
Sold
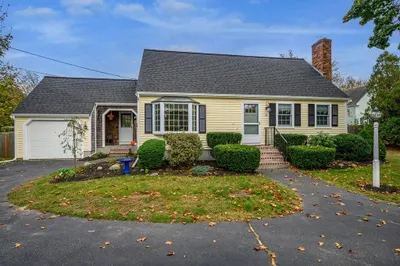
41 Photos
Sold
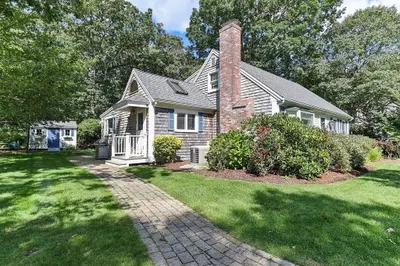
36 Photos
Content © 2026 MLS Property Information Network, Inc. The information in this listing was gathered from third party resources including the seller and public records.
Listing information provided courtesy of William Raveis Harwich Port.
MLS Property Information Network, Inc. and its subscribers disclaim any and all representations or warranties as to the accuracy of this information.
