
Sold!
$700,000
3
Beds
2/1
Baths
1,904
Living Area
-
Property Description
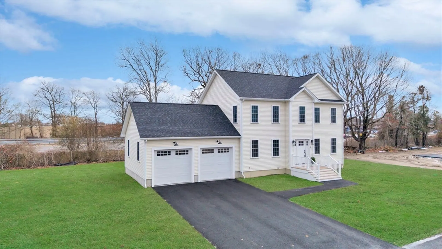
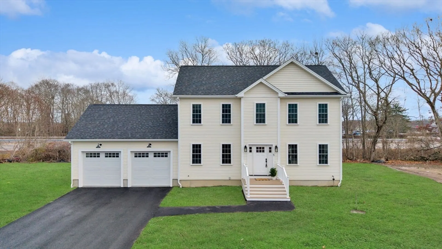
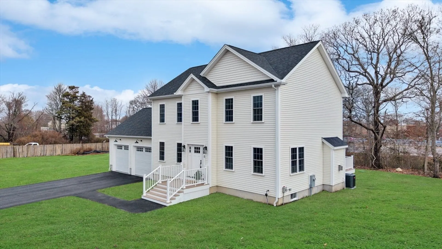
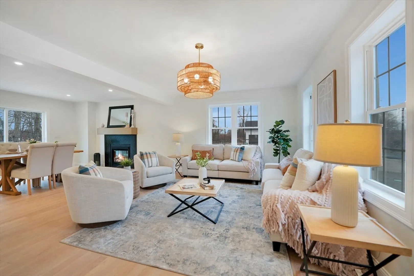
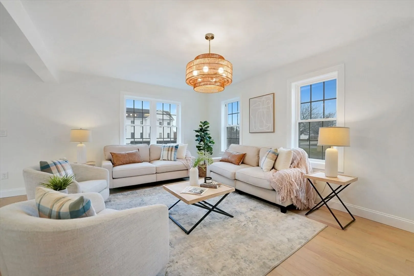
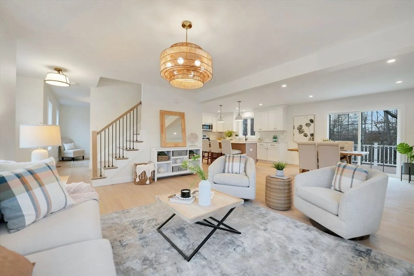
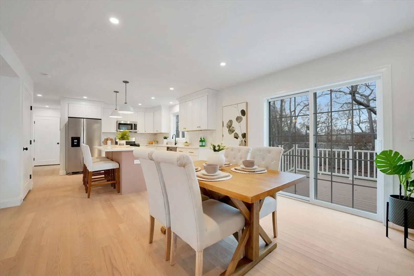
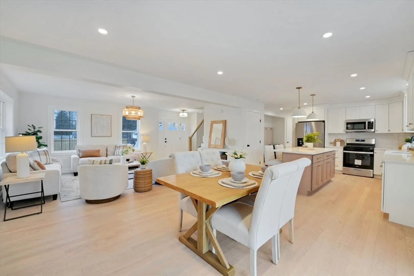
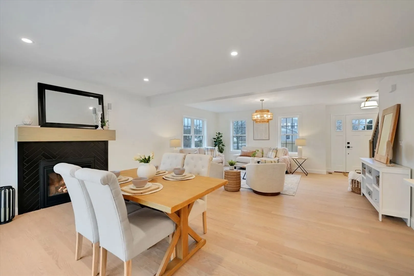
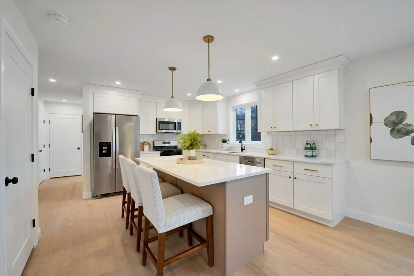
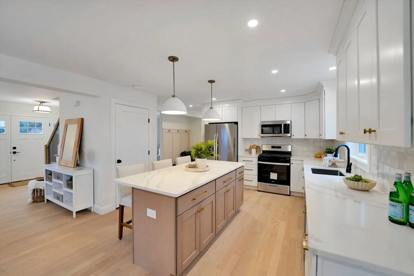
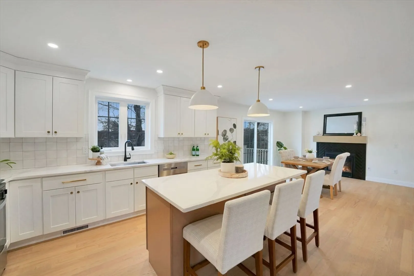
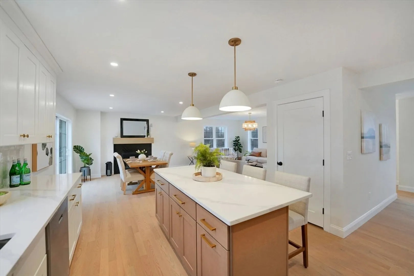
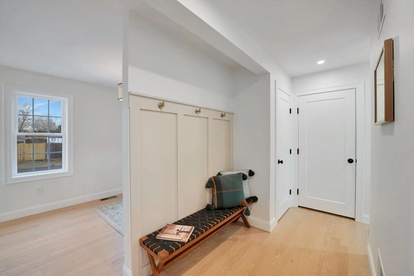
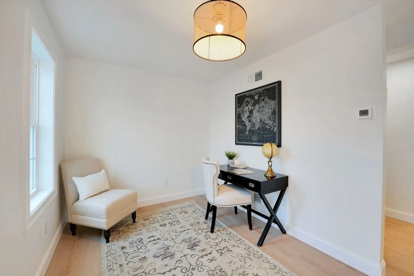
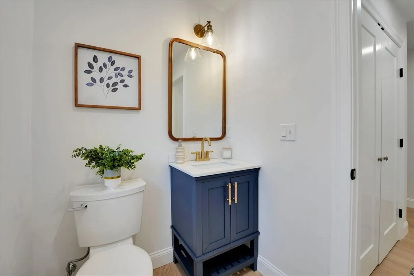
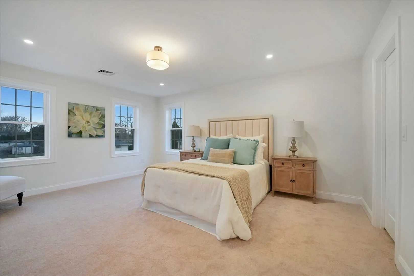
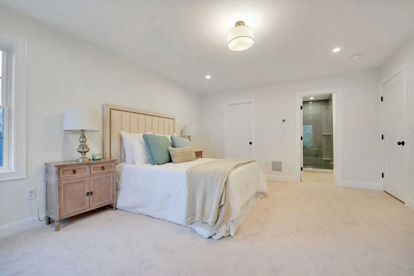
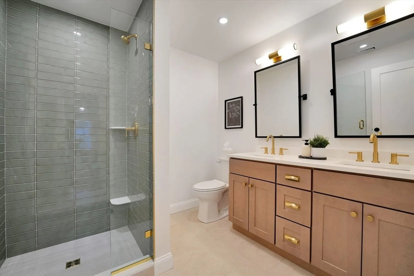
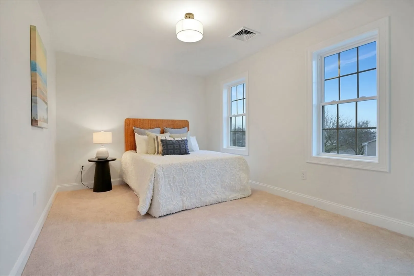
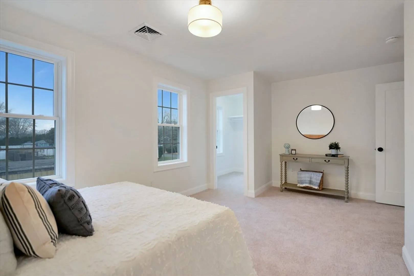
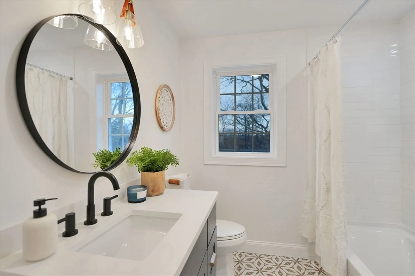
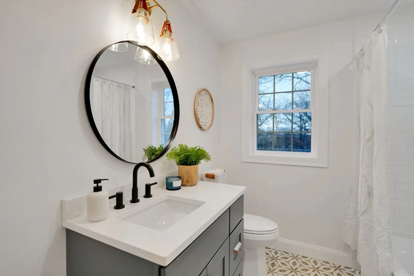
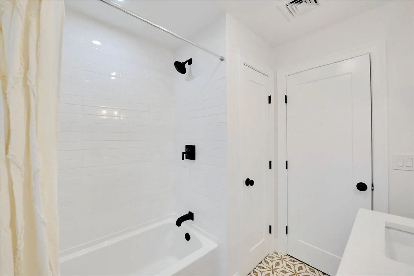
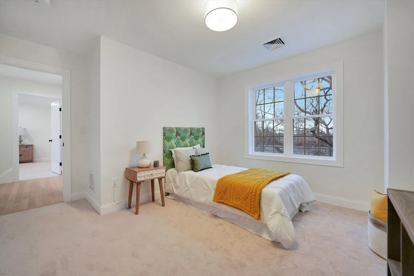
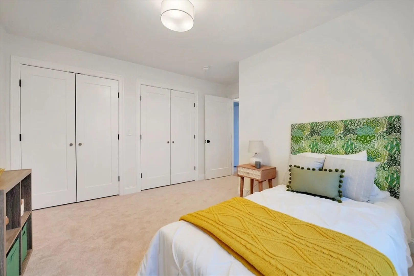
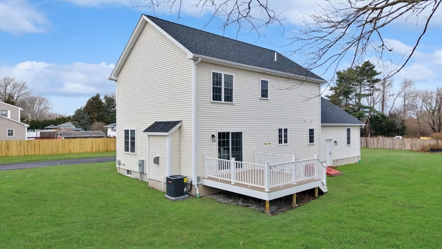
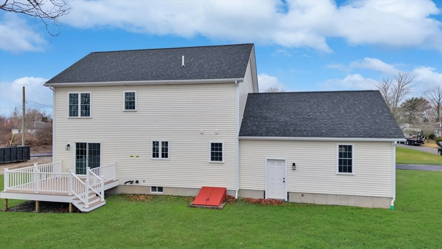
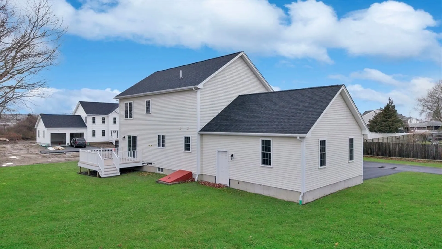
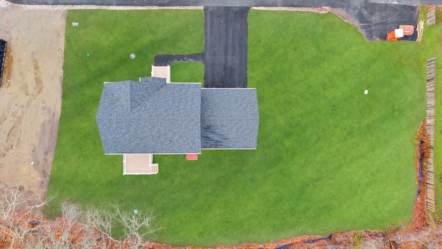
This stunning new construction home in Fairhaven offers the perfect blend of luxury and convenience. The first floor features an open-concept layout with a spacious kitchen boasting stainless steel appliances, custom cabinetry, and quartz countertops. The living and dining areas are anchored by a cozy fireplace, creating a warm and inviting space. A dedicated office and a half bath complete the main level. Upstairs, you’ll find three generously sized bedrooms and two bathrooms, including a luxurious master suite with an en suite bathroom. With a 2-car garage and a prime location near shopping, dining, and the bike path, this home is designed for modern living. First showings at Open House. Saturday 12/14 1-3.
-
Highlights
- Cooling: Central Air
- Parking Spots: 6
- Property Type: Single Family Residence
- Total Rooms: 7
- Status: Closed
- Heating: Central, Propane
- Property Class: Residential
- Style: Colonial
- Year Built: 2024
-
Additional Details
- Appliances: Water Heater
- Construction: Frame
- Fireplaces: 1
- Foundation: Concrete Perimeter
- Roof: Shingle
- Year Built Details: Actual
- Zoning: Ra
- Basement: Full
- Exterior Features: Deck - Composite
- Flooring: Wood, Tile
- Road Frontage Type: Public
- SqFt Source: Owner
- Year Built Source: Builder
-
Amenities
- Community Features: Public Transportation, Shopping, Bike Path, Highway Access
- Parking Features: Attached, Paved Drive, Off Street
- Covered Parking Spaces: 2
-
Utilities
- Electric: 220 Volts
- Water Source: Public
- Sewer: Public Sewer
-
Fees / Taxes
- Tax Year: 2024
Similar Listings
Sold
1 Photo
Sold
36 Photos
Sold
29 Photos
Sold
42 Photos
Content © 2026 MLS Property Information Network, Inc. The information in this listing was gathered from third party resources including the seller and public records.
Listing information provided courtesy of J. Brown Realty.
MLS Property Information Network, Inc. and its subscribers disclaim any and all representations or warranties as to the accuracy of this information.
