
21 Forestview Dr
$760,000
4
Beds
2/1
Baths
2,884
Sqft
- Request Info
- Call
- Save
-
More
- Mortgage Calculator

Property Tools
$760,000
4
Beds
2/1
Baths
2,884
Living Area
-
Property Description
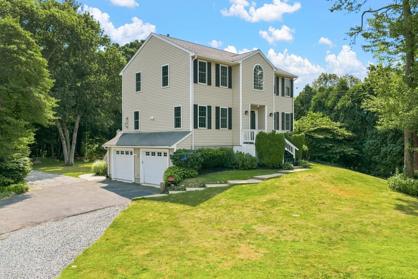
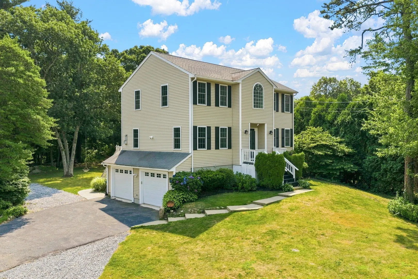
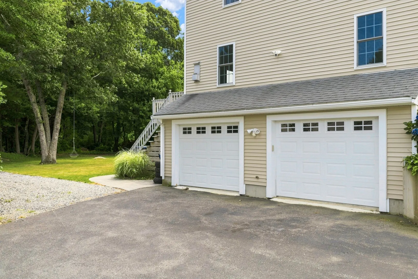
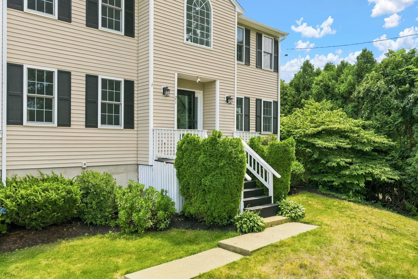
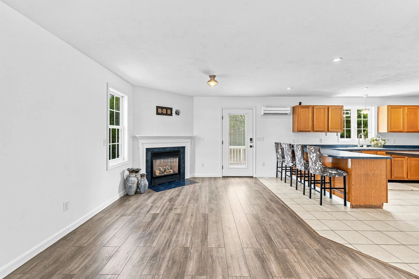
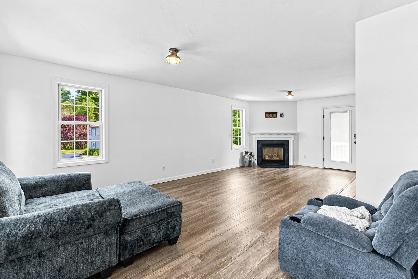
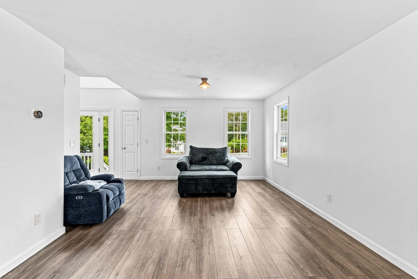
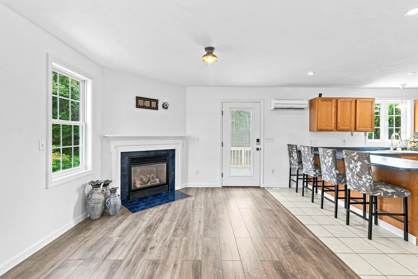
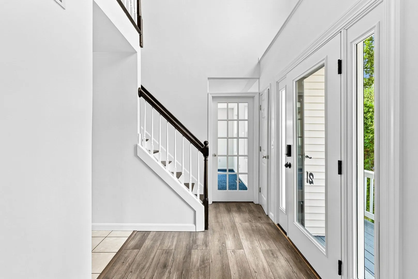
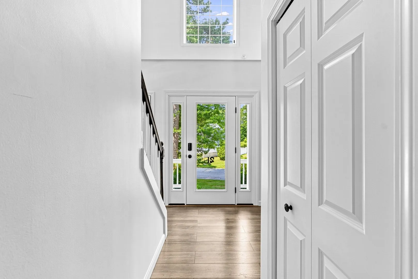
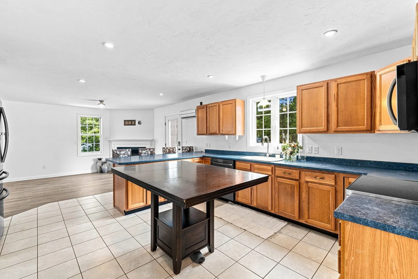
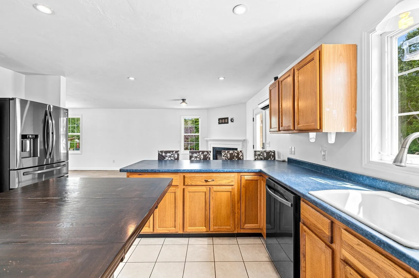
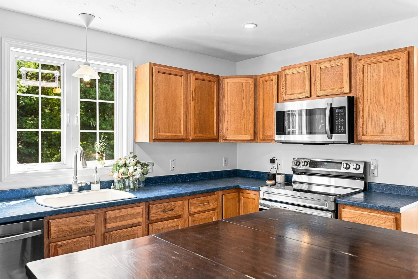
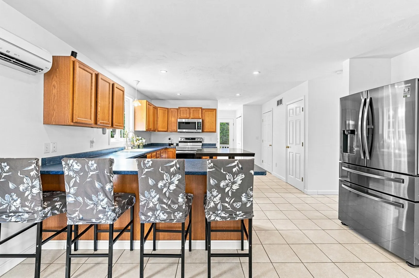
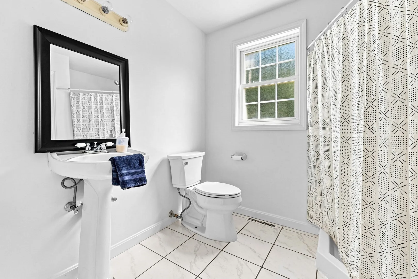
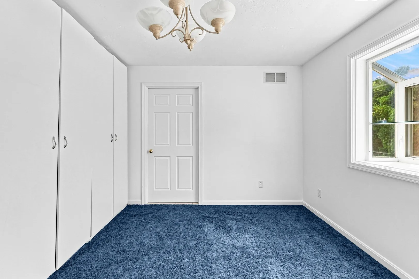
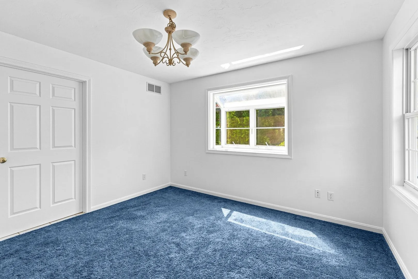
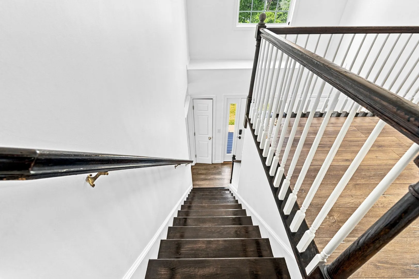
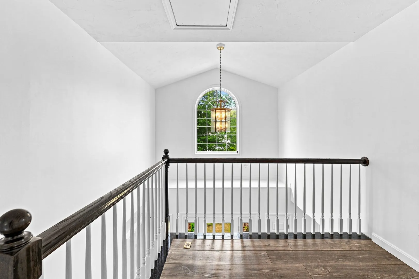
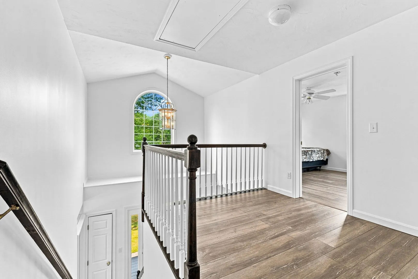
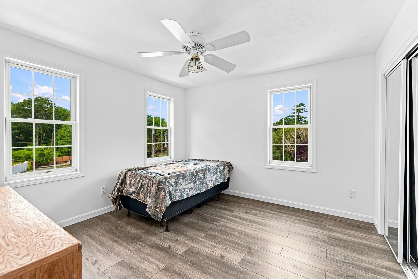
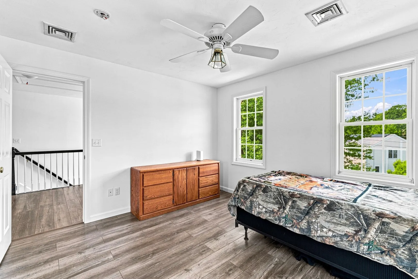
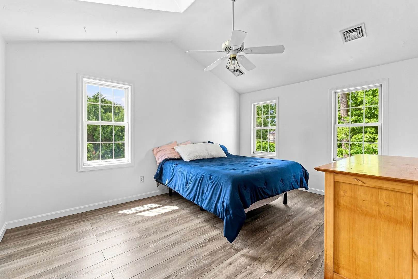
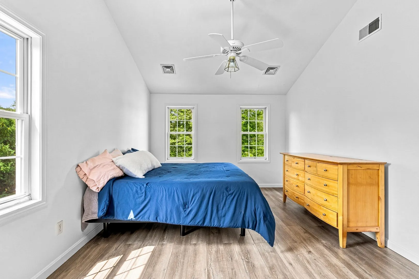
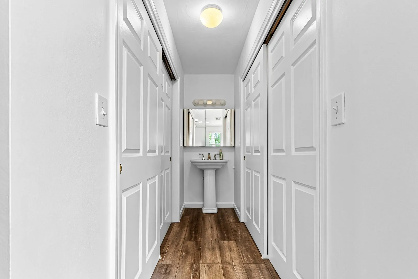
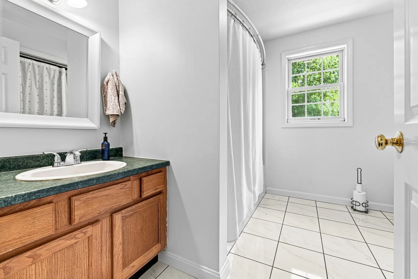
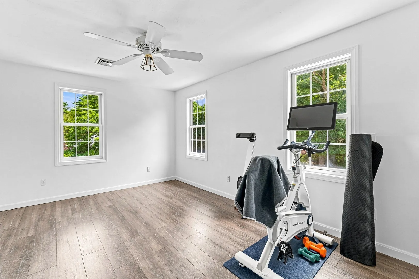
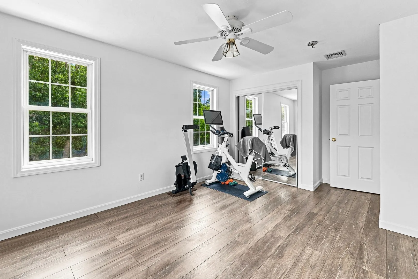
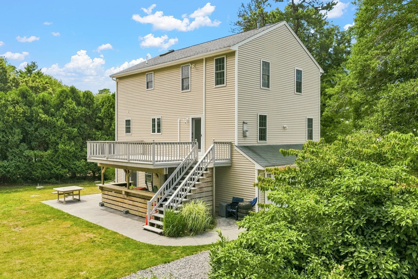
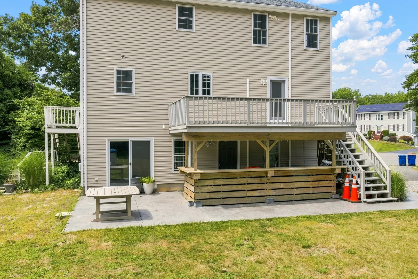
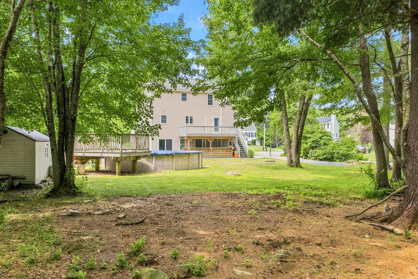
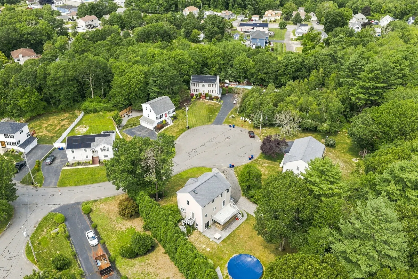
Welcome to 21 Forestview Drive, a turn-key modern Colonial tucked away in a desirable cul-de-sac neighborhood in Fairhaven. This beautifully maintained home offers 4 bedrooms and 2.5 baths with a spacious, functional layout designed for comfortable everyday living and entertaining. The updated interior features a modern feel throughout, while the attached two-car garage provides plenty of parking and storage while adding additional living space. Step outside to a beautiful backyard complete with an above-ground pool, creating the perfect setting for summer gatherings, relaxing, and entertaining. Ideally located just over the Mattapoisett line with convenient access to local amenities and area beaches. Move right in and enjoy everything this exceptional home has to offer! Just minutes from the Phoenix trail and backed by conservation giving you complete peace and privacy!
-
Highlights
- Cooling: Central Air, Ductless
- Parking Spots: 10
- Property Type: Single Family Residence
- Total Rooms: 8
- Status: Active
- Heating: Forced Air, Natural Gas
- Property Class: Residential
- Style: Colonial
- Year Built: 1999
-
Additional Details
- Appliances: Gas Water Heater, Tankless Water Heater, Range, Dishwasher, Refrigerator, Washer, Dryer
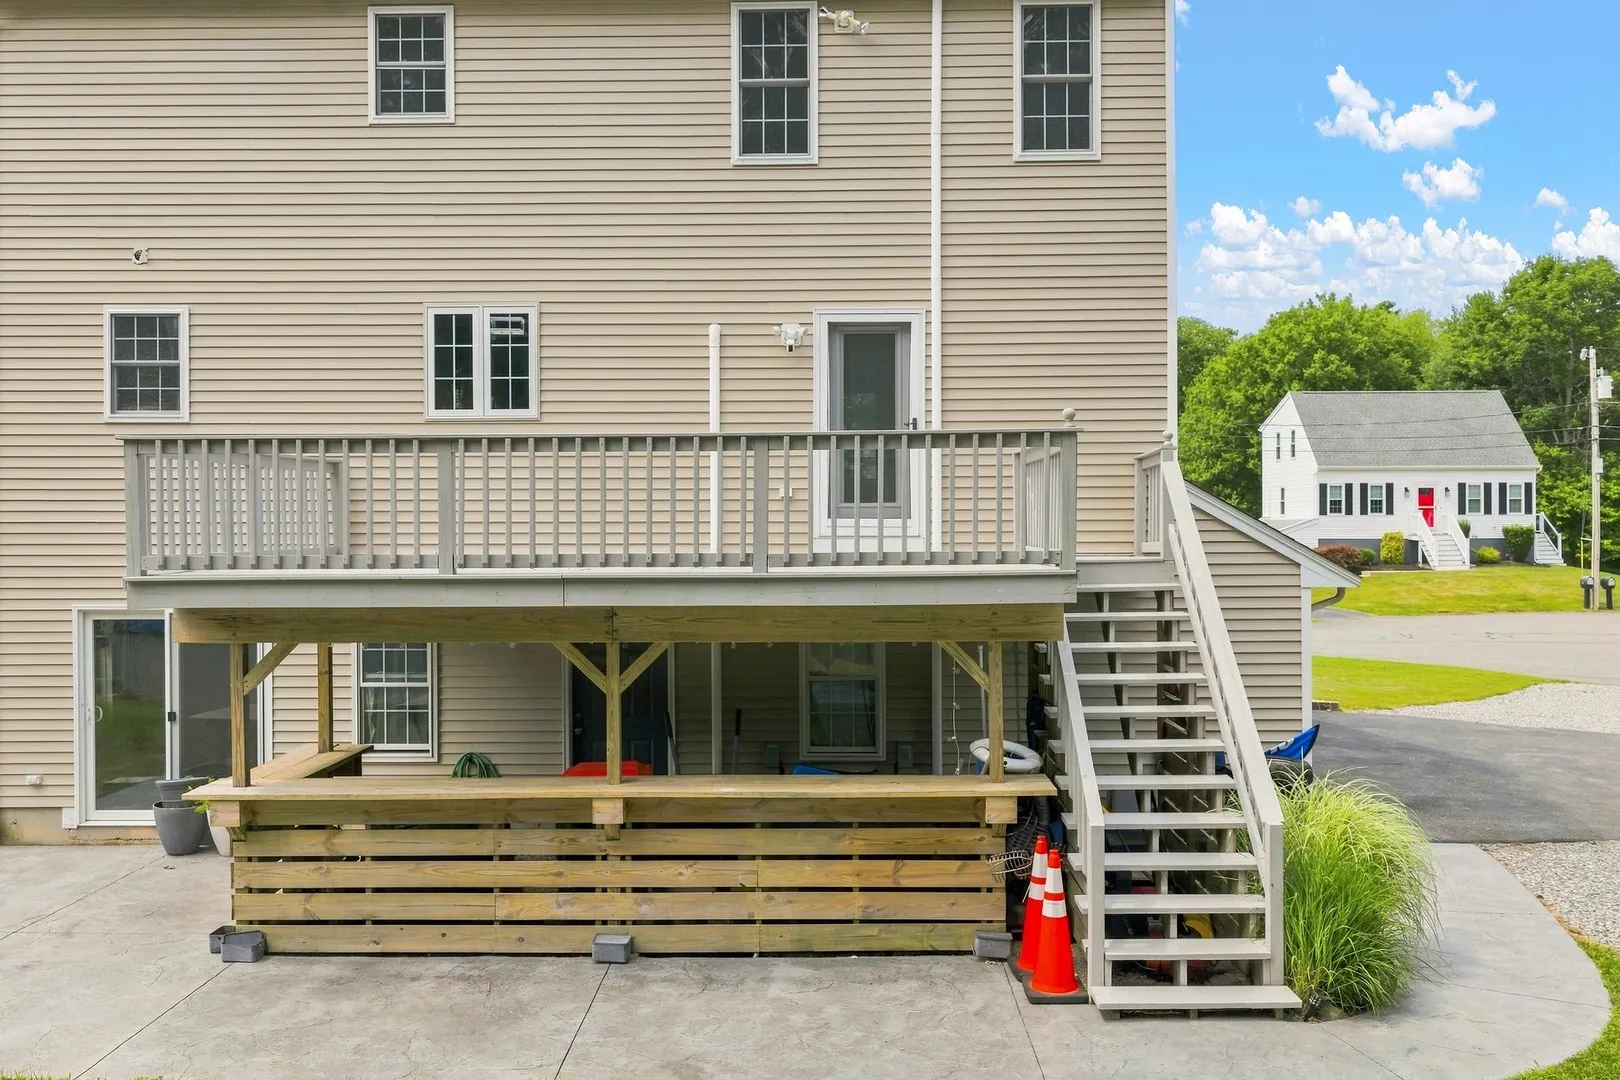
- Exterior Features: Deck, Pool - Above Ground
- Foundation: Concrete Perimeter
- Roof: Shingle
- Year Built Details: Actual
- Zoning: Ra
- Basement: Full, Partially Finished, Walk-Out Access, Interior Entry, Garage Access
- Fireplaces: 1
- Lot Features: Cul-De-Sac, Cleared
- SqFt Source: Owner
- Year Built Source: Public Records
-
Amenities
- Community Features: Public Transportation, Shopping, Pool, Park, Walk/Jog Trails, Bike Path, Highway Access, Marina, Private School, Public School, T-Station
- Parking Features: Attached, Under, Driveway
- Covered Parking Spaces: 2
- Pool Features: Above Ground
-
Utilities
- Electric: 200+ Amp Service
- Water Source: Public
- Sewer: Public Sewer
-
Fees / Taxes
- Assessed Value: $594,400
- Taxes: $5,540
- Tax Year: 2025
Similar Listings
Sold
40 Photos
Sold
39 Photos
Sold
42 Photos
Sold
20 Photos
Content © 2026 MLS Property Information Network, Inc. The information in this listing was gathered from third party resources including the seller and public records.
Listing information provided courtesy of RE/MAX Legacy.
MLS Property Information Network, Inc. and its subscribers disclaim any and all representations or warranties as to the accuracy of this information.