
Sold!
$526,000
3
Beds
1/1
Bath
1,432
Living Area
-
Property Description
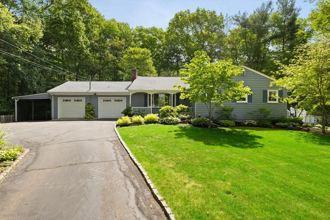
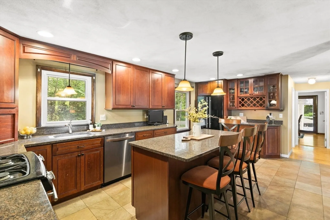
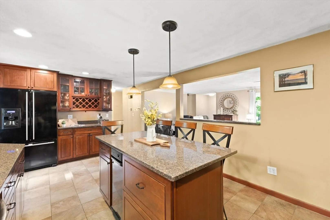
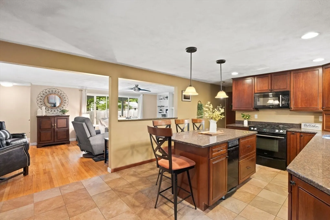
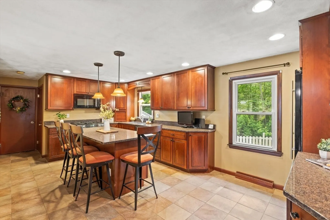
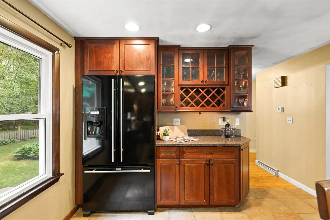
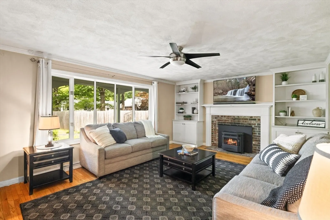
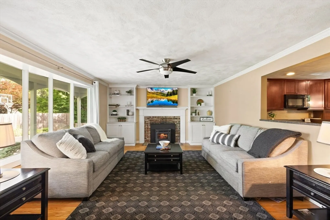
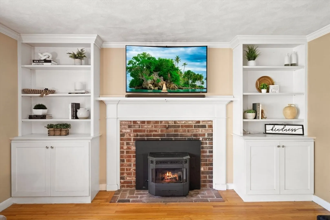
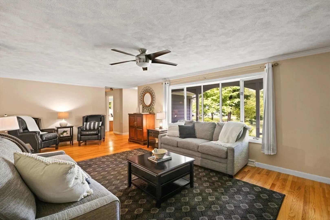
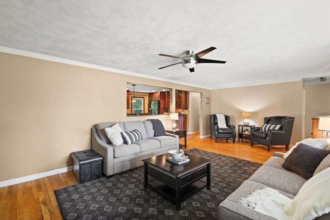
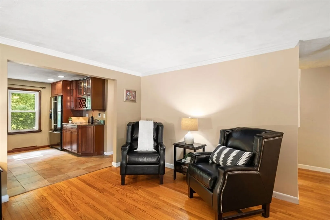
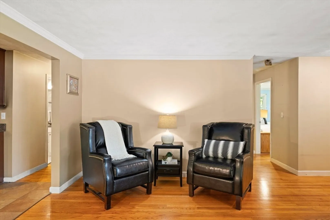
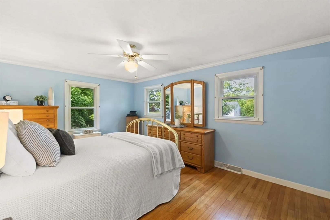
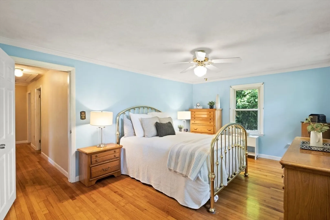
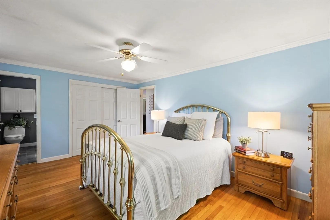
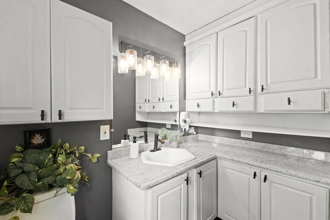
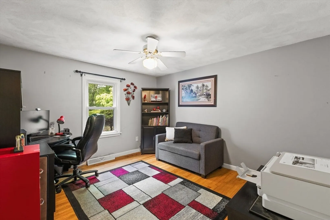
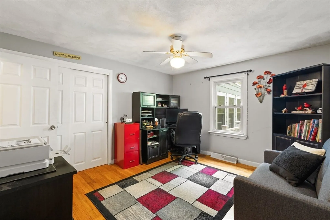
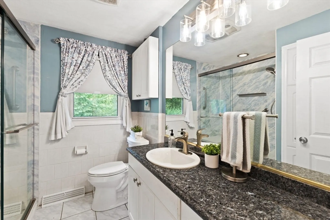
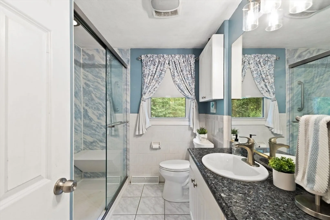
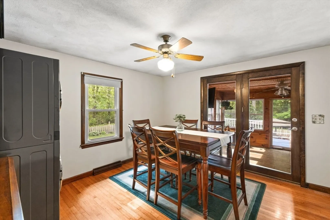
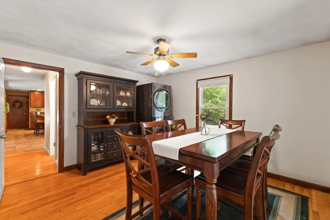
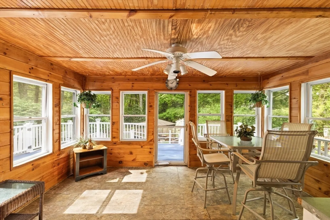
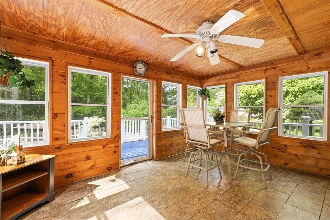
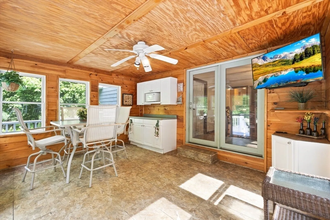
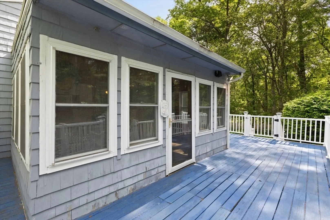
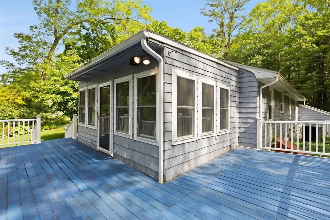
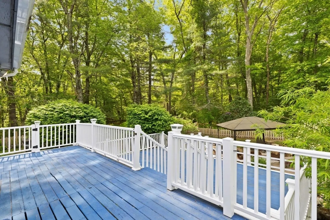
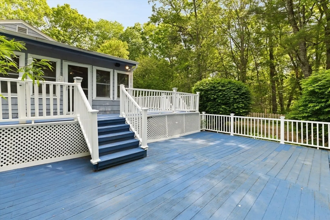
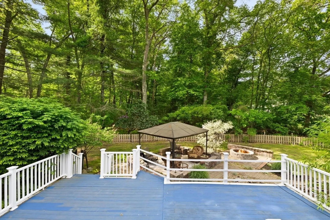
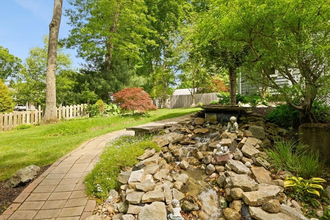
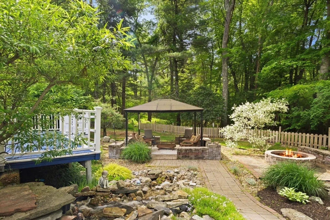
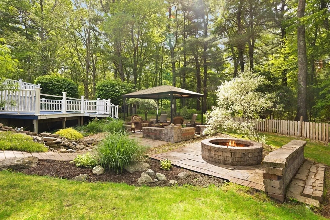
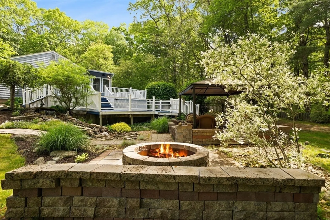
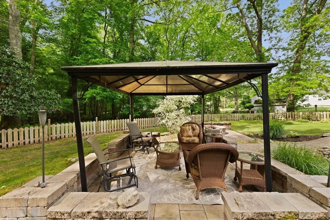
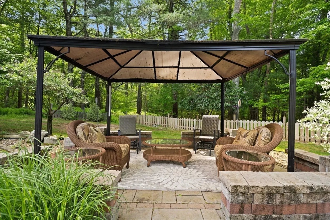
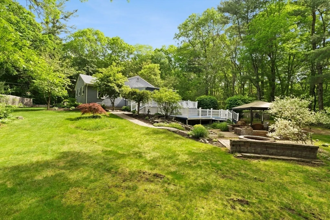
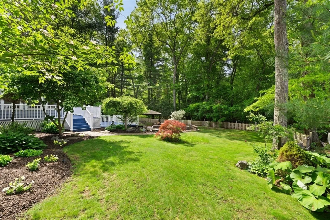
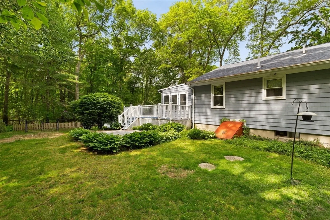
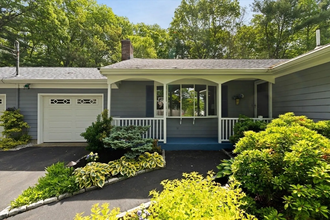
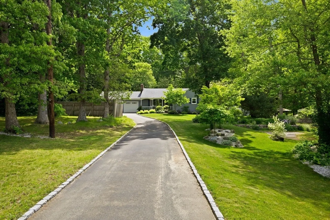
Charming ranch-style home set back on 5 private acres. The updated kitchen features granite counters, hardwood floors, and a coffee/wine station, opening to a fireplaced living room with pellet stove and built-ins. Three bedrooms with ceiling fans and hardwood floors. The primary includes a half bath; the full bath was remodeled in 2021 with a walk-in shower. Enjoy the serene three-season room overlooking a picturesque waterfall, fire pit, patio, and deck—perfect for relaxing or entertaining. The partially finished lower level offers flexible space for an office, gym, or playroom. Two-car garage, carport, and oversized workshop complete the home. A new septic system will be installed before closing. Enjoy one-level living, privacy, and nature—all within a neighborhood setting. Come see all this lovely home has to offer! .
-
Highlights
- Acres: 5
- Heating: Forced Air, Oil
- Property Class: Residential
- Style: Ranch
- Year Built: 1972
- Cooling: Central Air
- Parking Spots: 12
- Property Type: Single Family Residence
- Total Rooms: 7
- Status: Closed
-
Additional Details
- Appliances: Range, Dishwasher, Refrigerator, ENERGY STAR Qualified Dishwasher
- Exterior Features: Porch - Enclosed, Deck, Patio
- Flooring: Tile, Vinyl, Hardwood, Laminate
- Interior Features: Sun Room, Play Room
- SqFt Source: Public Record
- Year Built Source: Public Records
- Basement: Full, Bulkhead, Sump Pump
- Fireplaces: 1
- Foundation: Concrete Perimeter
- Roof: Shingle
- Year Built Details: Actual
- Zoning: Res
-
Amenities
- Covered Parking Spaces: 2
- Parking Features: Attached, Carport, Paved Drive, Off Street, Paved
-
Utilities
- Electric: Circuit Breakers
- Water Source: Private
- Sewer: Private Sewer
-
Fees / Taxes
- Assessed Value: $485,700
- Taxes: $5,416
- Tax Year: 2025
Similar Listings
Sold
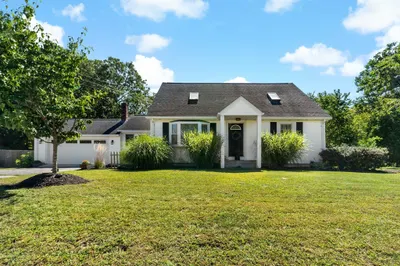
42 Photos
Sold
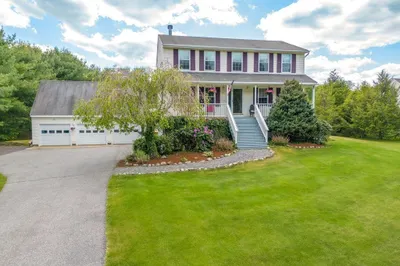
25 Photos
Sold
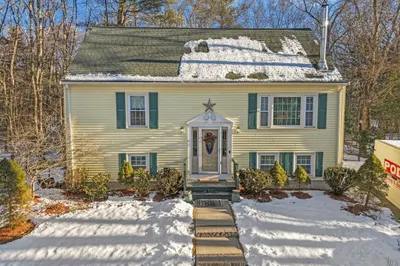
34 Photos
Sold
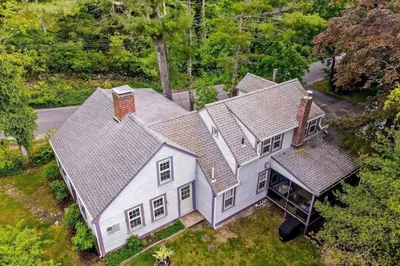
32 Photos
Content © 2026 MLS Property Information Network, Inc. The information in this listing was gathered from third party resources including the seller and public records.
Listing information provided courtesy of REMAX Executive Realty.
MLS Property Information Network, Inc. and its subscribers disclaim any and all representations or warranties as to the accuracy of this information.
