
Sold!
$379,000
2
Beds
2
Baths
1,381
Living Area
-
Property Description
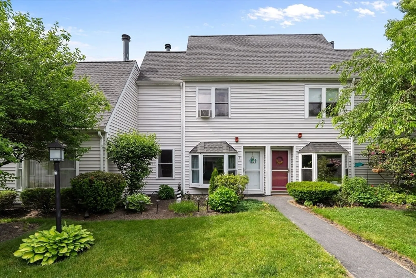
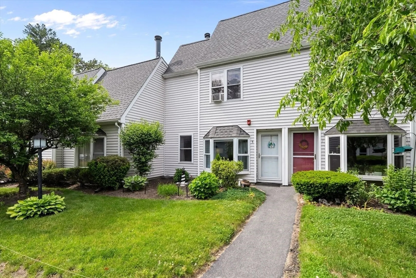
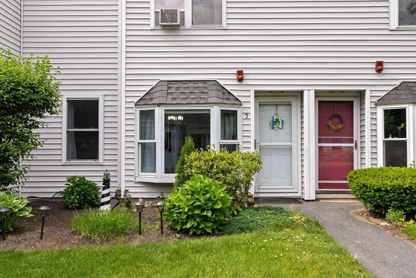
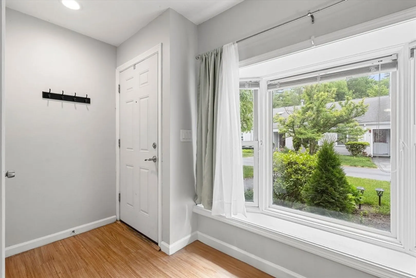
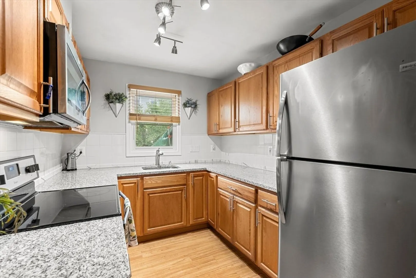
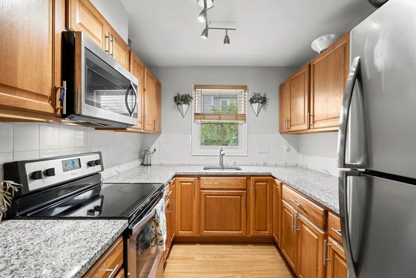
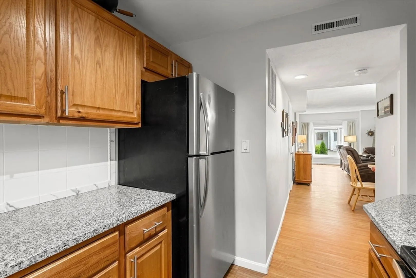
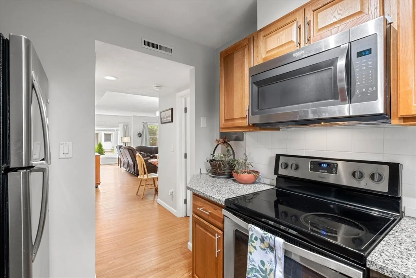
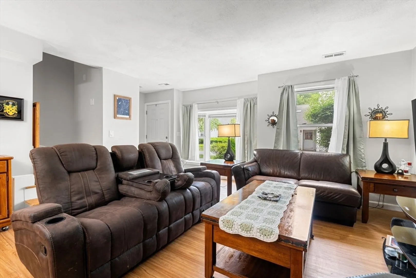
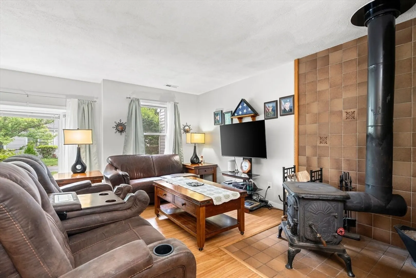
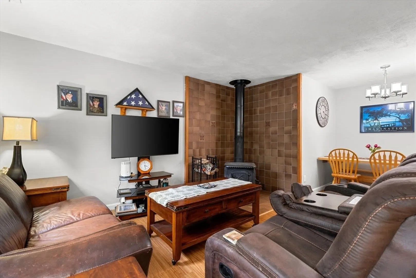
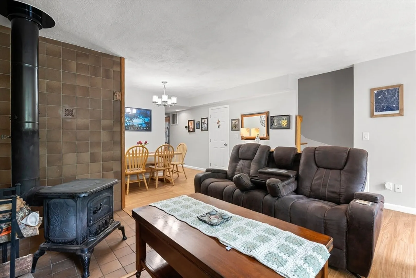
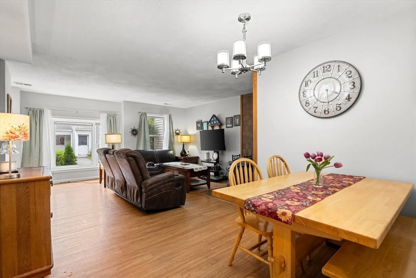
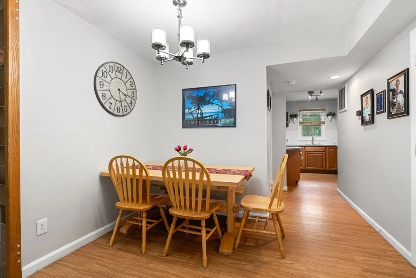
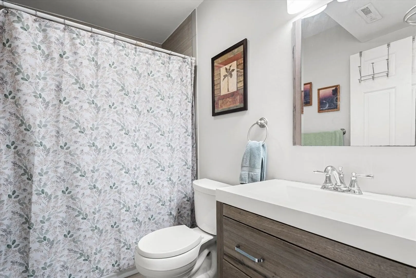
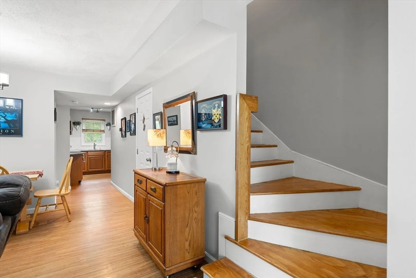
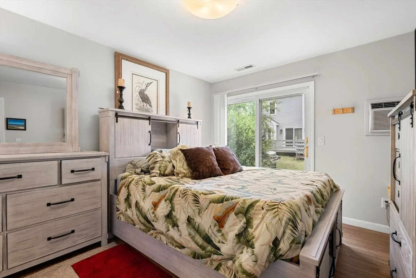
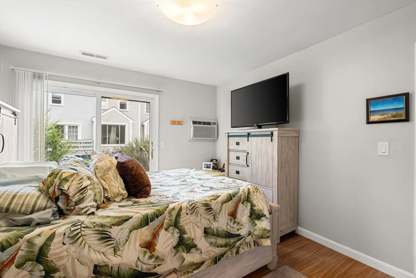
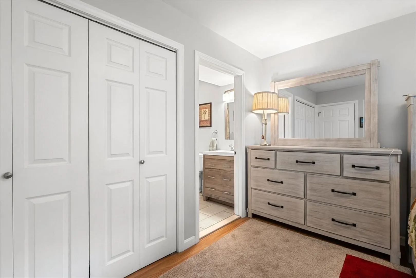
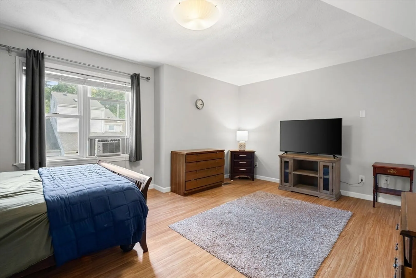
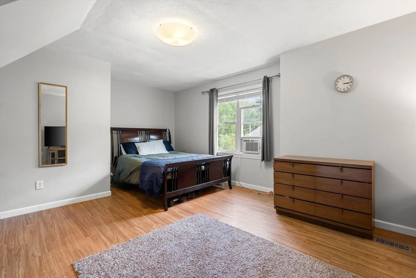
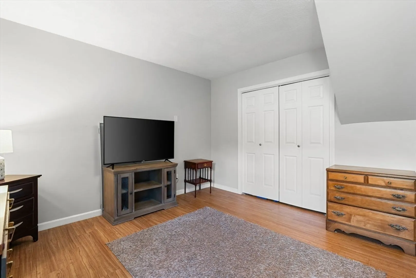
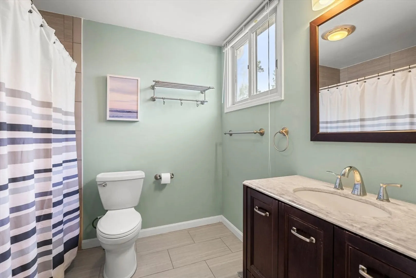
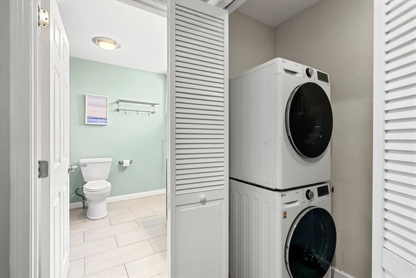
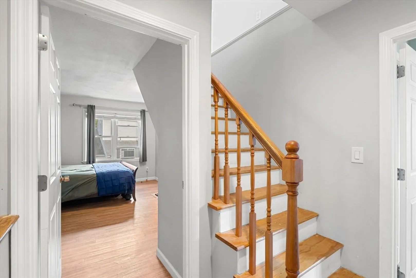
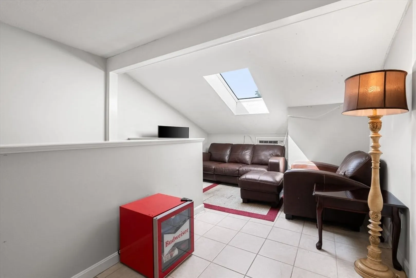
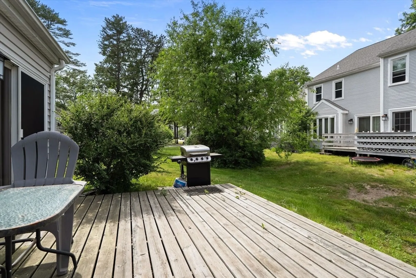
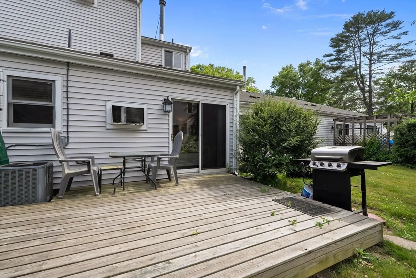
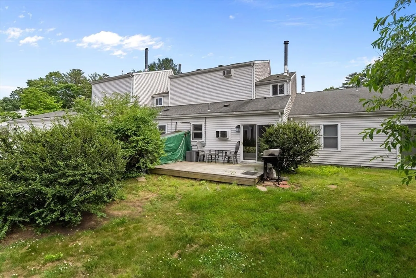
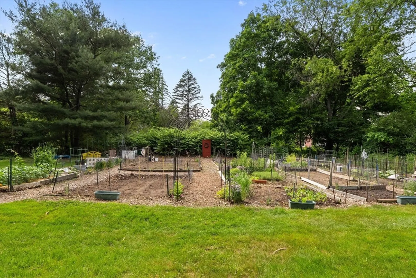
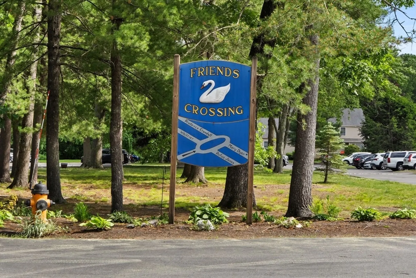
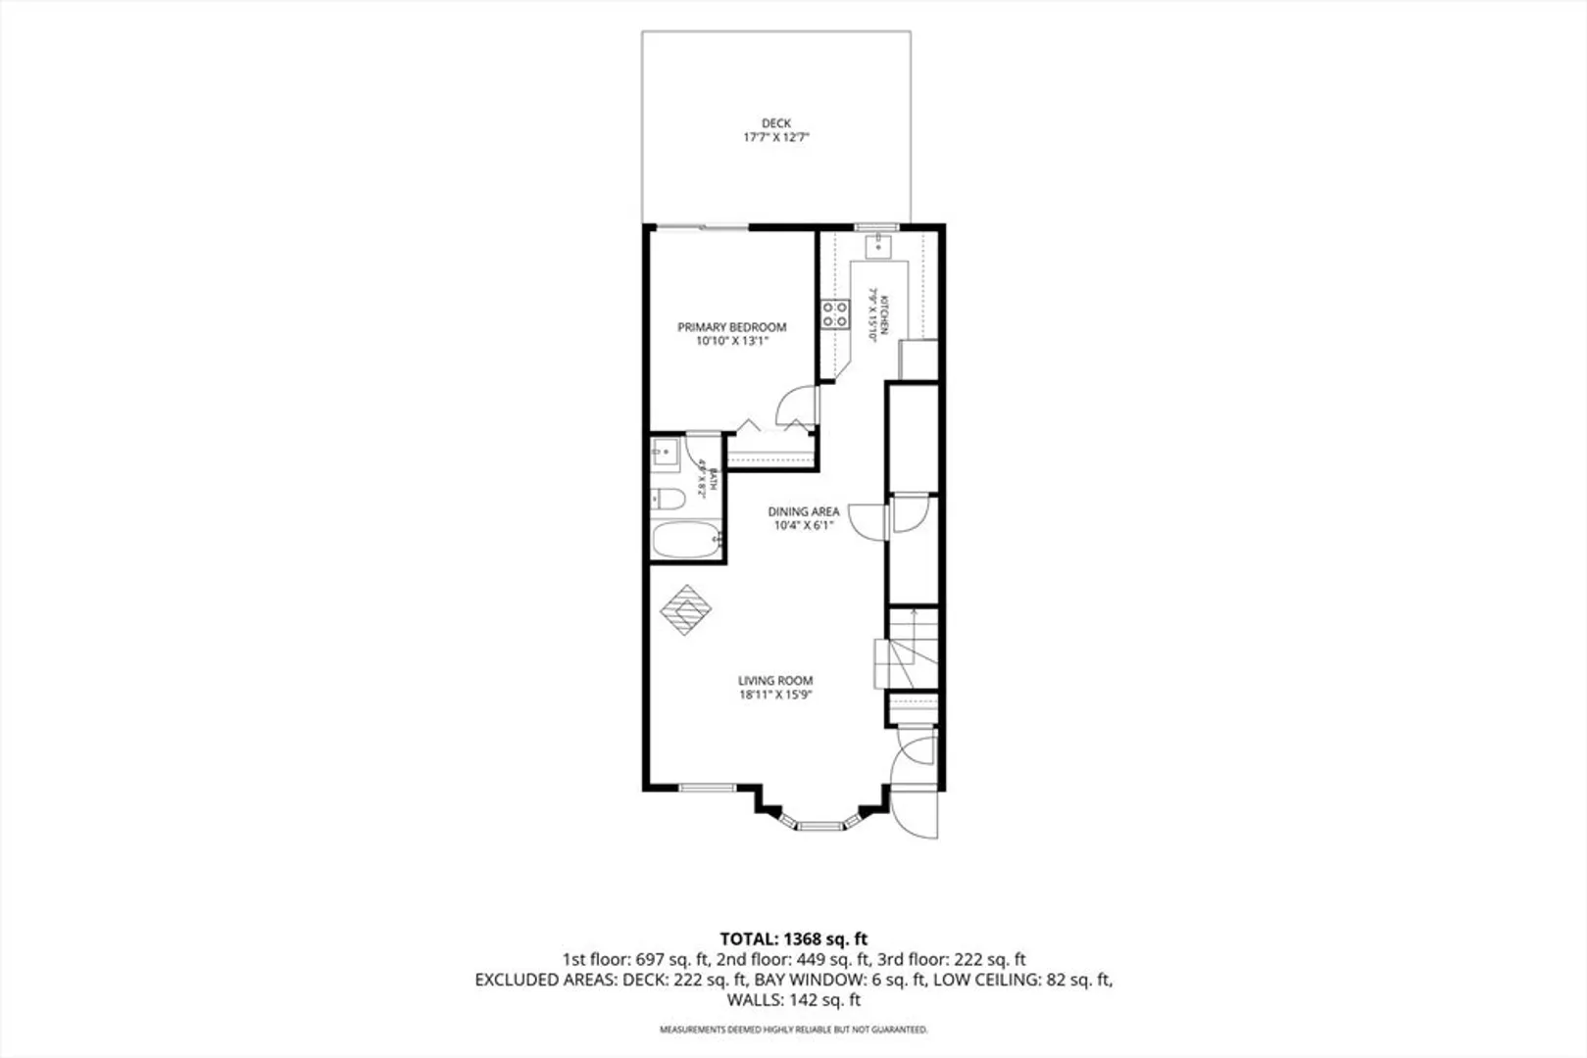
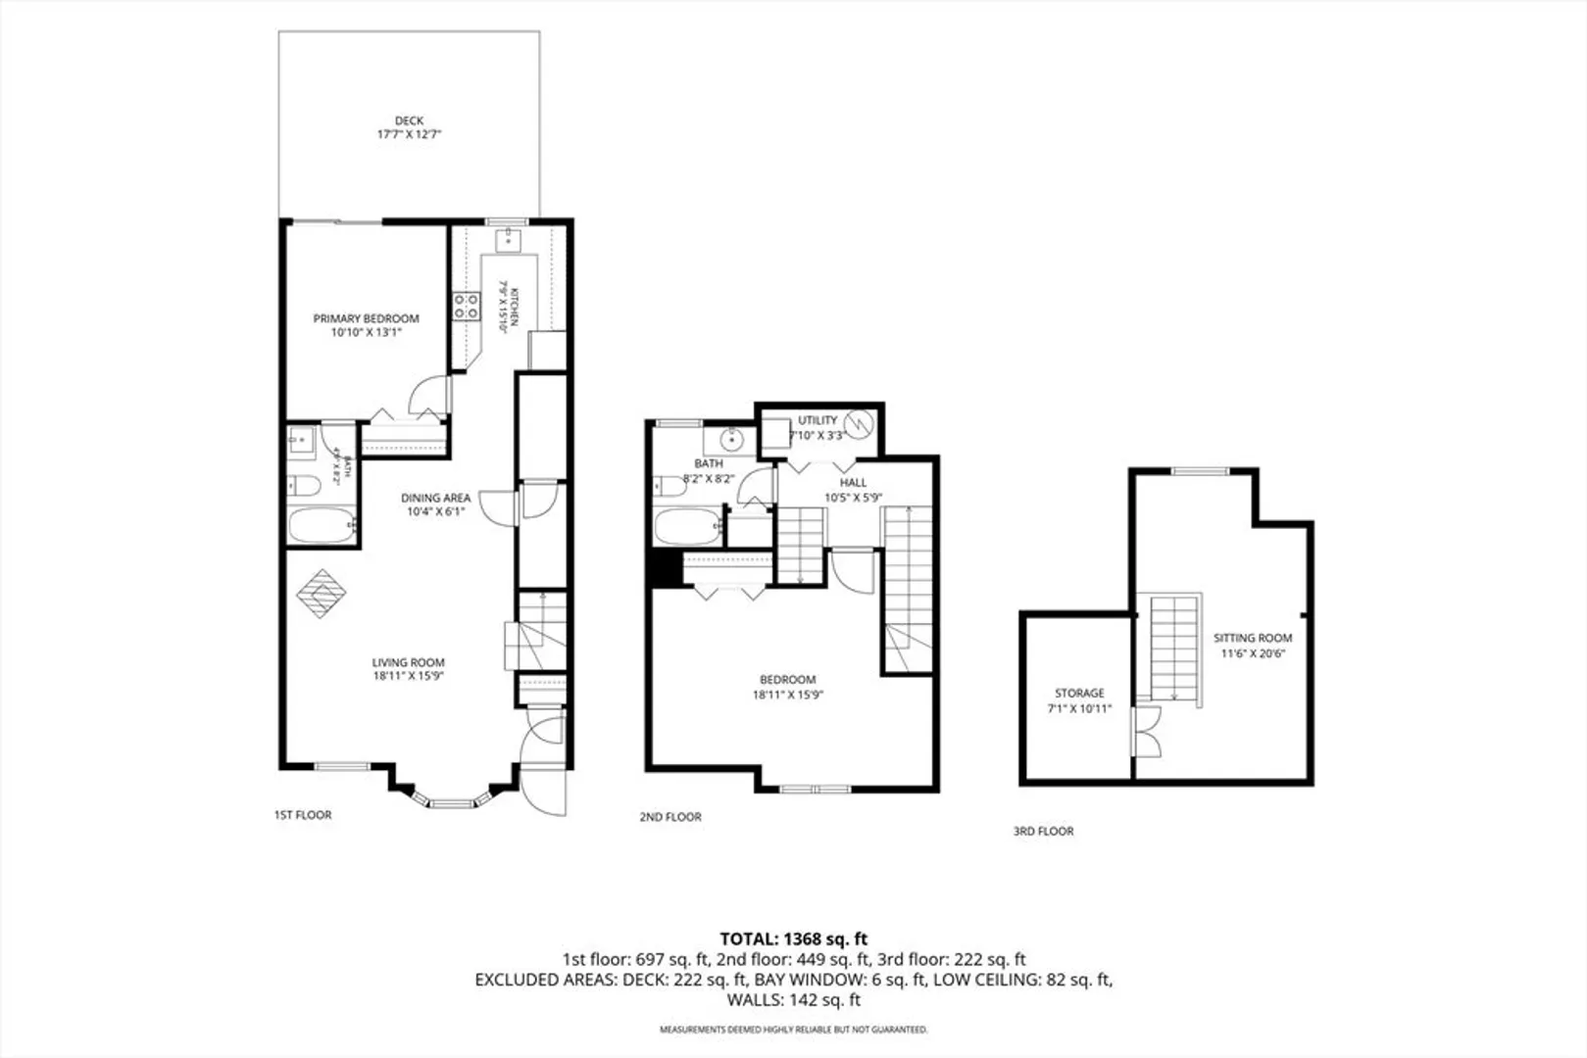
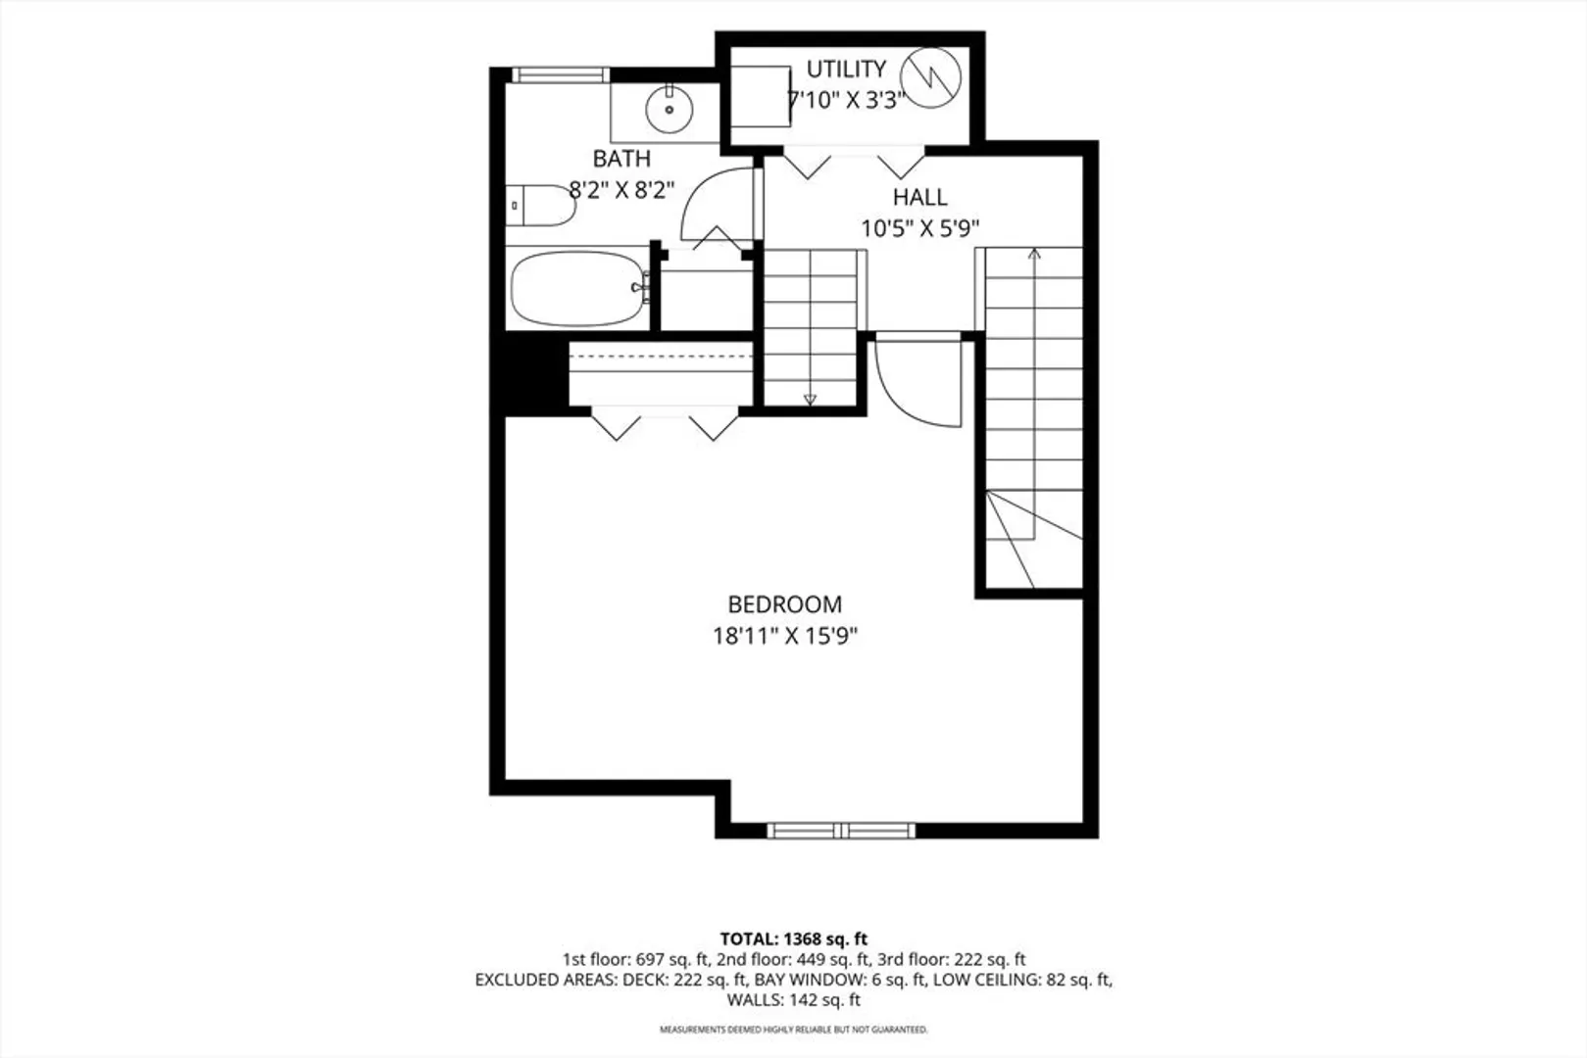
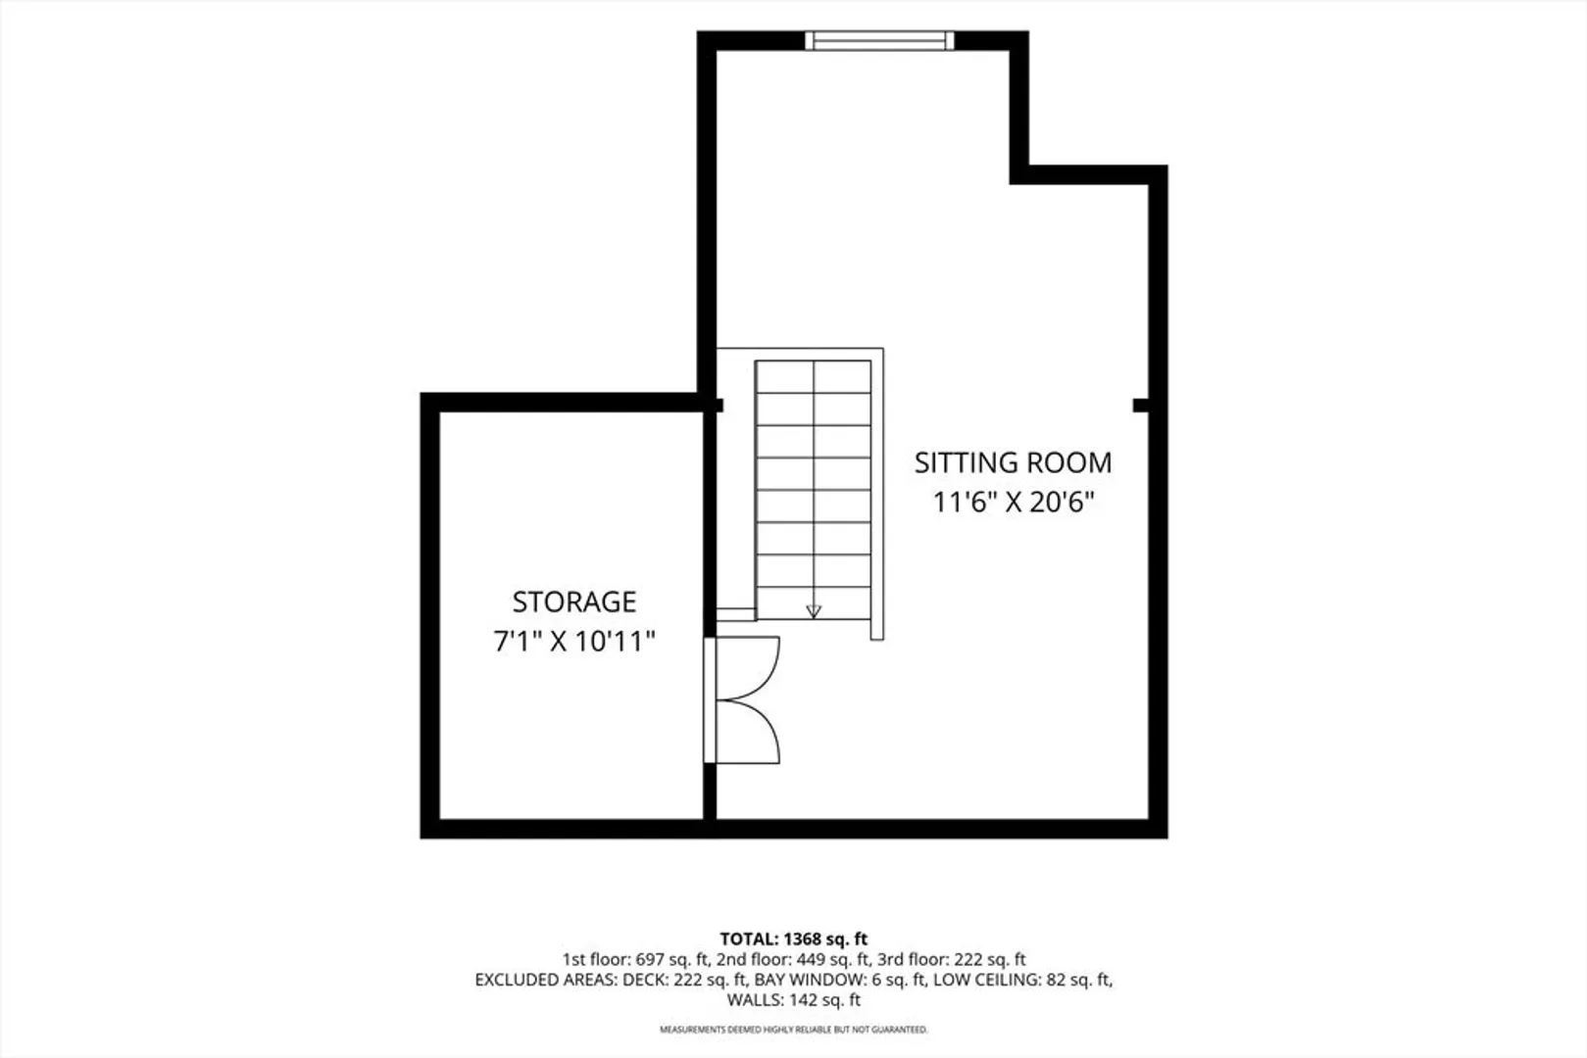
Welcome to 5 Prudence Crandall Lane, a THREE-level townhouse located in the desirable community, Friends Crossing, just a short walk to the shops, restaurants, parks, library, and Children's Museum in North Easton center. This well-maintained townhome offers plenty of space to spread out with 2 bedrooms, updated kitchen and baths, and convenient in-unit laundry. First floor consists of the primary suite and open concept living/dining room. This unit is has a finished third level perfect for a home office, game room, or craft studio. Step outside to enjoy your morning coffee on your private deck or relax during quiet summer evenings while grilling. Includes 2 assigned parking spaces plus ample visitor parking for entertaining family and friends. Friends Crossing is on 85 acres of conservation land and has a Community Garden!
-
Highlights
- Cooling: Central Air
- HOA Fee: $581
- Property Class: Residential
- Stories: 3
- Unit Number: 5
- Status: Closed
- Heating: Forced Air, Electric, Wood Stove
- Parking Spots: 2
- Property Type: Condominium
- Total Rooms: 5
- Year Built: 1980
-
Additional Details
- Appliances: Range, Disposal, Microwave, Refrigerator
- Construction: Frame
- Exterior Features: Deck - Wood, Rain Gutters
- Flooring: Tile, Vinyl
- Roof: Shingle
- Total Number of Units: 113
- Year Built Source: Public Records
- Basement: N
- Exclusions: Washer And Dryer
- Fireplaces: 1
- Pets Allowed: Yes w/ Restrictions
- SqFt Source: Public Record
- Year Built Details: Actual
- Zoning: Res
-
Amenities
- Parking Features: Deeded
-
Utilities
- Sewer: Other
- Water Source: Public
-
Fees / Taxes
- Assessed Value: $309,400
- HOA Fee Includes: Insurance, Road Maintenance, Maintenance Grounds, Snow Removal
- Taxes: $3,895
- HOA Fee Frequency: Monthly
- Tax Year: 2026
Similar Listings
Sold
32 Photos
Sold
19 Photos
Sold
30 Photos
Sold
39 Photos
Content © 2026 MLS Property Information Network, Inc. The information in this listing was gathered from third party resources including the seller and public records.
Listing information provided courtesy of RE/MAX Real Estate Center.
MLS Property Information Network, Inc. and its subscribers disclaim any and all representations or warranties as to the accuracy of this information.
