
Sold!
$389,900
2
Beds
1
Bath
1,276
Living Area
-
Property Description
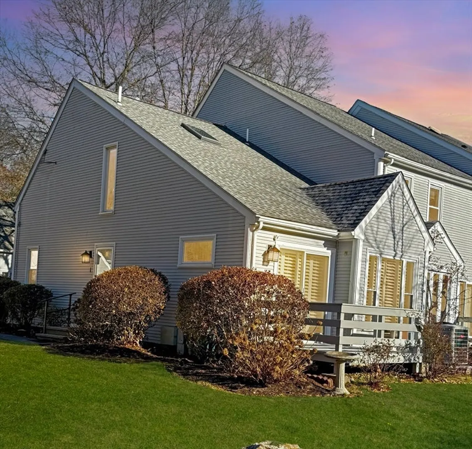
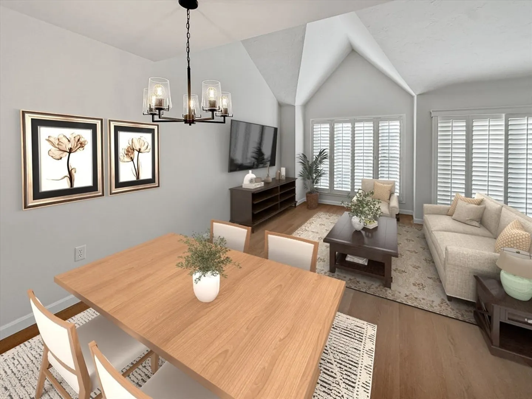
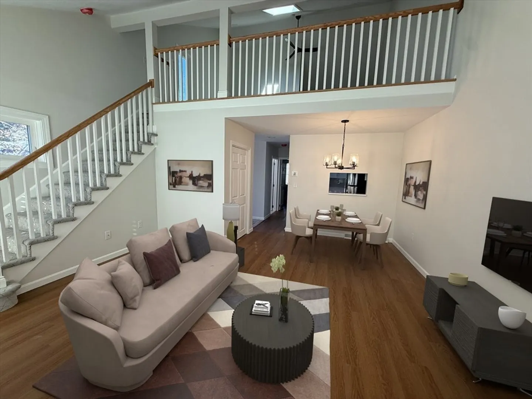
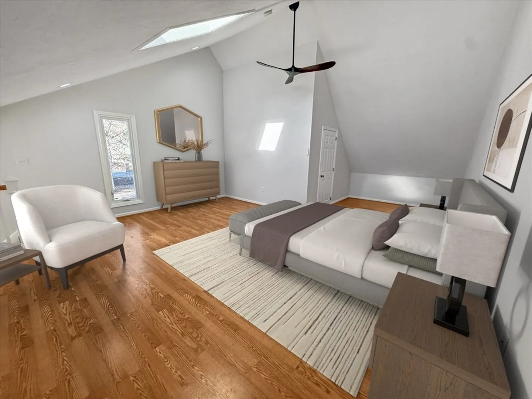
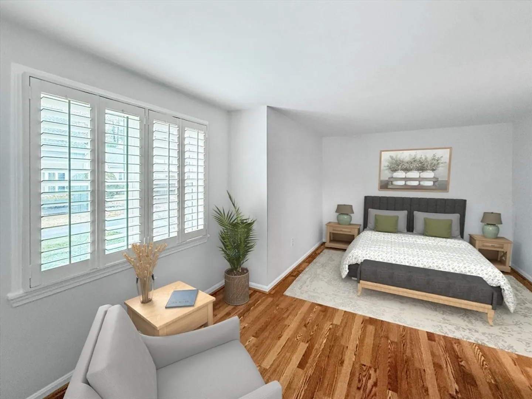
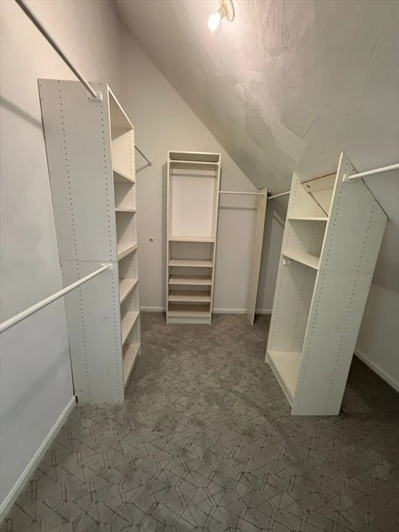
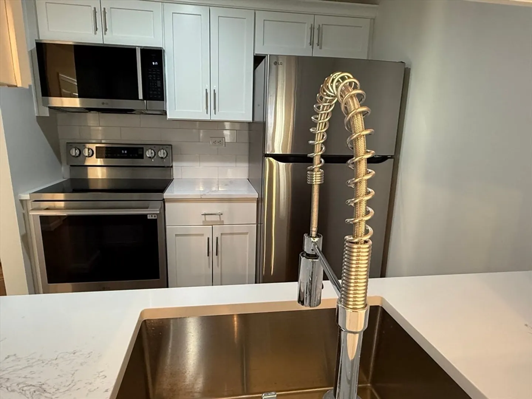
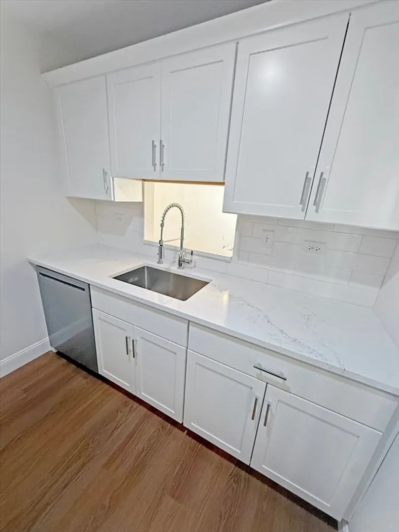
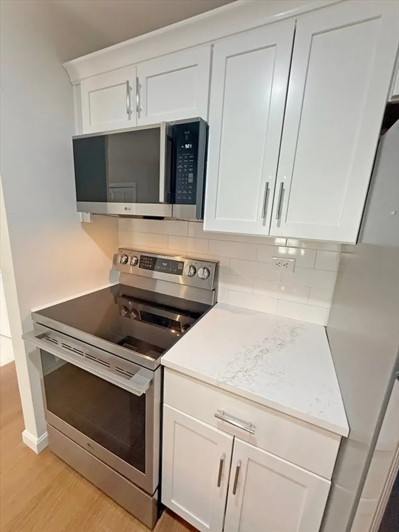
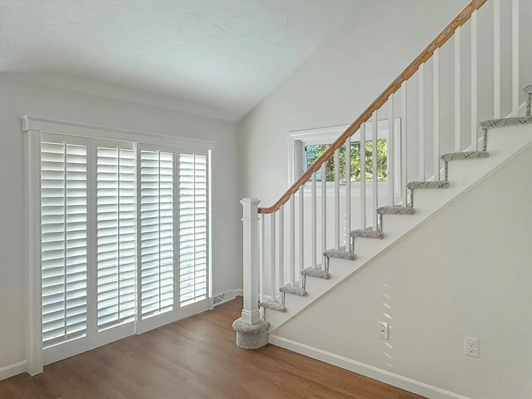
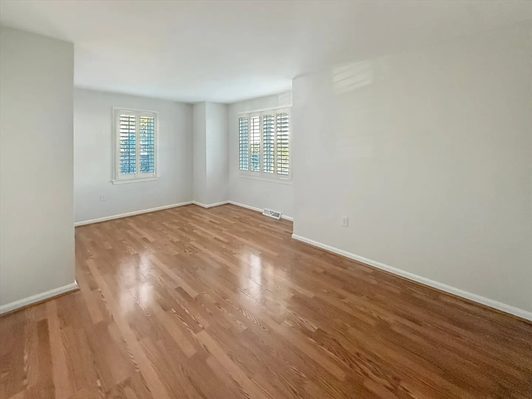
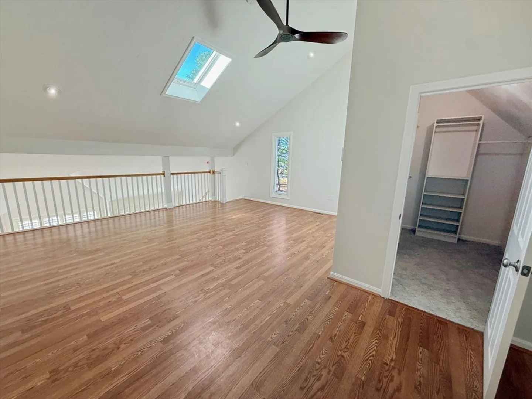
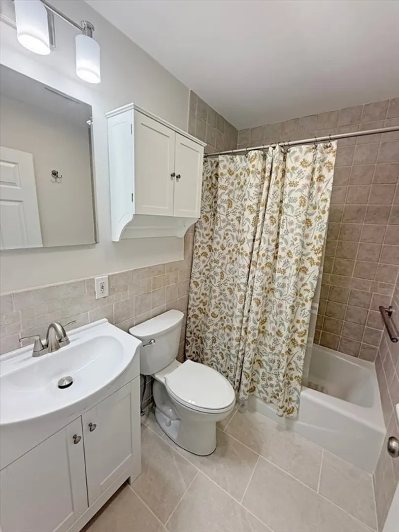
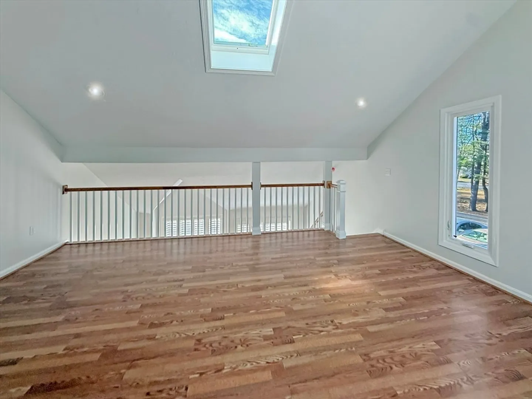
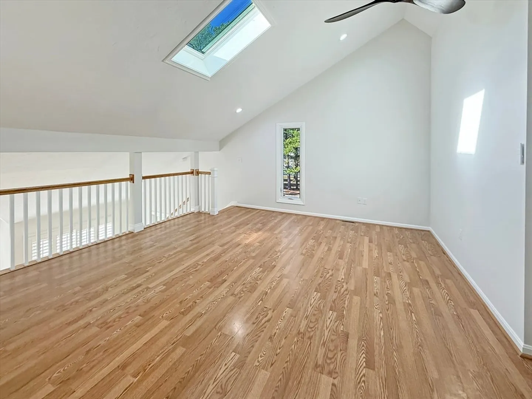
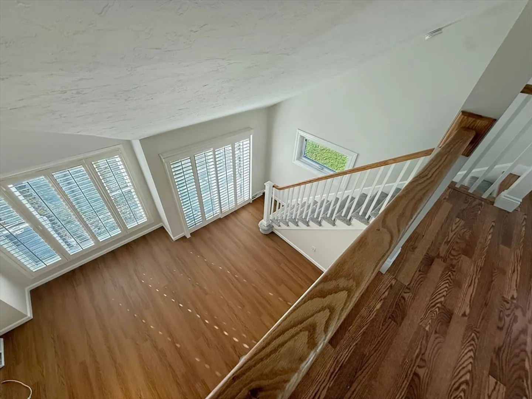
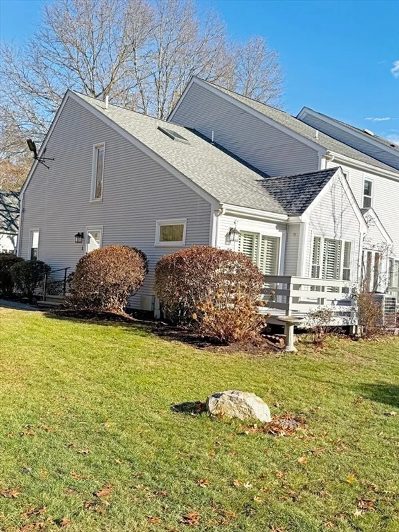
LIKE NEW, renovated end unit townhouse located in the desirable community, Friends Crossing, a short walk to the shops, restaurants, parks, library, Children's Museum in North Easton center. The family room has cathedral ceiling with new flooring and is open to dining area great for entertaining. Beautiful kitchen with white shaker cabinets, quartz countertops, tile backsplash, stainless appliances. Freshly painted throughout, new doors & baseboard, new lighting, central air, private deck, first floor laundry, plantation shutters on most windows and 2 assigned parking spots. The second level has a cathedral ceiling with ceiling fan and skylight, large walk-in closet and room to add a second bath. Friends Crossing is on 85 acres of conservation land and has a Community Garden! Nothing to do but move in!
-
Highlights
- Area: North Easton
- Cooling: Central Air
- HOA Fee: $479
- Property Class: Residential
- Stories: 1
- Unit Number: 1
- Status: Closed
- Building Name: Friend's Crossing
- Heating: Forced Air, Electric
- Parking Spots: 2
- Property Type: Condominium
- Total Rooms: 5
- Year Built: 1984
-
Additional Details
- Appliances: Range, Dishwasher, Microwave, Refrigerator, Washer, Dryer
- Exterior Features: Deck, Screens, Rain Gutters
- Roof: Shingle
- Total Number of Units: 113
- Year Built Source: Public Records
- Basement: Y
- Pets Allowed: Yes
- SqFt Source: Measured
- Year Built Details: Actual
- Zoning: res
-
Amenities
- Community Features: Pool, Tennis Court(s), Park, Walk/Jog Trails, Stable(s), Golf, Conservation Area
- Parking Features: Off Street, Assigned, Guest
-
Utilities
- Sewer: Private Sewer, Other
- Water Source: Public
-
Fees / Taxes
- Assessed Value: $273,000
- HOA Fee Includes: Insurance, Maintenance Structure, Road Maintenance, Maintenance Grounds, Snow Removal, Trash, Reserve Funds
- Taxes: $3,407
- HOA Fee Frequency: Monthly
- Tax Year: 2025
Similar Listings
Sold
32 Photos
Sold
30 Photos
Sold
27 Photos
Sold
25 Photos
Content © 2026 MLS Property Information Network, Inc. The information in this listing was gathered from third party resources including the seller and public records.
Listing information provided courtesy of Conway - Mansfield.
MLS Property Information Network, Inc. and its subscribers disclaim any and all representations or warranties as to the accuracy of this information.
