
5 Powell St #B
$819,000
3
Beds
3/1
Baths
2,076
Sqft
- Request Info
- Call
- Save
-
More
- Mortgage Calculator

Property Tools
$819,000
3
Beds
3/1
Baths
2,076
Living Area
-
Property Description
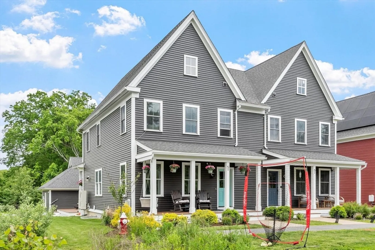
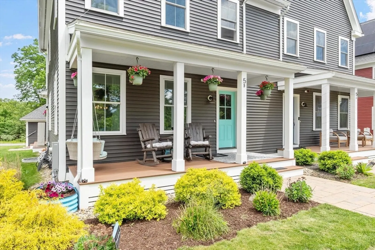
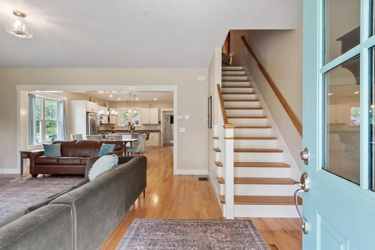
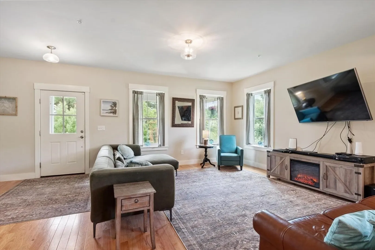
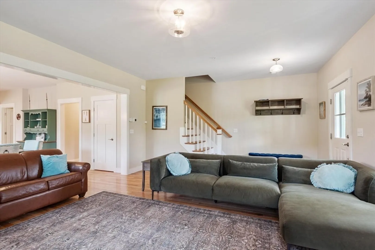
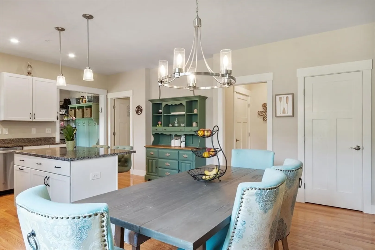
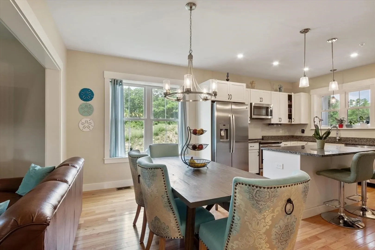
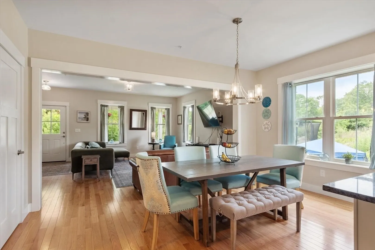
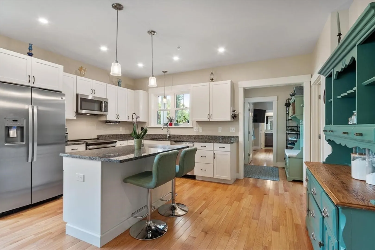
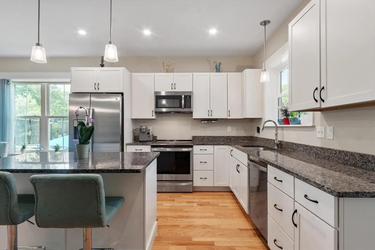
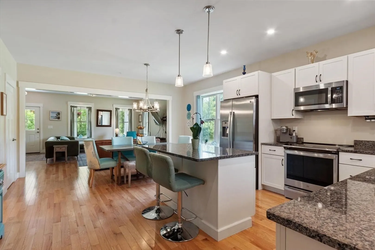
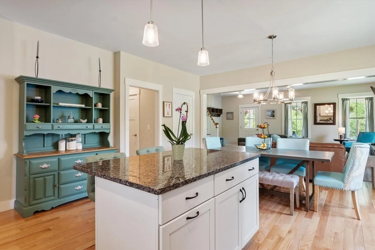
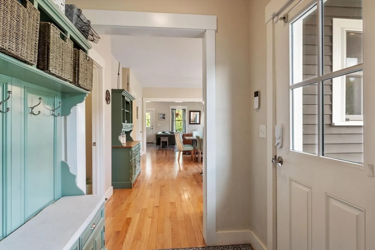
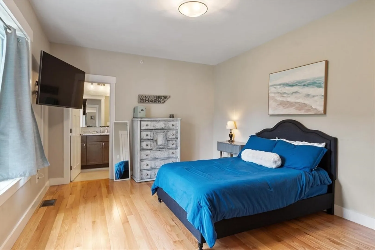
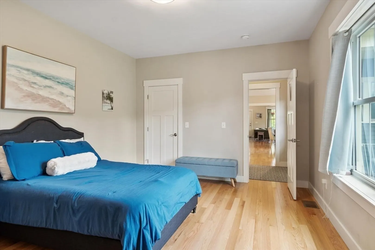
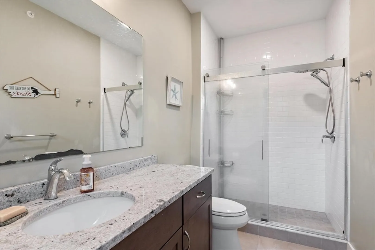
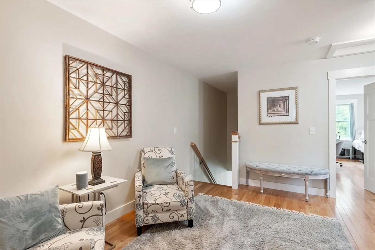
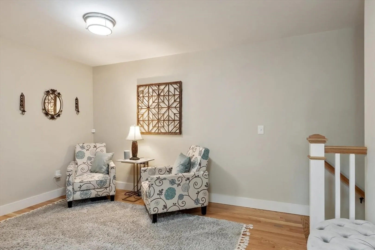
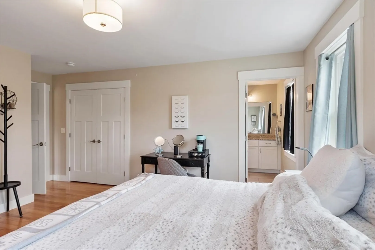
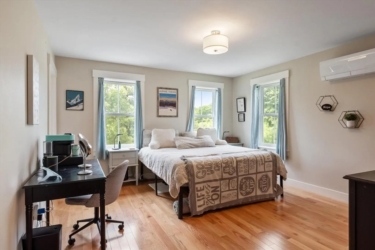
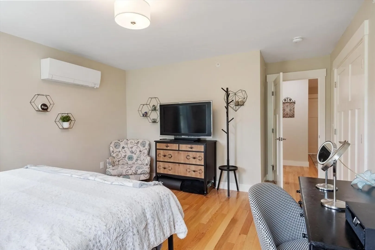
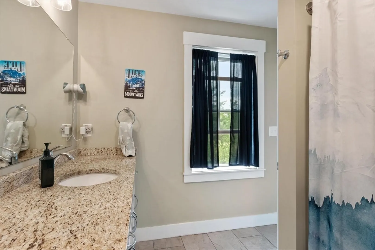
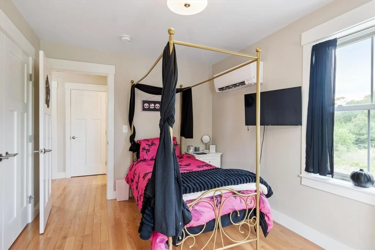
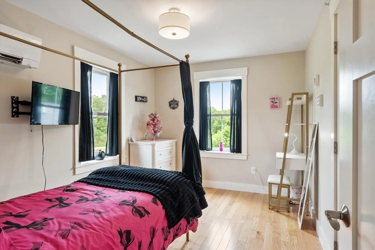
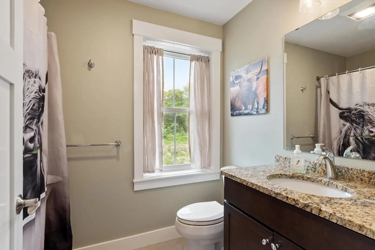
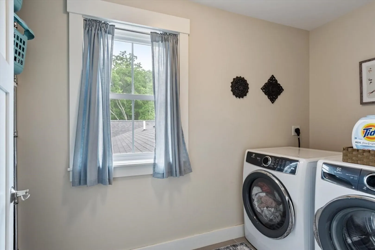
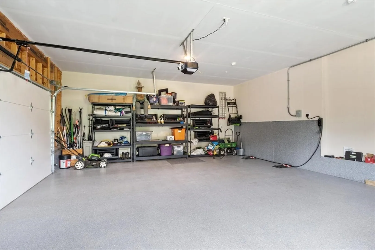
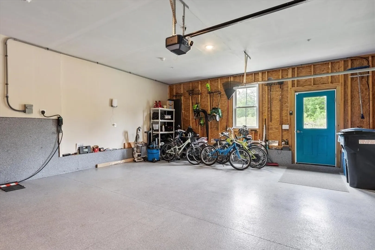
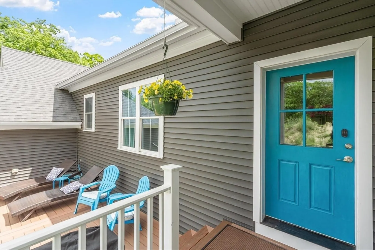
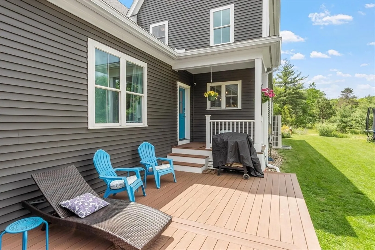
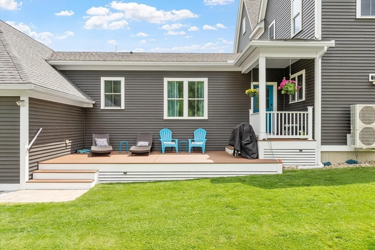
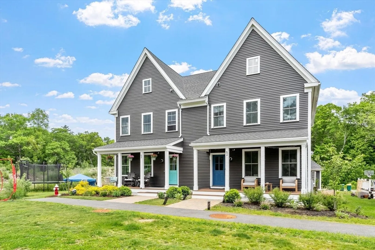
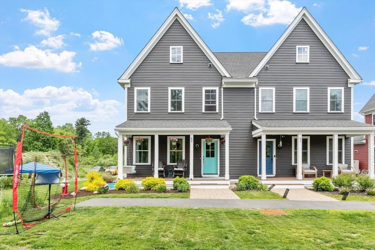
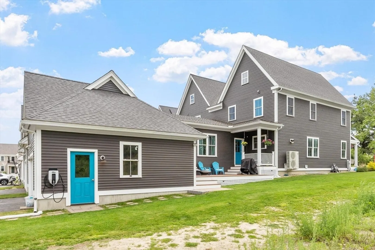
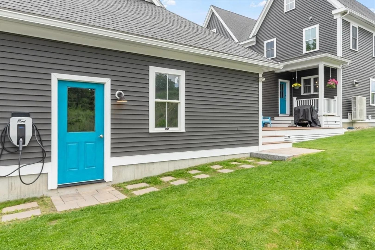
RARE OPPORTUNITY to own in Emerson Green! Loving cared for end unit boasts 3 bedrooms, 3.5 baths, walk-in pantry, 9' ceilings, open concept, hardwood floors throughout, energy efficiency, and Central Park right out your front door! This is one of the only townhomes in the community that offers a 2-car garage. Beautiful front porch greets you as you enter and allows you to sit and enjoy neighborhood living while relaxing. The open kitchen/dining area allows for ease of entertaining and the walk-in pantry gives you a place to store all of your kitchen gadgets. Whether you're looking for 1st floor living or not you'll find everything you need with the option of 2 primary suites. Upstairs you'll love the 2 additional bedrooms and 2 more full baths, a full dedicated laundry room and an oversized landing that would make a great office or reading nook. Looking to age in place? This home is equipped with framing for a residential elevator should a new owner want to add one. A true 1 of a kind!
-
Highlights
- Building Name: Emerson Green Devens
- Heating: Forced Air, Air Source Heat Pumps (ASHP), Ductless
- Parking Spots: 4
- Property Type: Condominium
- Total Rooms: 7
- Year Built: 2022
- Cooling: Central Air, Air Source Heat Pumps (ASHP), Ductless
- HOA Fee: $350
- Property Class: Residential
- Stories: 2
- Unit Number: B
- Status: Active
-
Additional Details
- Appliances: Microwave, ENERGY STAR Qualified Refrigerator, ENERGY STAR Qualified Dryer, ENERGY STAR Qualified Dishwasher, ENERGY STAR Qualified Washer, Range, Oven, Plumbed For Ice Maker
- Construction: Frame
- Flooring: Tile, Carpet, Hardwood, Flooring - Hardwood
- Pets Allowed: Yes w/ Restrictions
- SqFt Source: Unit Floor Plan
- Year Built Details: Actual
- Zoning: Res
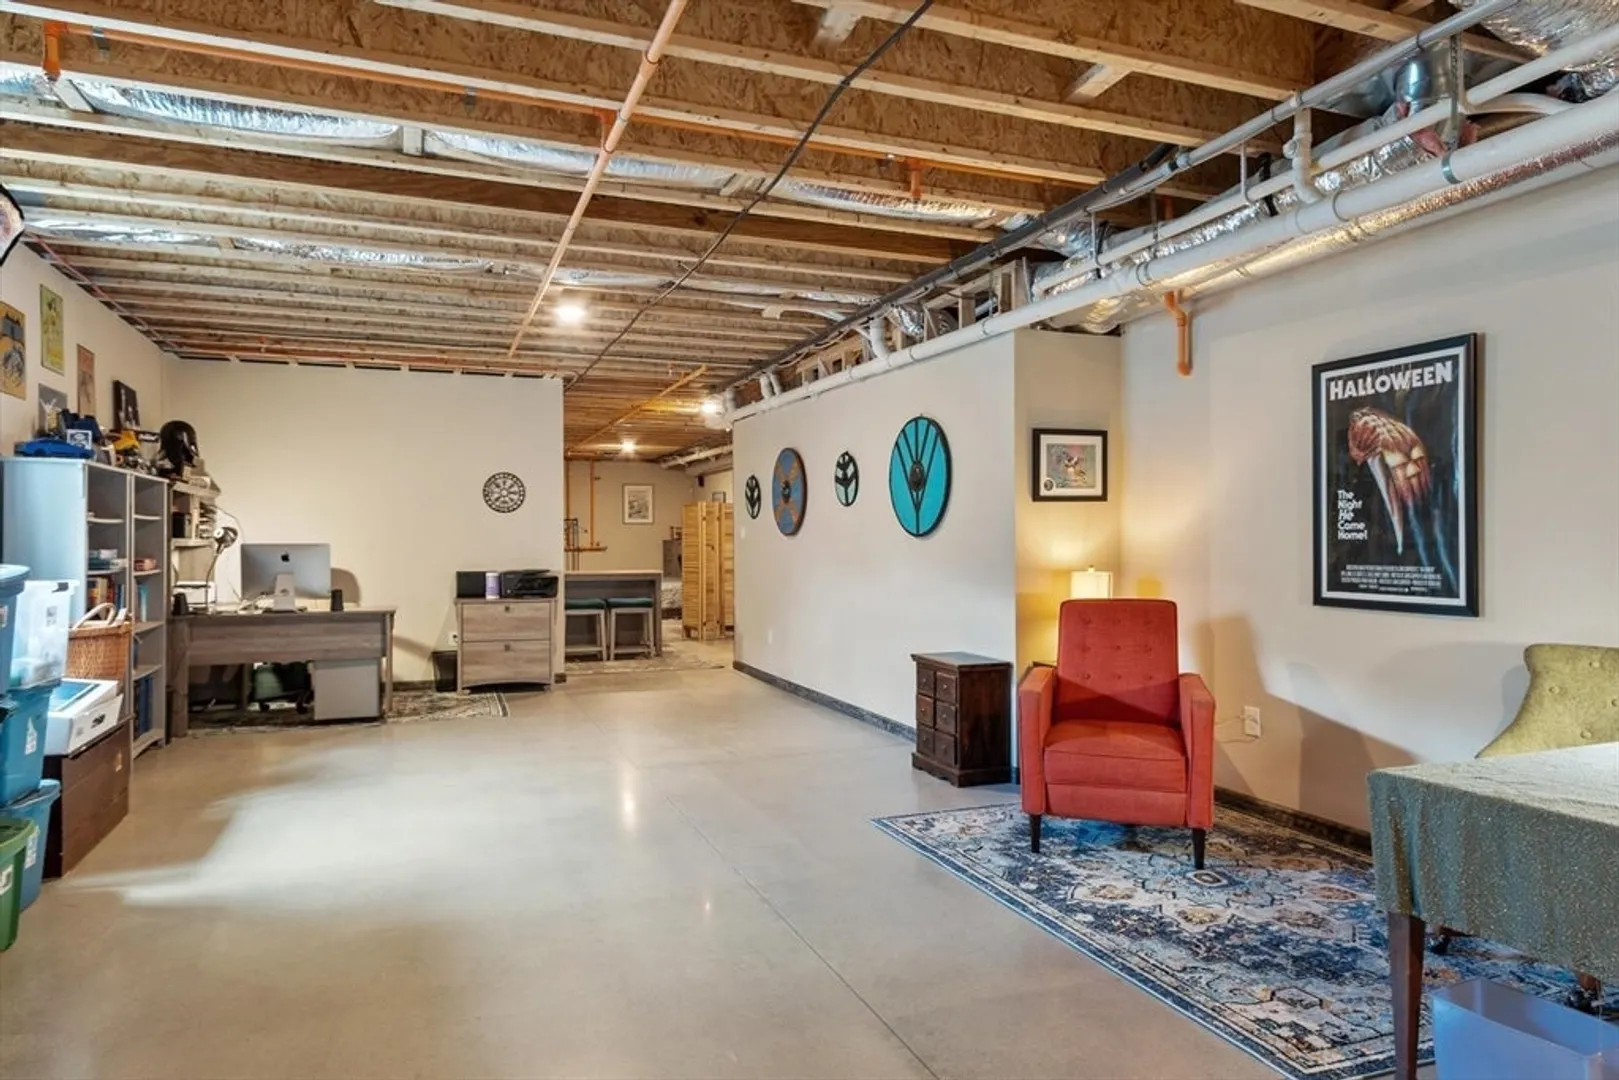
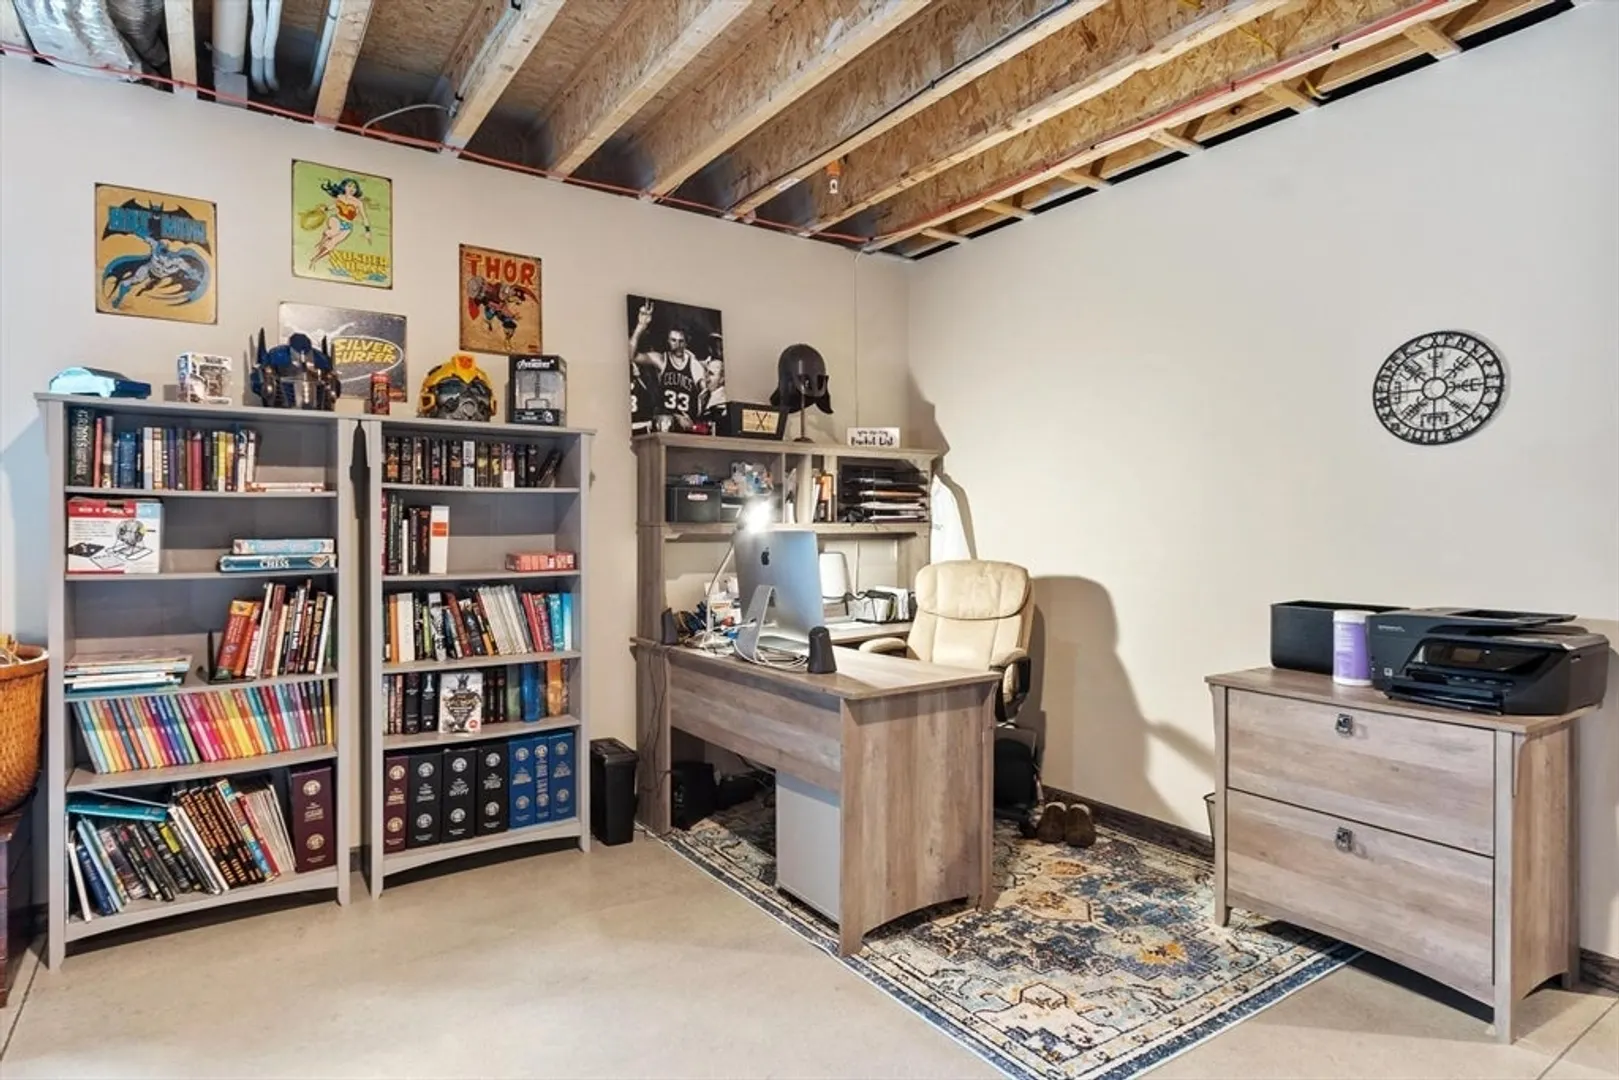
- Basement: Y
- Exterior Features: Porch, Screens
- Interior Features: Bathroom - Half, Bathroom
- Roof: Shingle
- Total Number of Units: 31
- Year Built Source: Builder
-
Amenities
- Community Features: Public Transportation, Park, Walk/Jog Trails, Golf, Conservation Area, Highway Access, Private School, T-Station
- Parking Features: Garage Door Opener, Off Street, Paved
- Covered Parking Spaces: 2
- Waterfront Features: Lake/Pond, 1 to 2 Mile To Beach, Beach Ownership(Public)
-
Utilities
- Electric: Circuit Breakers, 200+ Amp Service
- Water Source: Public
- Sewer: Public Sewer
-
Fees / Taxes
- HOA Fee Frequency: Monthly
- Tax Year: 2026
- HOA Fee Includes: Insurance, Maintenance Structure, Road Maintenance
Similar Listings
Sold
42 Photos
Content © 2026 MLS Property Information Network, Inc. The information in this listing was gathered from third party resources including the seller and public records.
Listing information provided courtesy of William Raveis R.E. & Home Services.
MLS Property Information Network, Inc. and its subscribers disclaim any and all representations or warranties as to the accuracy of this information.