
Sold!

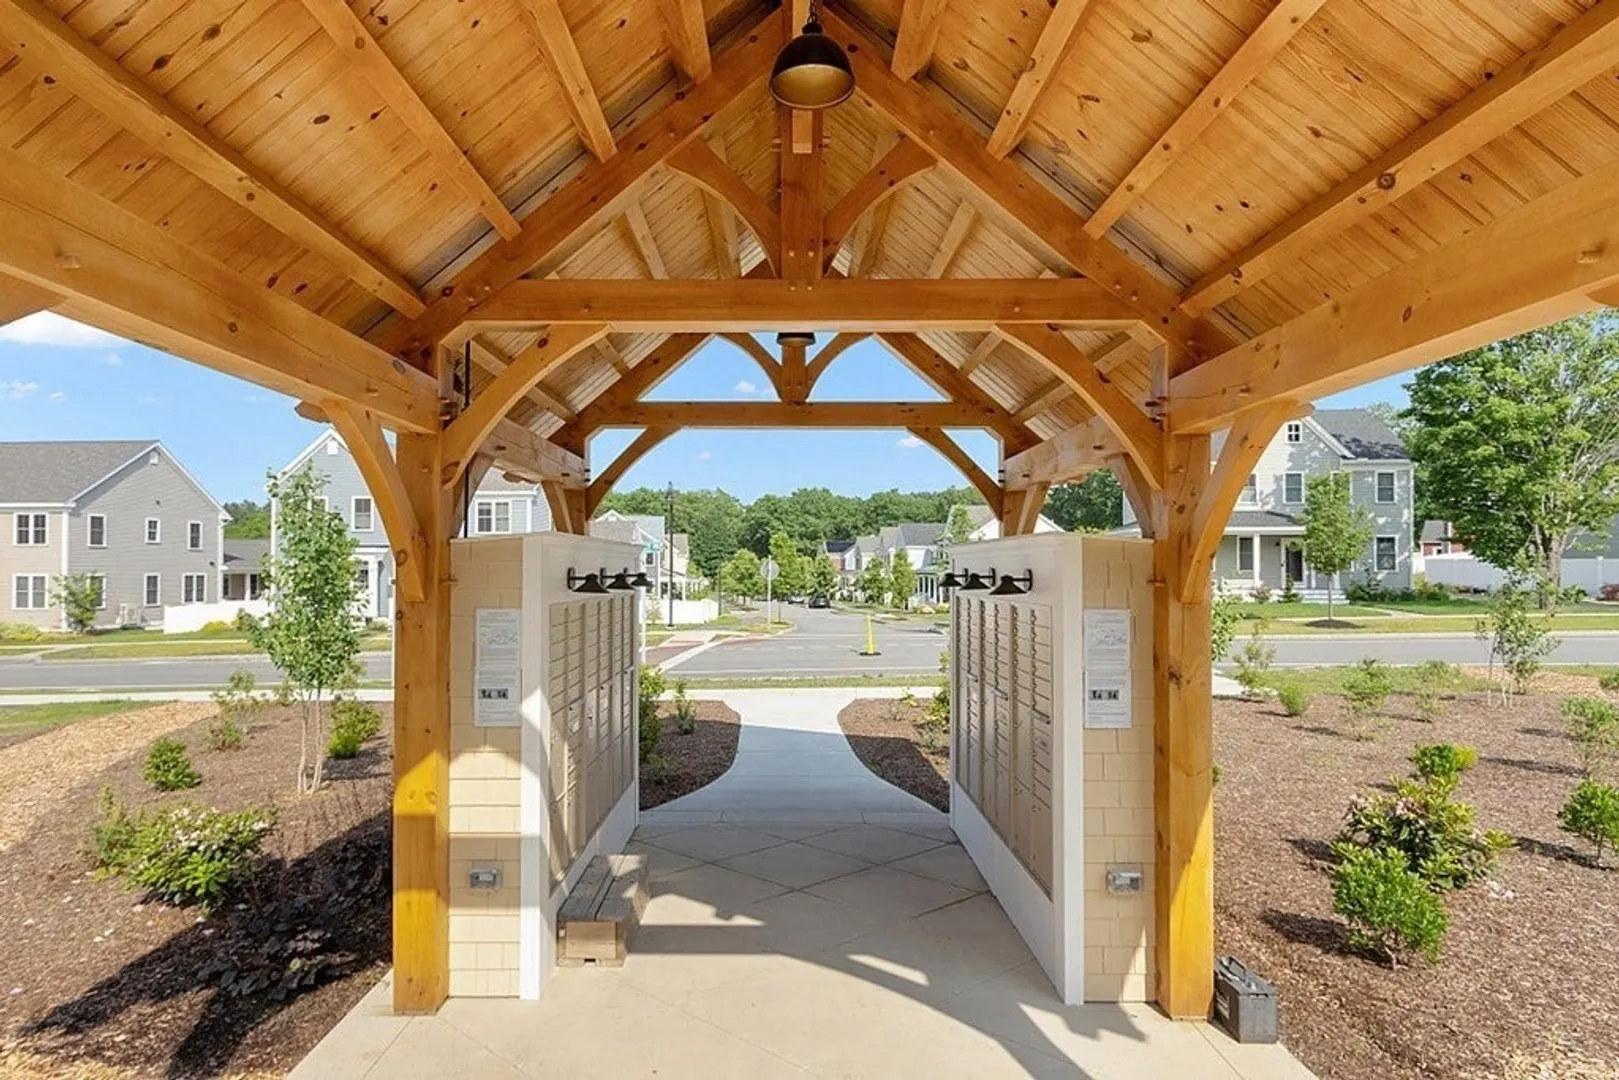
$699,999
3
Beds
2/1
Baths
2,076
Living Area
-
Property Description
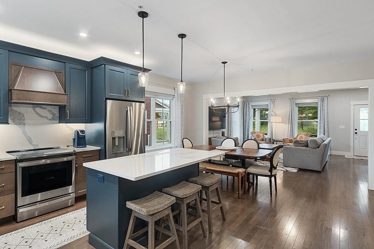
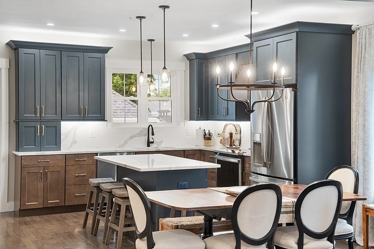
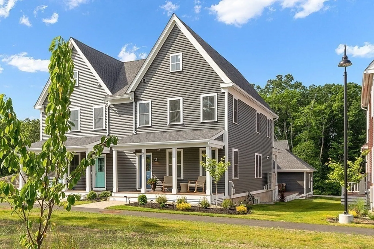
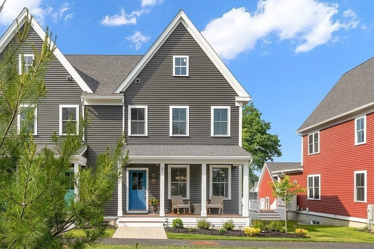
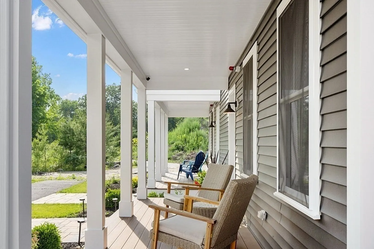
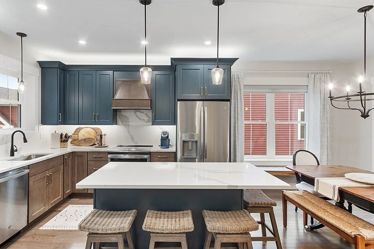
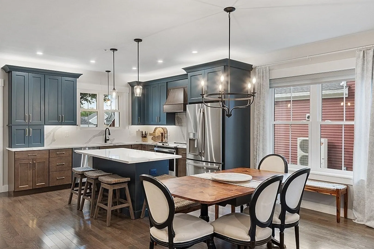
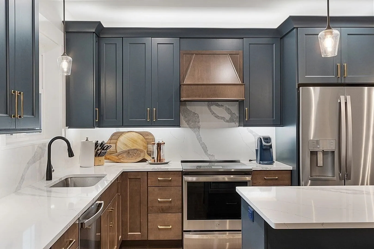
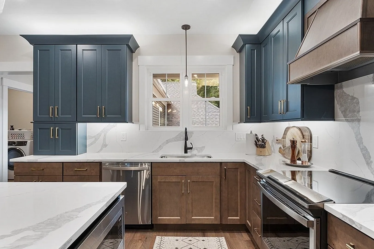
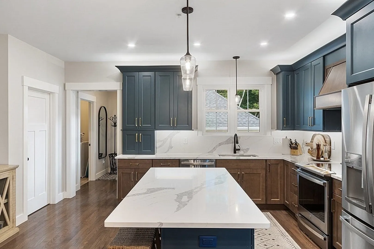
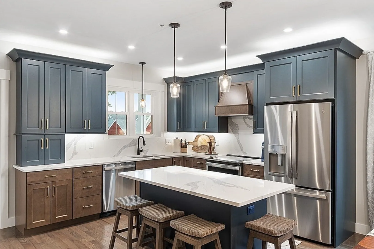
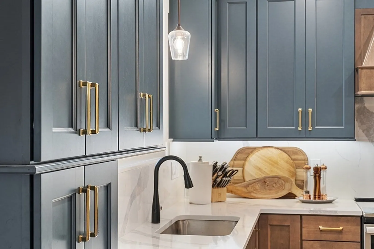
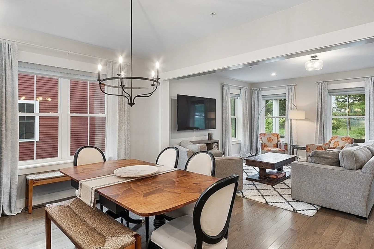
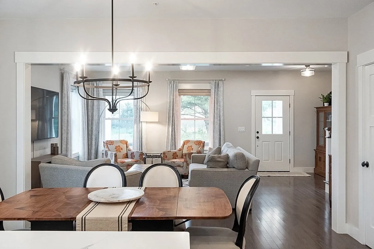
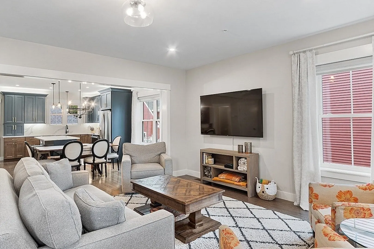
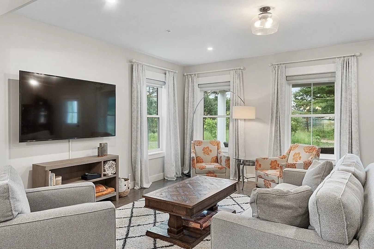
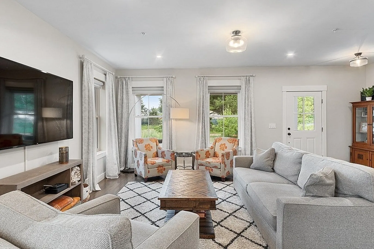
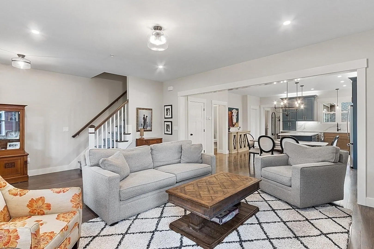
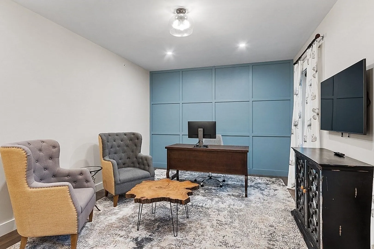
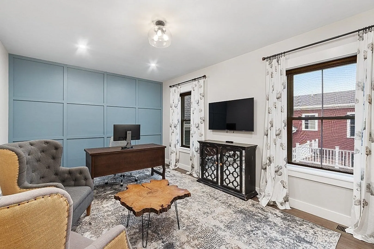
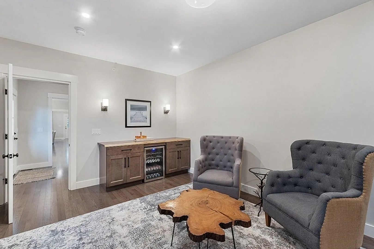
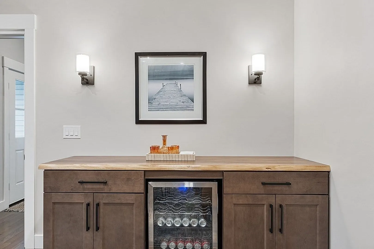
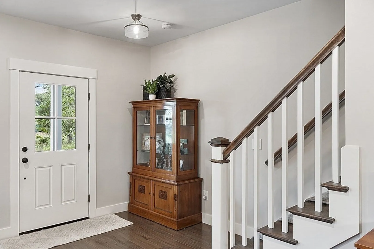
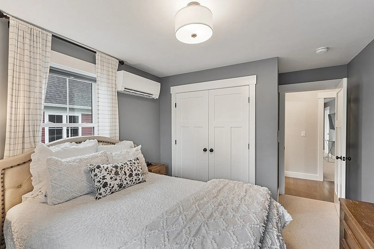
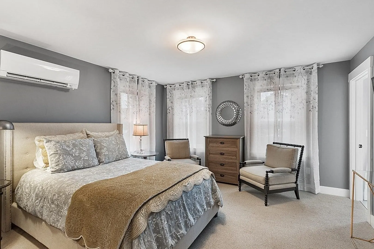
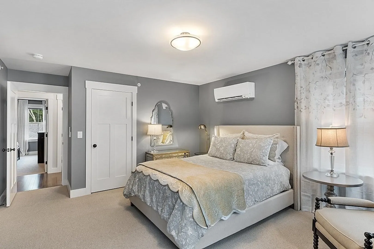
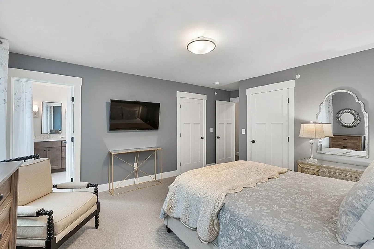
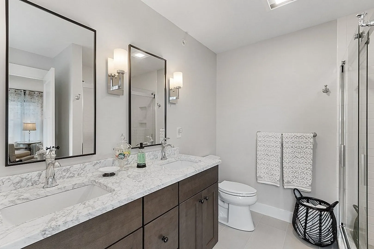
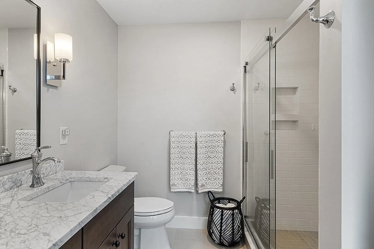
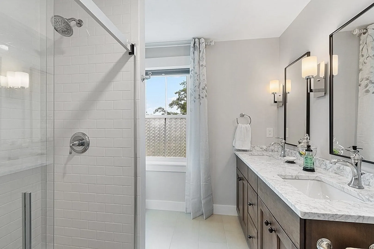
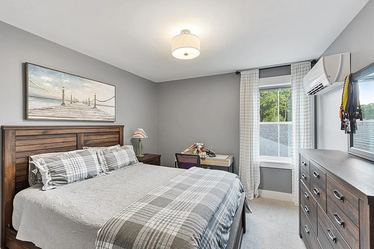
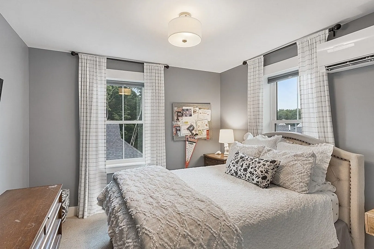
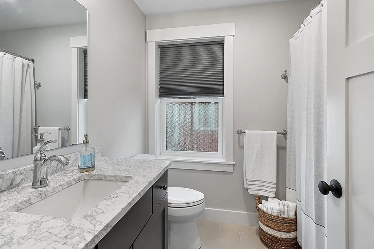
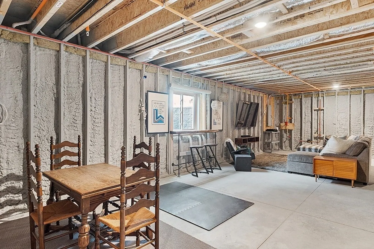
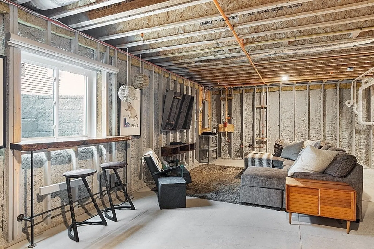
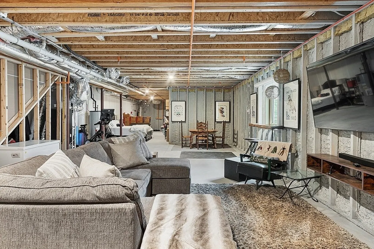
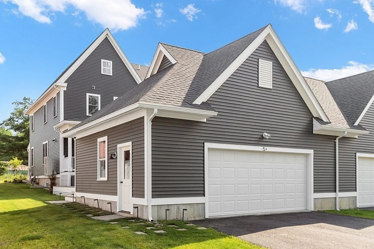
Harvard schools, energy efficiency and gorgeous finishes! This STUNNING 3-bedroom half duplex is nearly 2,100sf and offers a 2-car garage and large basement great for future expansion! The finishes are nothing less than breathtaking! Lot of upgrades and love were putting into designing this home. Built by NOW Communities, this home is built for sustainability and energy efficiency! Step in the front door to the open floor plan, hardwood flows throughout the first floor and up the stairs and hallway. The kitchen offers quarts counters and backsplash with under & over cabinet lighting, upgraded appliance, upgrade cabinets w/crown molding, walk-in pantry and recessed lights. The chimney hood and oversized island add to the charm! Looking for a home office? You've got it and w/ a built-in buffet and beverage frig. 3 bedrooms up w/upgraded baths. Having the ability for children to attend the HARVARD school system is the icing on the cake! Rare resale opportunity for a LIKE NEW home!
-
Highlights
- Building Name: Emerson Green Devens
- Heating: Forced Air, Air Source Heat Pumps (ASHP), Ductless
- Parking Spots: 2
- Property Type: Condominium
- Total Rooms: 7
- Year Built: 2022
- Cooling: Central Air, Air Source Heat Pumps (ASHP), Ductless
- HOA Fee: $350
- Property Class: Residential
- Stories: 2
- Unit Number: A
- Status: Closed
-
Additional Details
- Appliances: Microwave, ENERGY STAR Qualified Refrigerator, ENERGY STAR Qualified Dryer, ENERGY STAR Qualified Dishwasher, ENERGY STAR Qualified Washer, Range, Oven
- Construction: Frame
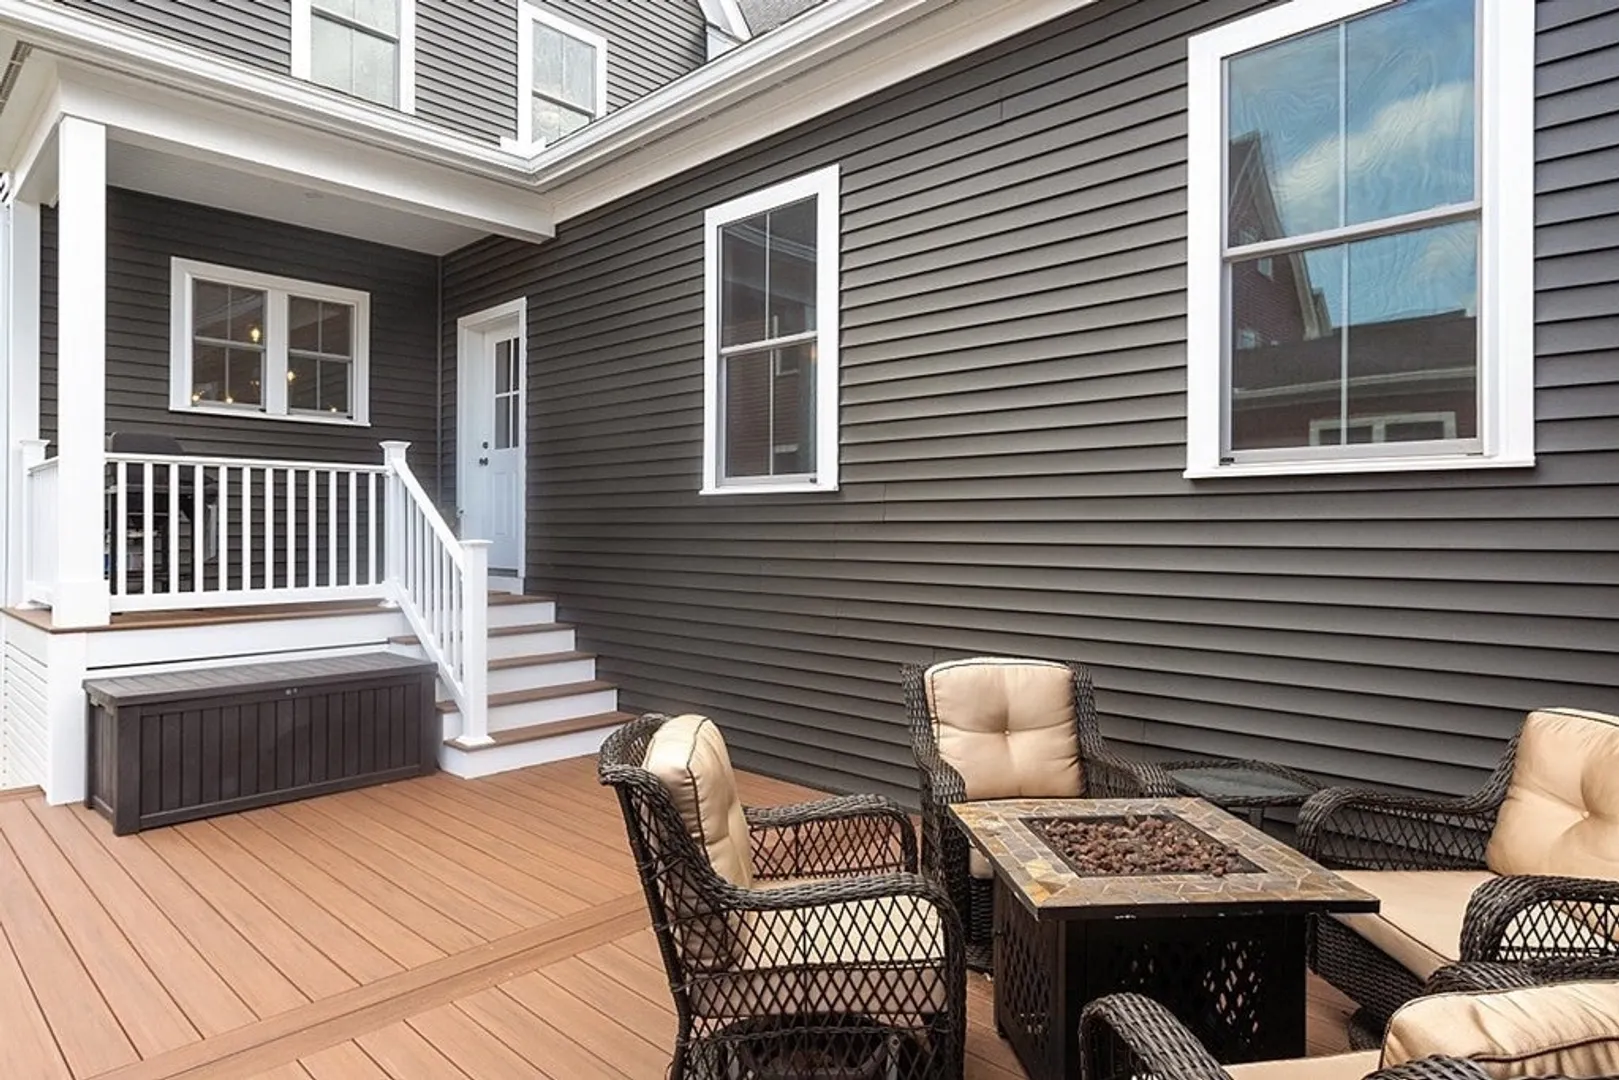
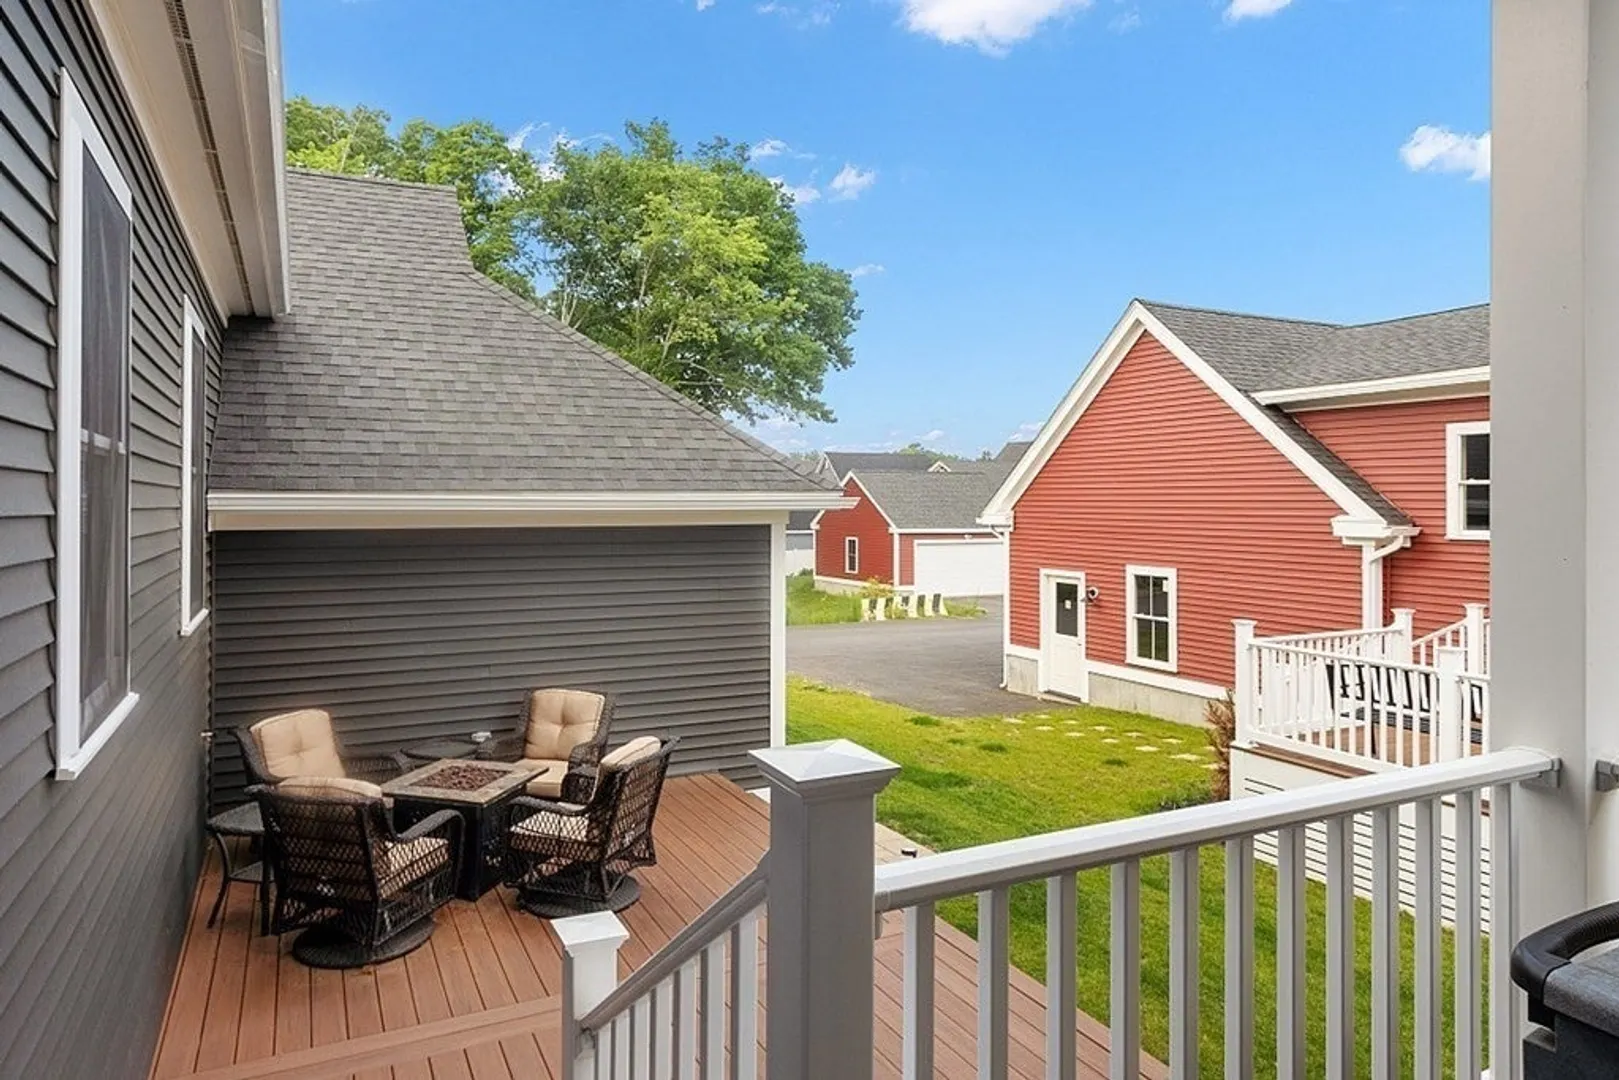
- Exterior Features: Porch, Screens
- Interior Features: Office
- Roof: Shingle
- Total Number of Units: 31
- Year Built Source: Builder
- Basement: Y
- Exclusions: Bar Table & Tv Console In Basement, All Mounted Televisions
- Flooring: Tile, Carpet, Hardwood, Flooring - Hardwood
- Pets Allowed: Yes w/ Restrictions
- SqFt Source: Unit Floor Plan
- Year Built Details: Actual
- Zoning: Res
-
Amenities
- Community Features: Public Transportation, Park, Walk/Jog Trails, Golf, Conservation Area, Highway Access, Private School, T-Station
- Parking Features: Garage Door Opener, Off Street, Paved
- Covered Parking Spaces: 2
- Waterfront Features: Lake/Pond, 1 to 2 Mile To Beach, Beach Ownership(Public)
-
Utilities
- Electric: Circuit Breakers, 200+ Amp Service
- Water Source: Public
- Sewer: Public Sewer
-
Fees / Taxes
- Assessed Value: $751,938
- HOA Fee Includes: Insurance, Maintenance Structure, Road Maintenance
- Tax Year: 2023
- HOA Fee Frequency: Monthly
- Home Warranty: 1
- Taxes: $10,211
Similar Listings
Content © 2026 MLS Property Information Network, Inc. The information in this listing was gathered from third party resources including the seller and public records.
Listing information provided courtesy of Real Broker MA, LLC.
MLS Property Information Network, Inc. and its subscribers disclaim any and all representations or warranties as to the accuracy of this information.
