
Sold!
$385,000
2
Beds
1
Bath
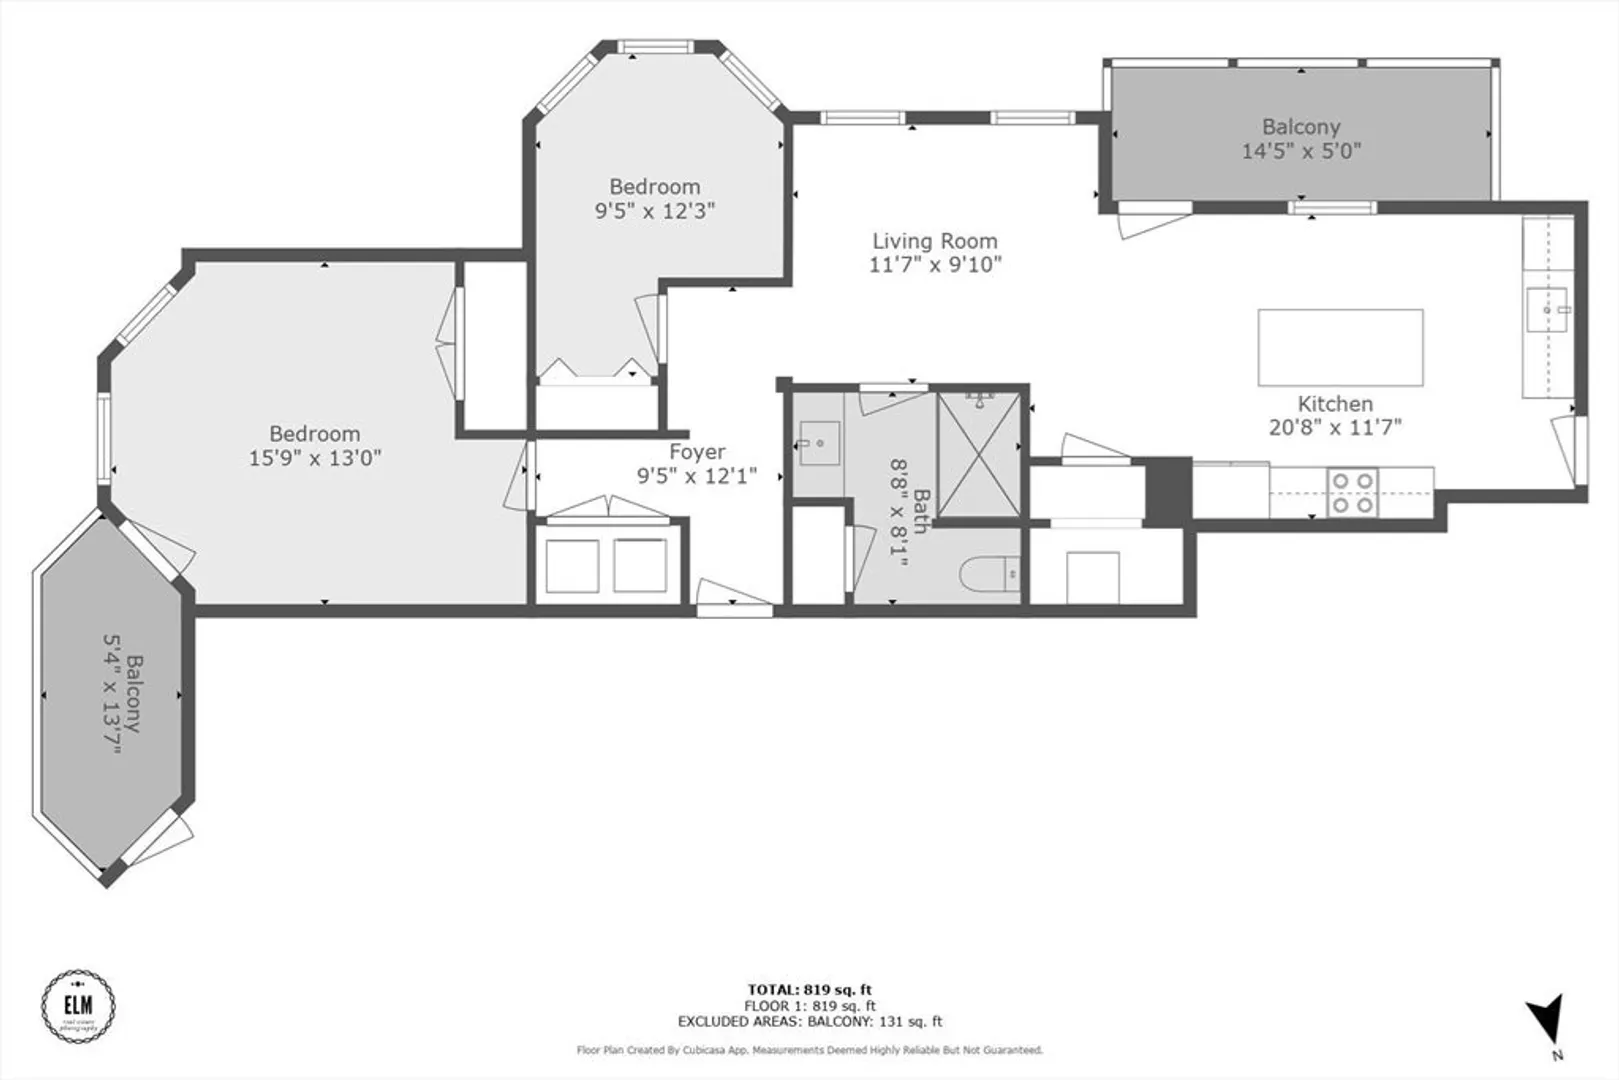
819
Living Area
-
Property Description
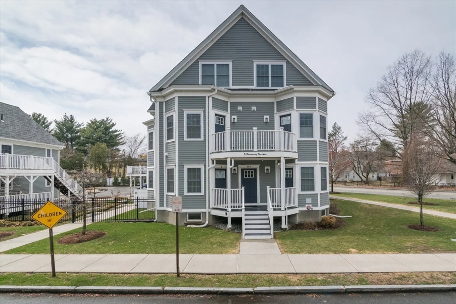
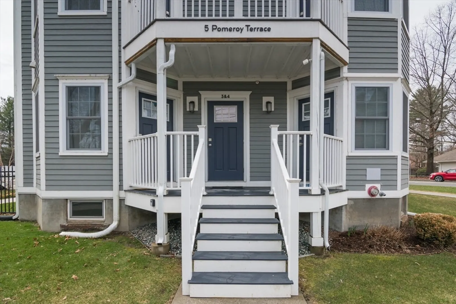
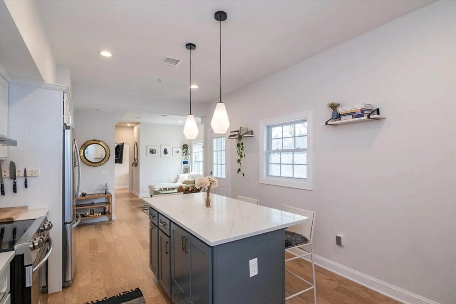
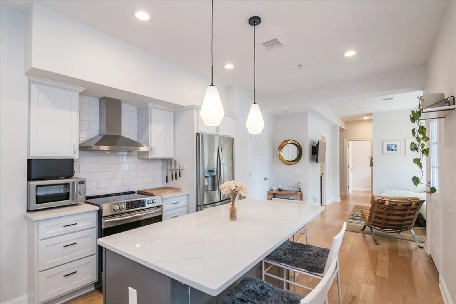
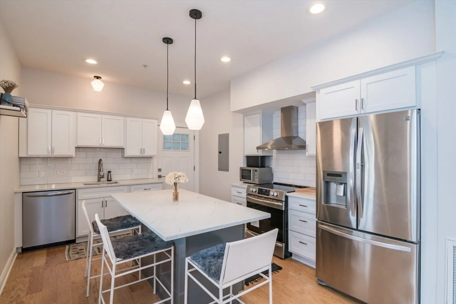
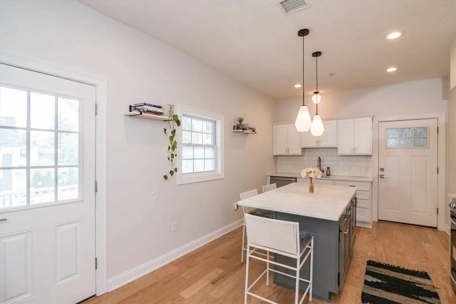
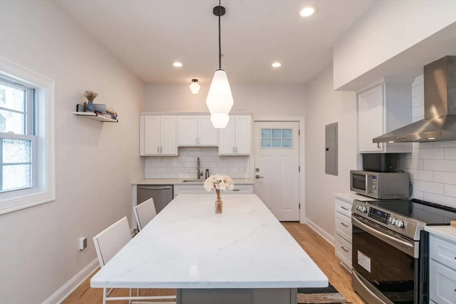
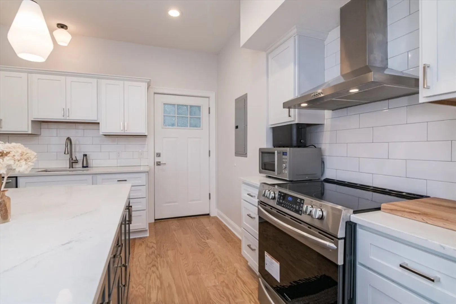
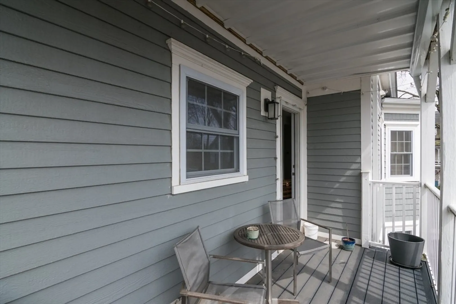
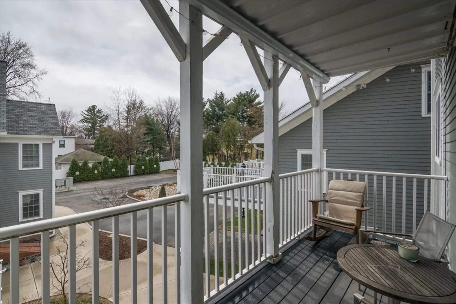
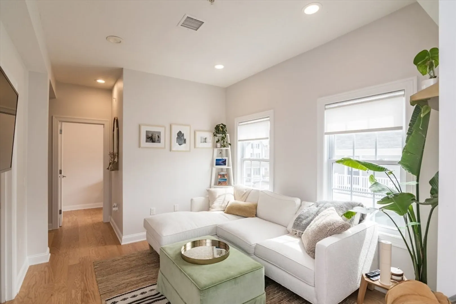
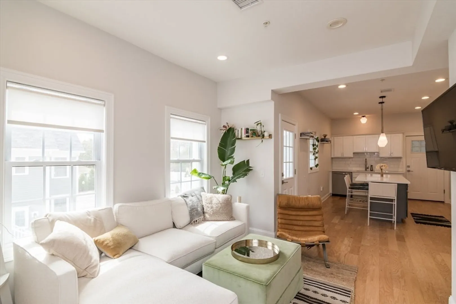
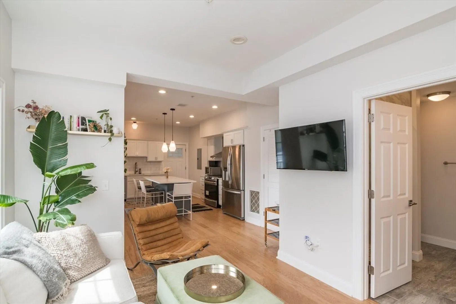
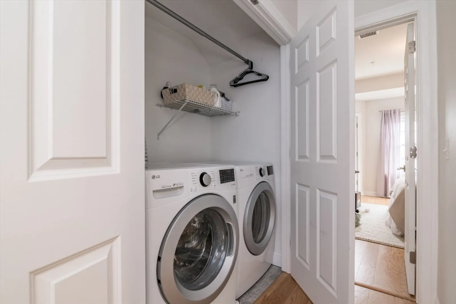
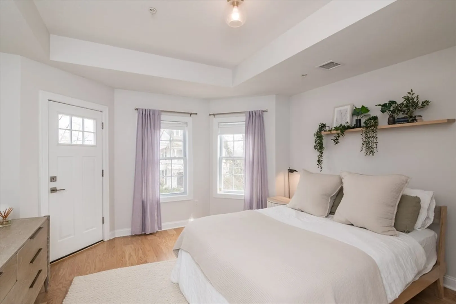
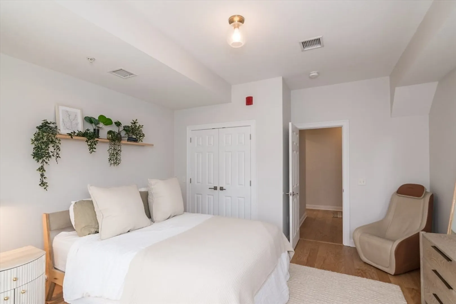
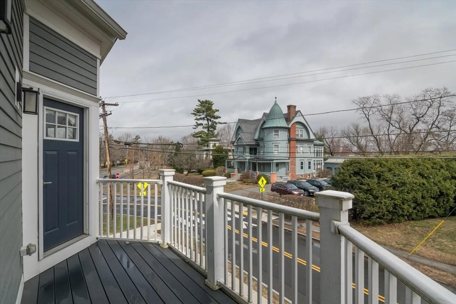
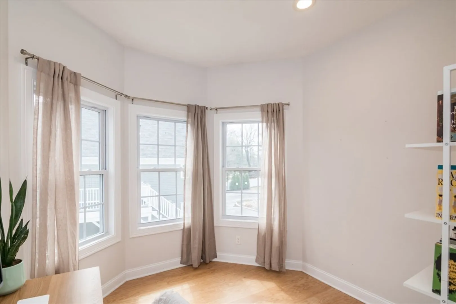
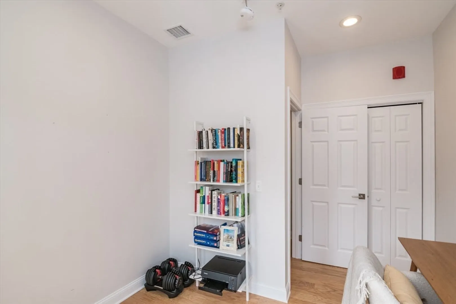
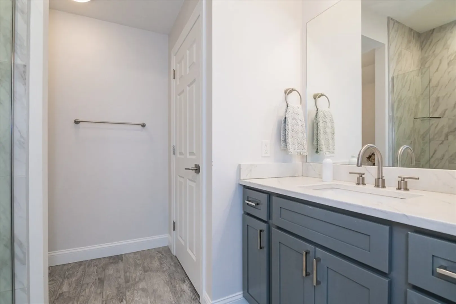
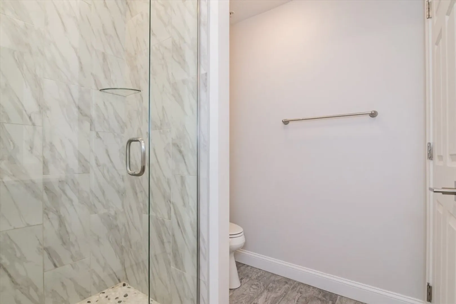
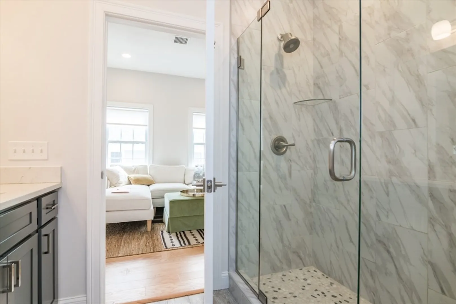
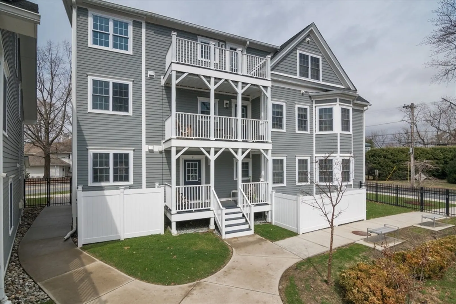
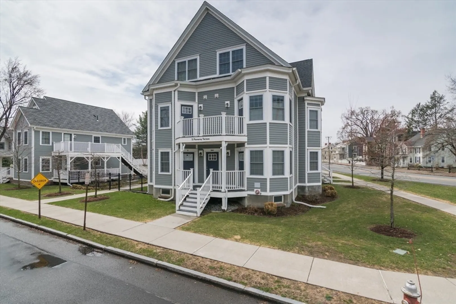
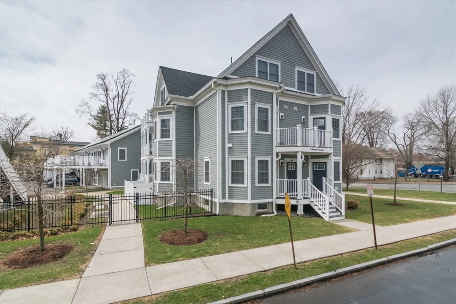
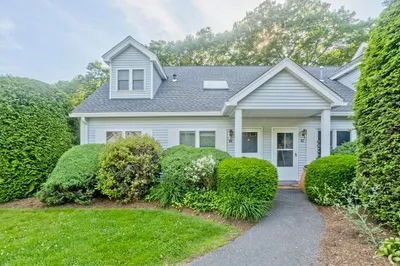
Sophisticated and luxurious, this newer condo (2020) is one of 12 condos in the Pomeroy Place association. Energy-efficient, bright and sunny, it features a spacious kitchen with quartz countertops and plenty of storage. From here, step out onto your own private deck with beautiful views. The flexible floor plan offers two bedrooms; use both for sleeping or make one an office! The main bedroom has access to a deck, too, and a central closet holds a side-by-side washer and dryer with extra space for necessities. The bathroom is a dream, with tile floors, a shower with glass doors, and a tasteful vanity. Basement storage, too! Close to the Center for the Arts, downtown, the bike path, Smith College, and the Amtrak station, and with easy access to I-91. You'll love living here!
-
Highlights
- Building Name: Pomeroy Place
- Heating: Forced Air, Heat Pump, Unit Control
- Parking Spots: 1
- Property Type: Condominium
- Total Rooms: 4
- Year Built: 1920
- Cooling: Central Air, Heat Pump, Unit Control
- HOA Fee: $338
- Property Class: Residential
- Stories: 1
- Unit Number: 4
- Status: Closed
-
Additional Details
- Appliances: Range, Dishwasher, Disposal, Refrigerator, Washer, Dryer
- Construction: Frame
- Interior Features: Finish - Sheetrock, Internet Available - Broadband, High Speed Internet
- Roof: Shingle
- Total Number of Units: 12
- Year Built Source: Public Records
- Zoning: Urb
- Basement: Y
- Exterior Features: Porch, Deck, Screens, Rain Gutters, Professional Landscaping
- Pets Allowed: Yes w/ Restrictions
- SqFt Source: Measured
- Year Built Details: Renovated Since
- Year Converted: 2020
-
Amenities
- Community Features: Public Transportation, Shopping, Park, Walk/Jog Trails, Medical Facility, Laundromat, Bike Path, Highway Access, House of Worship, Private School, Public School, T-Station, University
- Parking Features: Off Street, Assigned, Guest, Paved
-
Utilities
- Electric: Circuit Breakers, 100 Amp Service
- Water Source: Public
- Sewer: Public Sewer
-
Fees / Taxes
- Assessed Value: $374,500
- HOA Fee Includes: Insurance, Maintenance Structure, Maintenance Grounds, Snow Removal, Trash, Reserve Funds
- Taxes: $5,217
- HOA Fee Frequency: Monthly
- Tax Year: 2025
Similar Listings

Sold
41 Photos
Sold
18 Photos
Sold
30 Photos
Sold
36 Photos
Content © 2026 MLS Property Information Network, Inc. The information in this listing was gathered from third party resources including the seller and public records.
Listing information provided courtesy of Delap Real Estate LLC.
MLS Property Information Network, Inc. and its subscribers disclaim any and all representations or warranties as to the accuracy of this information.
