
Sold!
$620,000
3
Beds
1/1
Bath
1,492
Living Area
-
Property Description
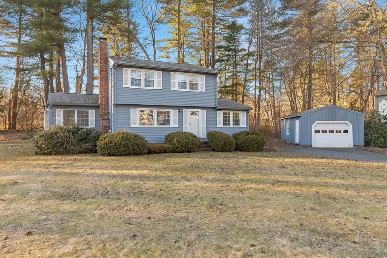
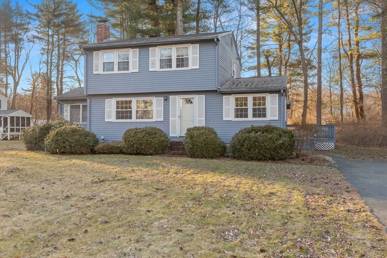
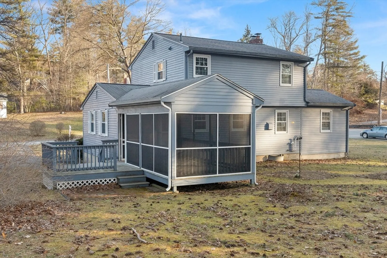
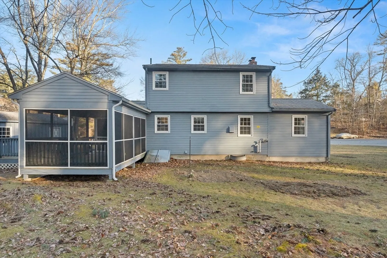
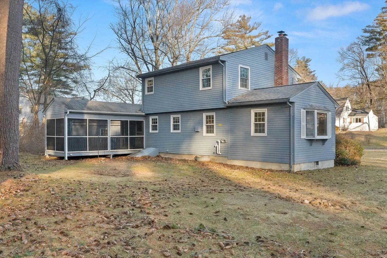
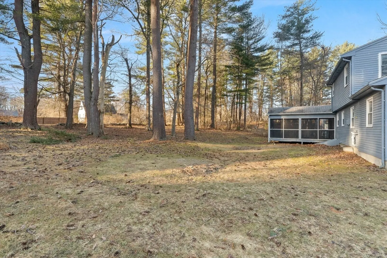
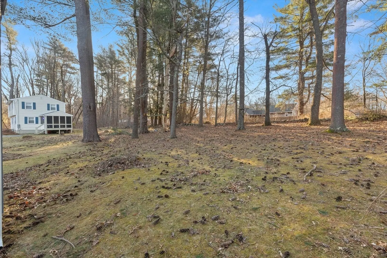
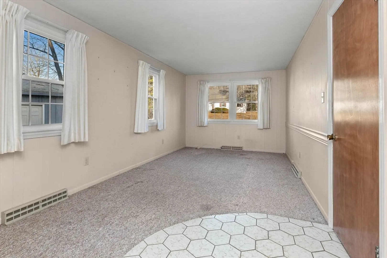
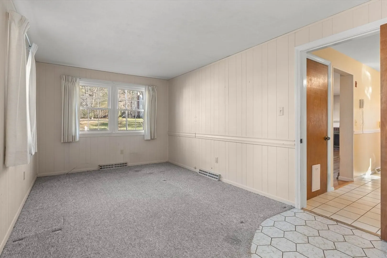
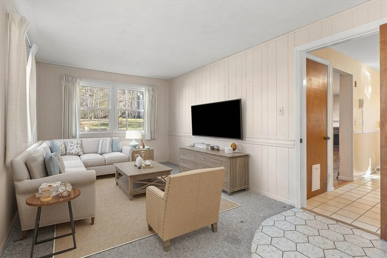
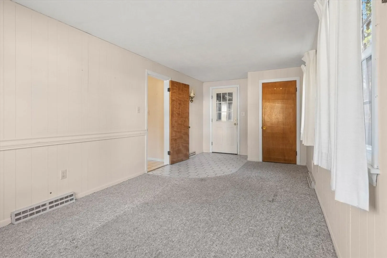
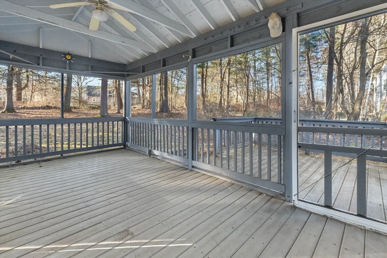
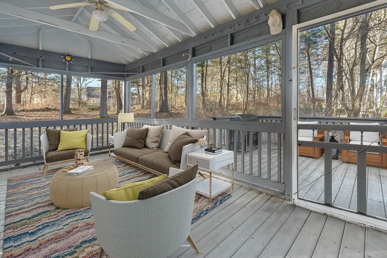
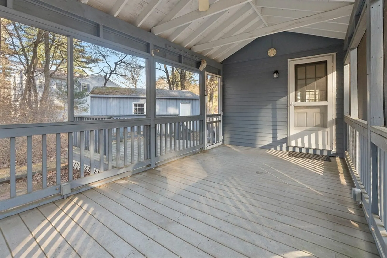
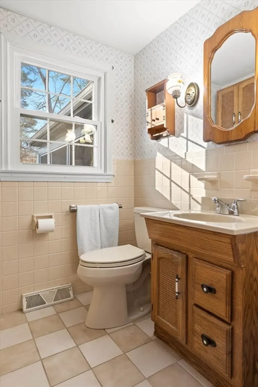
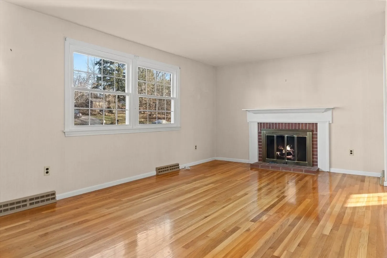
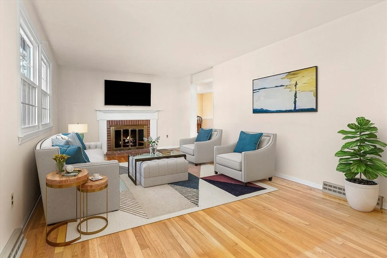
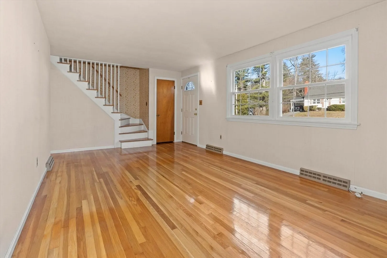
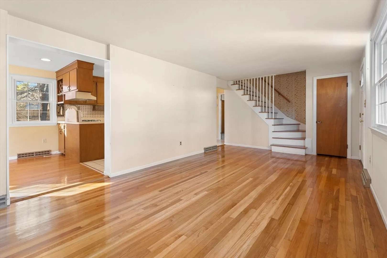
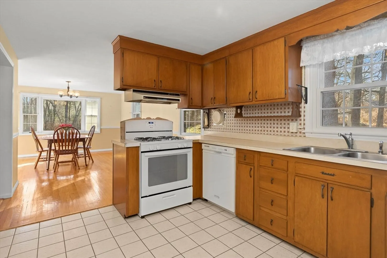
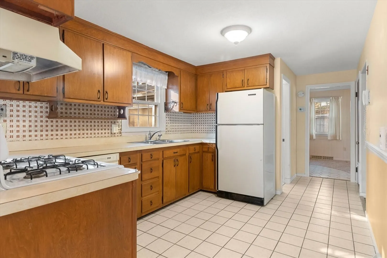
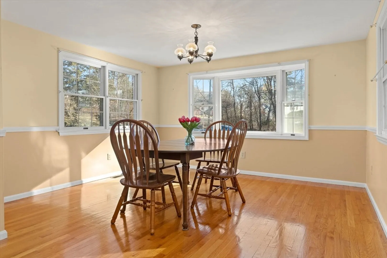
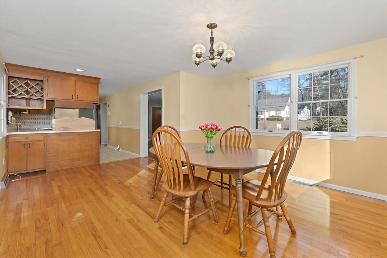
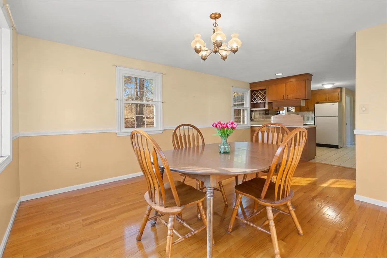
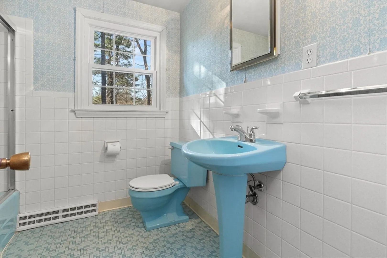
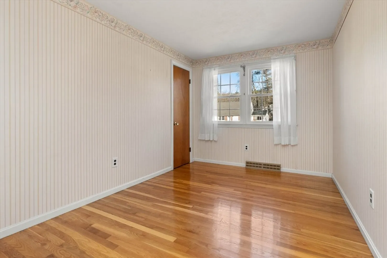
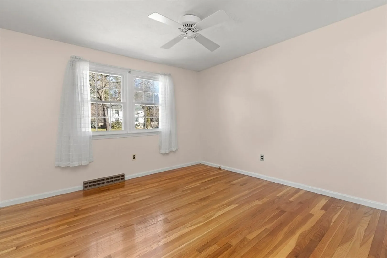
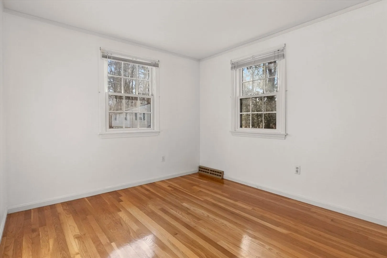
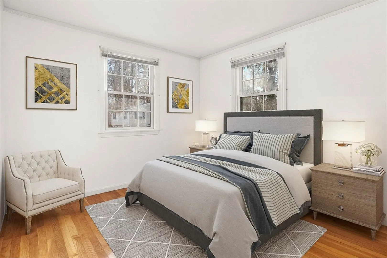
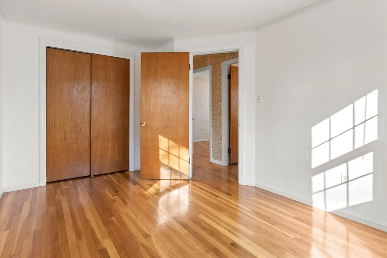
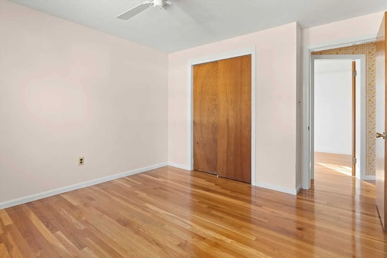
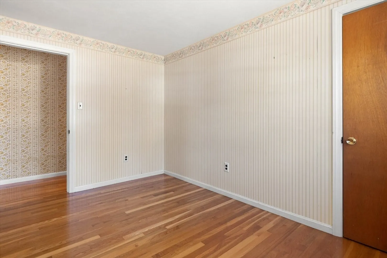
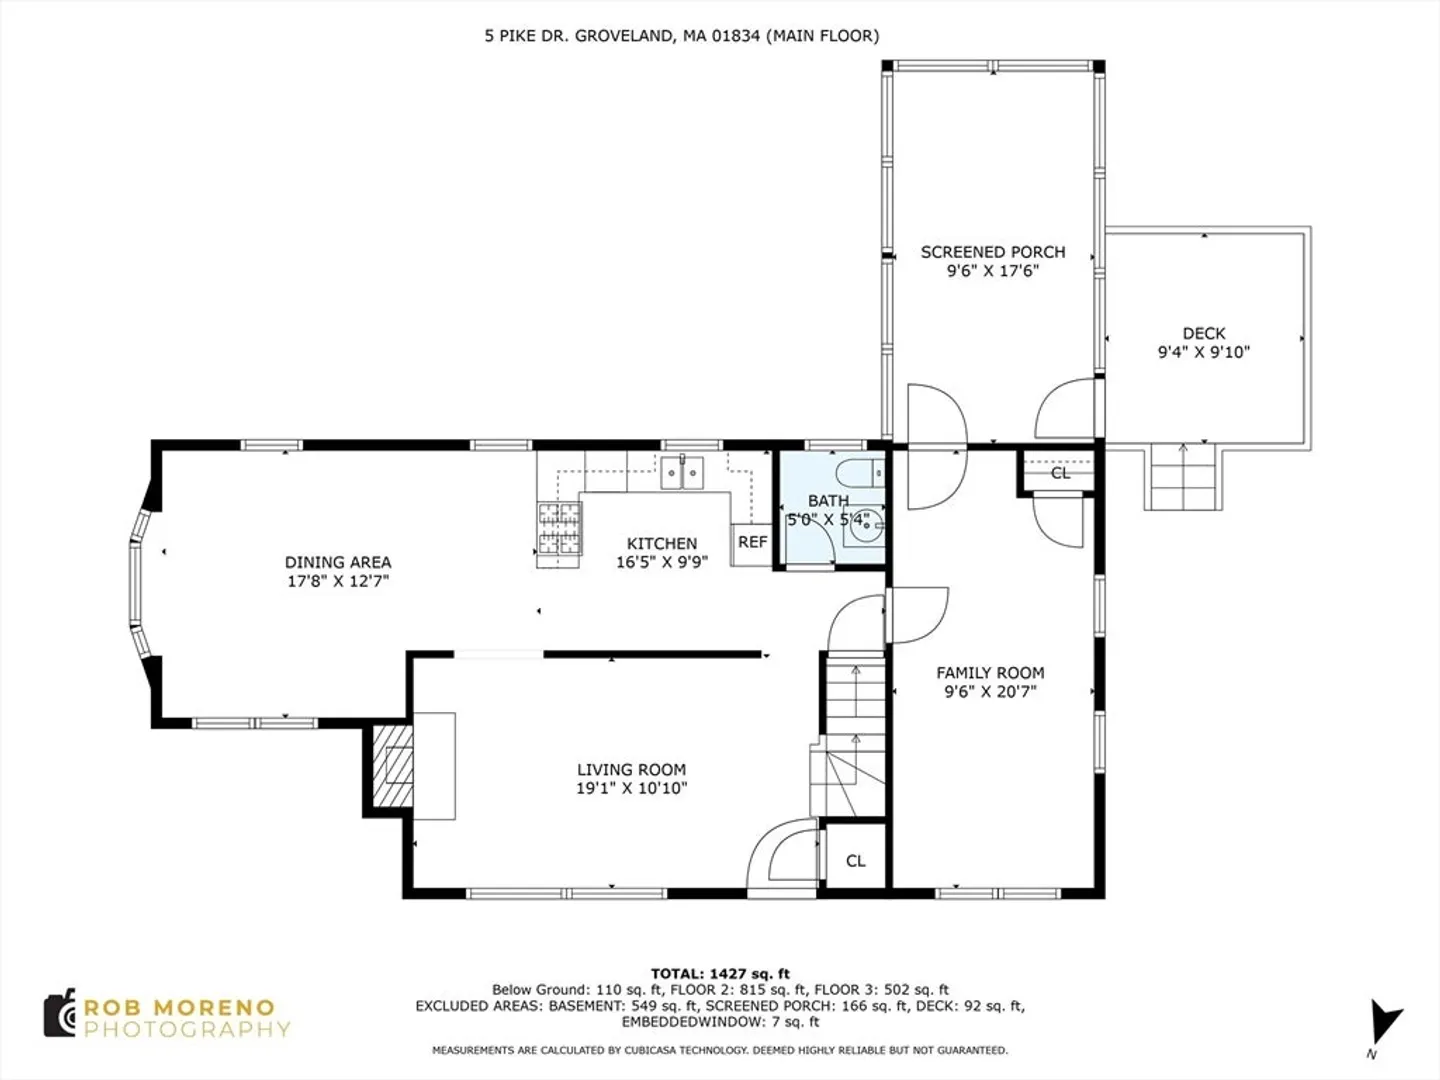
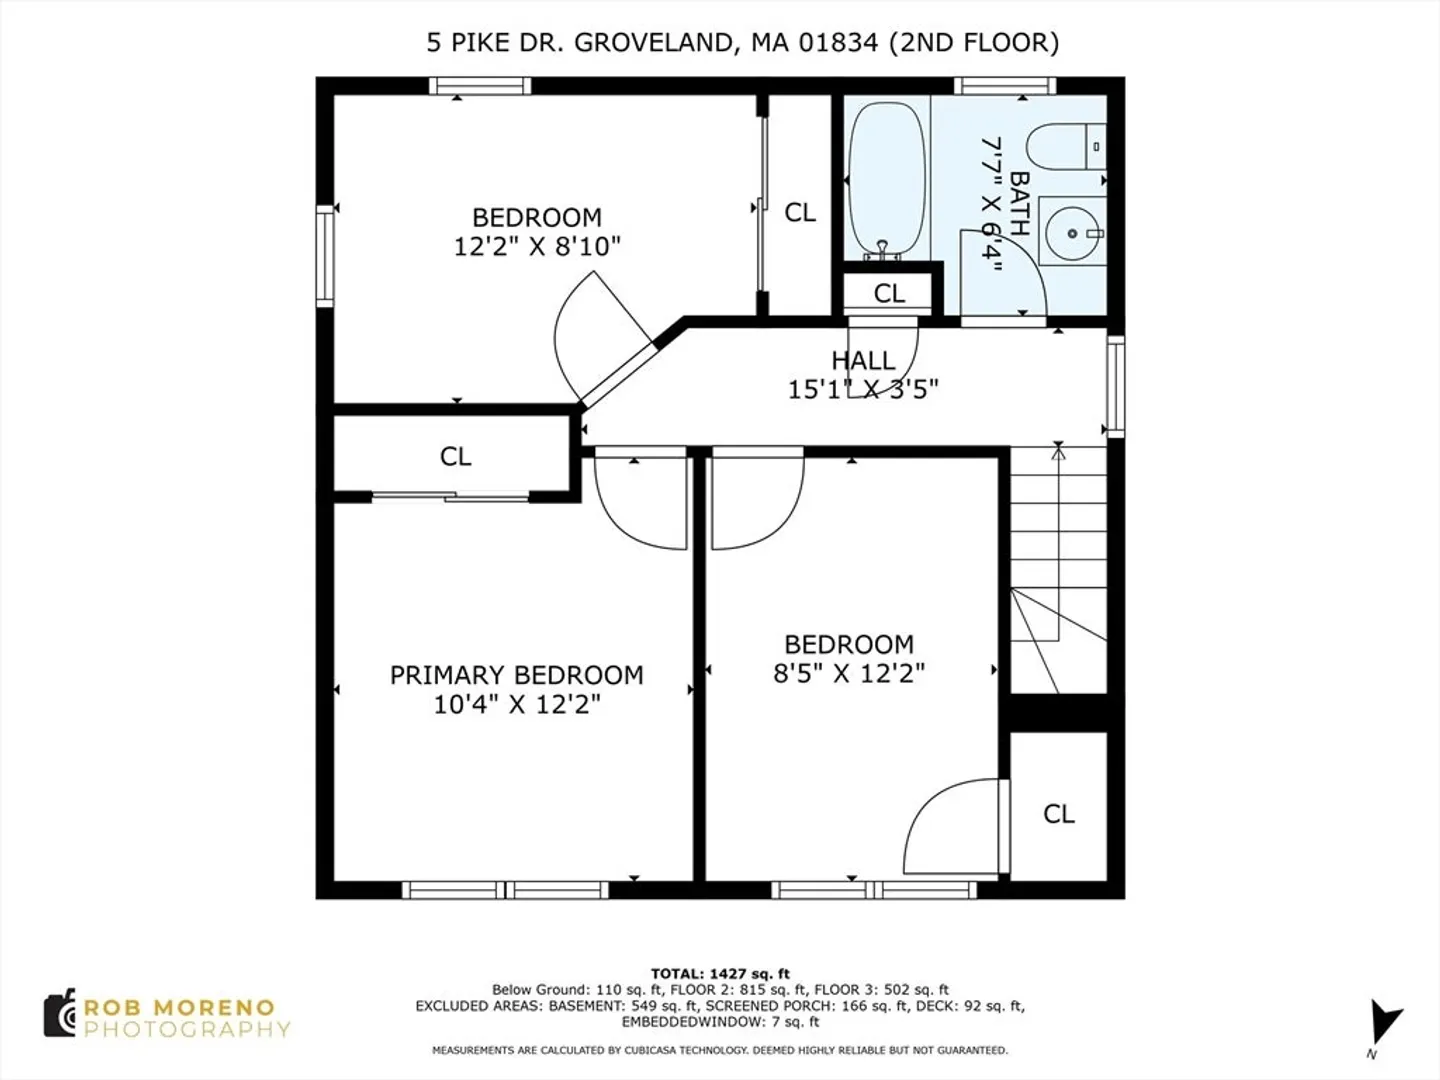
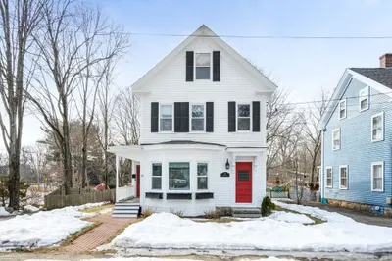
For the first time in 60 years, this well loved and cared for home is available and ready for its new owners to enjoy. It's beautifully situated with great curb appeal. This home is set back from the road on a very nice level lot, and in a cul-de-sac neighborhood. It's a perfect location for walking, riding your bike, or simply enjoying the outdoors. The first floor consists of beautiful hardwood floors, a living room with fireplace, a kitchen /dining area with a picturesque bay window, a cozy family room, 1/2 bath and 3 season screened porch complete the first floor. The 2nd floor consists of 3 bedrooms all with hardwood flooring, ample closet space and a full bath make this an inviting & delightful home. Located in the highly sought after Pentucket Regional School District, home to a new state of the art Pentucket Regional Middle/High School. (Seller to install a brand new septic system.)
-
Highlights
- Heating: Forced Air, Natural Gas
- Property Class: Residential
- Style: Colonial
- Year Built: 1964
- Parking Spots: 6
- Property Type: Single Family Residence
- Total Rooms: 7
- Status: Closed
-
Additional Details
- Appliances: Range, Dishwasher, Refrigerator, Washer, Dryer
- Construction: Stone
- Fireplaces: 1
- Foundation: Concrete Perimeter
- Lot Features: Level
- Roof: Shingle
- Year Built Source: Public Records
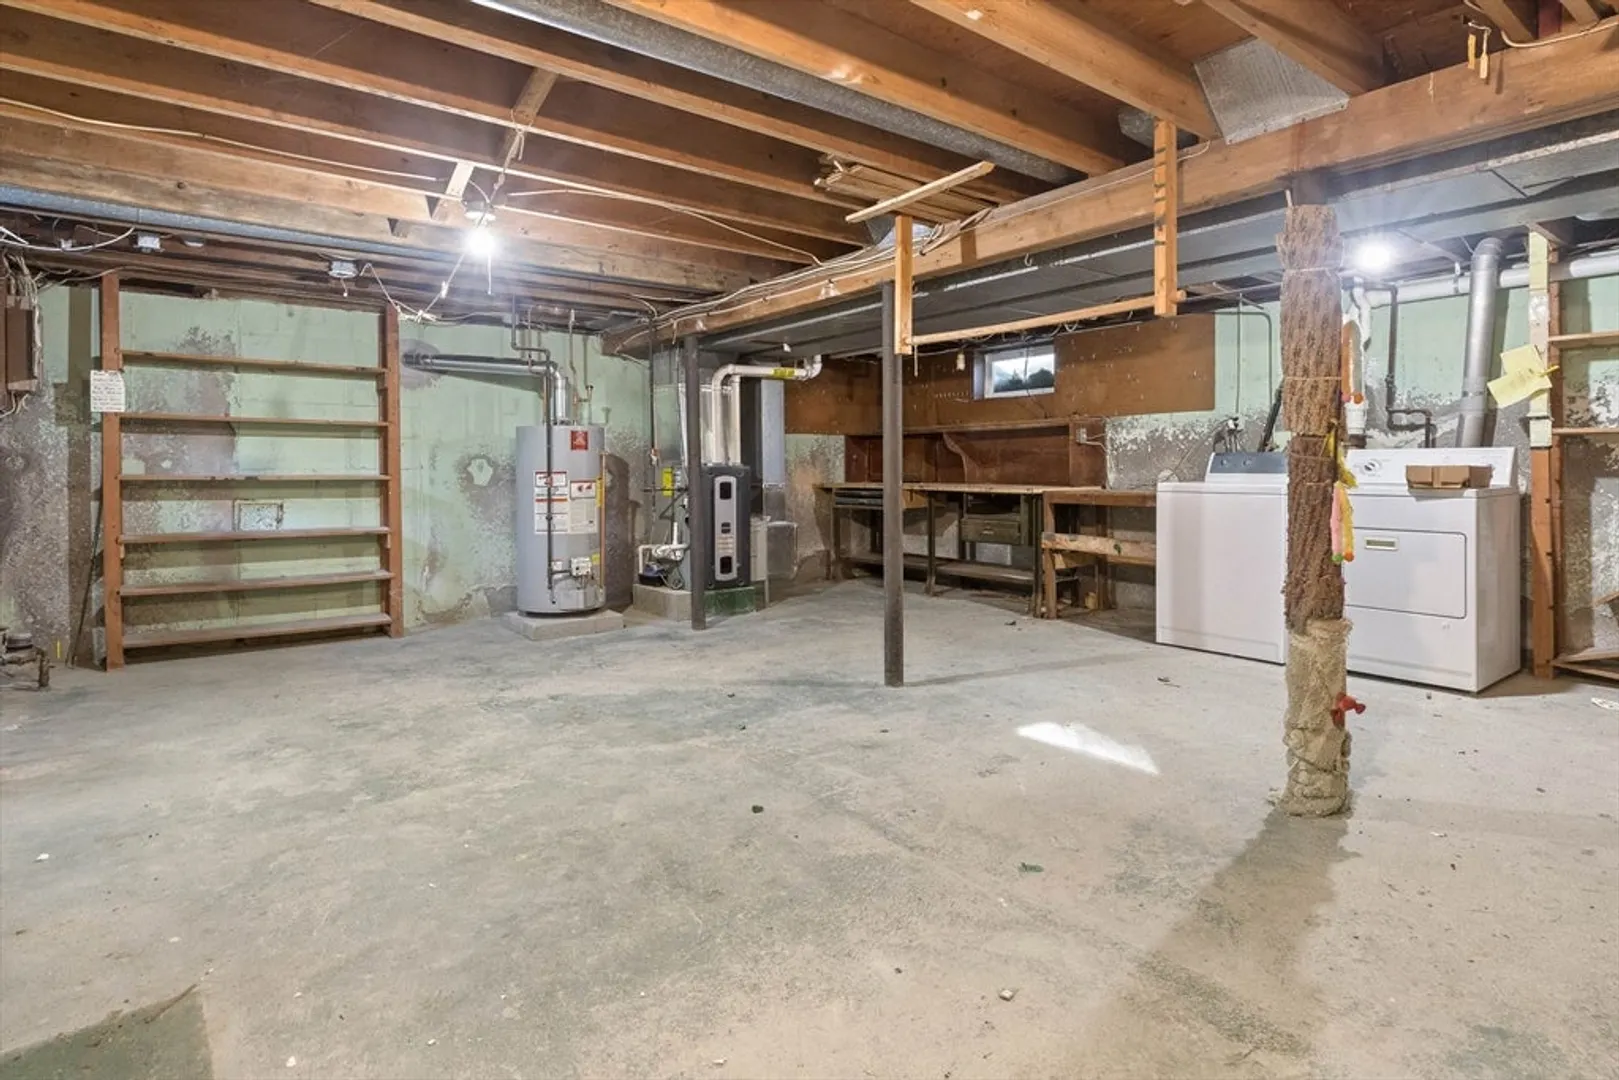
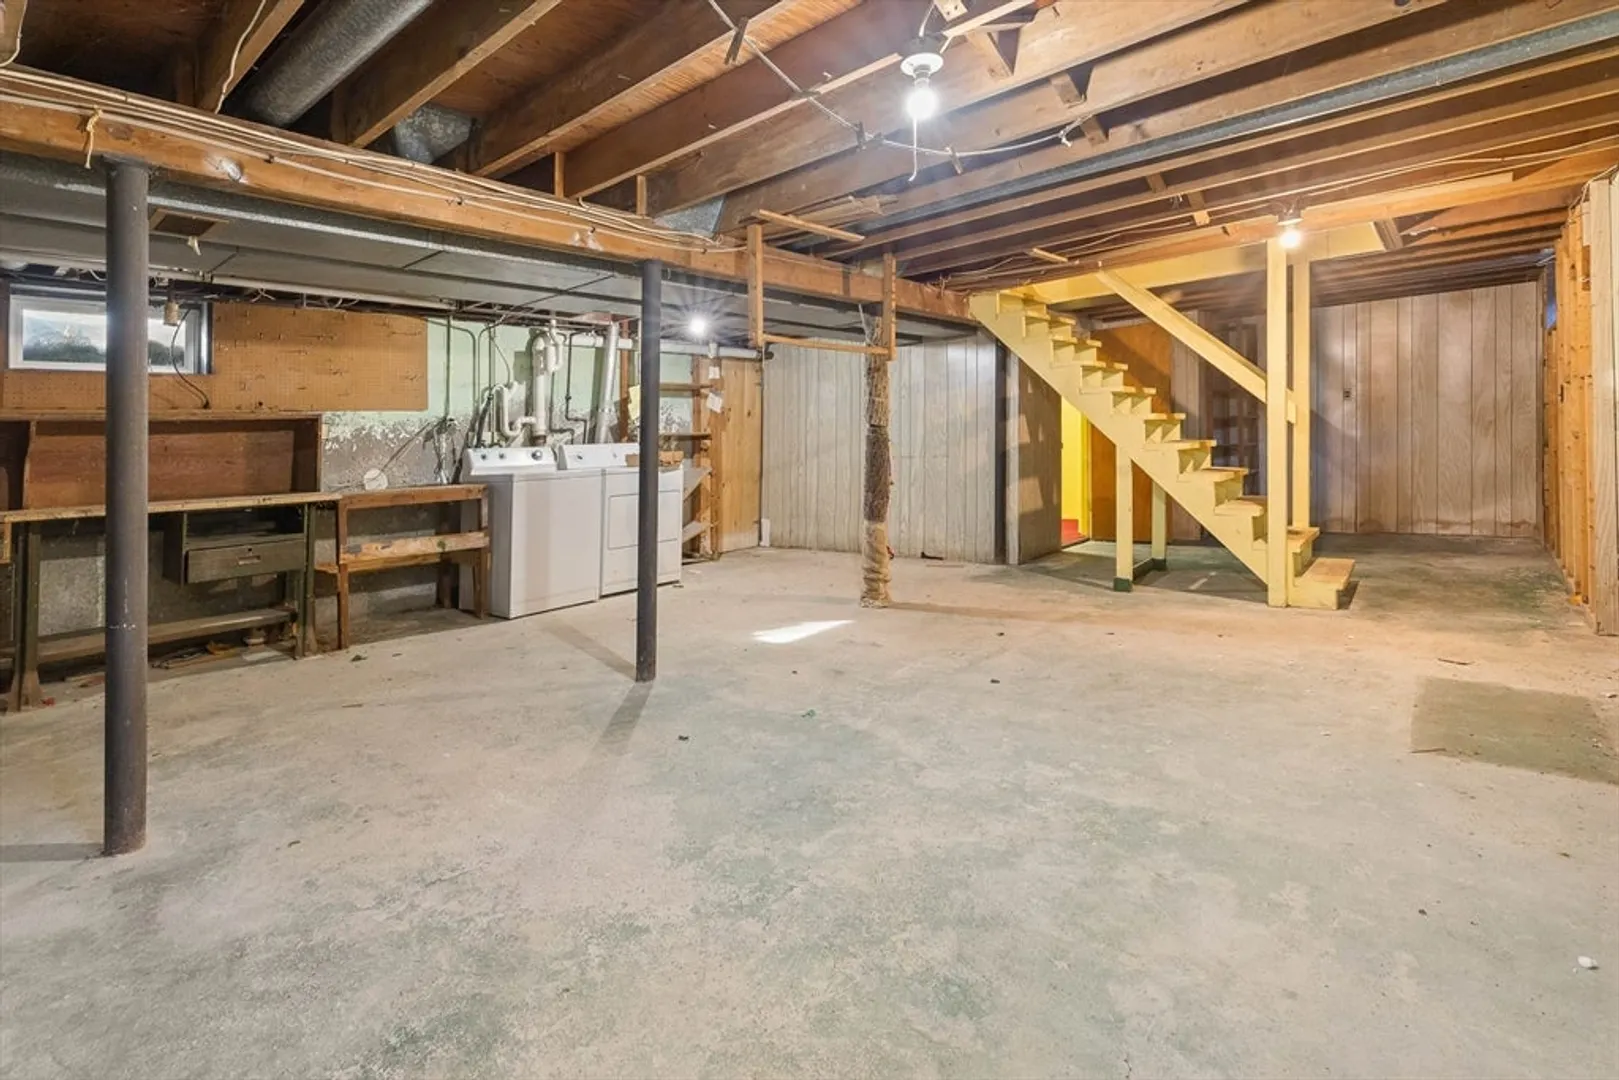
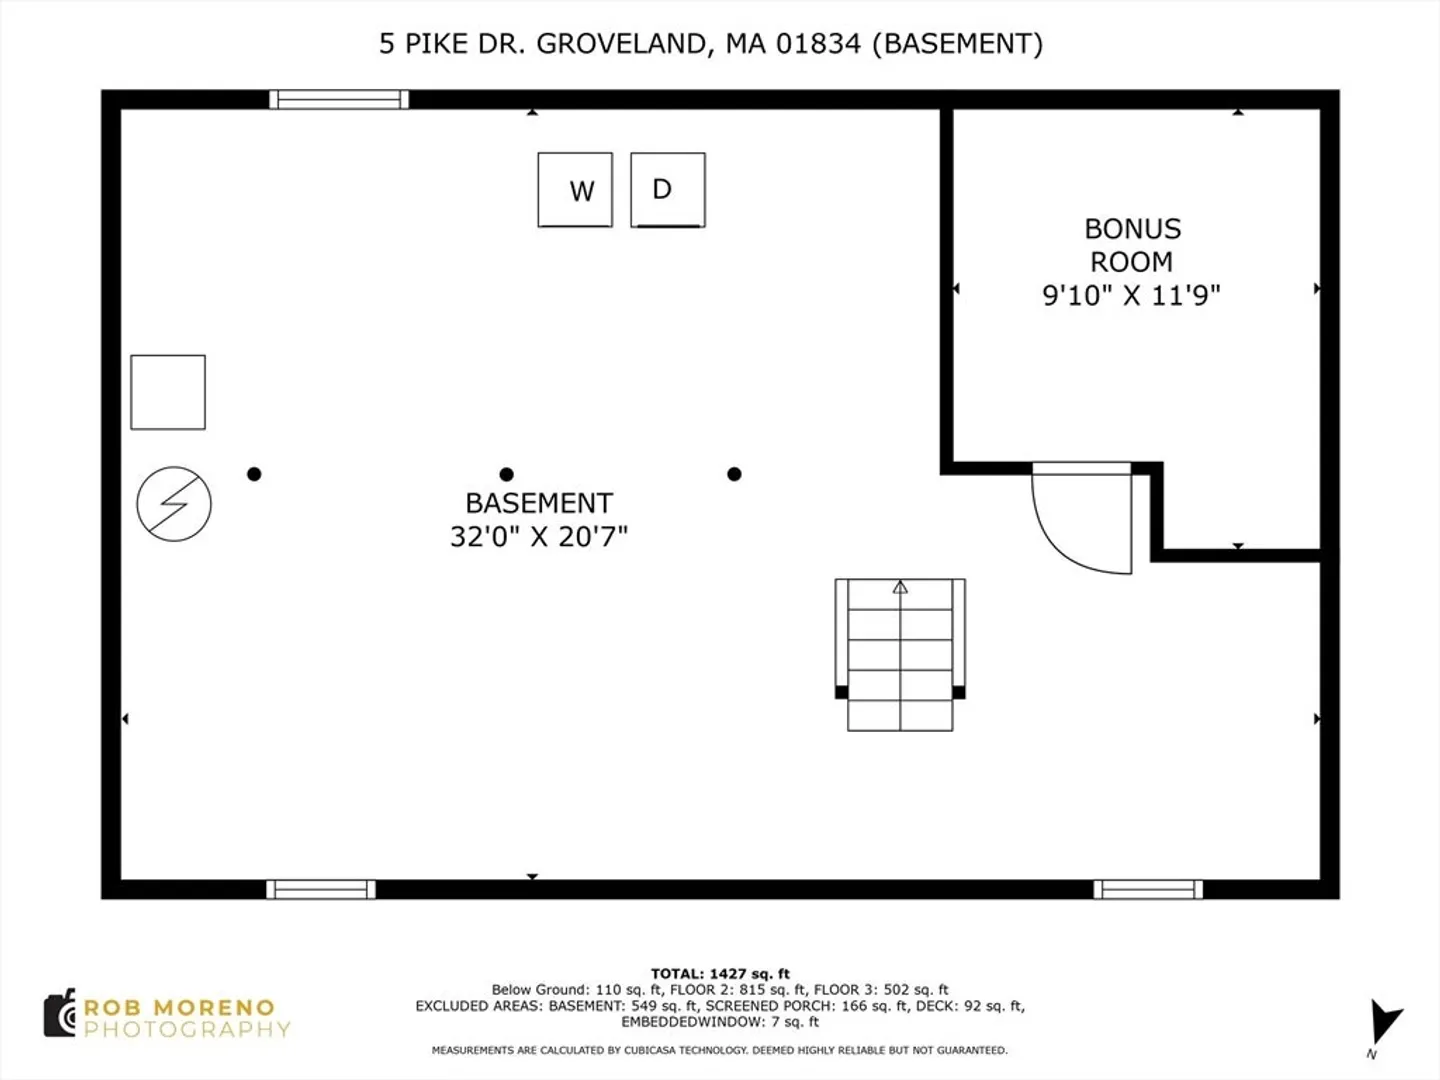
- Basement: Full
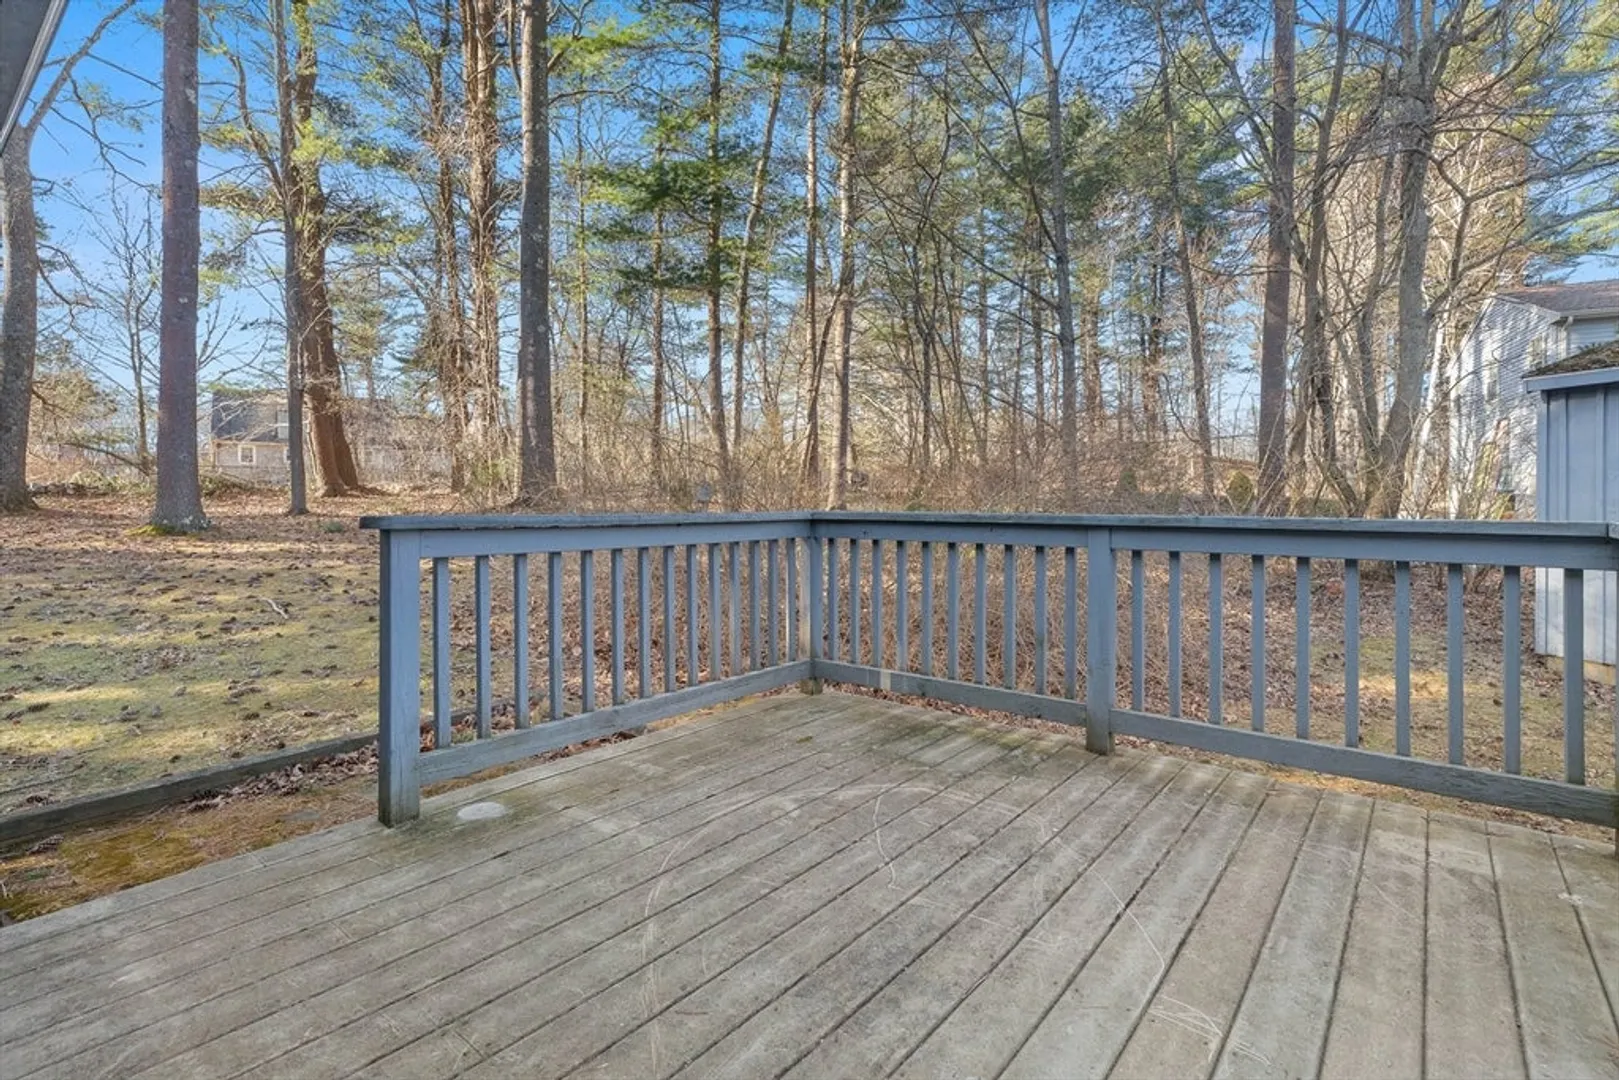
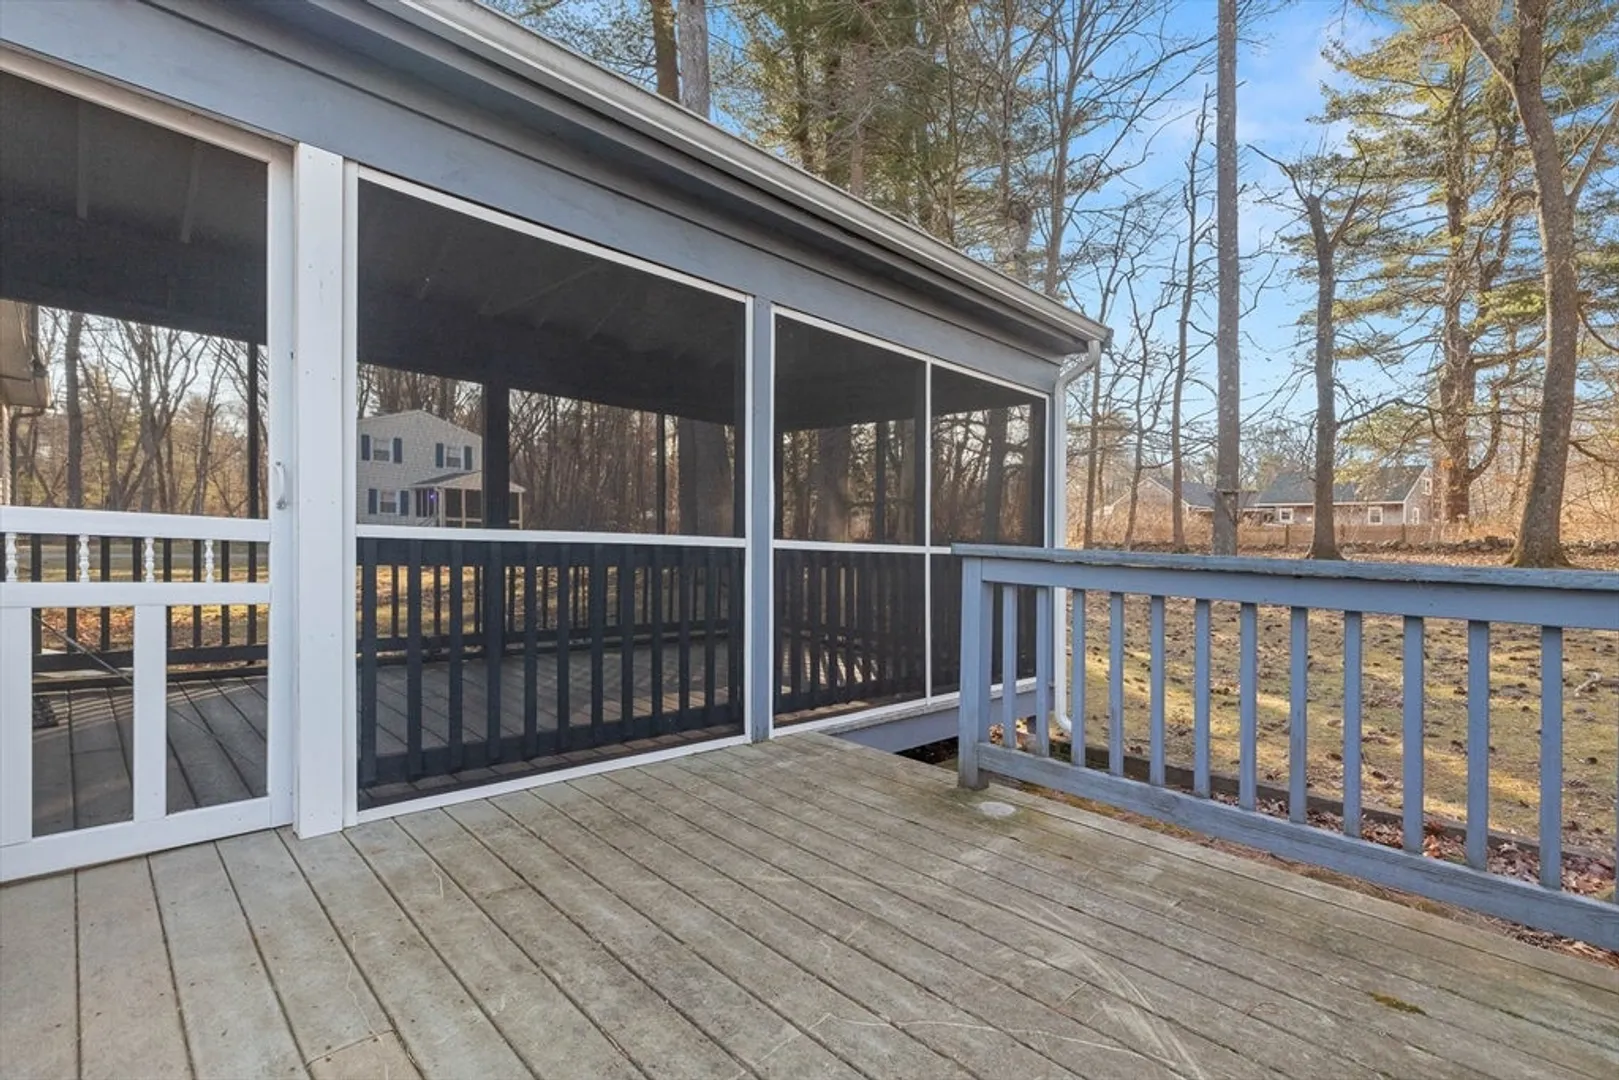
- Exterior Features: Porch - Screened, Deck - Wood
- Flooring: Tile, Carpet, Hardwood
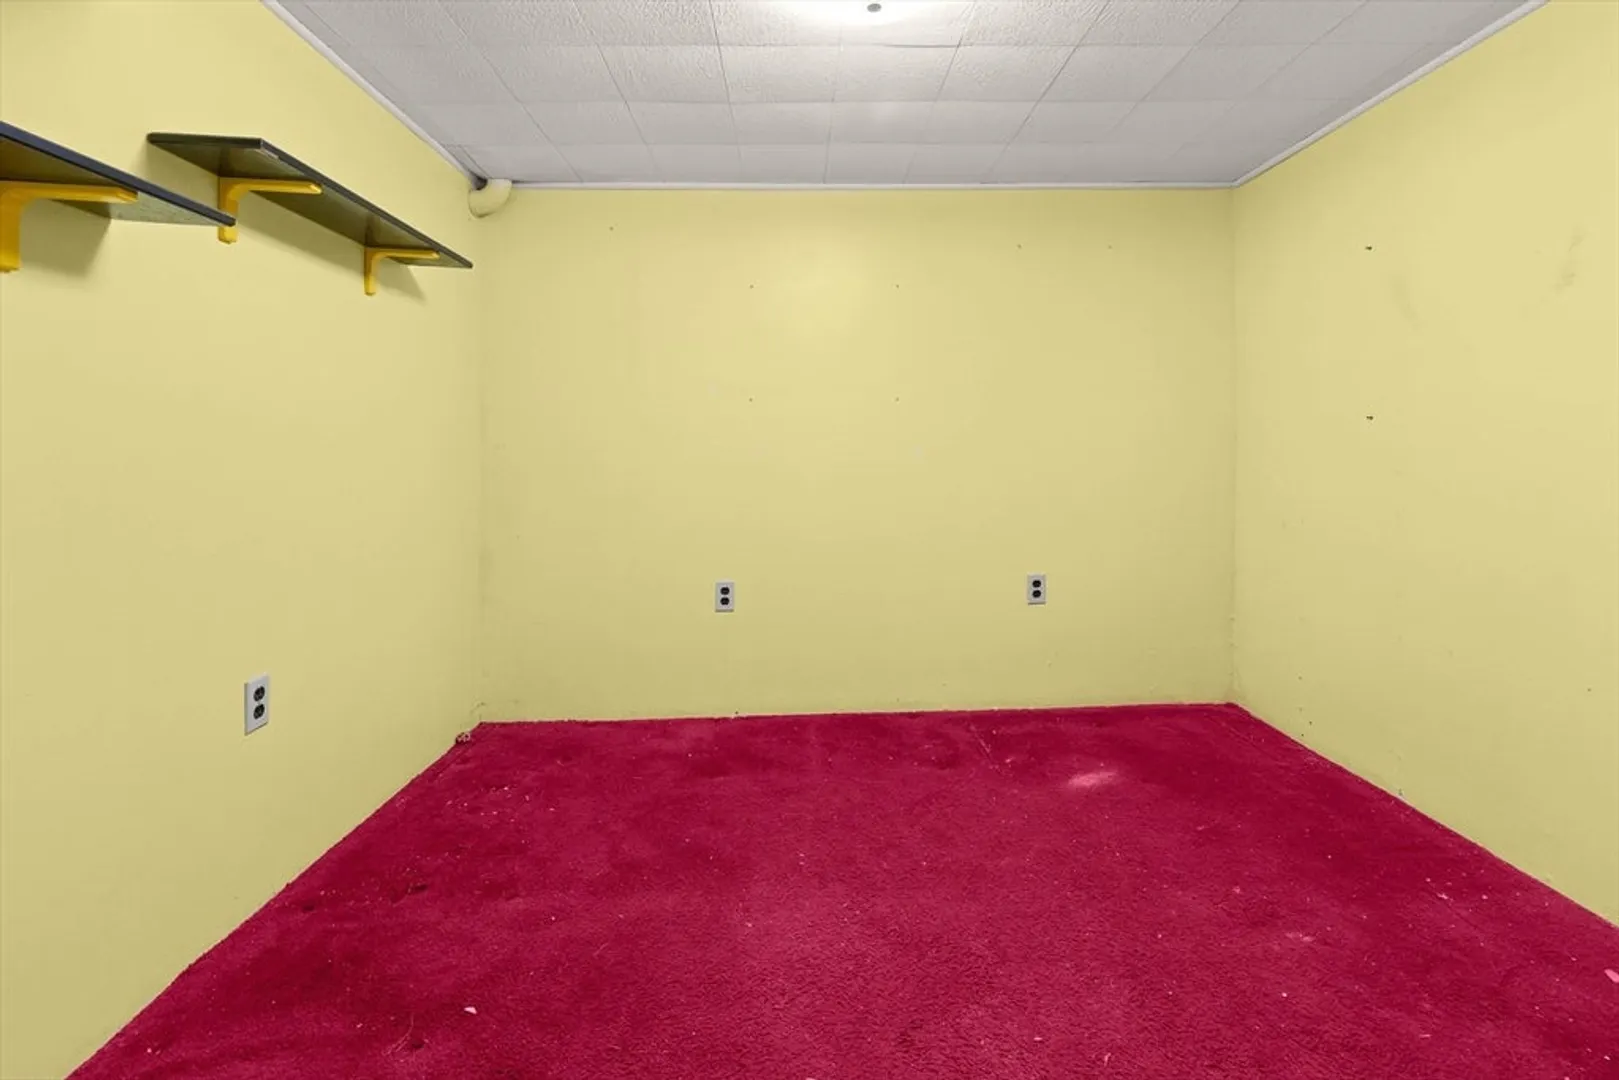
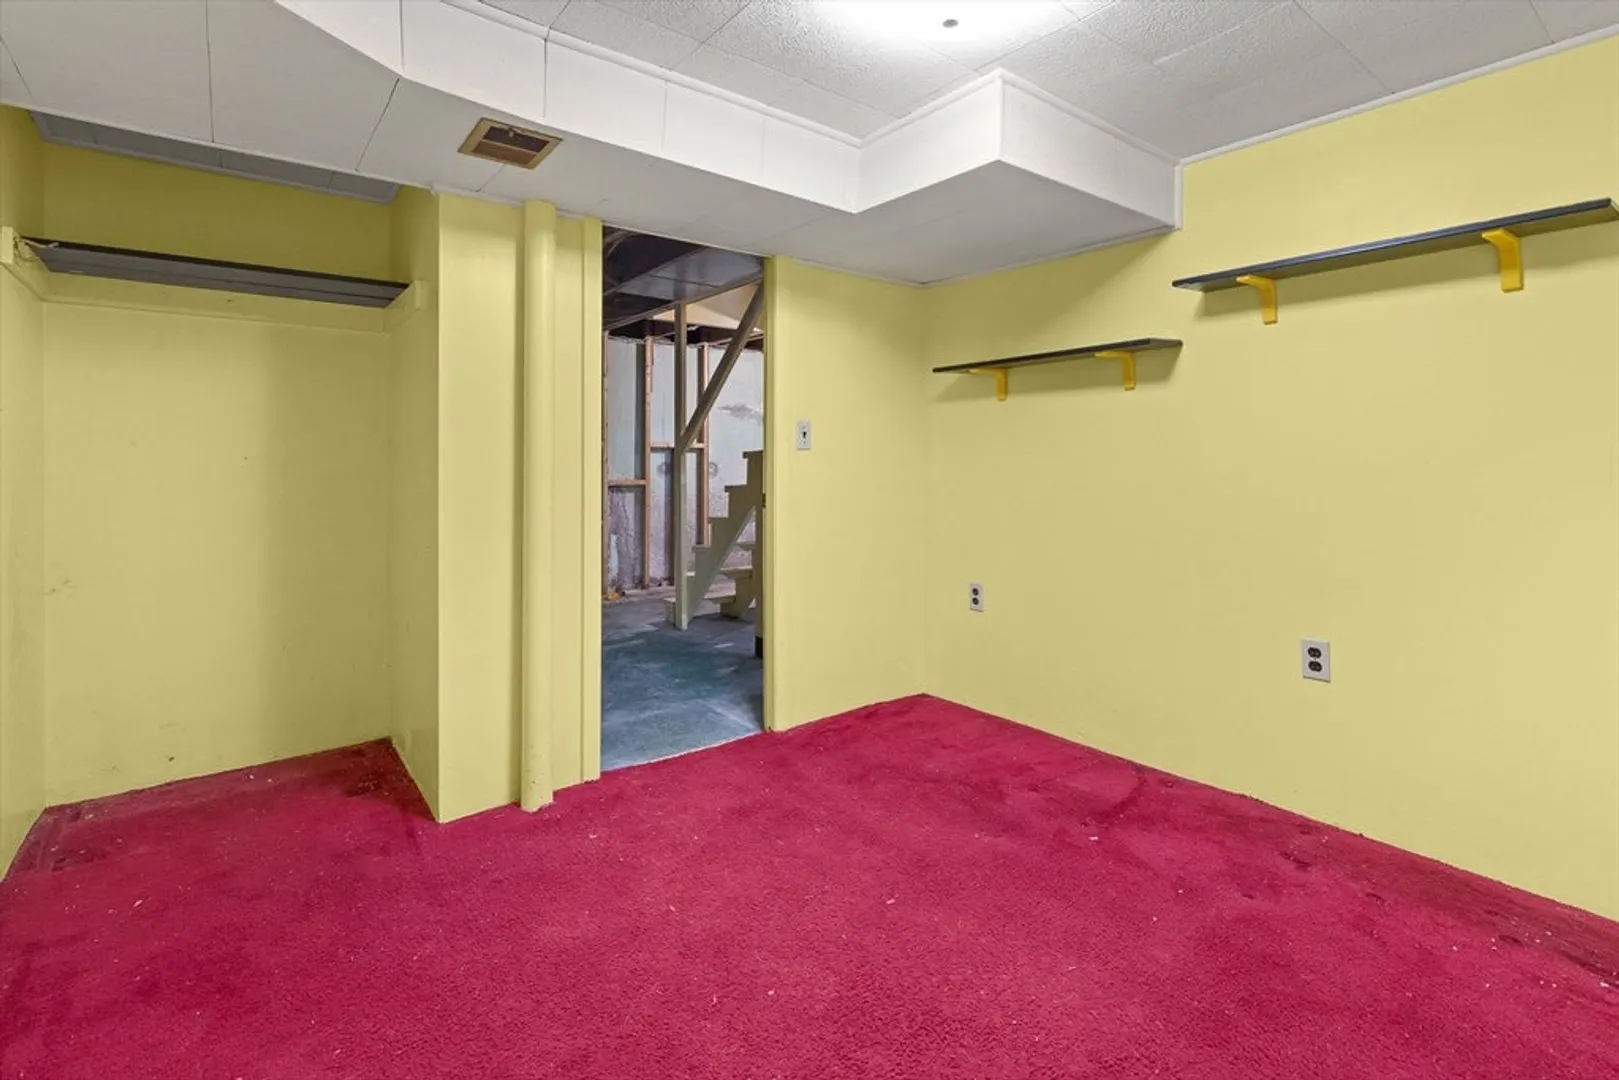
- Interior Features: Bonus Room
- Road Frontage Type: Public
- Year Built Details: Actual
- Zoning: Ra
-
Amenities
- Community Features: Shopping, Walk/Jog Trails, Medical Facility, Laundromat, Bike Path, Public School
- Parking Features: Detached, Off Street, Paved
- Covered Parking Spaces: 1
-
Utilities
- Sewer: Private Sewer
- Water Source: Public
-
Fees / Taxes
- Assessed Value: $511,800
- Compensation Based On: Net Sale Price
- Tax Year: 2023
- Buyer Agent Compensation: 2%
- Facilitator Compensation: 1%
- Taxes: $6,720
Similar Listings
Sold
42 Photos
Sold
42 Photos
Sold
42 Photos
Sold
39 Photos
Content © 2026 MLS Property Information Network, Inc. The information in this listing was gathered from third party resources including the seller and public records.
Listing information provided courtesy of Keller Williams Realty Evolution.
MLS Property Information Network, Inc. and its subscribers disclaim any and all representations or warranties as to the accuracy of this information.
