
Sold!
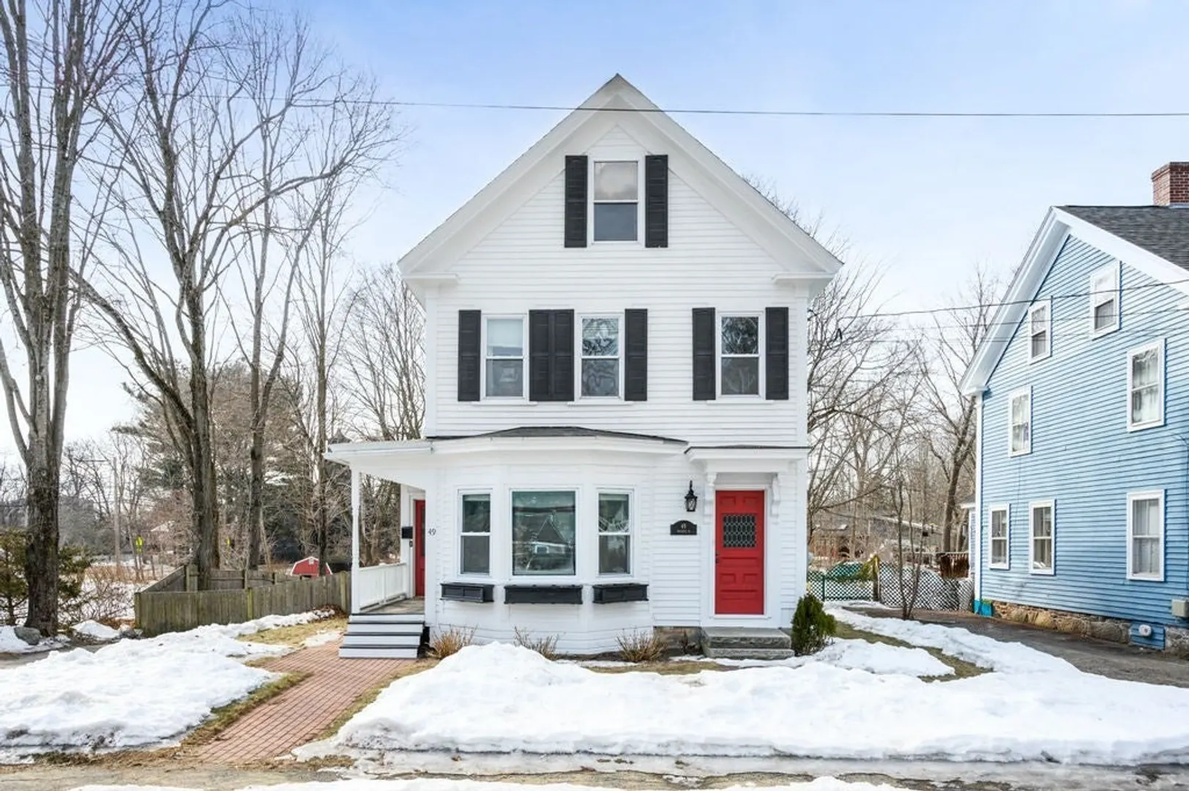
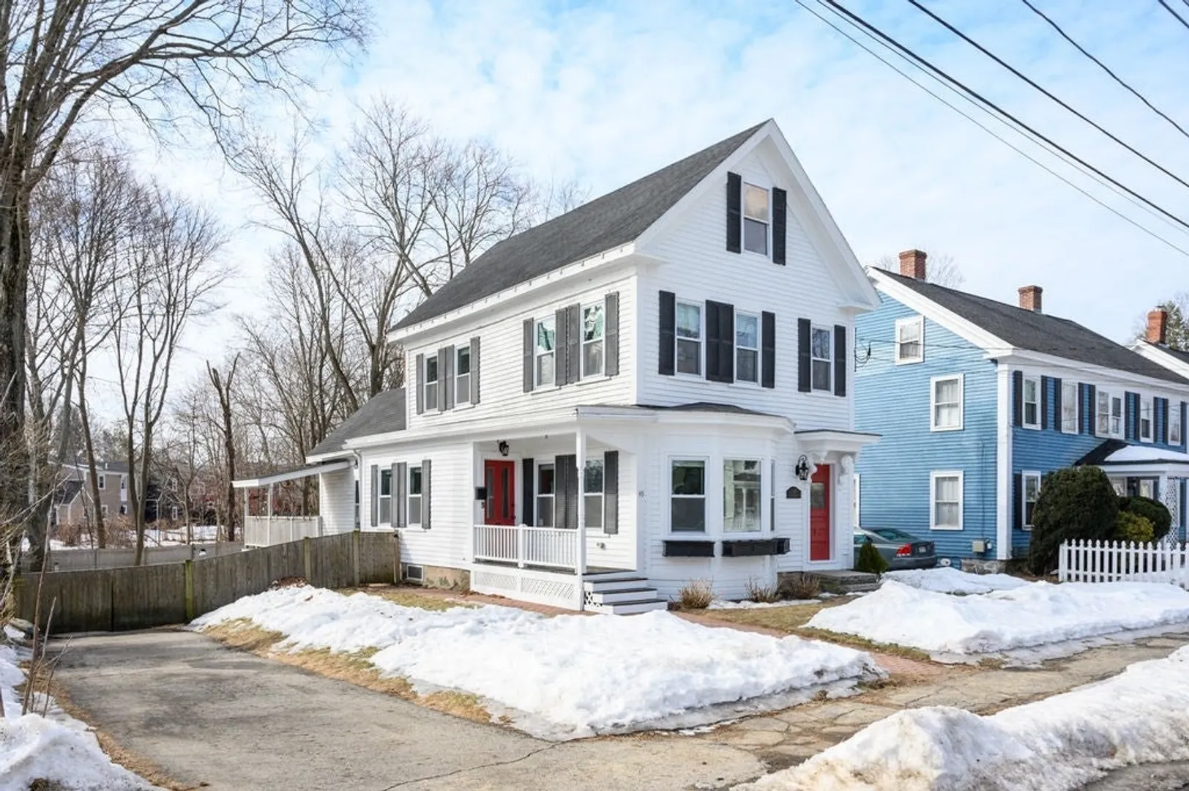
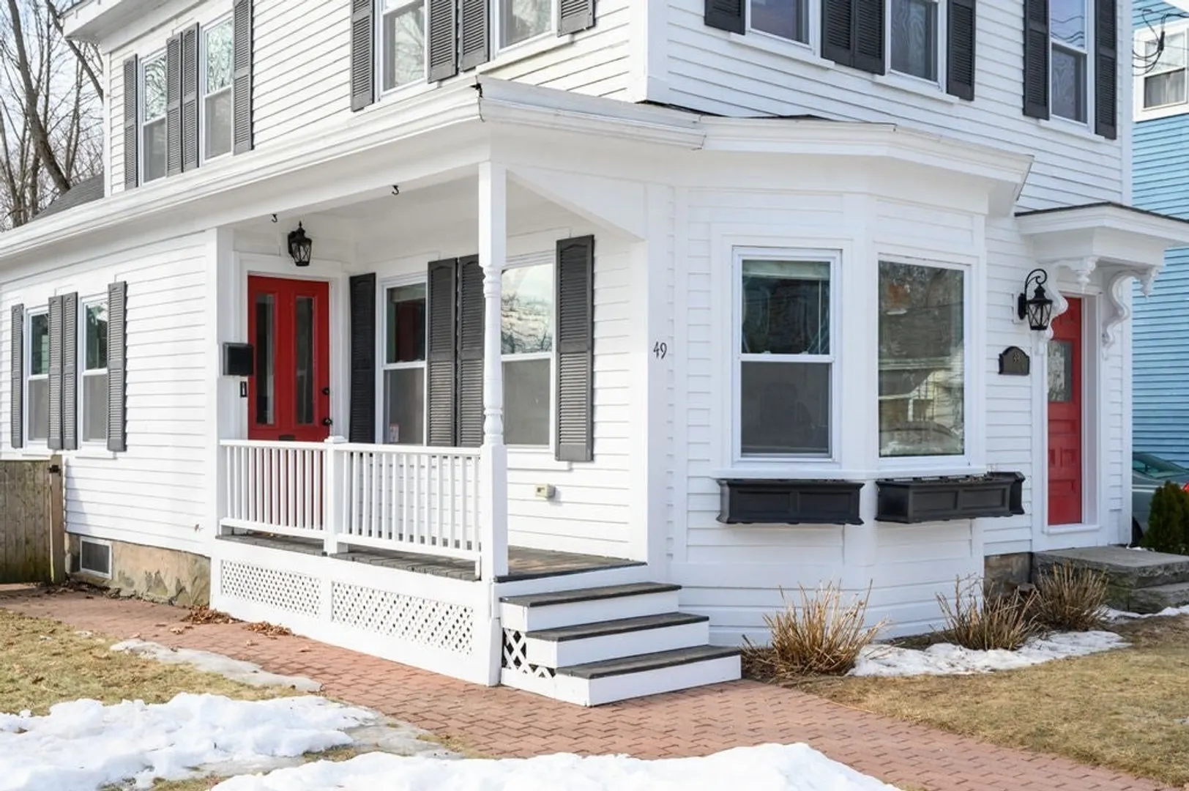
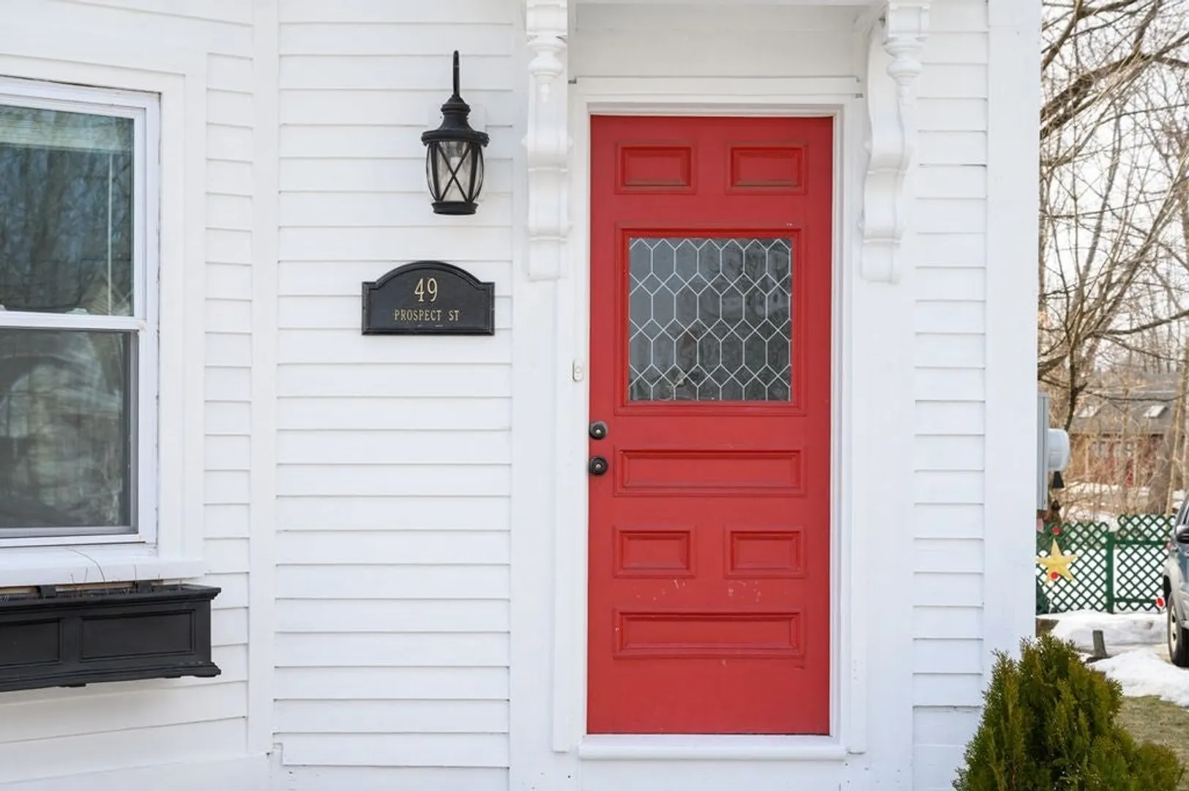
$718,000
3
Beds
2
Baths
2,140
Living Area
-
Property Description
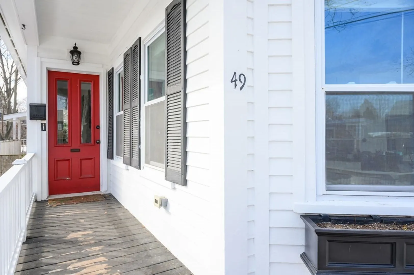
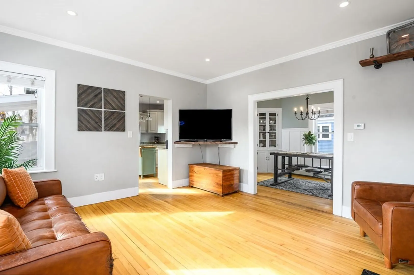
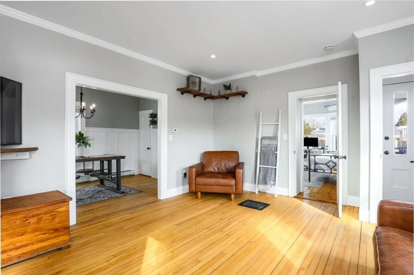
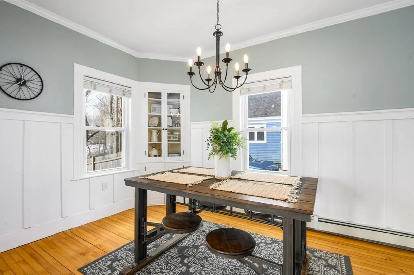
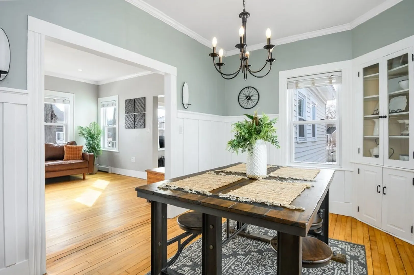
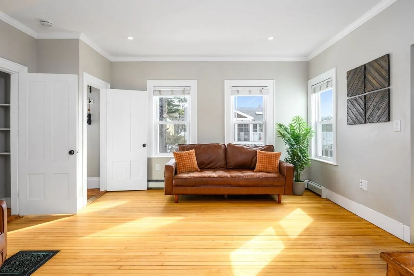
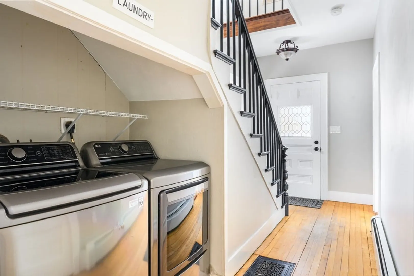
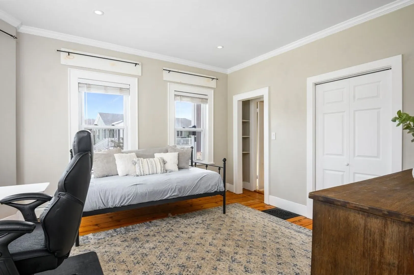
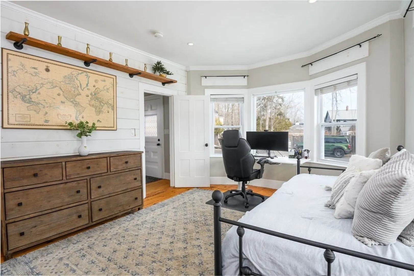
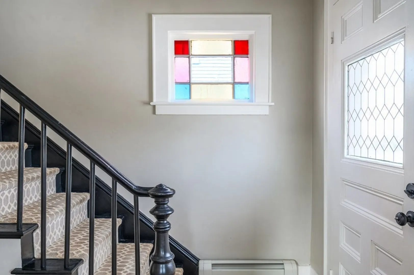
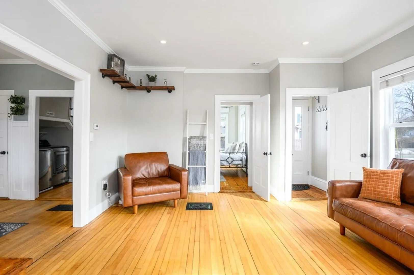
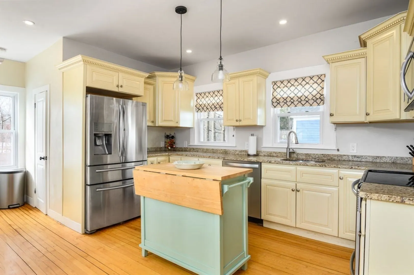
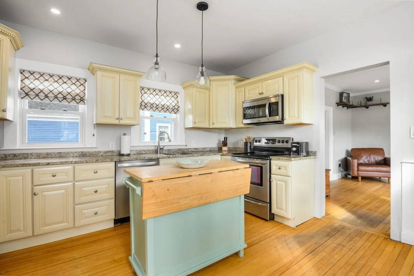
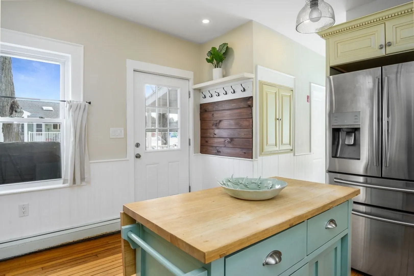
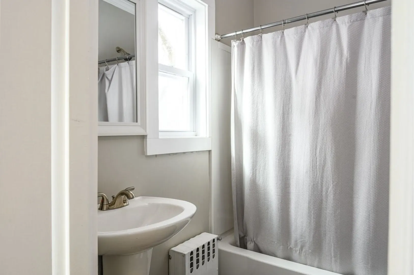
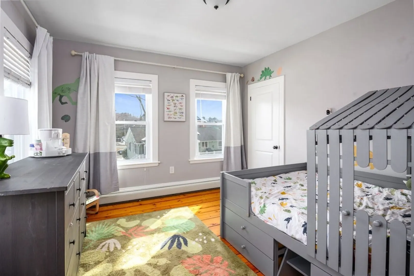
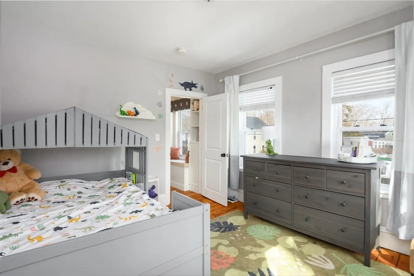
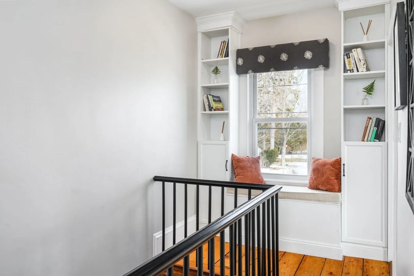
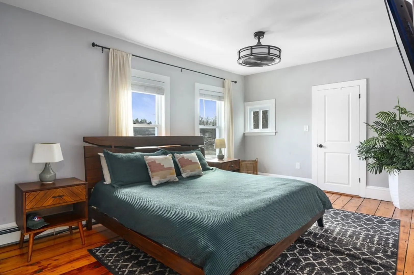
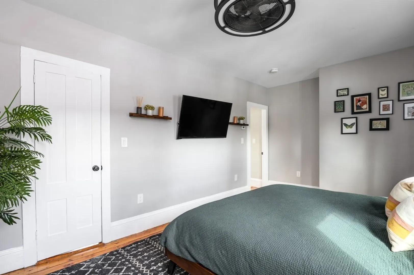
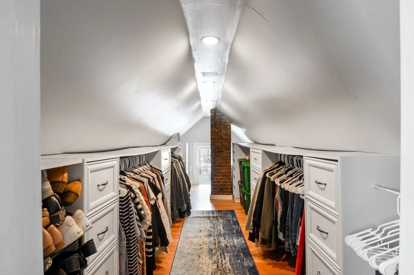
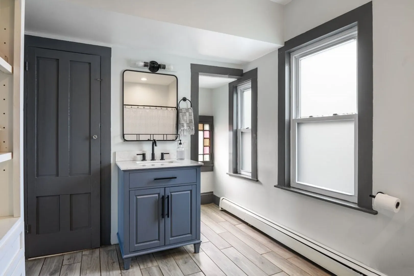
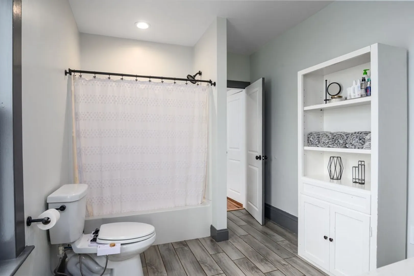
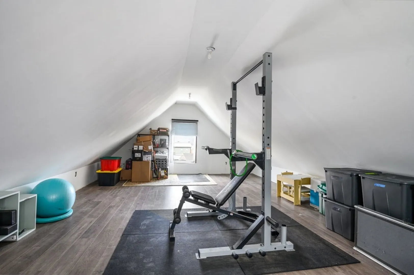
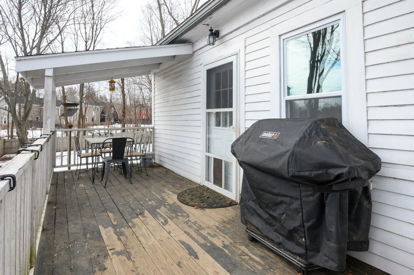
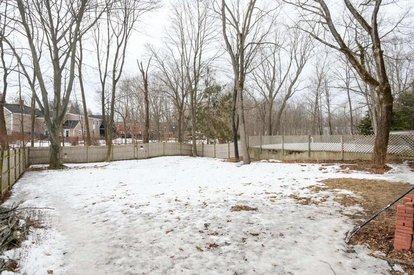
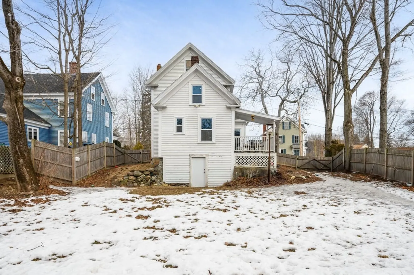
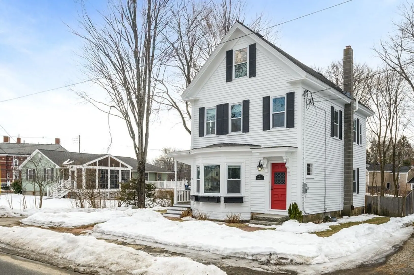
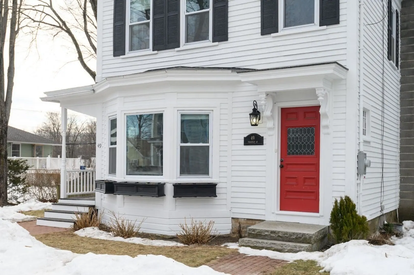
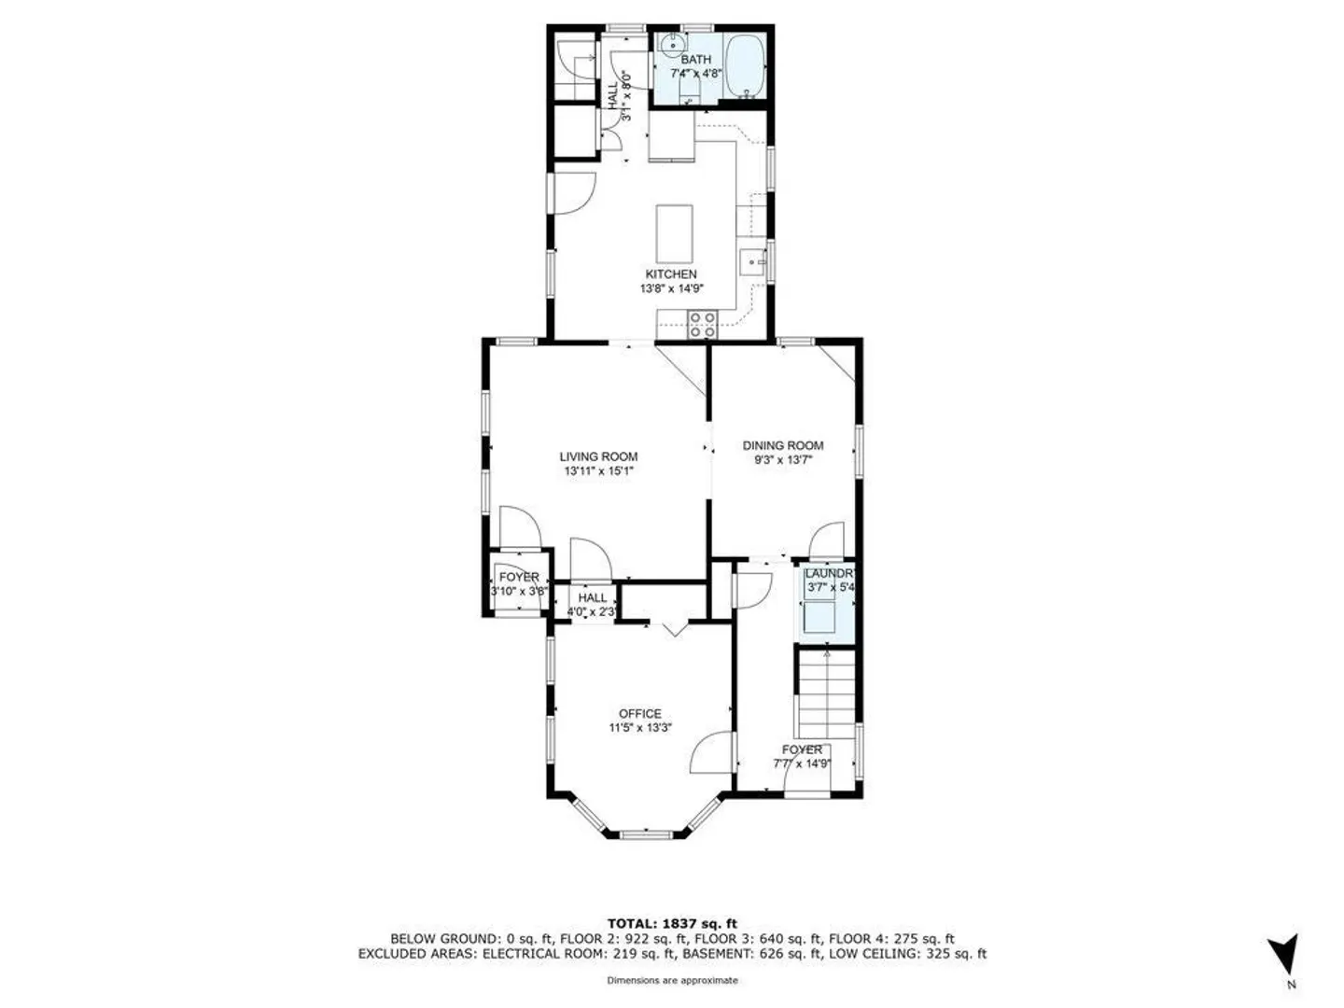
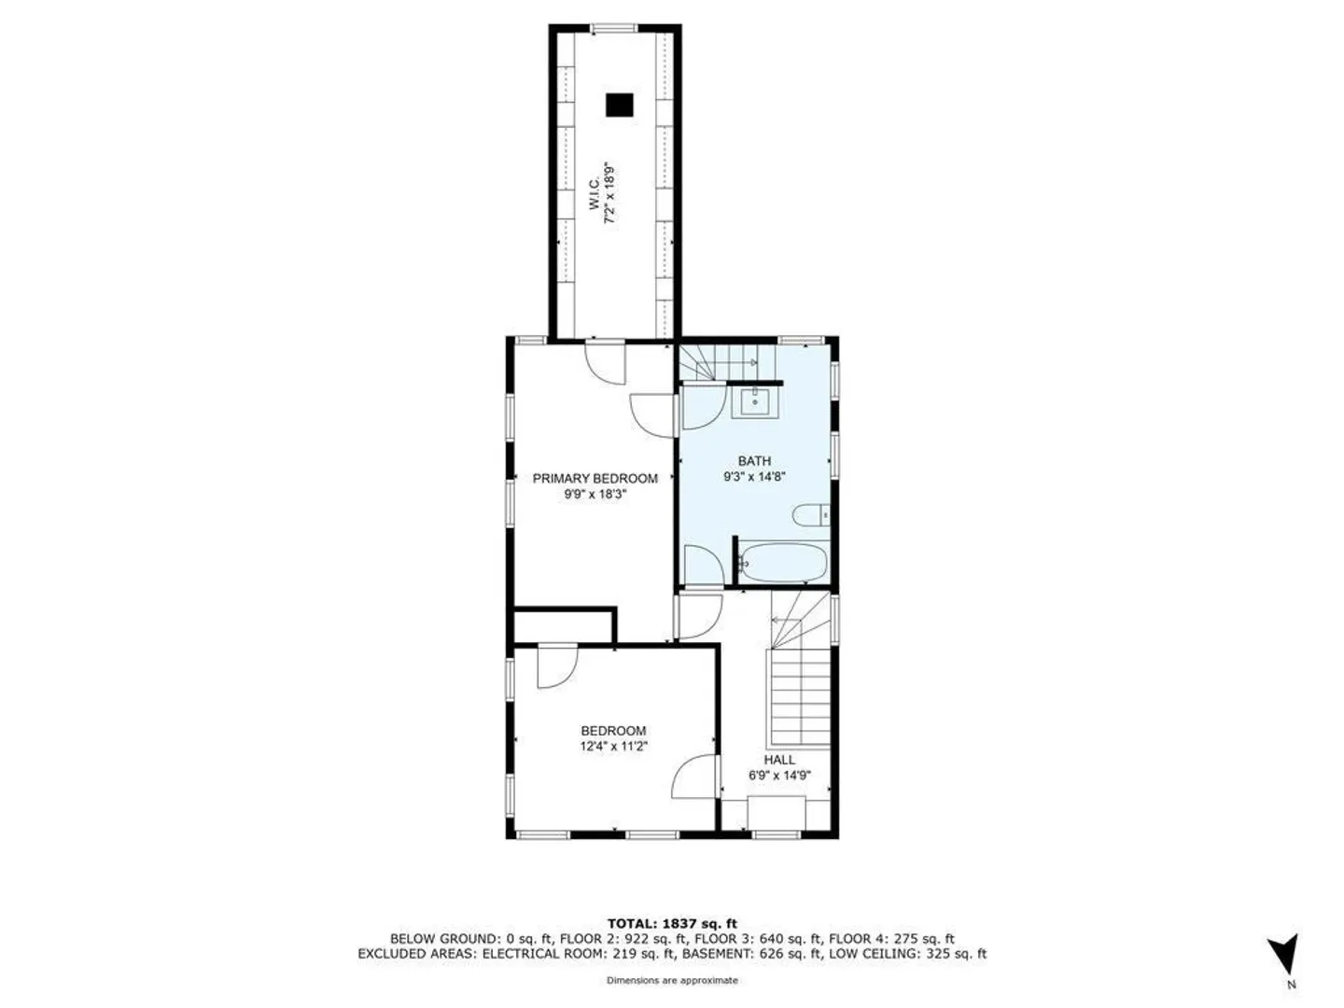
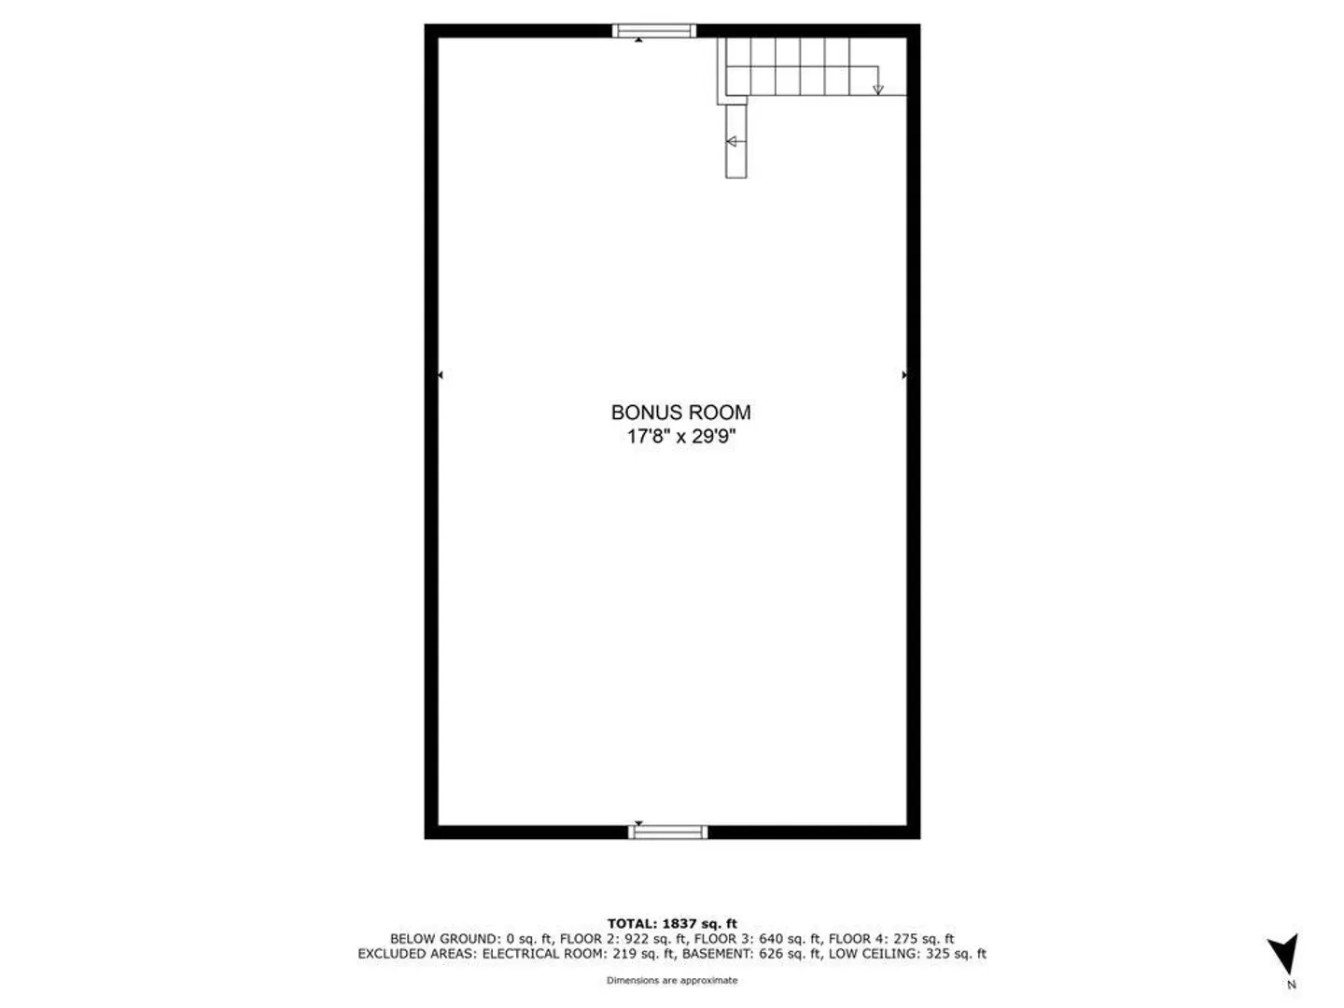
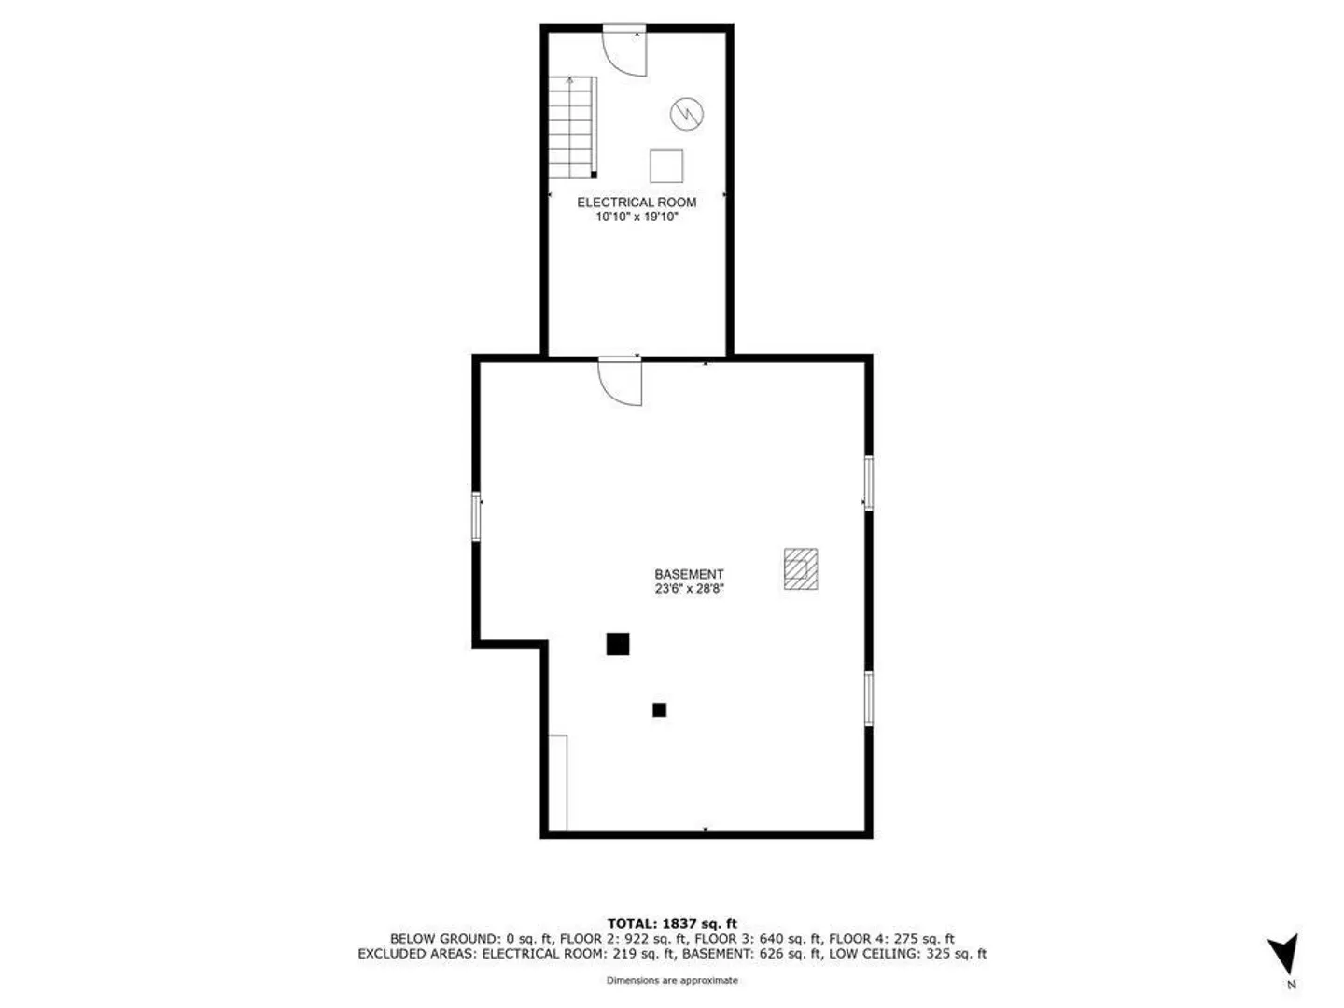
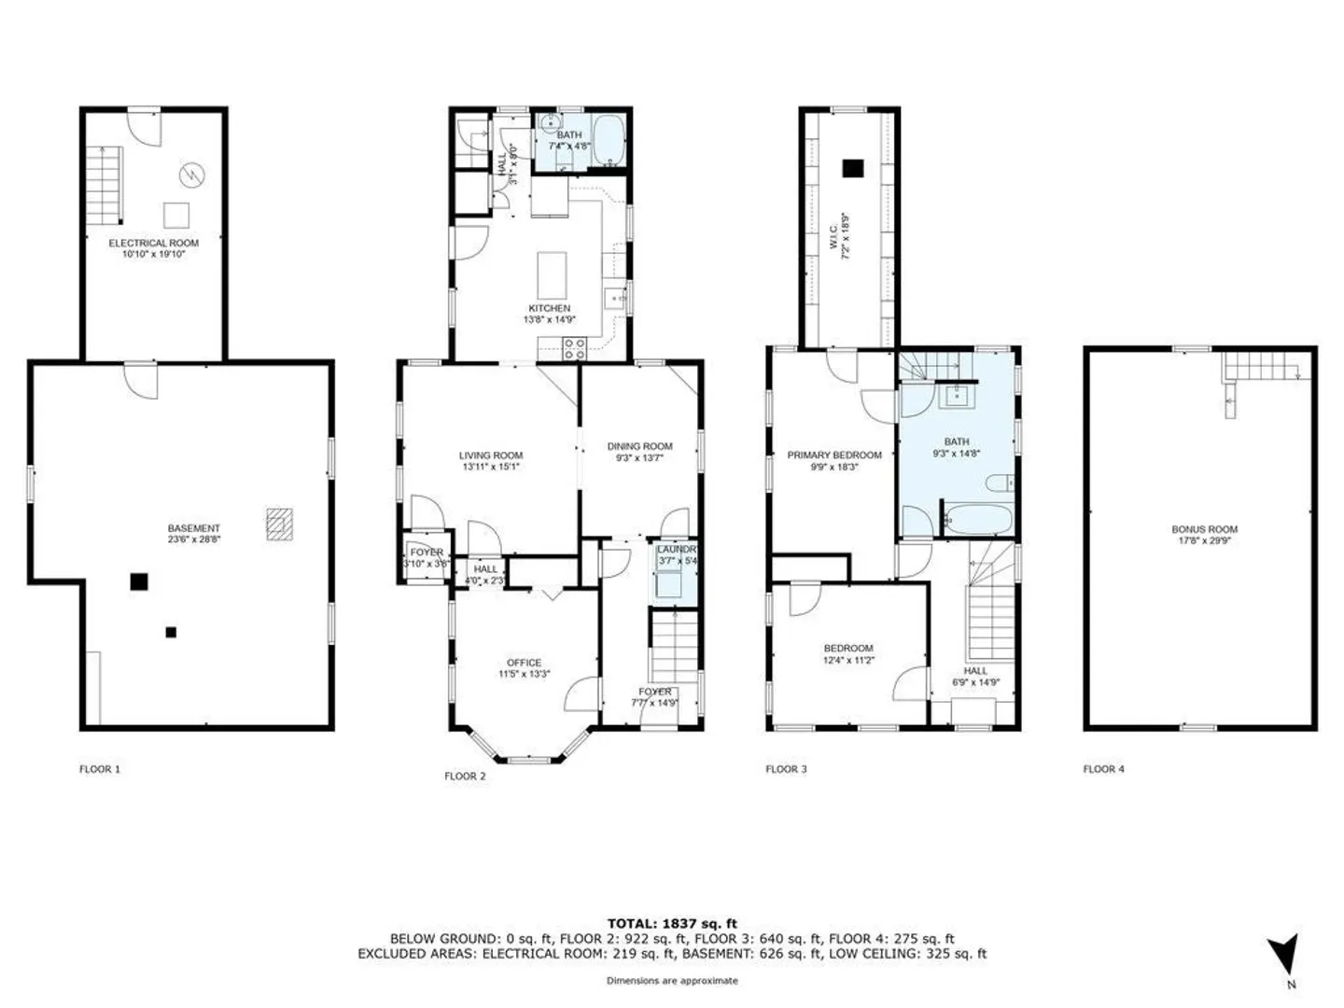
Charming Updated 1890 Colonial – Renovated in 2016! Step into timeless charm with modern updates in this beautifully renovated 1890 Colonial! Featuring three bedrooms, including one on the first floor, and two full baths, this home offers both character and convenience. The first floor boasts laundry, a granite kitchen with stainless steel appliances, dining room with built ins, and pine floors that add warmth. Stained glass windows enhance the historic charm, while the walk-up attic, already wired with electricity, provides endless possibilities for storage or expansion. The primary bedroom includes a spacious walk-in closet, and the fenced-in yard offers privacy and outdoor enjoyment. Full unfinished walkout basement, with radon mitigation system installed, offers ample storage space. Located near schools, downtown and convenient to highways, this home is the perfect blend of history, comfort, and accessibility. First showings at open houses 3/8 and 3/9, 12-2p
-
Highlights
- Cooling: Window Unit(s)
- Parking Spots: 2
- Property Type: Single Family Residence
- Total Rooms: 6
- Status: Closed
- Heating: Baseboard, Oil
- Property Class: Residential
- Style: Colonial
- Year Built: 1890
-
Additional Details
- Appliances: Water Heater, Range, Dishwasher, Microwave, Refrigerator
- Construction: Frame
- Exterior Features: Deck, Fenced Yard
- Foundation: Stone
- Road Frontage Type: Public
- SqFt Source: Public Record
- Year Built Source: Public Records
- Basement: Full, Walk-Out Access, Radon Remediation System, Unfinished
- Exclusions: Washer And Dryer Are Not Included.
- Flooring: Wood, Tile
- Interior Features: Walk-up Attic
- Roof: Shingle
- Year Built Details: Actual, Renovated Since
- Zoning: Res
-
Amenities
- Community Features: Highway Access, Public School
- Parking Features: Paved Drive, Off Street
-
Utilities
- Electric: 200+ Amp Service
- Water Source: Public
- Sewer: Private Sewer
-
Fees / Taxes
- Assessed Value: $727,500
- Taxes: $8,254
- Tax Year: 2025
Similar Listings
Sold
35 Photos
Sold
33 Photos
Sold
42 Photos
Sold
42 Photos
Content © 2026 MLS Property Information Network, Inc. The information in this listing was gathered from third party resources including the seller and public records.
Listing information provided courtesy of J. Lawn Realty Group.
MLS Property Information Network, Inc. and its subscribers disclaim any and all representations or warranties as to the accuracy of this information.
