
Sold!
$802,700
4
Beds
1/1
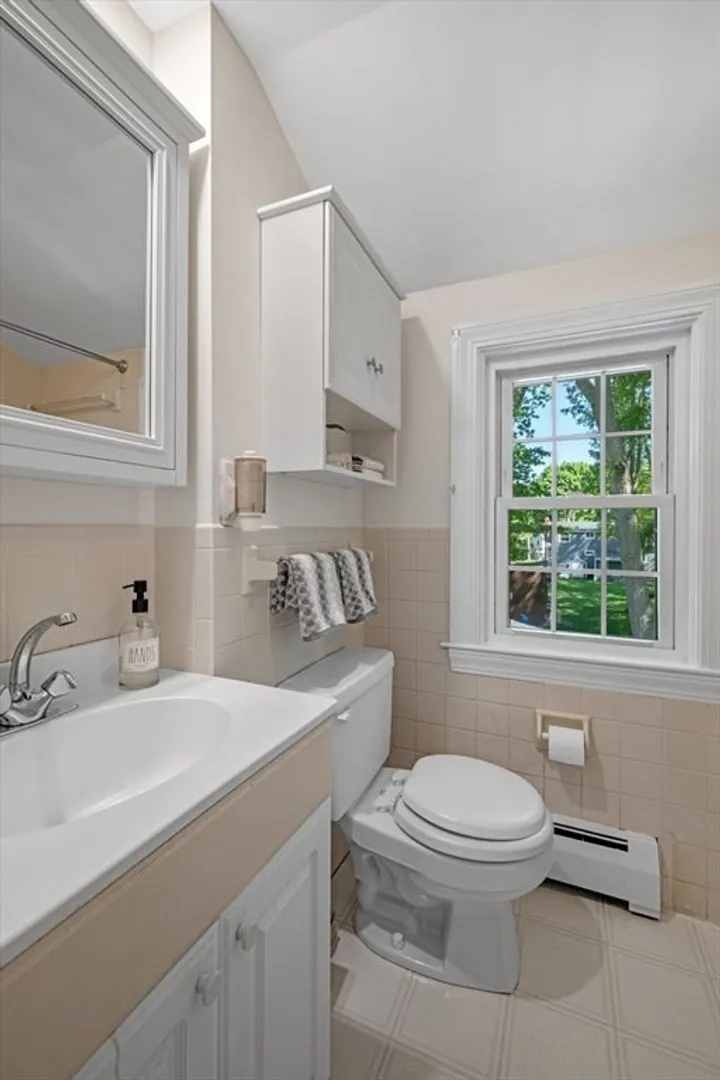
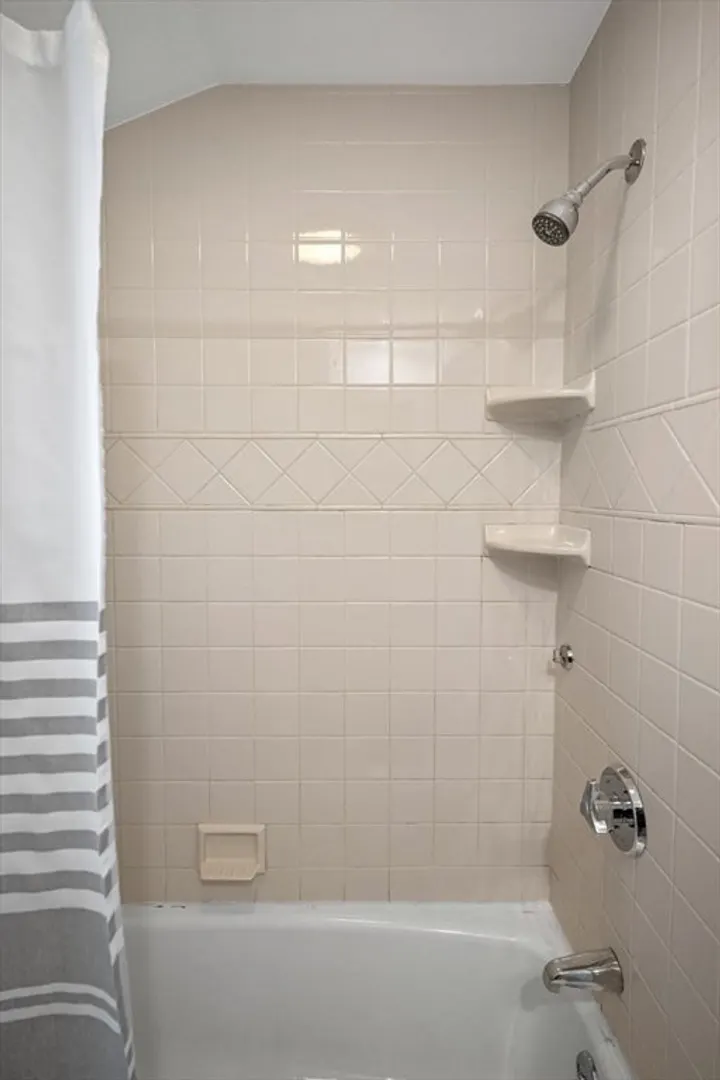
Bath
1,635
Living Area
-
Property Description
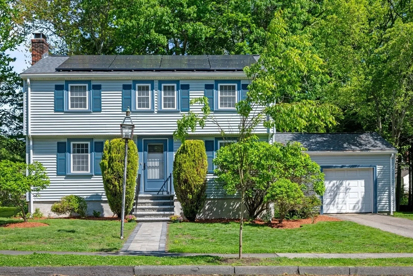
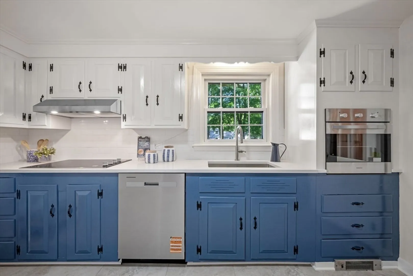
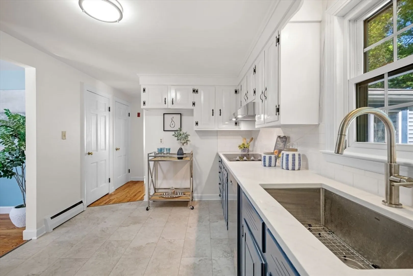
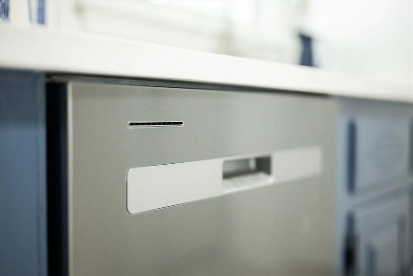
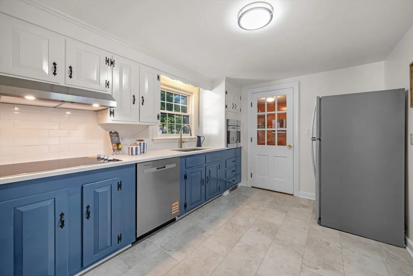
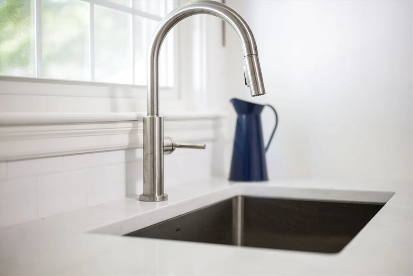
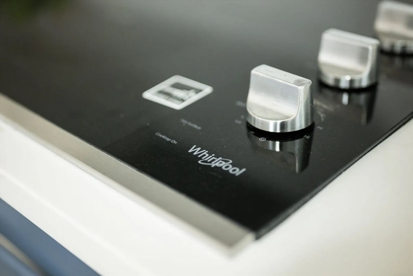
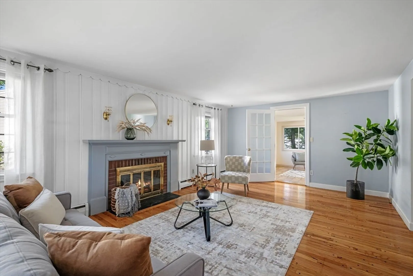
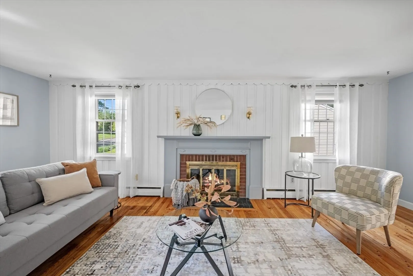
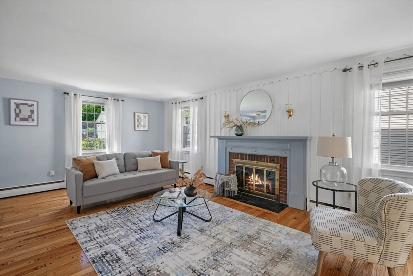
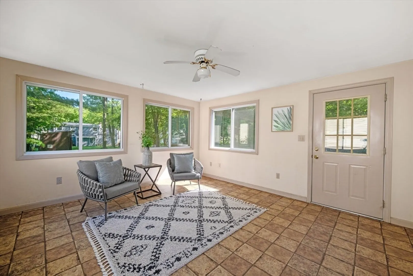
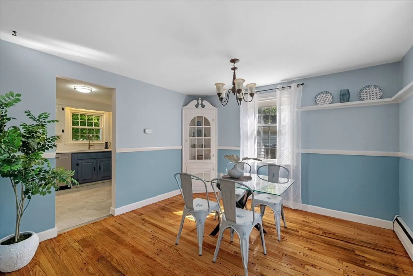
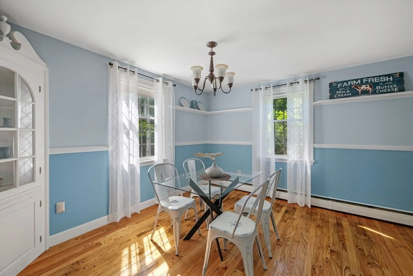
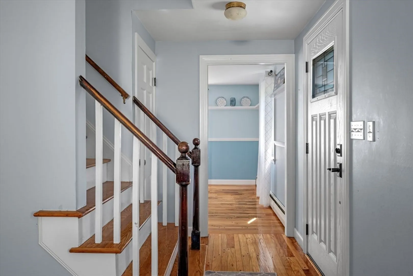
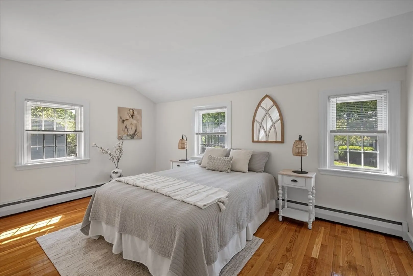
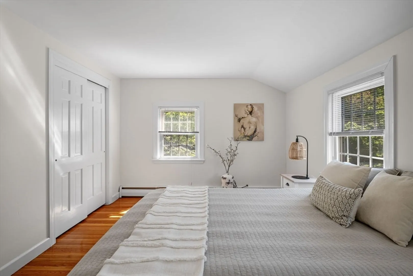
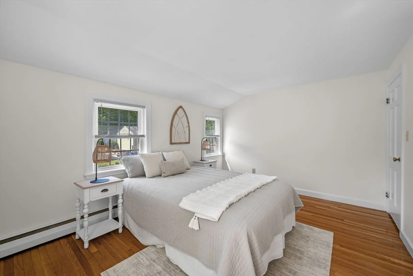
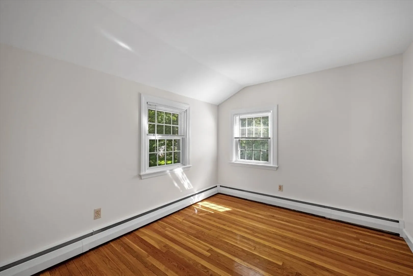
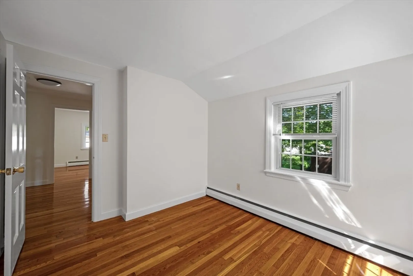
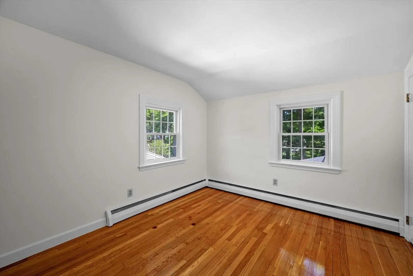
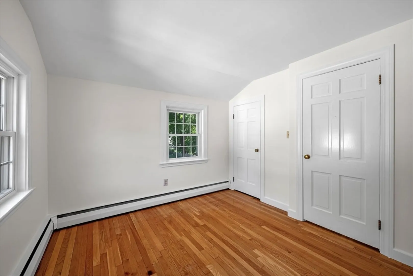
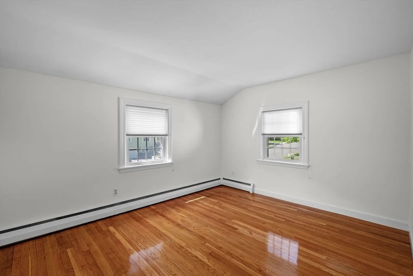
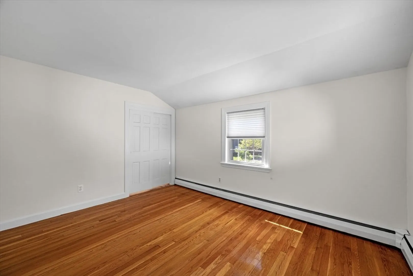
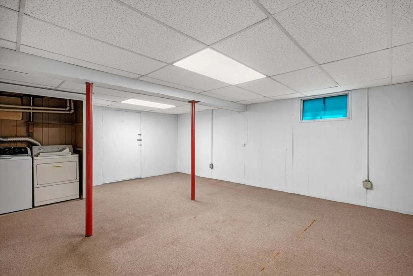
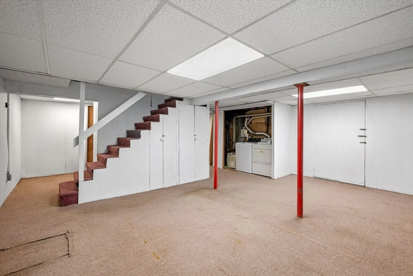
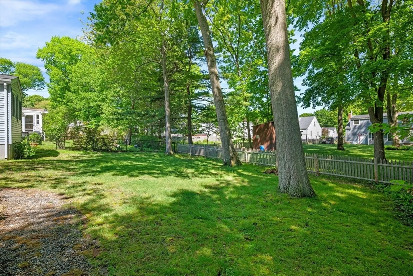
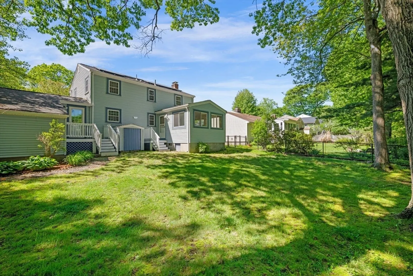
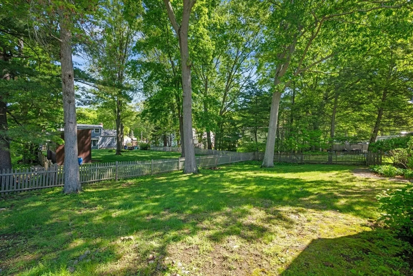
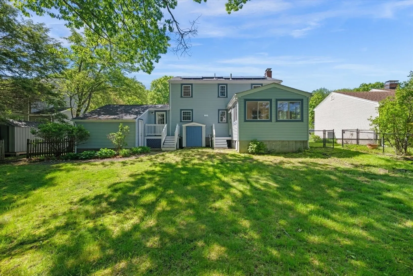
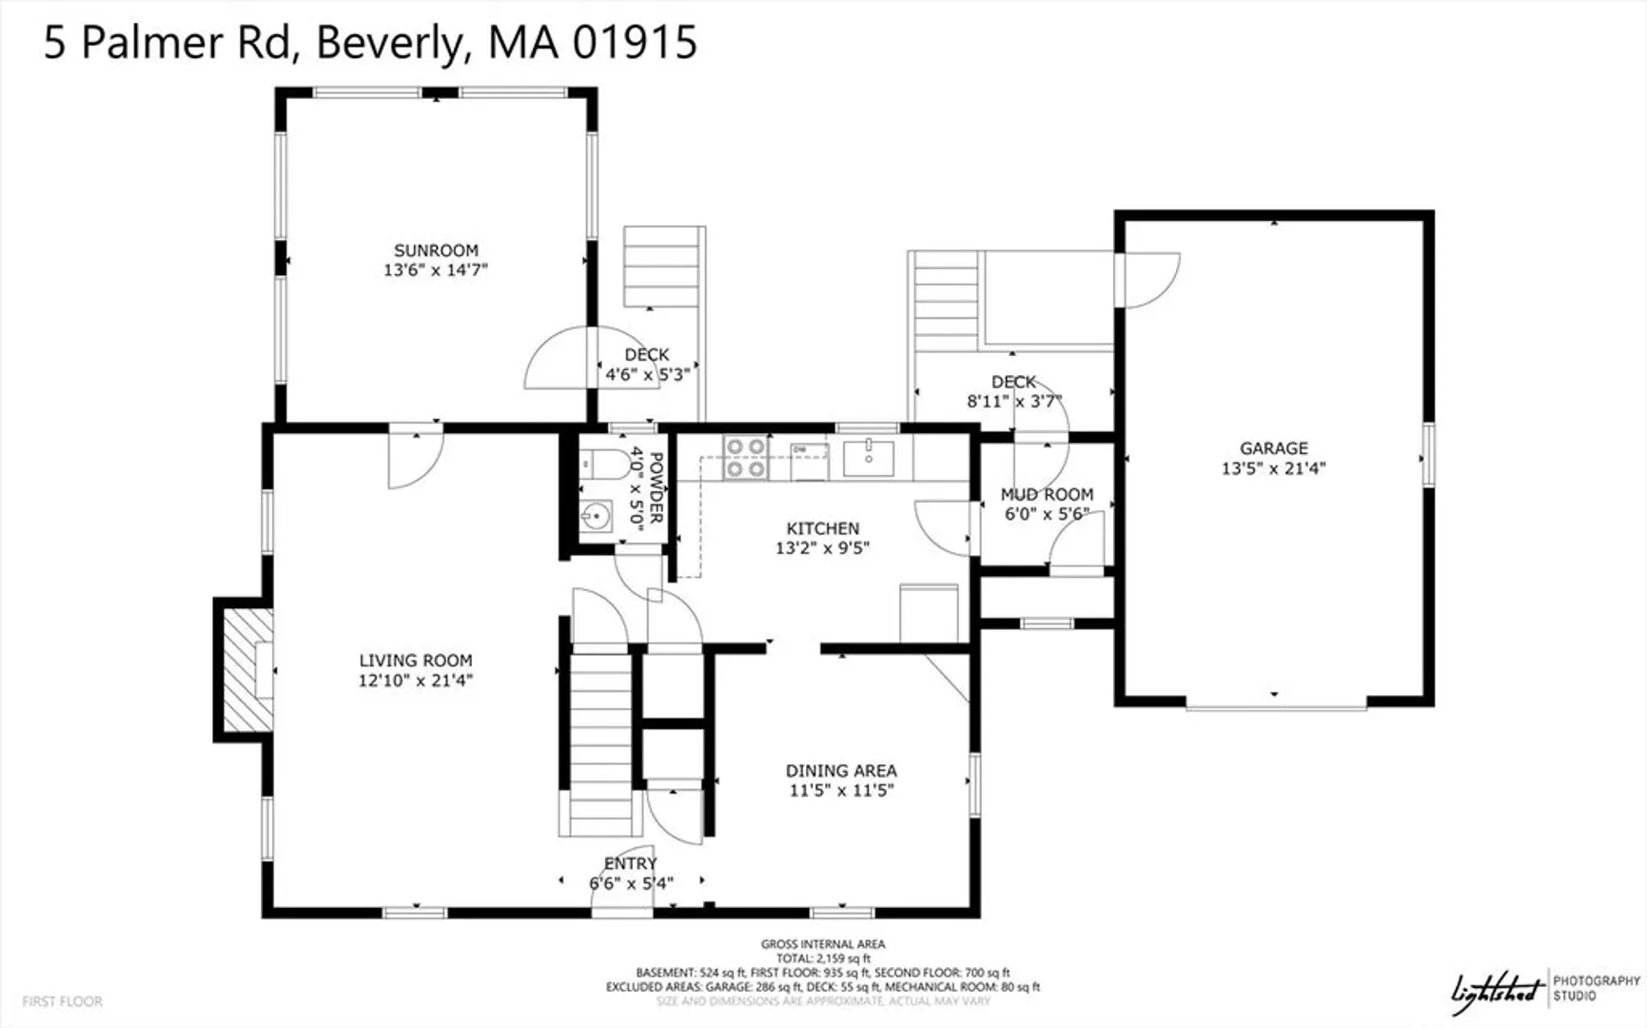
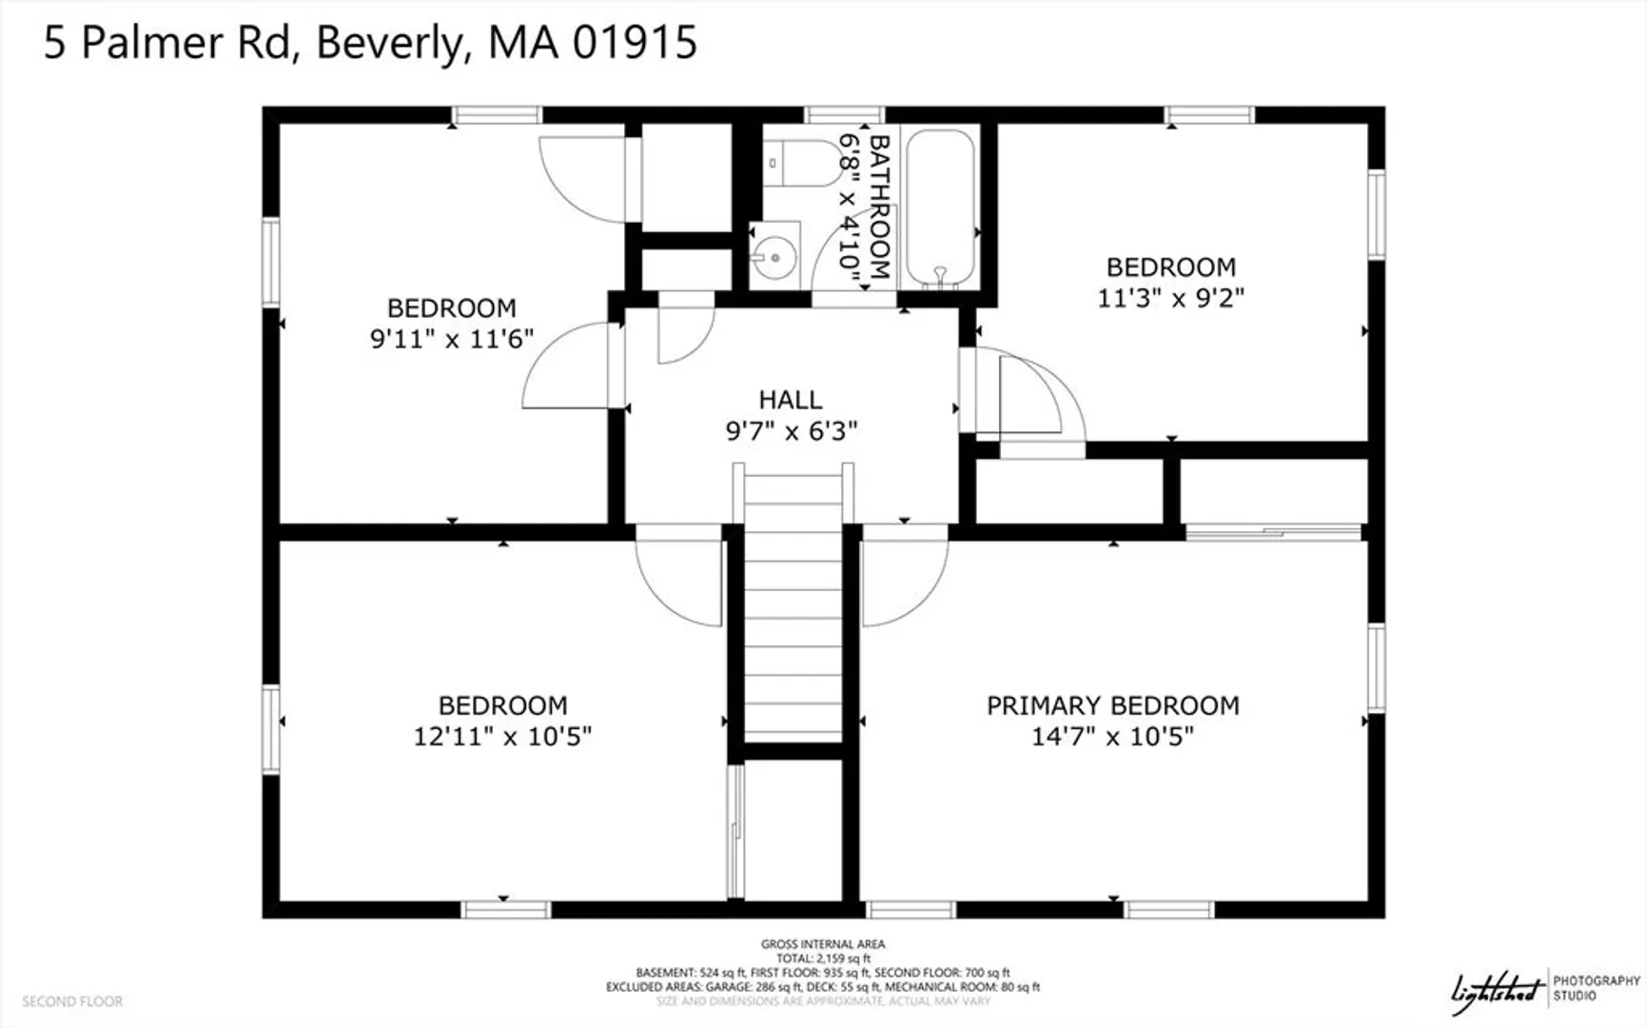
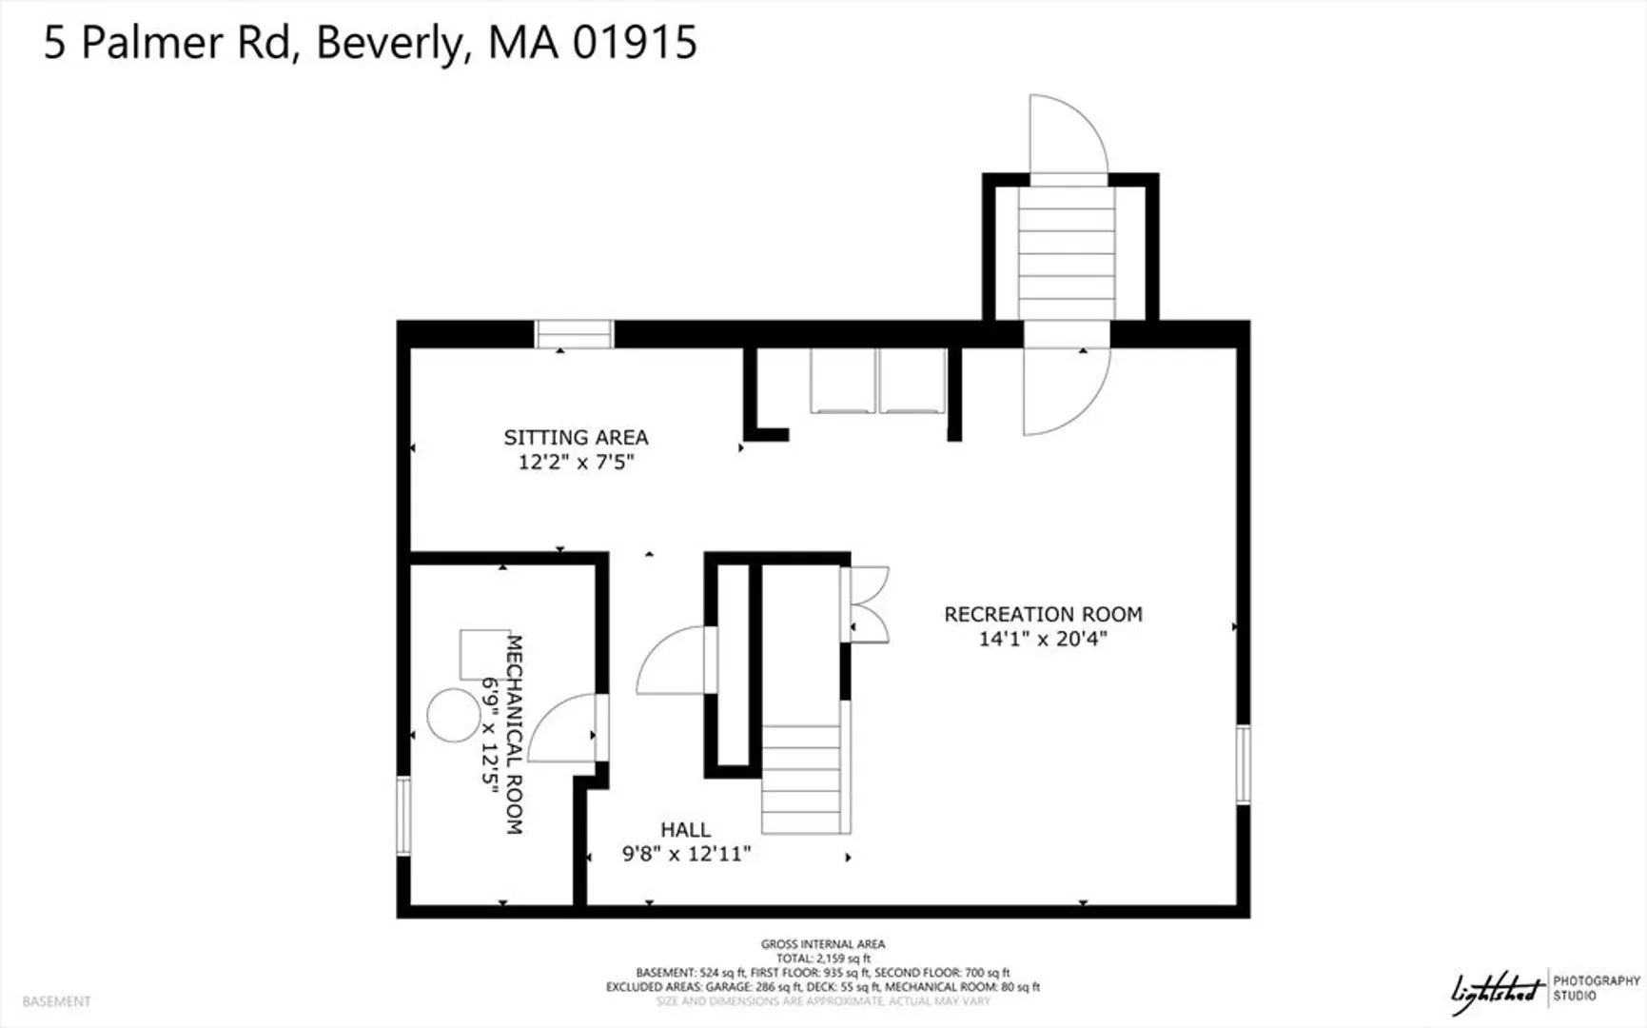
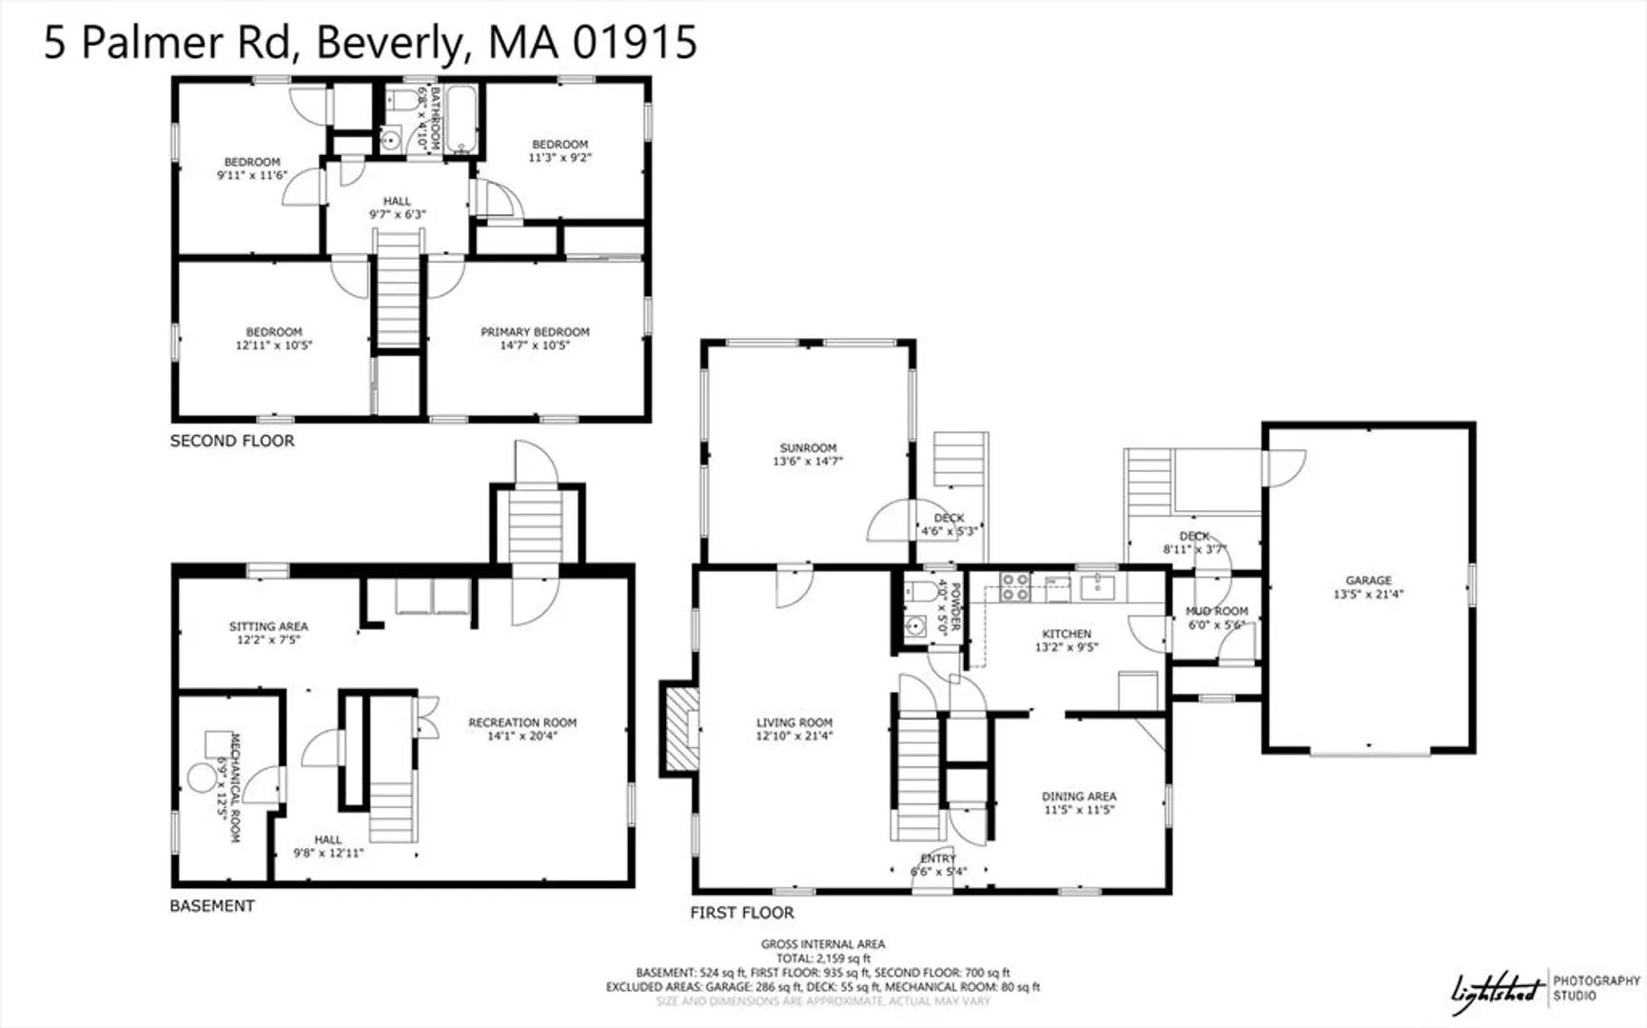
Moments to the highway and minutes to downtown Beverly, this lovely 4 bed is updated and spacious. Around the corner from Beverly Hospital, Hannah elementary, and the High School. Very low traffic neighborhood. Pull into the driveway, and into the garage- Cool car in summer/ no snow in winter! You’ll be cooking dinner in no time on the just updated kitchen- quartz countertops- new range, vented range hood, wall oven, Stainless steel fridge, dishwasher and sink! The new floor is classy and easy to clean! Multiple spaces for you all to relax and enjoy. The living room has a fireplace, and plenty of space for your sectional, the basement is ready to be a playroom/ gameroom/ or storage. All four bedrooms are on one level upstairs. The giant sunroom is perfect for a dining area or just to sit and have coffee. The fenced in back yard is ready for your garden, swingset, dog run, or game of catch.
-
Highlights
- Cooling: Window Unit(s)
- Parking Spots: 4
- Property Type: Single Family Residence
- Total Rooms: 8
- Status: Closed
- Heating: Baseboard, Oil
- Property Class: Residential
- Style: Colonial
- Year Built: 1955
-
Additional Details
- Appliances: Electric Water Heater
- Construction: Frame
- Exterior Features: Rain Gutters
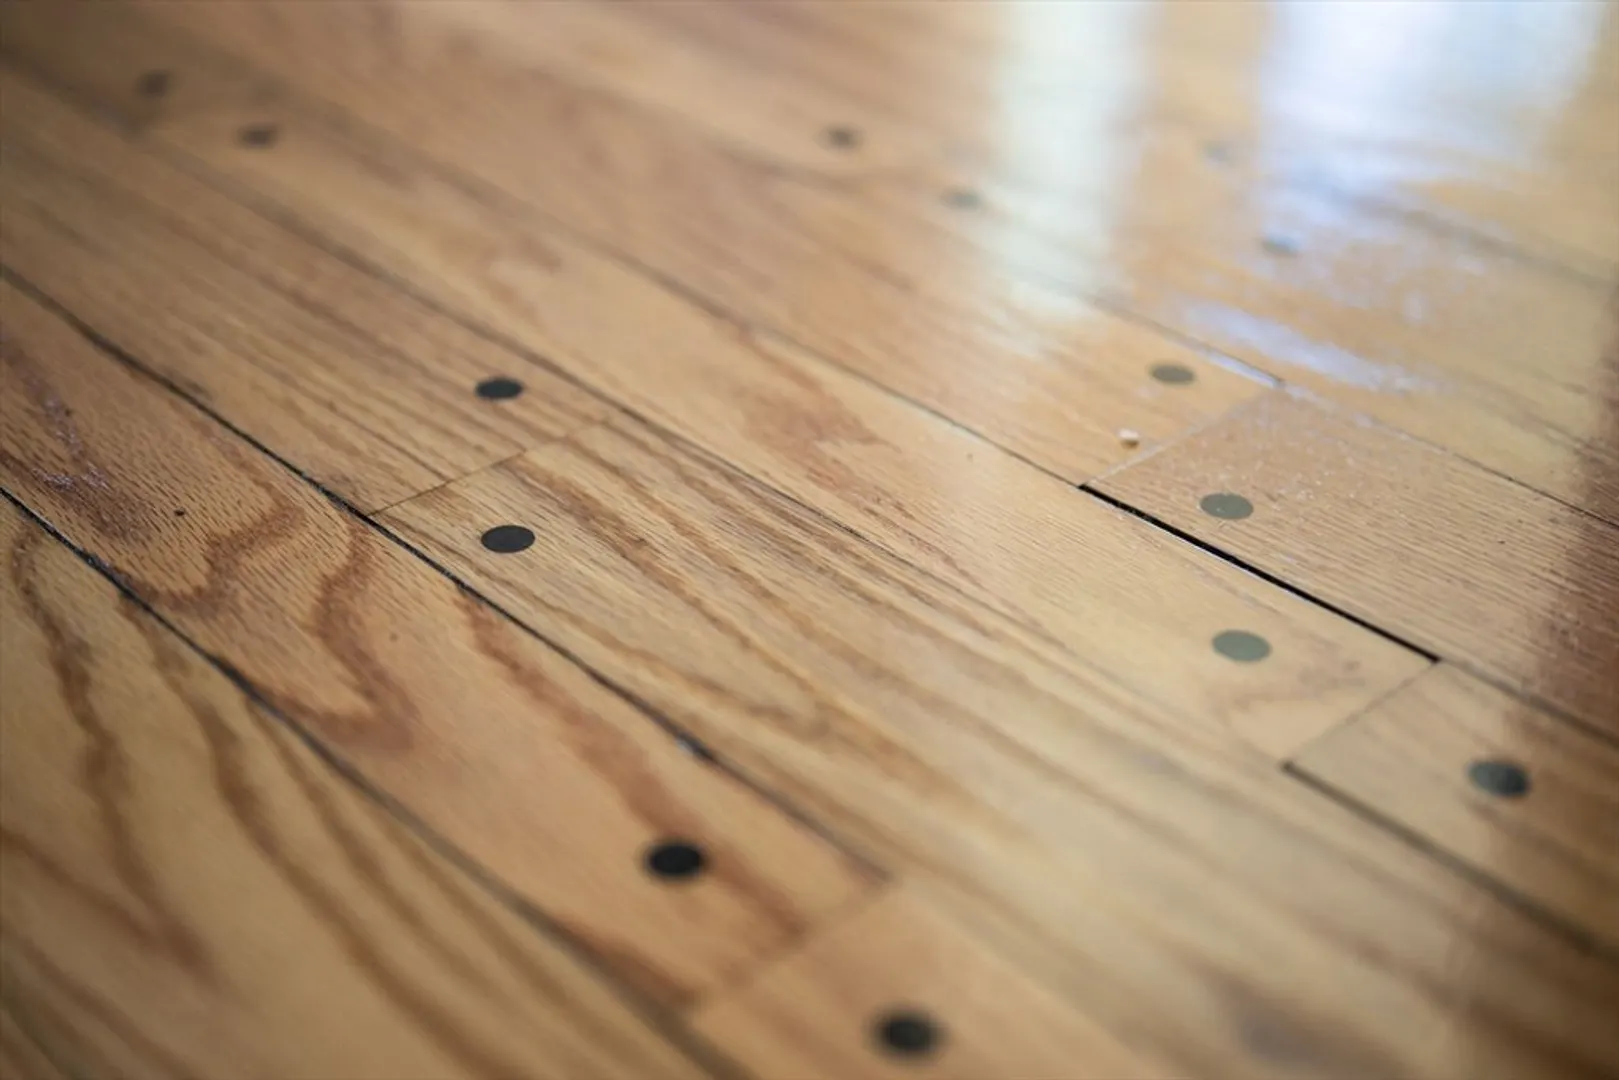
- Flooring: Hardwood
- Lot Features: Level
- SqFt Source: Public Record
- Year Built Source: Public Records
- Basement: Full, Partially Finished
- Exclusions: See Info Pack
- Fireplaces: 1
- Foundation: Block
- Roof: Shingle
- Year Built Details: Actual
- Zoning: R10
-
Amenities
- Community Features: Public Transportation, Shopping, Medical Facility, Highway Access, Public School
- Parking Features: Attached, Off Street
- Covered Parking Spaces: 1
- Waterfront Features: Ocean, 1 to 2 Mile To Beach, Beach Ownership(Public)
-
Utilities
- Electric: 200+ Amp Service
- Water Source: Public
- Sewer: Public Sewer
-
Fees / Taxes
- Assessed Value: $688,100
- Taxes: $7,439
- Tax Year: 2026
Similar Listings
Sold
41 Photos
Sold
36 Photos
Sold
40 Photos
Sold
42 Photos
Content © 2026 MLS Property Information Network, Inc. The information in this listing was gathered from third party resources including the seller and public records.
Listing information provided courtesy of RE/MAX Beacon.
MLS Property Information Network, Inc. and its subscribers disclaim any and all representations or warranties as to the accuracy of this information.
