
Sold!
$875,000
4
Beds
2/1
Baths
2,198
Living Area
-
Property Description
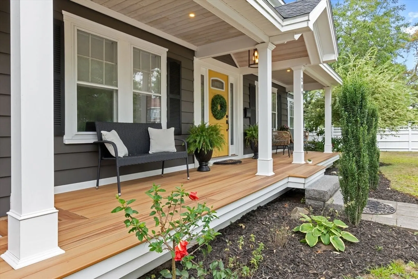
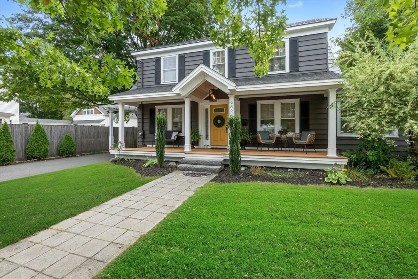
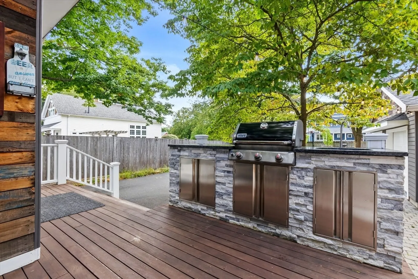
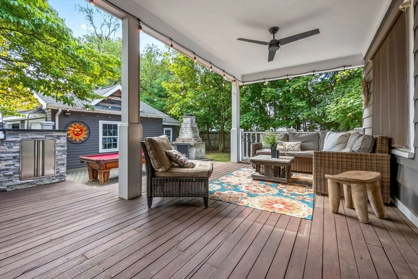
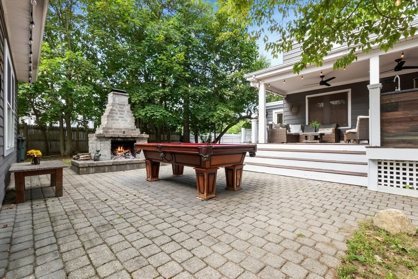
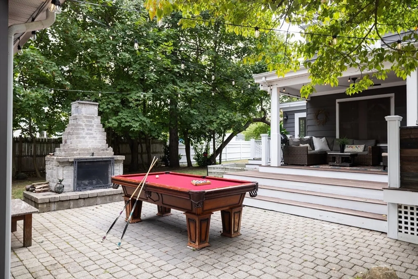
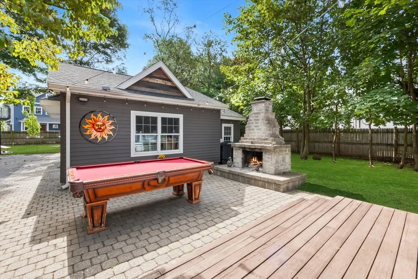
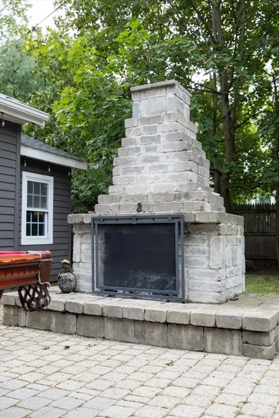
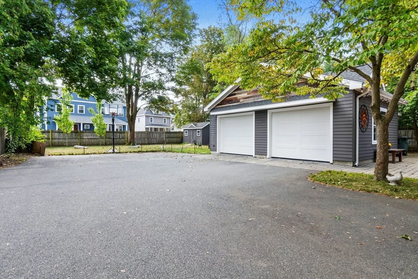
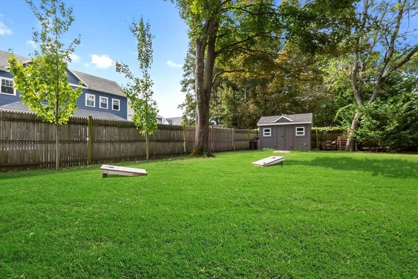
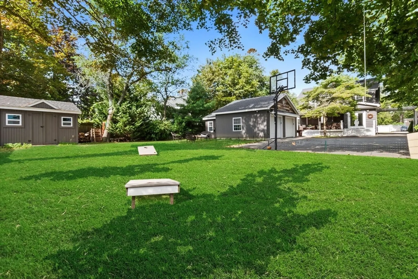
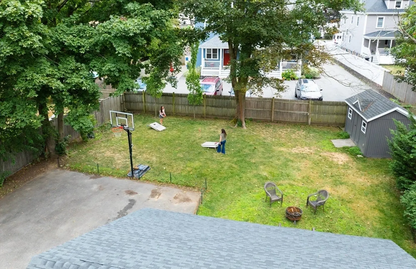
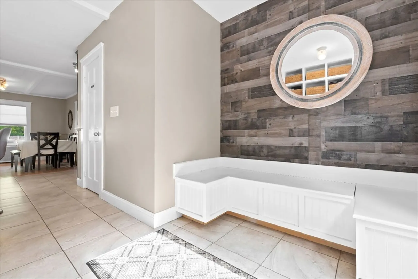
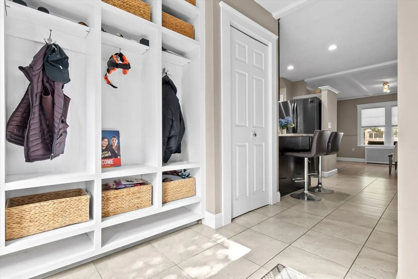
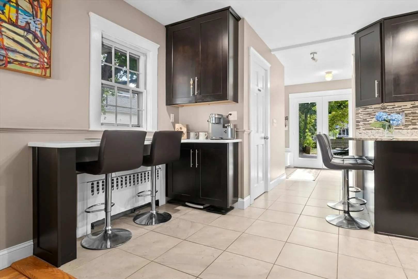
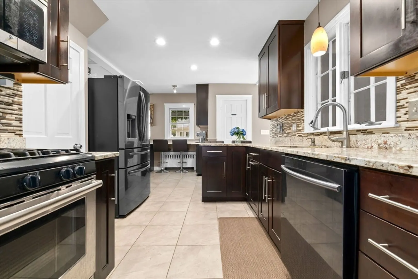
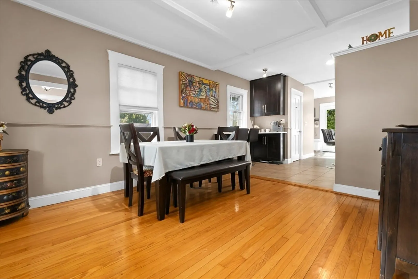
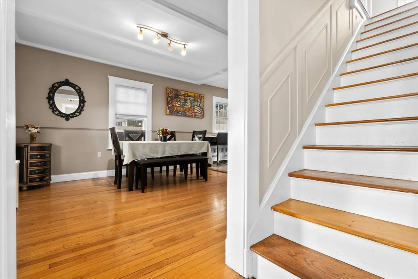
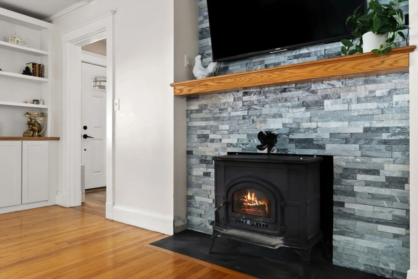
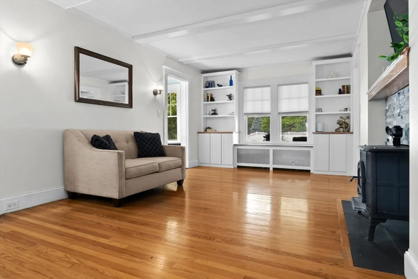
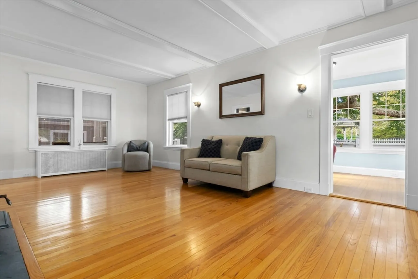
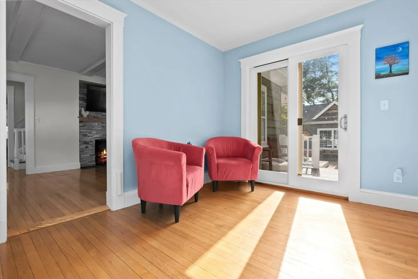
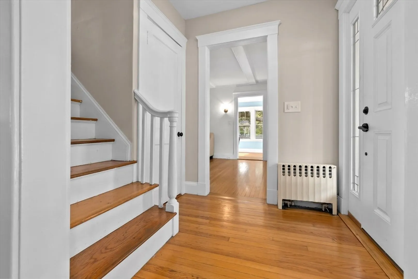
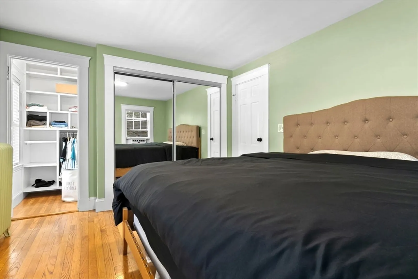
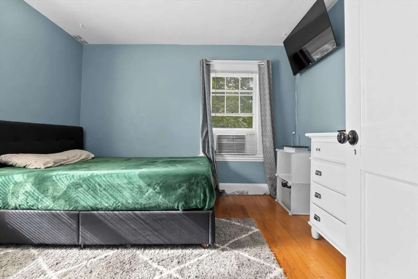
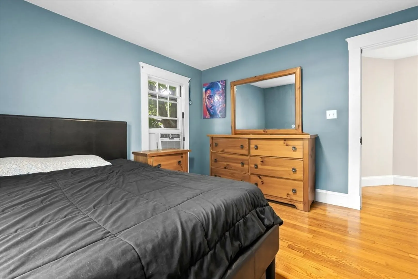
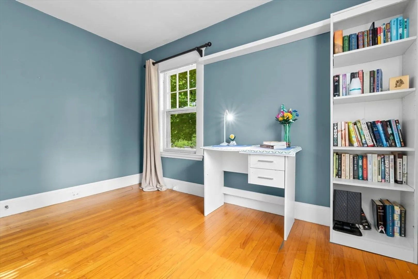
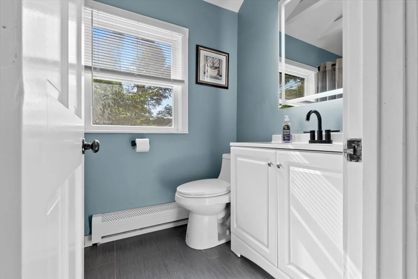
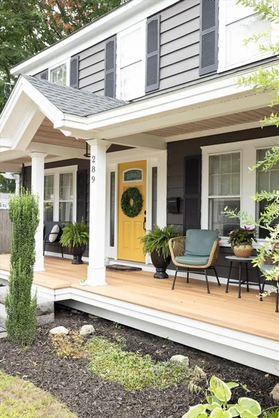
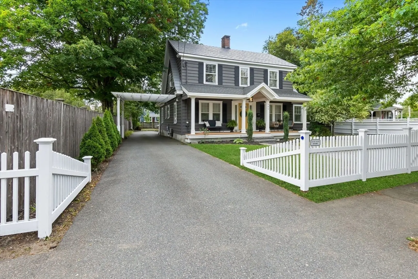
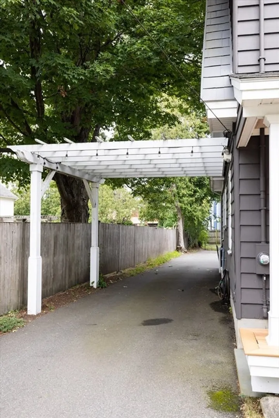
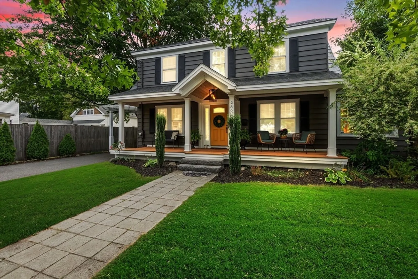
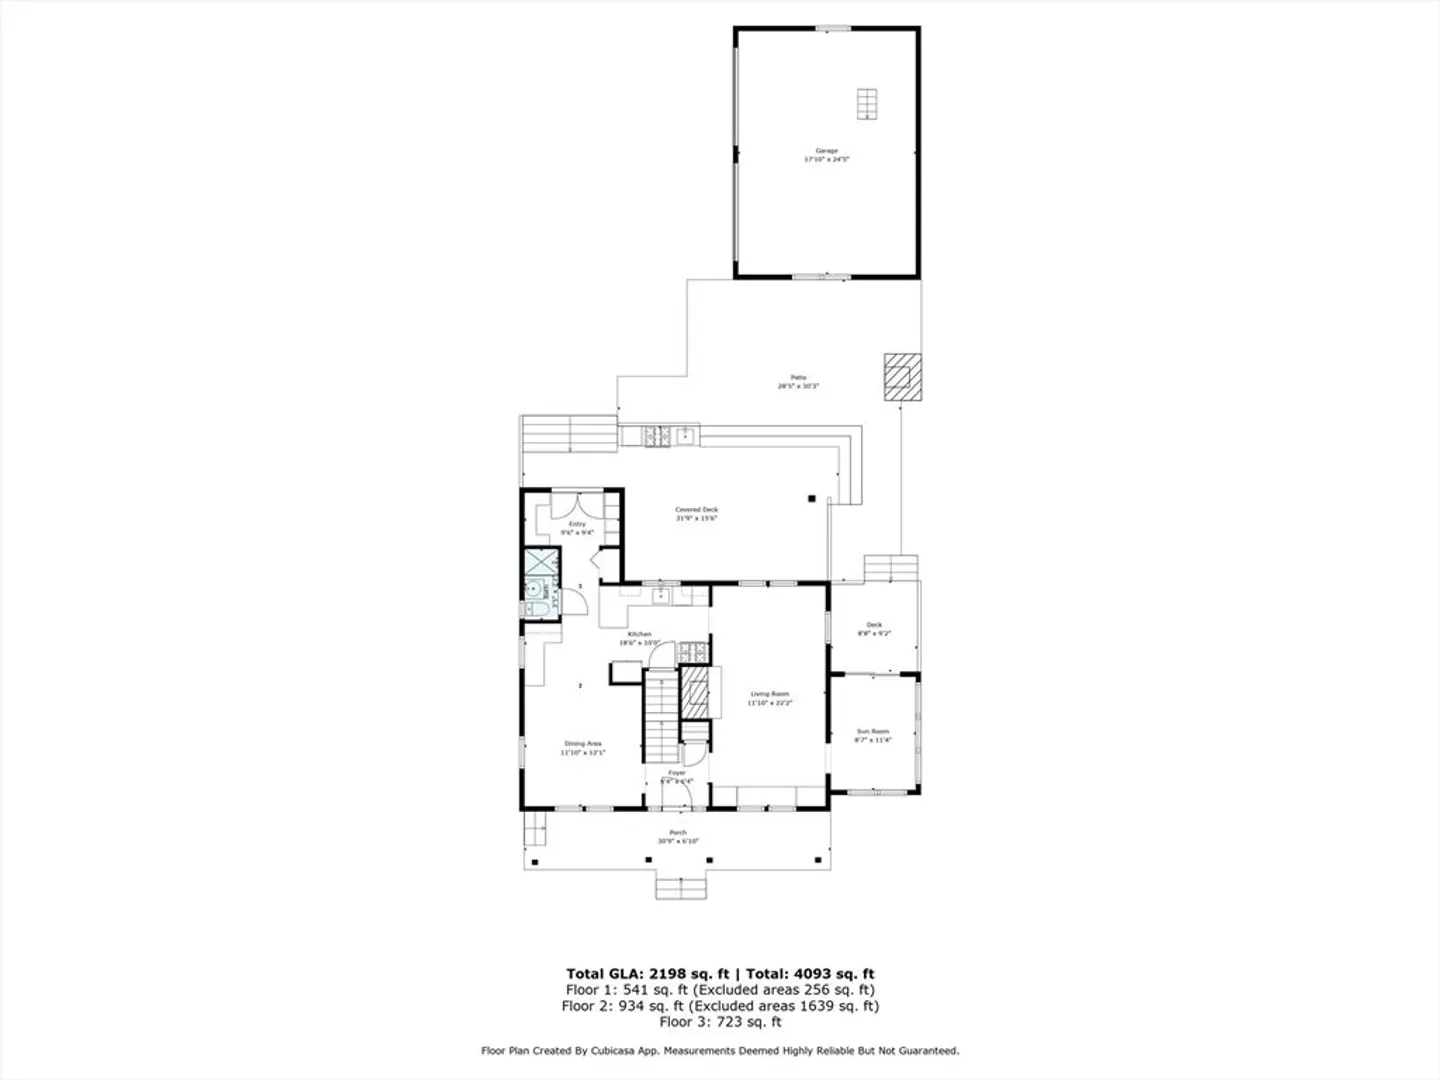
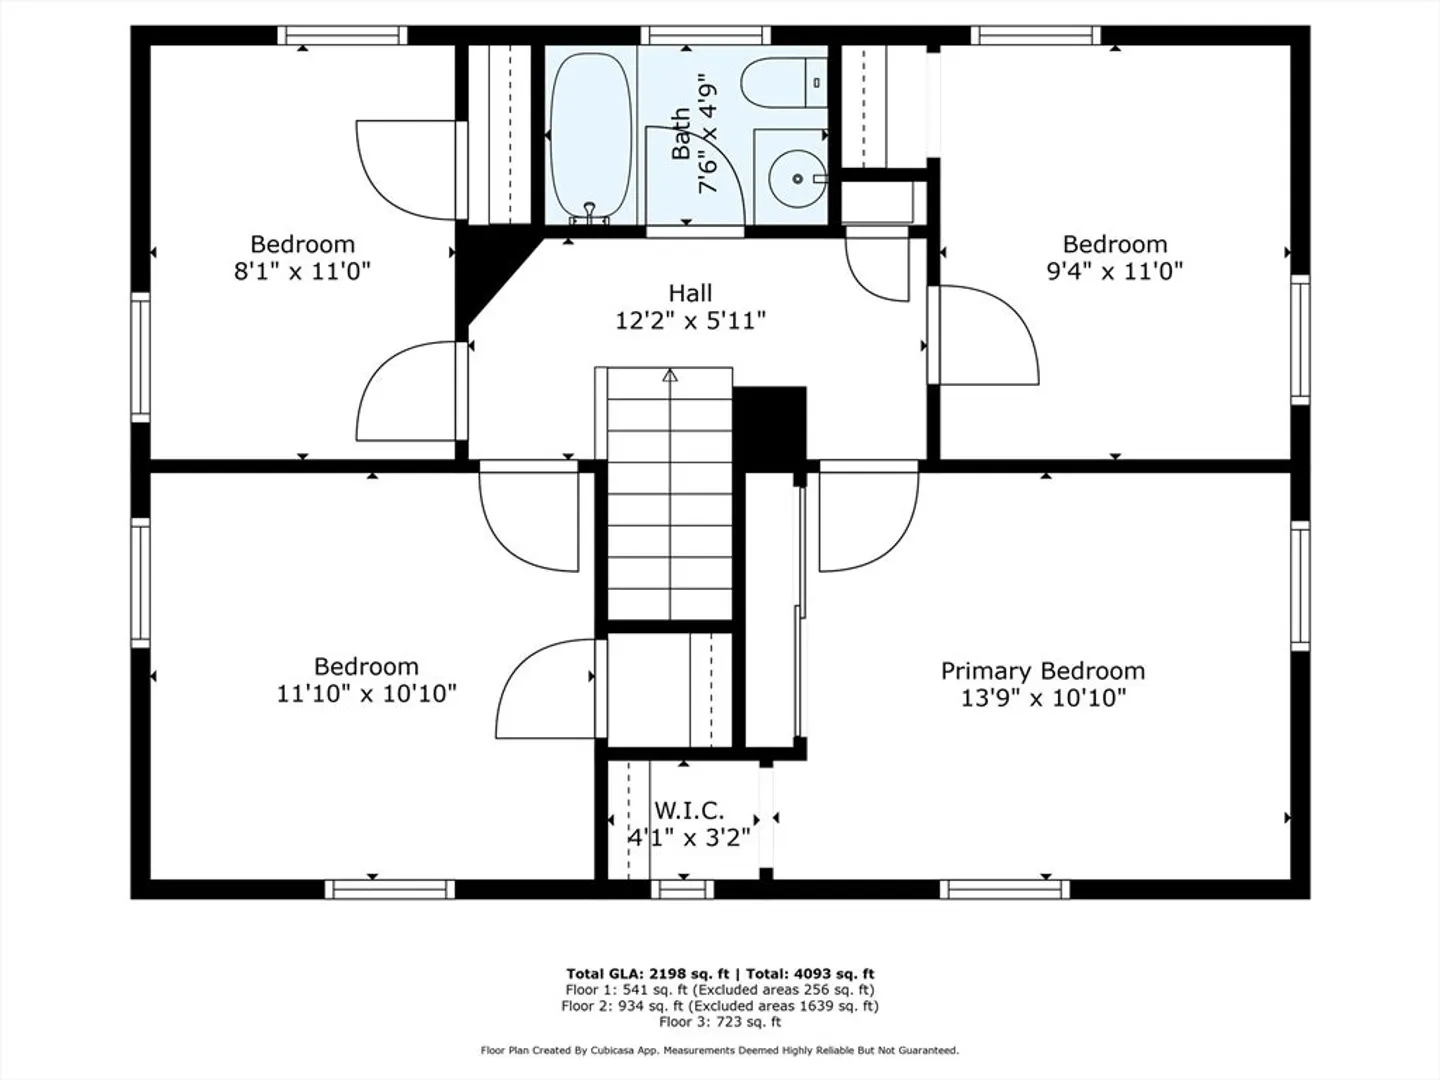
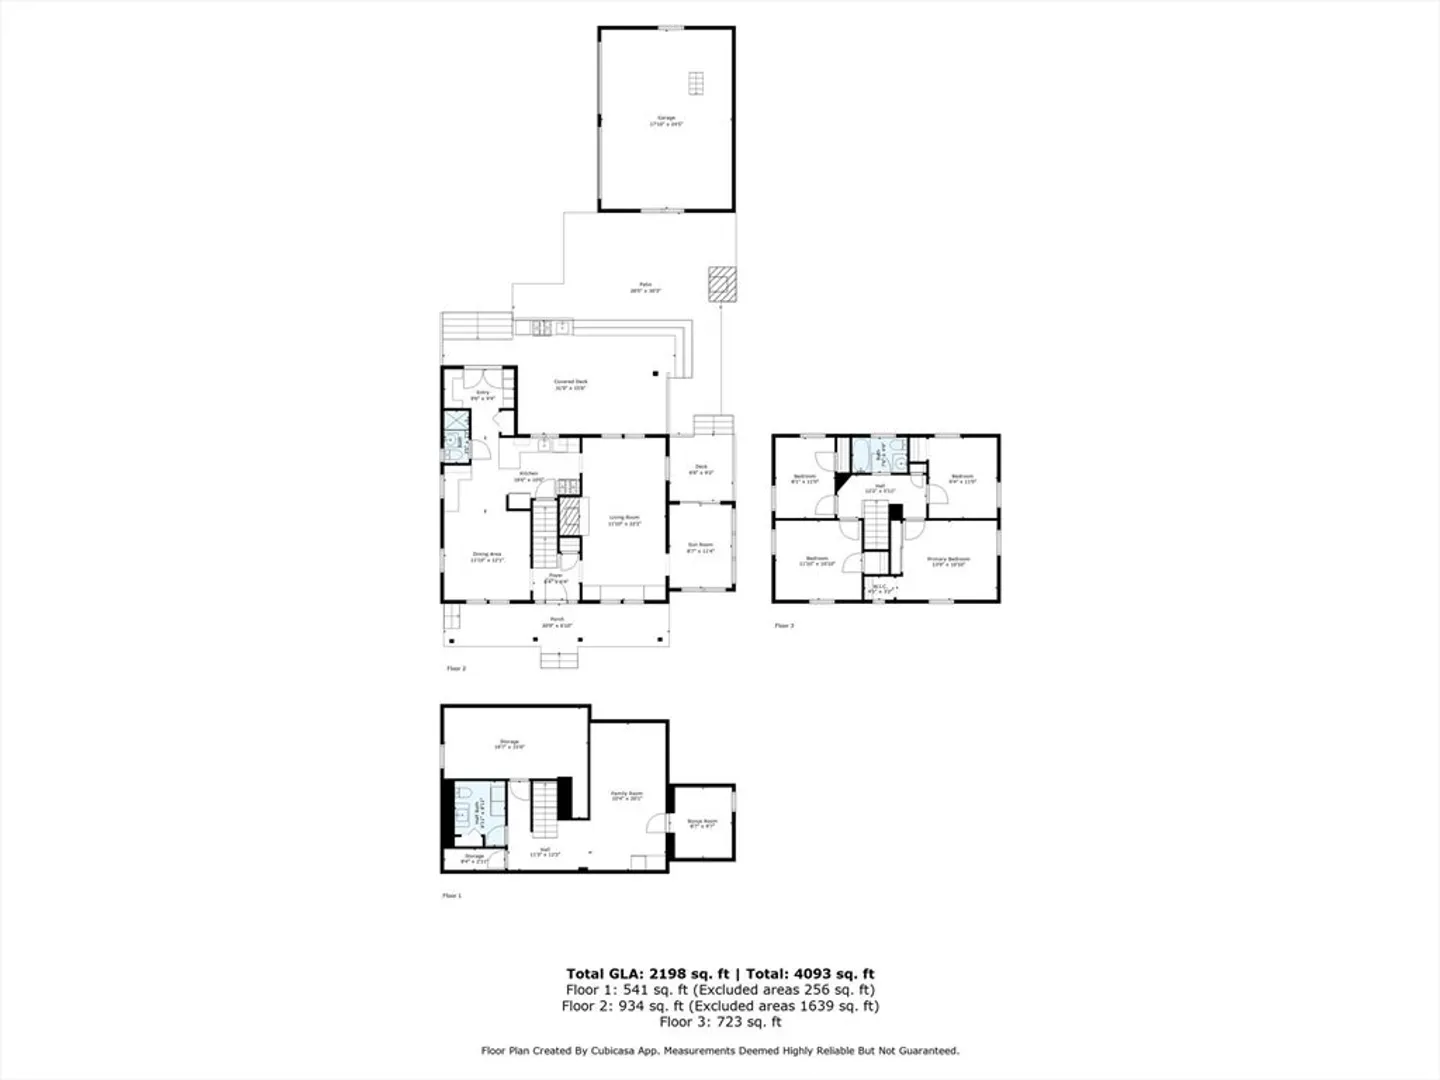
Every day, you’ll pass the white picket fence, pull under the porte cochere, and smile—this is home. The fenced lot is generous and private, with room to play, garden or even add a pool. The real magic is outside: an expansive deck, outdoor kitchenette, and stone fireplace designed for everything from quiet nights, s'mores toasting, game watching, or lively celebrations with friends. The newer two-bay garage provides storage above and workshop space. Inside your home, light spills across hardwood floors, flowing easily from kitchen to dining to the oversized, fireplaced living room. A sunroom opens to a private deck, perfect for morning coffee or quiet reflection. With the commuter rail and 128 just minutes away, and Henry’s Market and Whole Foods at hand, convenience meets comfort. And beyond your door, Beverly-named the hottest zip code in the nation-offers 12 miles of coastline, 100+ restaurants, and a thriving, joyful community waiting to be explored. Call for a private appointment
-
Highlights
- Area: North Beverly
- Heating: Hot Water, Humidity Control, Natural Gas, Wood Stove
- Property Class: Residential
- Style: Dutch Colonial
- Year Built: 1925
- Cooling: Window Unit(s)
- Parking Spots: 6
- Property Type: Single Family Residence
- Total Rooms: 8
- Status: Closed
-
Additional Details
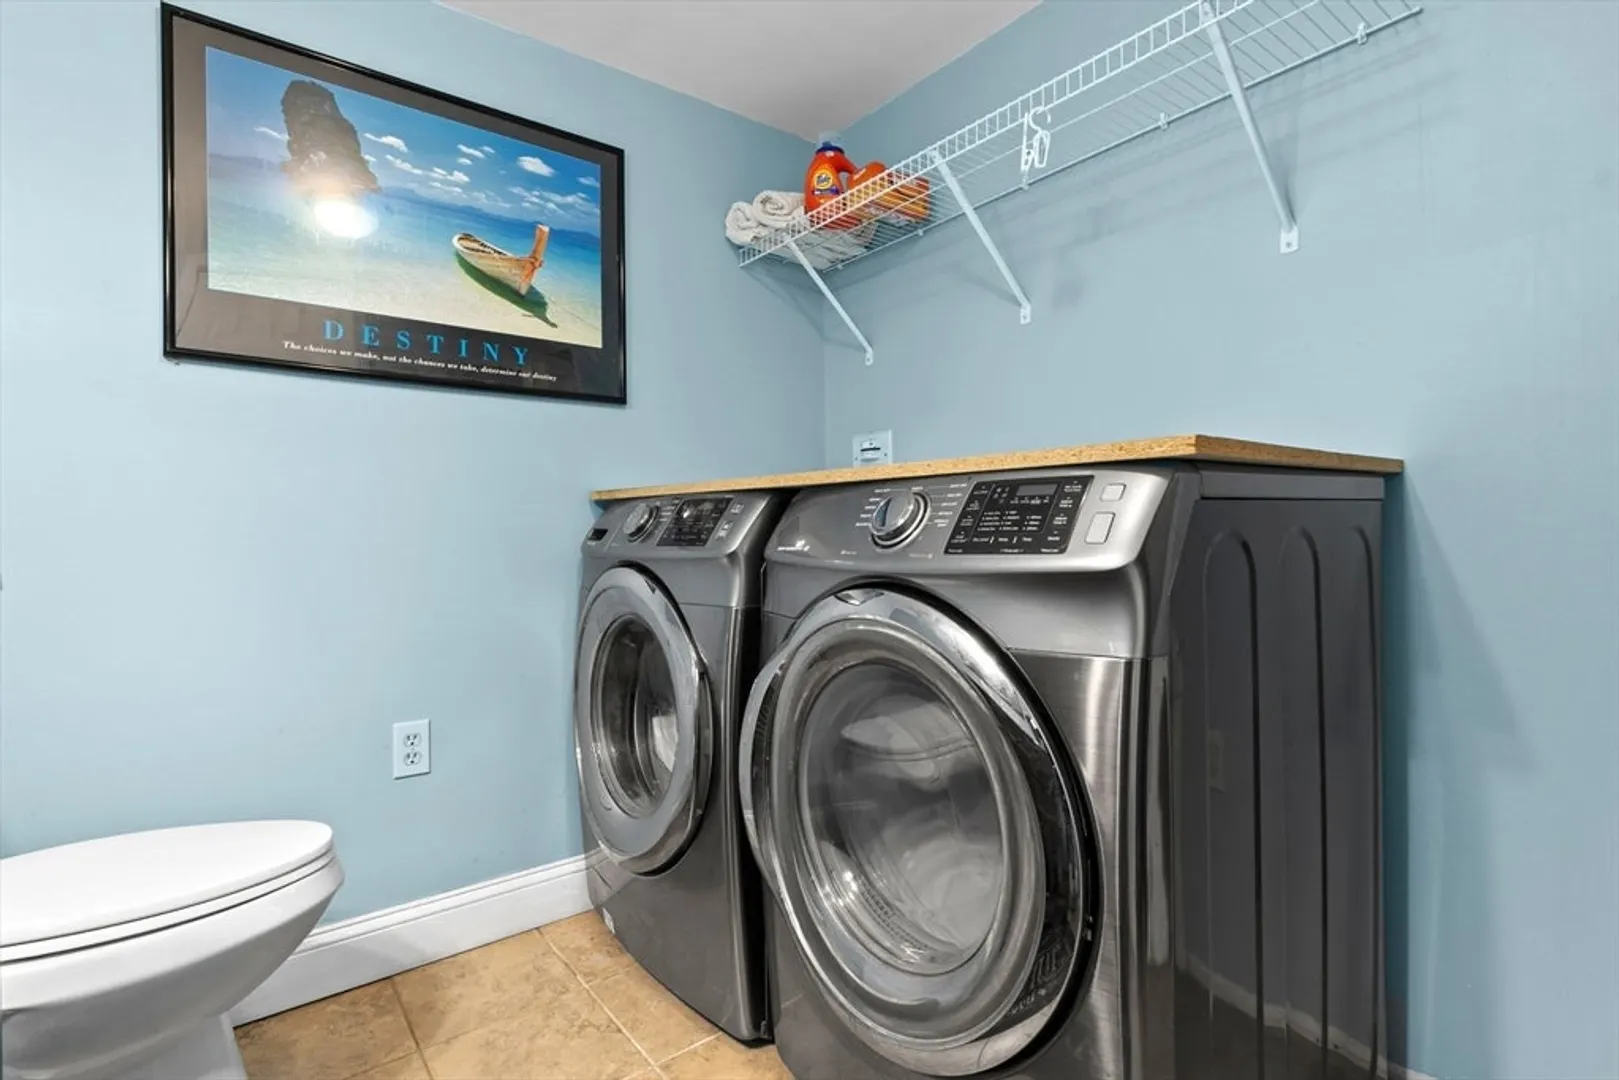
- Appliances: Gas Water Heater, Tankless Water Heater, Range, Dishwasher, Disposal, Microwave, Refrigerator, Freezer, Washer, Dryer
- Construction: Frame
- Exterior Features: Porch, Deck, Patio, Covered Patio/Deck, Rain Gutters, Storage, Fenced Yard
- Flooring: Wood, Tile, Vinyl, Flooring - Hardwood, Flooring - Stone/Ceramic Tile
- Interior Features: Slider, Closet, Window Seat, Sun Room, Foyer, Mud Room, Internet Available - Broadband, Internet Available - DSL
- Road Frontage Type: Public
- SqFt Source: Other
- Year Built Source: Public Records
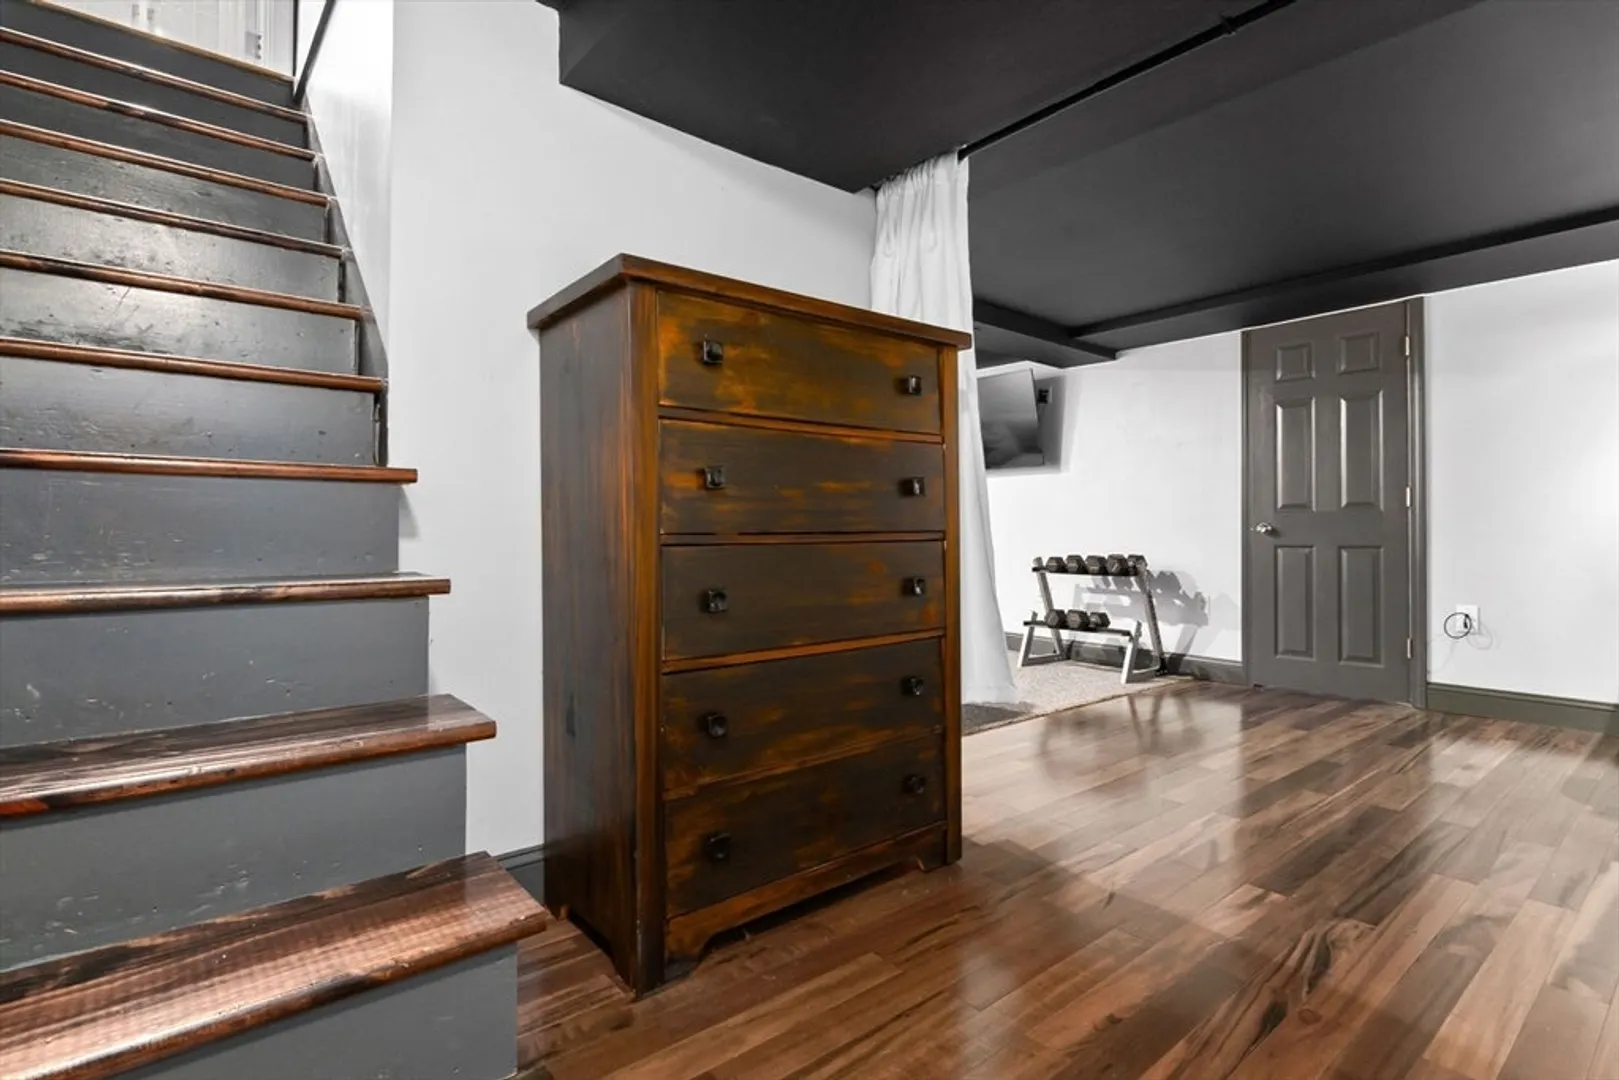
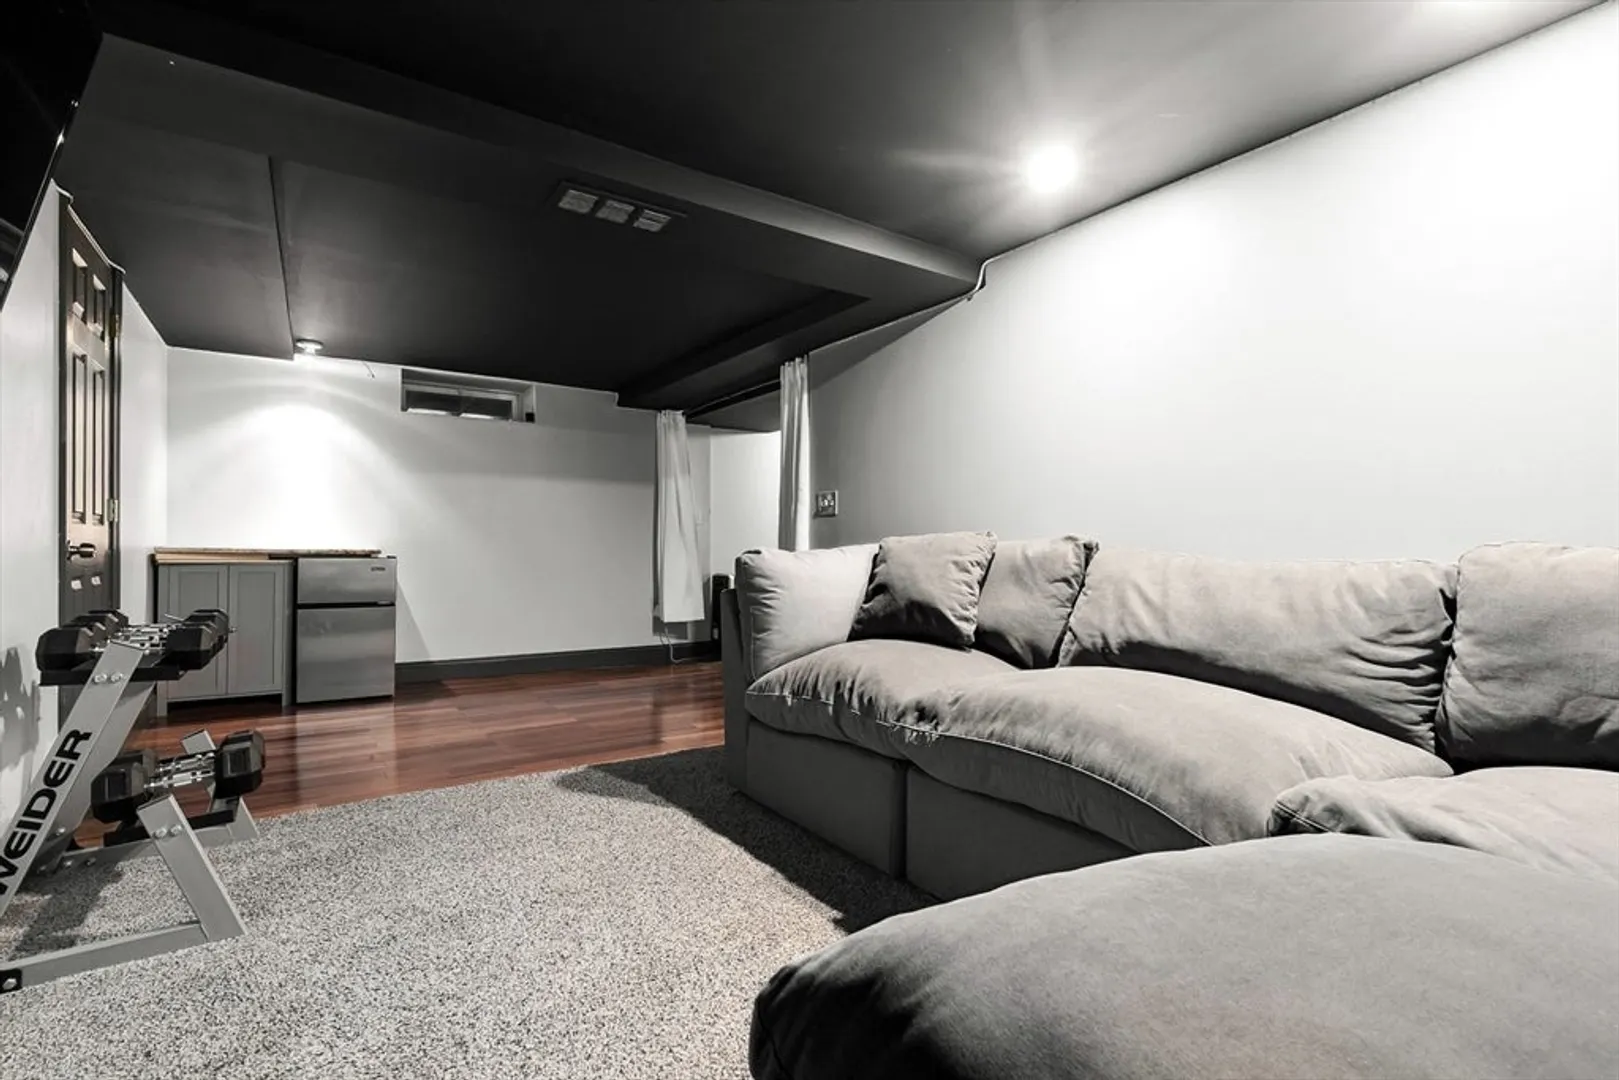
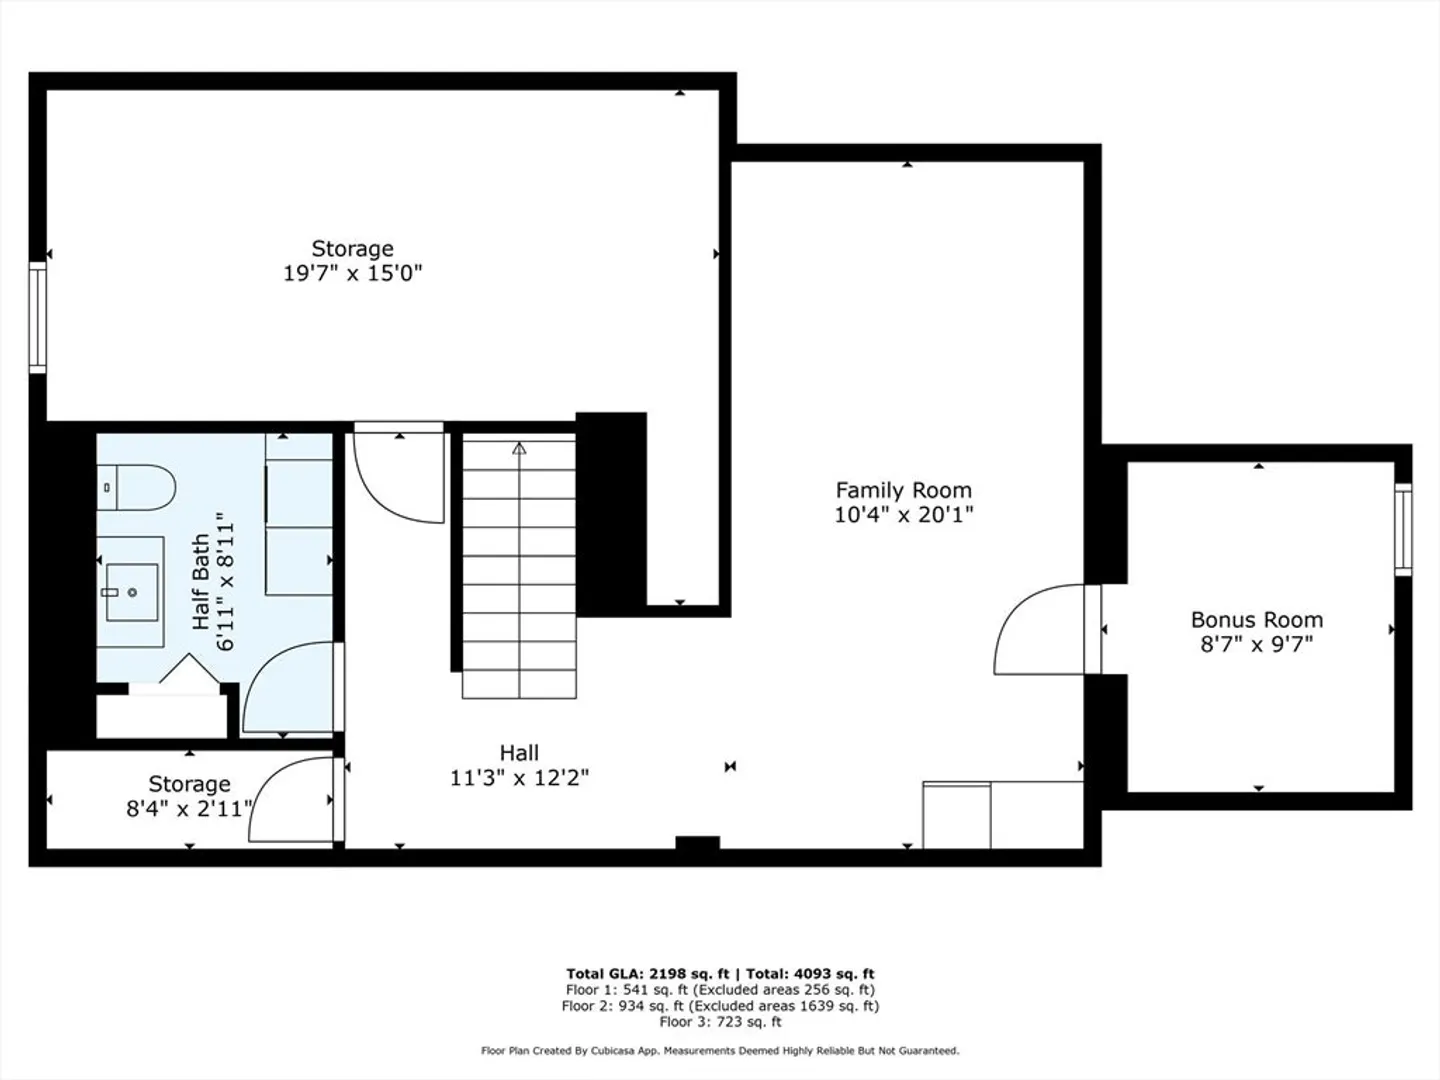
- Basement: Full, Partially Finished, Interior Entry
- Exclusions: Outdoor Tv, Pool Table
- Fireplaces: 1
- Foundation: Concrete Perimeter, Block
- Lot Features: Level
- Roof: Shingle, Metal
- Year Built Details: Actual
- Zoning: R10
-
Amenities
- Community Features: Public Transportation, Shopping, Tennis Court(s), Park, Walk/Jog Trails, Golf, Medical Facility, Laundromat, Bike Path, Highway Access, Private School, Public School, T-Station
- Parking Features: Detached, Paved Drive, Off Street, Paved
- Covered Parking Spaces: 2
- Waterfront Features: Ocean, Beach Ownership(Public)
-
Utilities
- Electric: 100 Amp Service, 200+ Amp Service
- Water Source: Public
- Sewer: Public Sewer
-
Fees / Taxes
- Assessed Value: $592,600
- Taxes: $6,513
- Tax Year: 2025
Similar Listings
Sold
34 Photos
Sold
1 Photo
Sold
42 Photos
Sold
21 Photos
Content © 2026 MLS Property Information Network, Inc. The information in this listing was gathered from third party resources including the seller and public records.
Listing information provided courtesy of Aspen Realty Group LLC.
MLS Property Information Network, Inc. and its subscribers disclaim any and all representations or warranties as to the accuracy of this information.
