
Sold!
$775,000
4
Beds
1/1
Bath
2,016
Living Area
-
Property Description
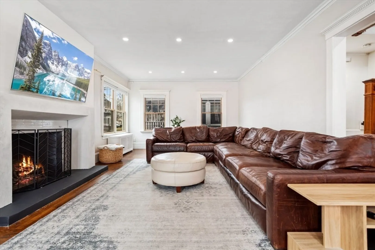
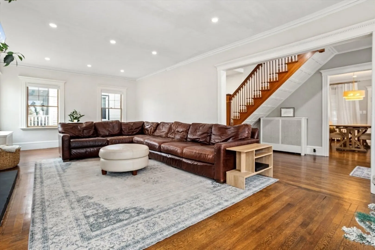
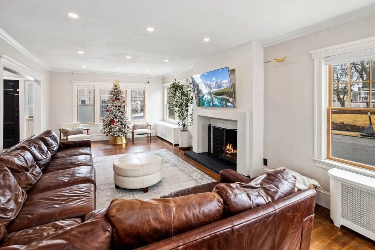
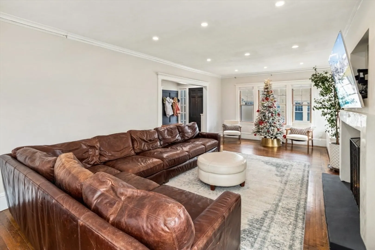
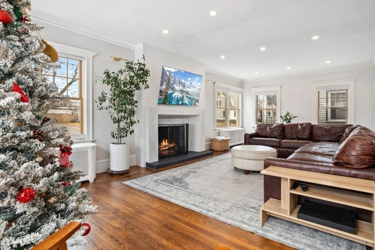
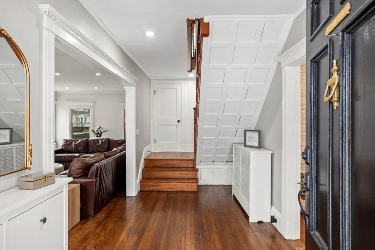
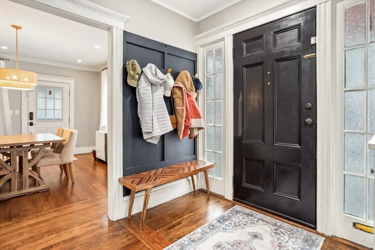
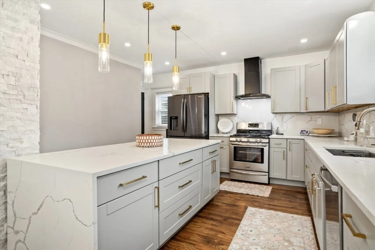
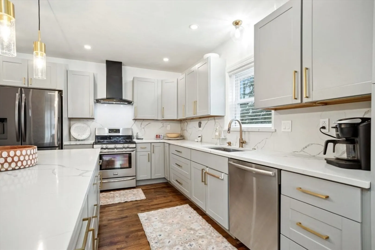
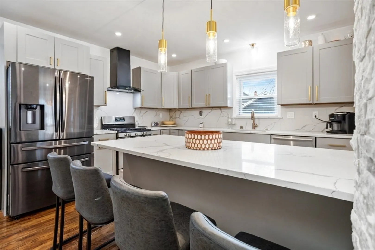
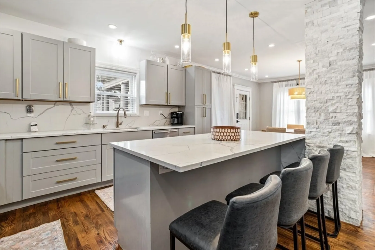
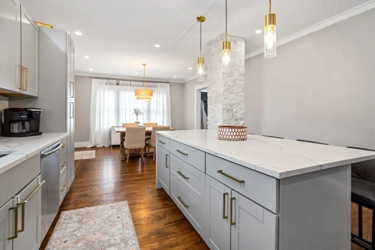
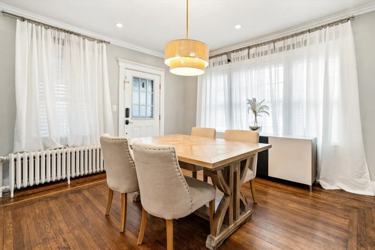
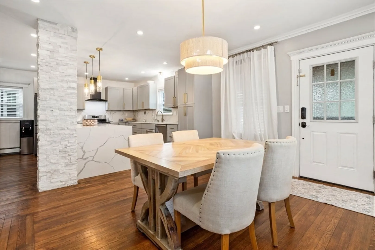
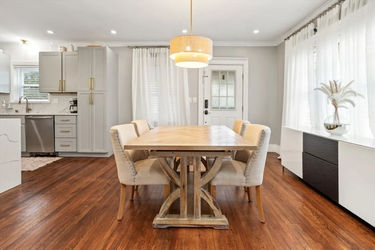
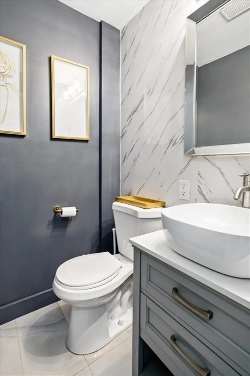
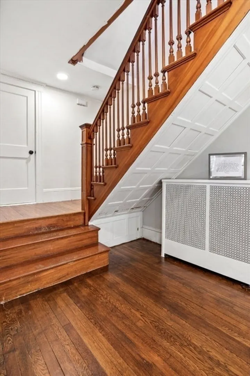
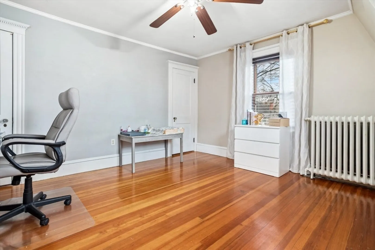
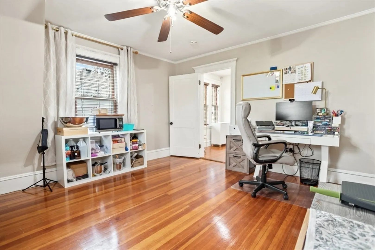
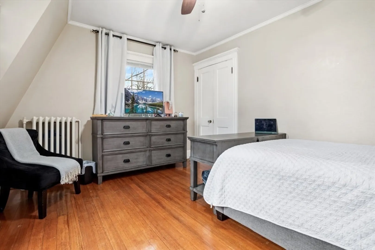
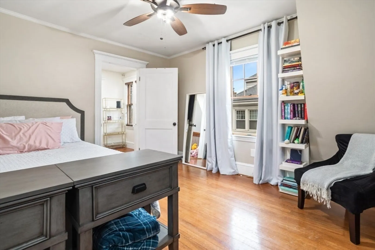
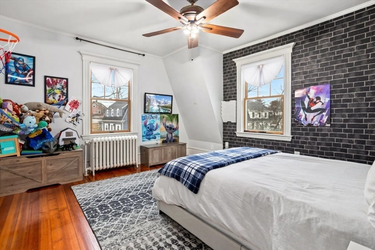
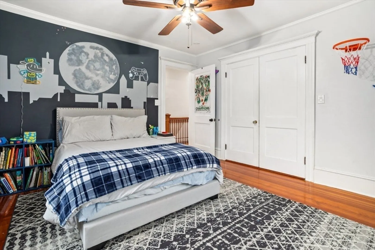
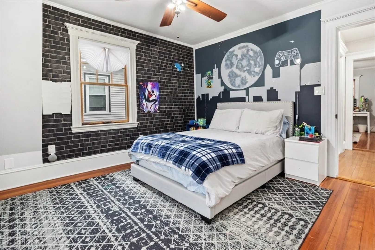
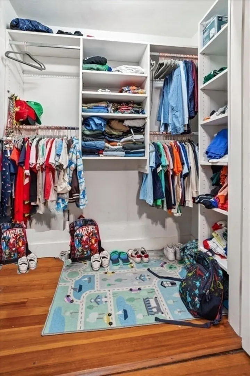
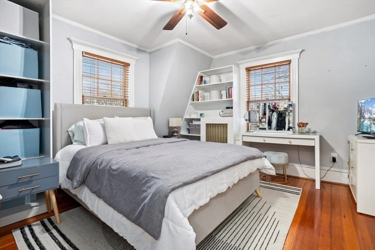
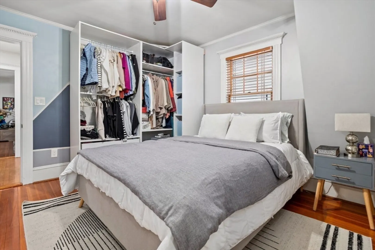
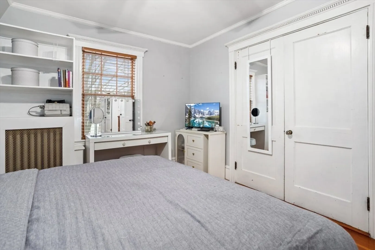
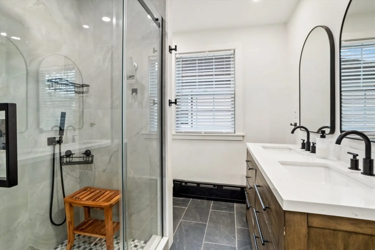
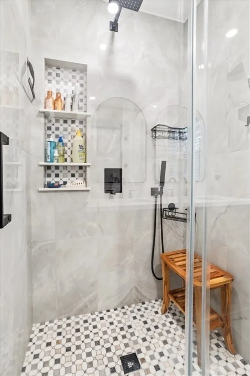
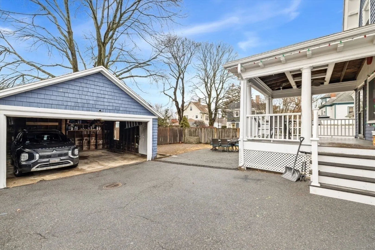
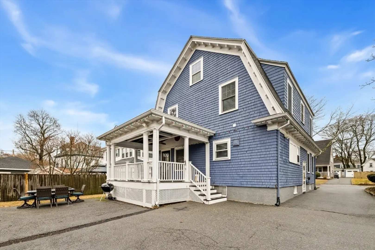
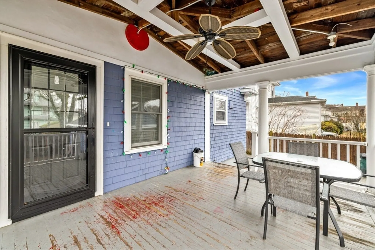
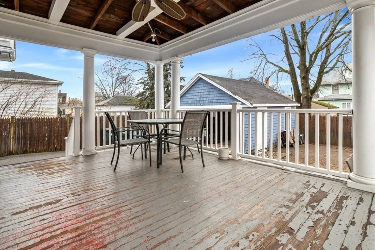
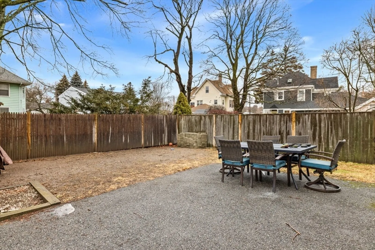
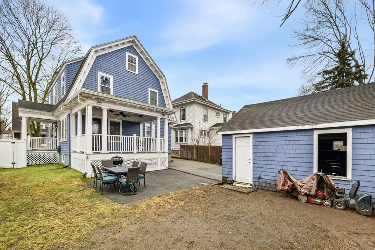
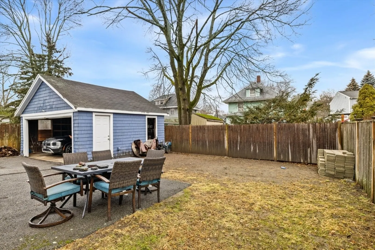
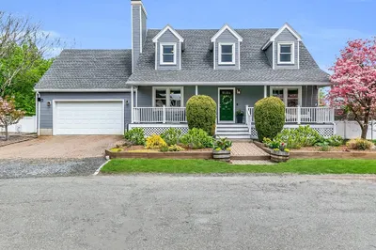
Welcome to this charming and well-maintained Colonial/Gambrel-style home, located on a quiet street in desirable Peabody. This inviting property features a bright and open layout with hardwood floors, recessed lighting, and a cozy living room with a fireplace—perfect for relaxing or entertaining.The updated kitchen offers modern cabinetry, stainless steel appliances, a spacious island, and stylish pendant lighting, opening seamlessly to the dining area. The home also includes generously sized bedrooms and a beautifully updated bathroom with a double vanity and tiled shower.Additional highlights include a partially finished basement, detached two-car garage, off-street parking, and a fenced yard with a deck and patio—ideal for outdoor gatherings. Conveniently located near shopping, schools, public transportation, and major highways.A wonderful opportunity to own a move-in-ready home in a great location! Showings will begin on Saturday.-Sunday 11:00-1:00 PM
-
Highlights
- Cooling: Window Unit(s)
- Parking Spots: 4
- Property Type: Single Family Residence
- Total Rooms: 7
- Status: Closed
- Heating: Steam
- Property Class: Residential
- Style: Colonial
- Year Built: 1930
-
Additional Details
- Appliances: Gas Water Heater, Range, Dishwasher, Refrigerator, Range Hood
- Exterior Features: Porch, Deck - Wood, Patio, Fenced Yard
- Flooring: Wood, Tile
- Lot Features: Level
- Roof: Shingle
- Year Built Details: Actual
- Zoning: R1a
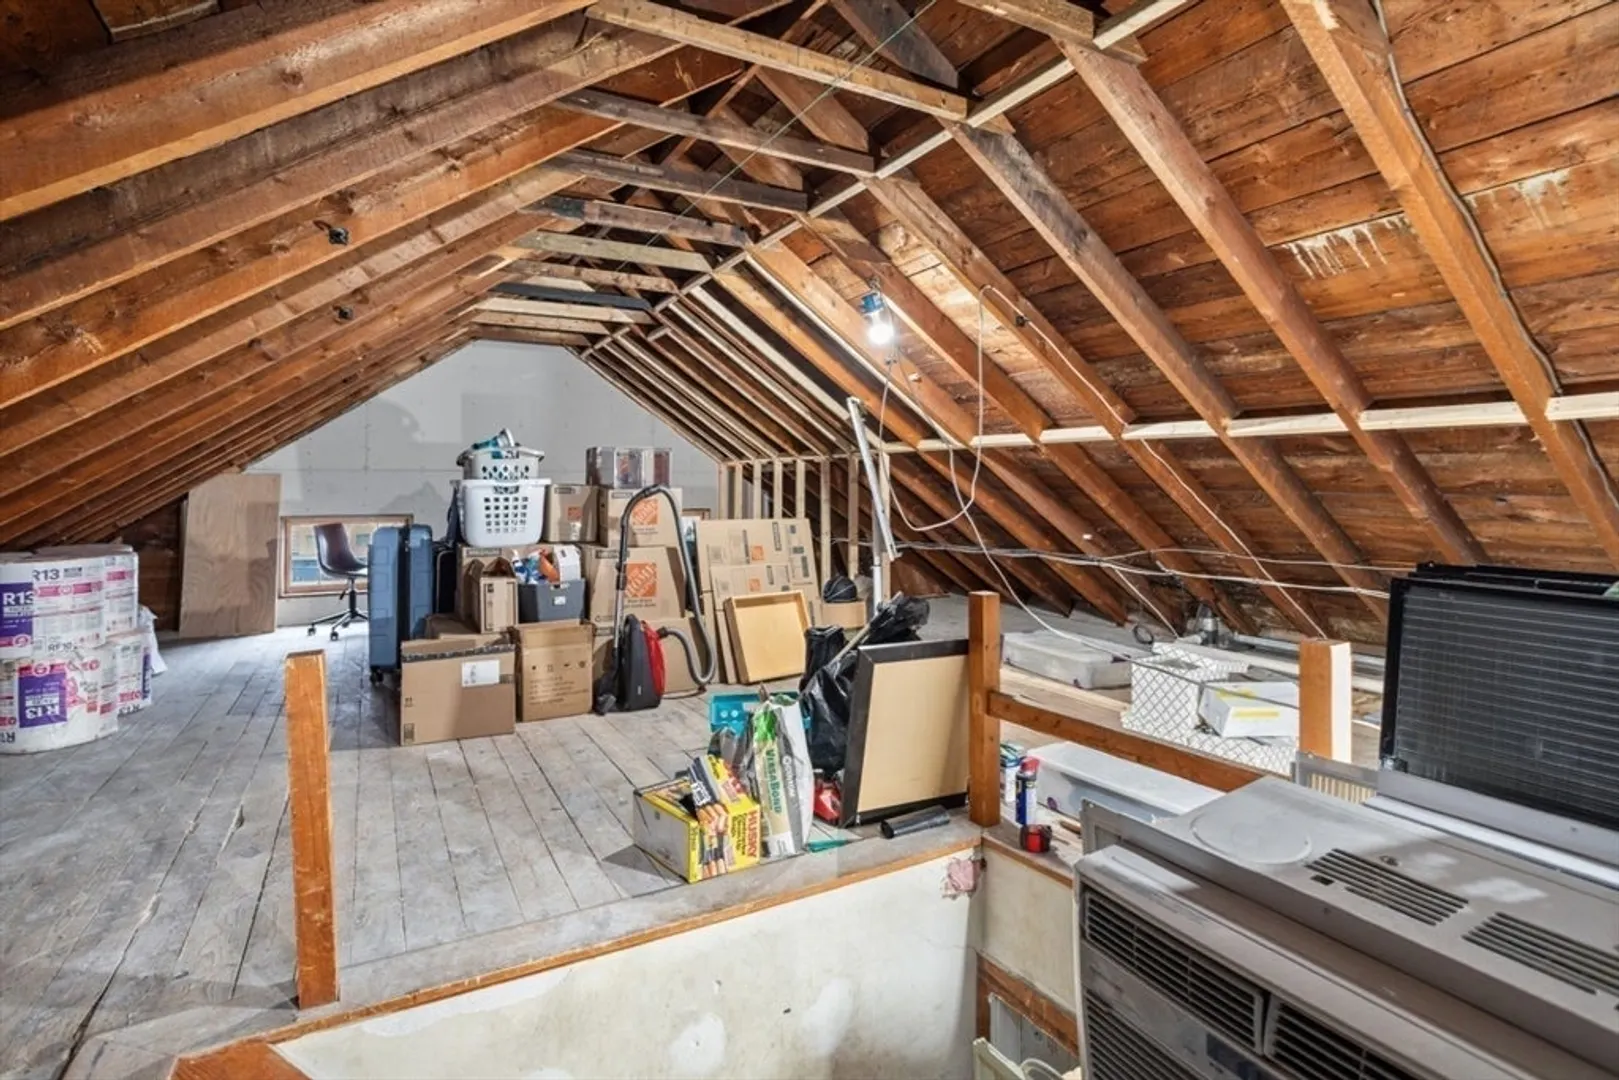
- Basement: Full, Partially Finished
- Fireplaces: 1
- Foundation: Concrete Perimeter
- Road Frontage Type: Public
- SqFt Source: Public Record
- Year Built Source: Public Records
-
Amenities
- Community Features: Public Transportation, Shopping, Highway Access, Public School
- Parking Features: Detached, Paved Drive, Off Street
- Covered Parking Spaces: 2
-
Utilities
- Electric: 110 Volts, 220 Volts
- Water Source: Public
- Sewer: Public Sewer
-
Fees / Taxes
- Assessed Value: $674,200
- Taxes: $6,243
- Tax Year: 2026
Similar Listings

Sold
42 Photos
Sold
41 Photos
Sold
31 Photos
Sold
42 Photos
Content © 2026 MLS Property Information Network, Inc. The information in this listing was gathered from third party resources including the seller and public records.
Listing information provided courtesy of Keller Williams Realty Evolution.
MLS Property Information Network, Inc. and its subscribers disclaim any and all representations or warranties as to the accuracy of this information.
