
Sold!
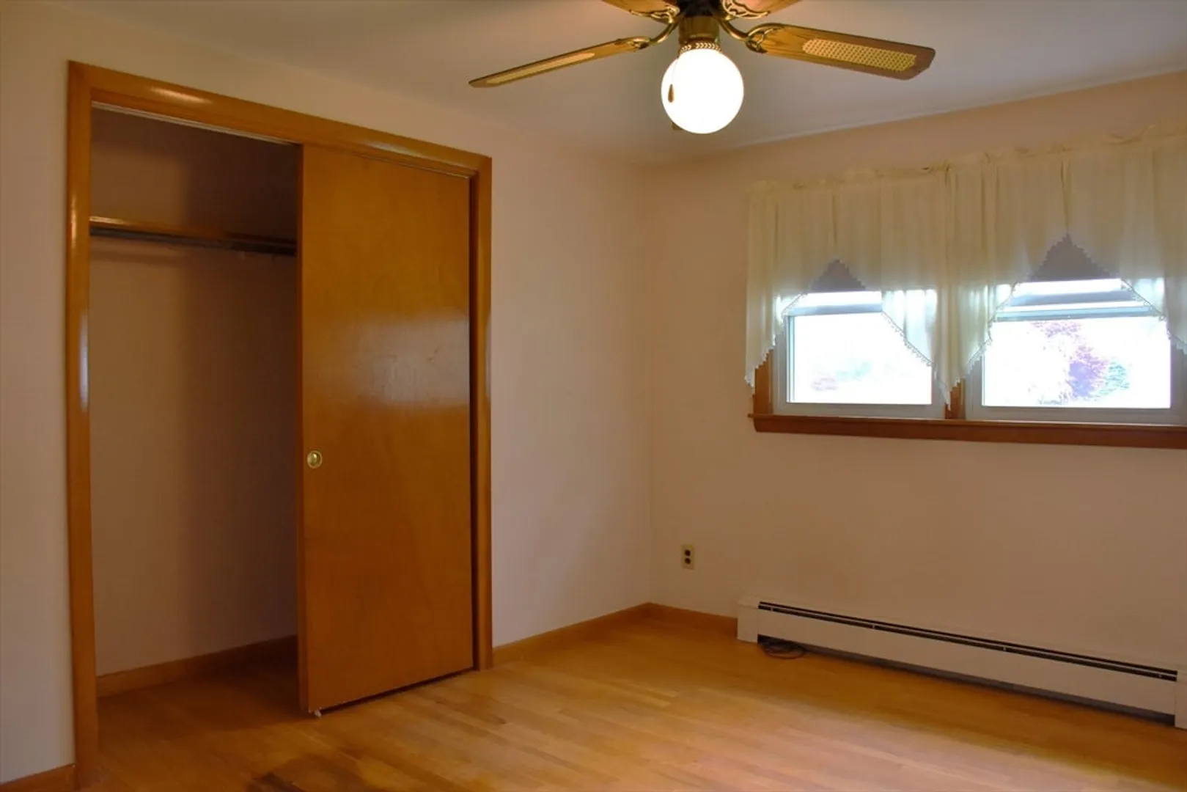
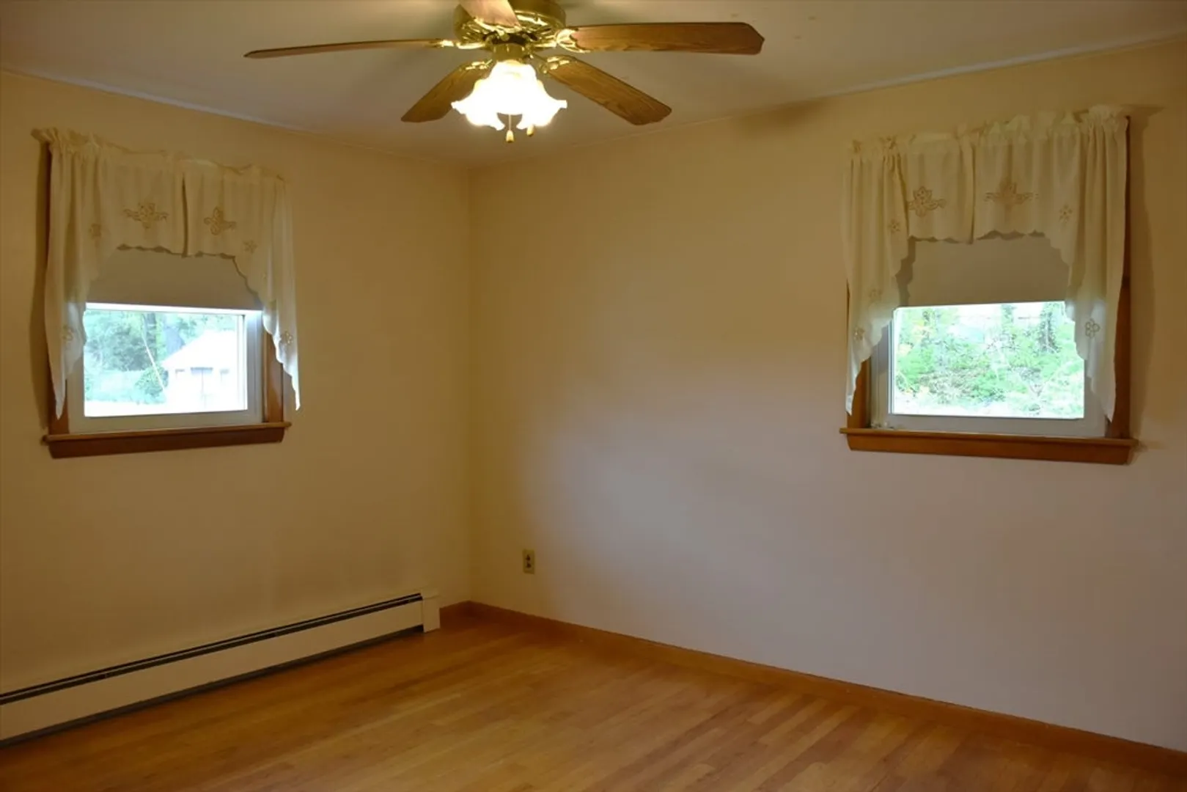
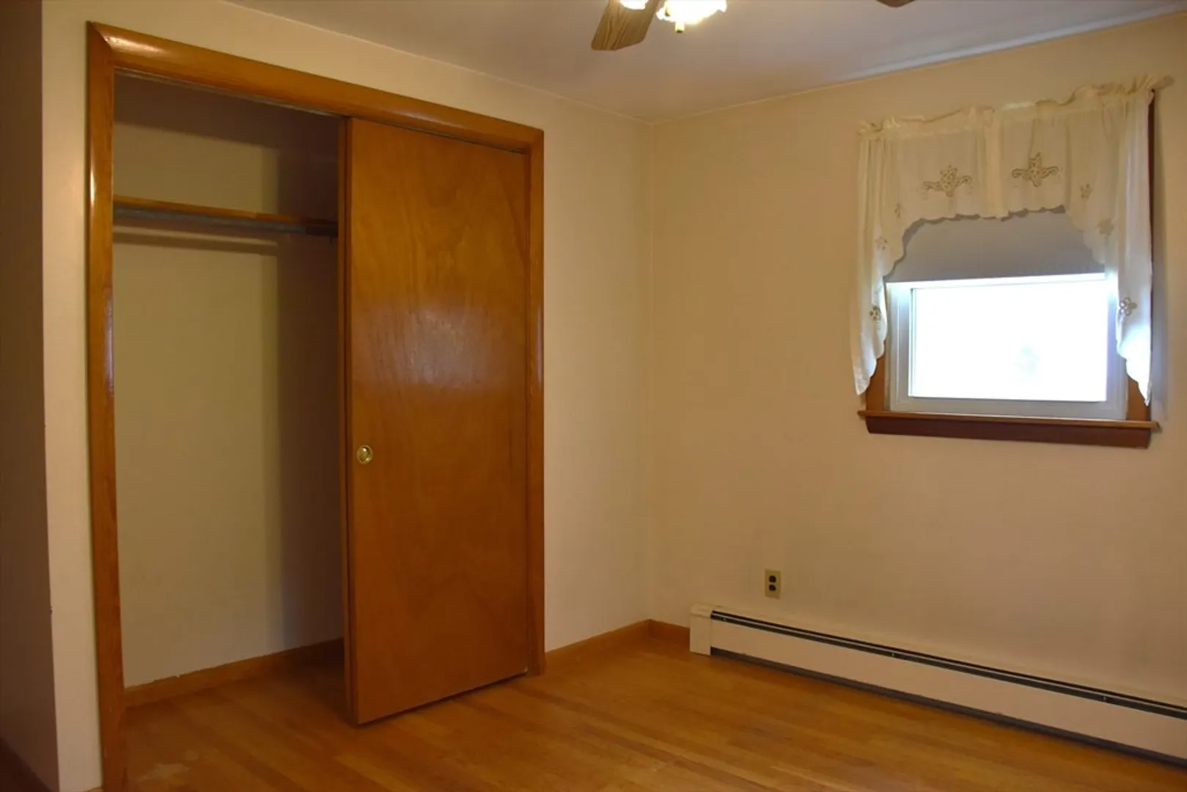
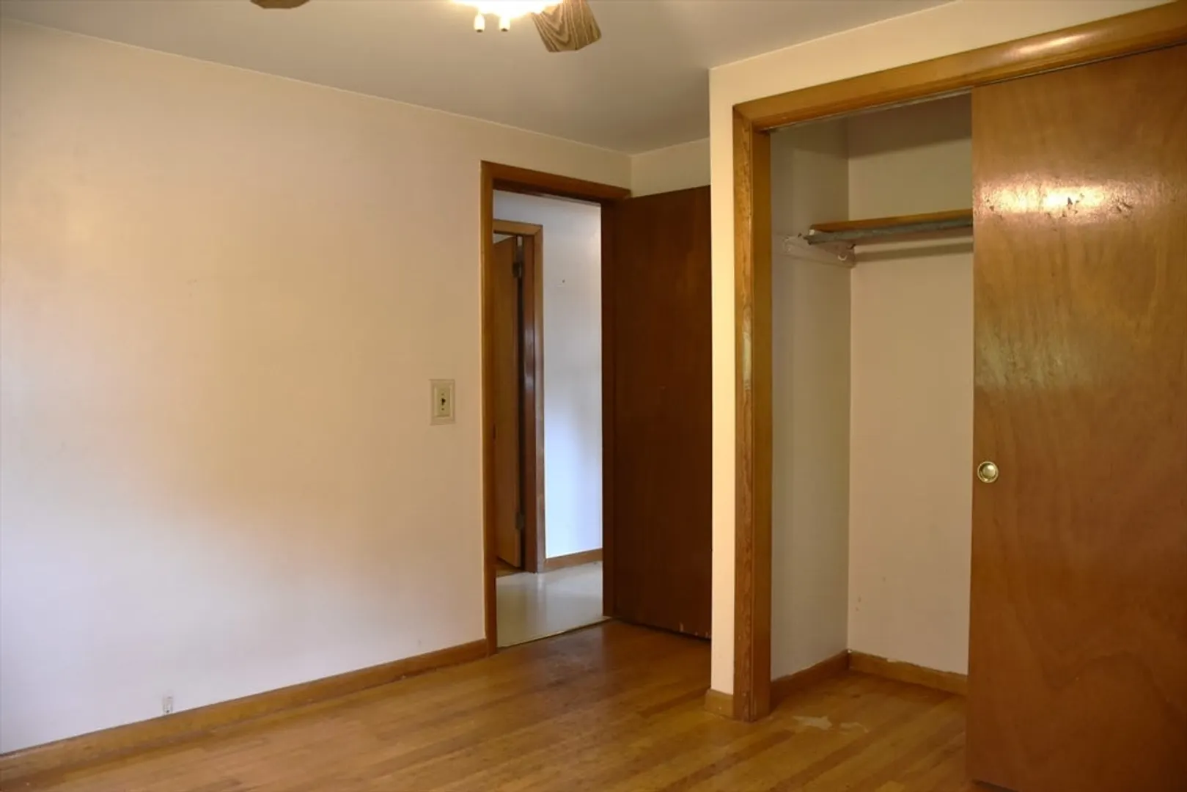
$380,000
3
Beds
1
Bath
1,008
Living Area
-
Property Description
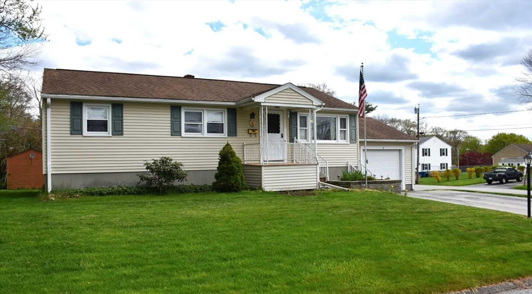
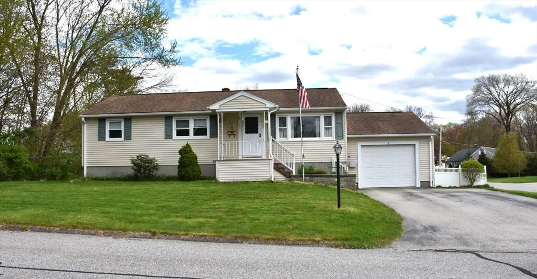
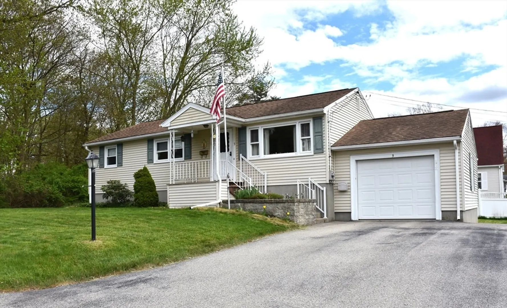
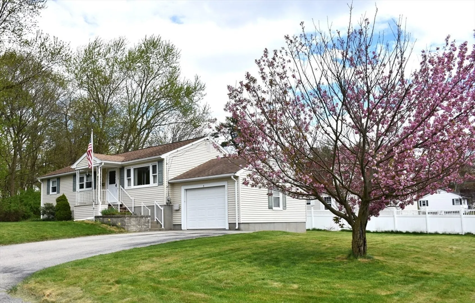
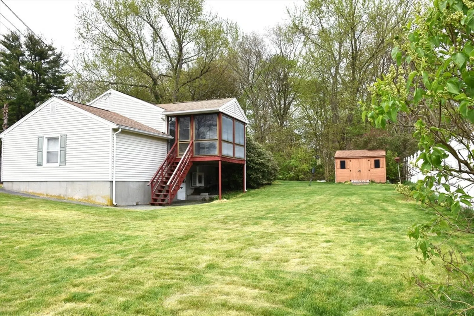
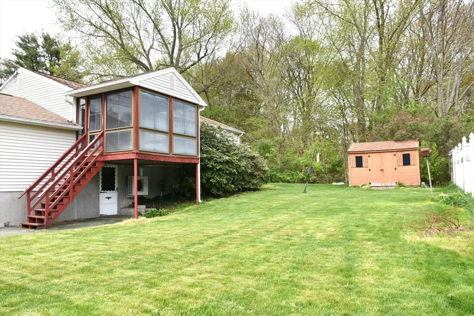
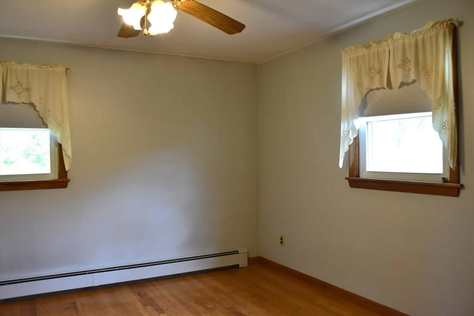
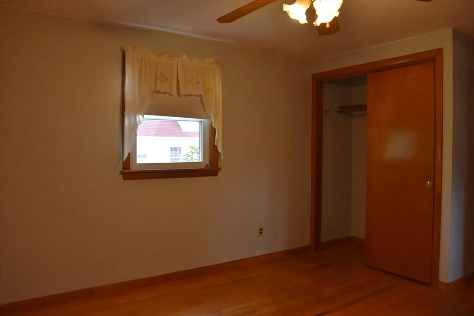
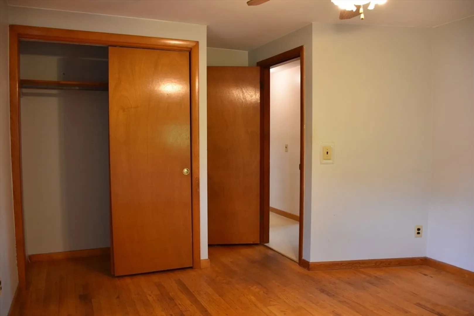
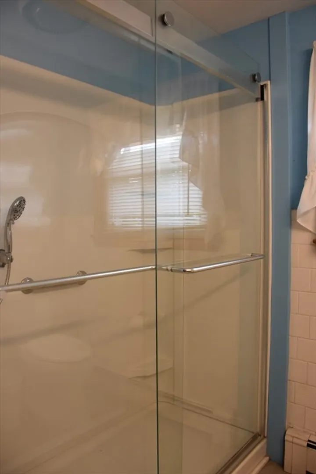
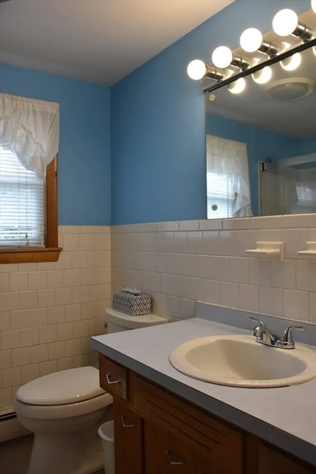
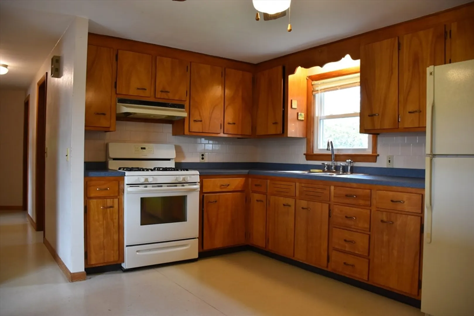
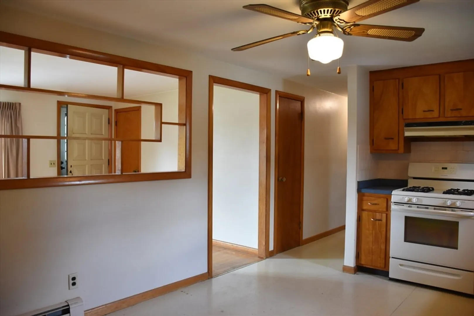
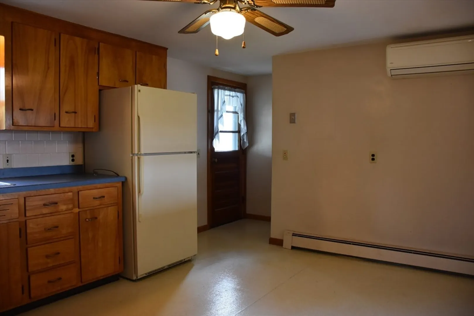
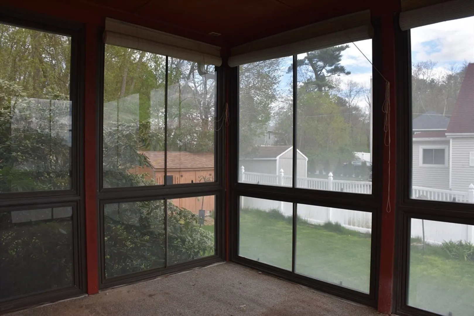
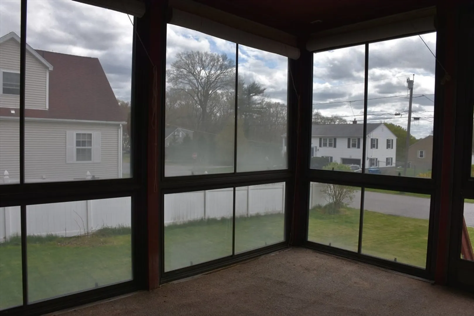
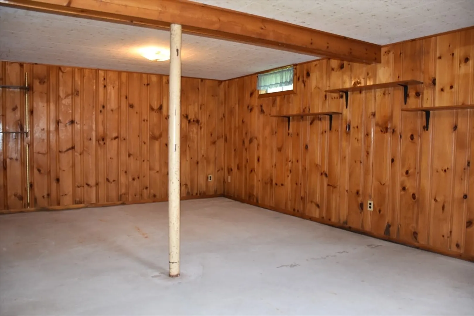
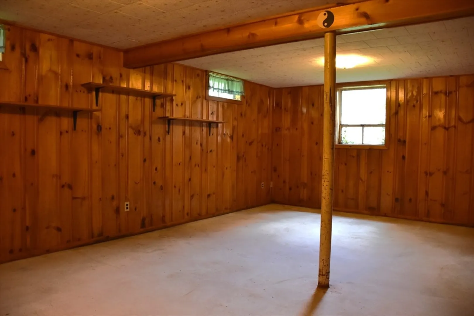
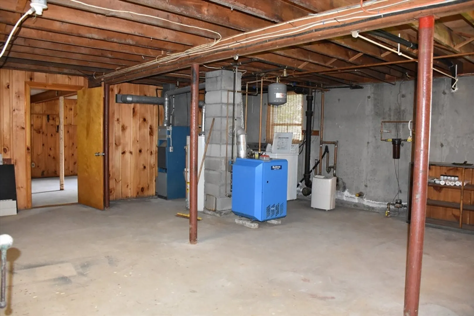
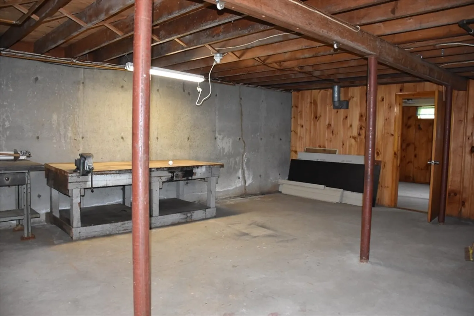
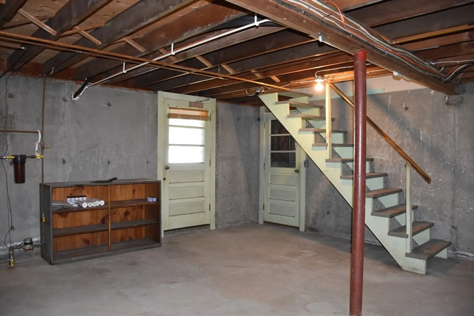
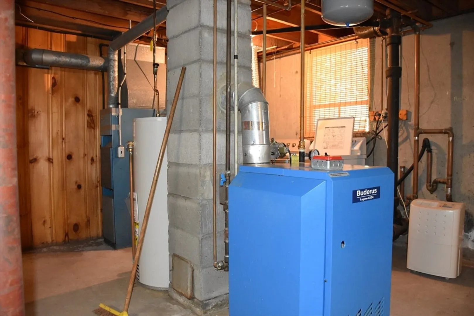
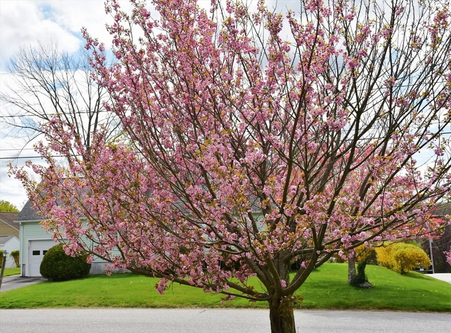
This house has location, condition, yard, easy highway access, lower level game room, garage and it is an opportunity buyers should not miss. Located at the end of the Avenue , the lot is private and has plenty of available parking for friends and family. The exterior of the house is sided for low maintenance and offers an enclosed porch overlooking a well manicured yard.. Some interior updates include a Buderus Boiler, Fujitsu Mini-Split, and remodeled bathroom with standup shower. This house was made for one-level living but also has additional heated space in the basement for a man cave or hobby room.
-
Highlights
- Cooling: Other
- Parking Spots: 2
- Property Type: Single Family Residence
- Total Rooms: 5
- Status: Closed
- Heating: Baseboard, Natural Gas
- Property Class: Residential
- Style: Ranch
- Year Built: 1970
-
Additional Details
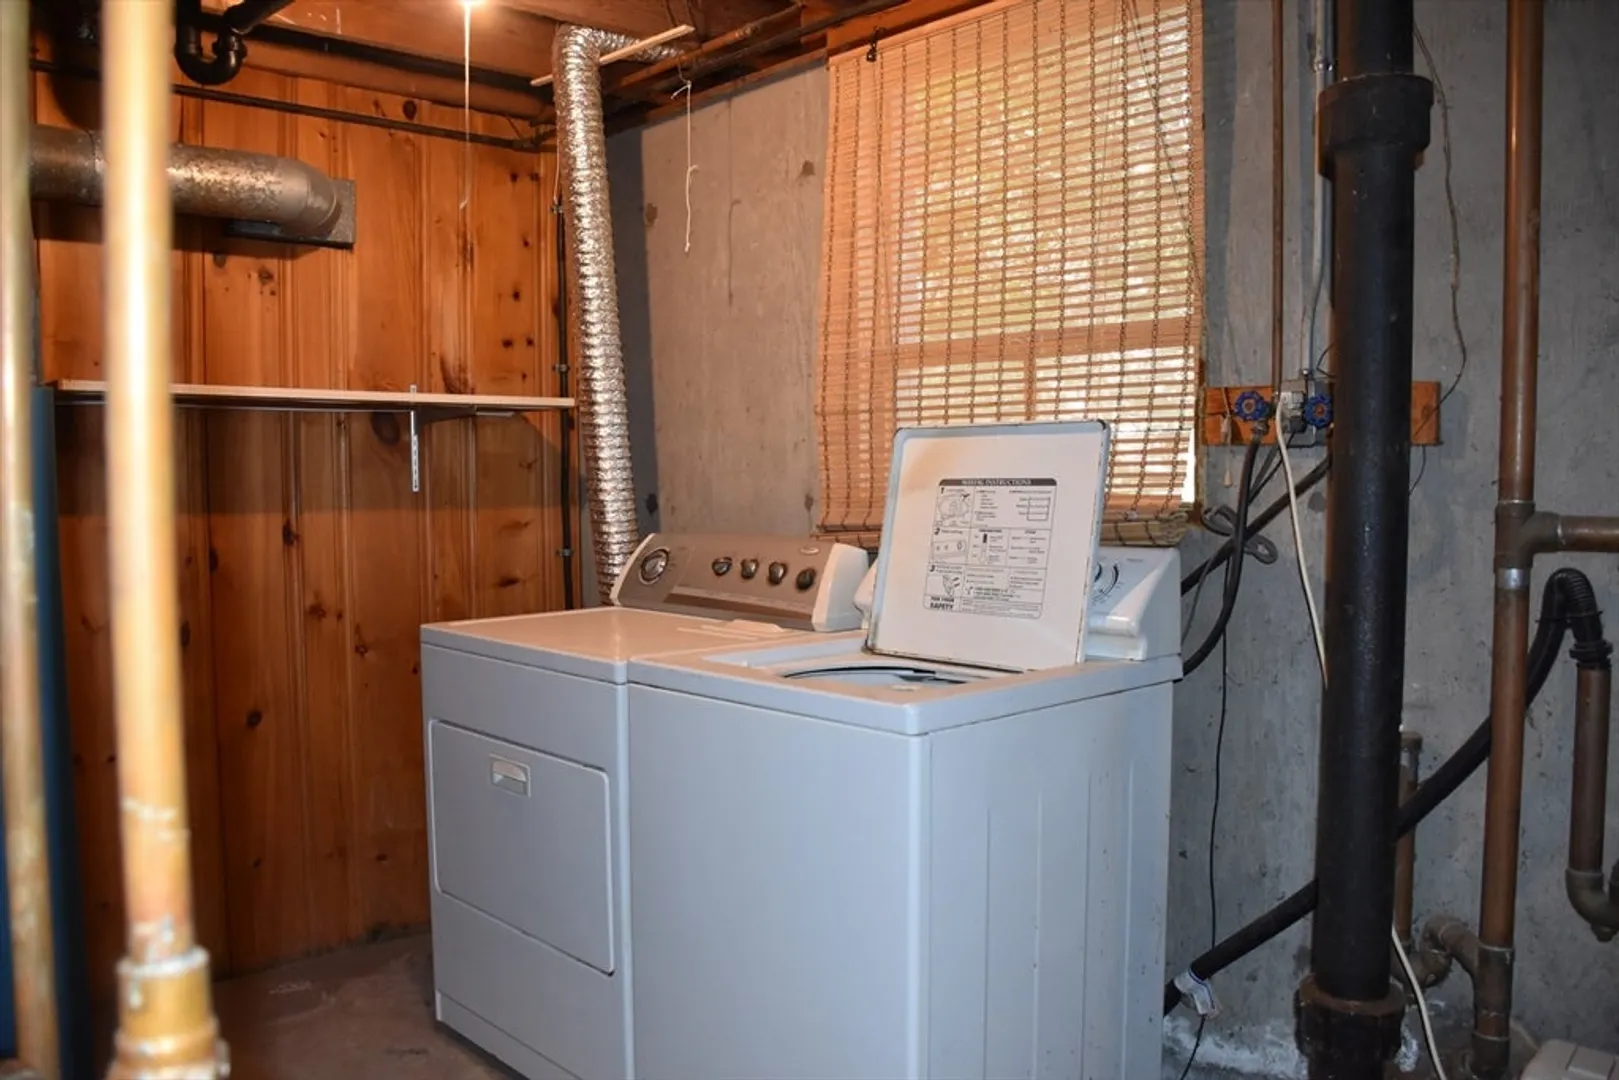
- Appliances: Gas Water Heater, Range, Refrigerator, Washer, Dryer
- Construction: Frame
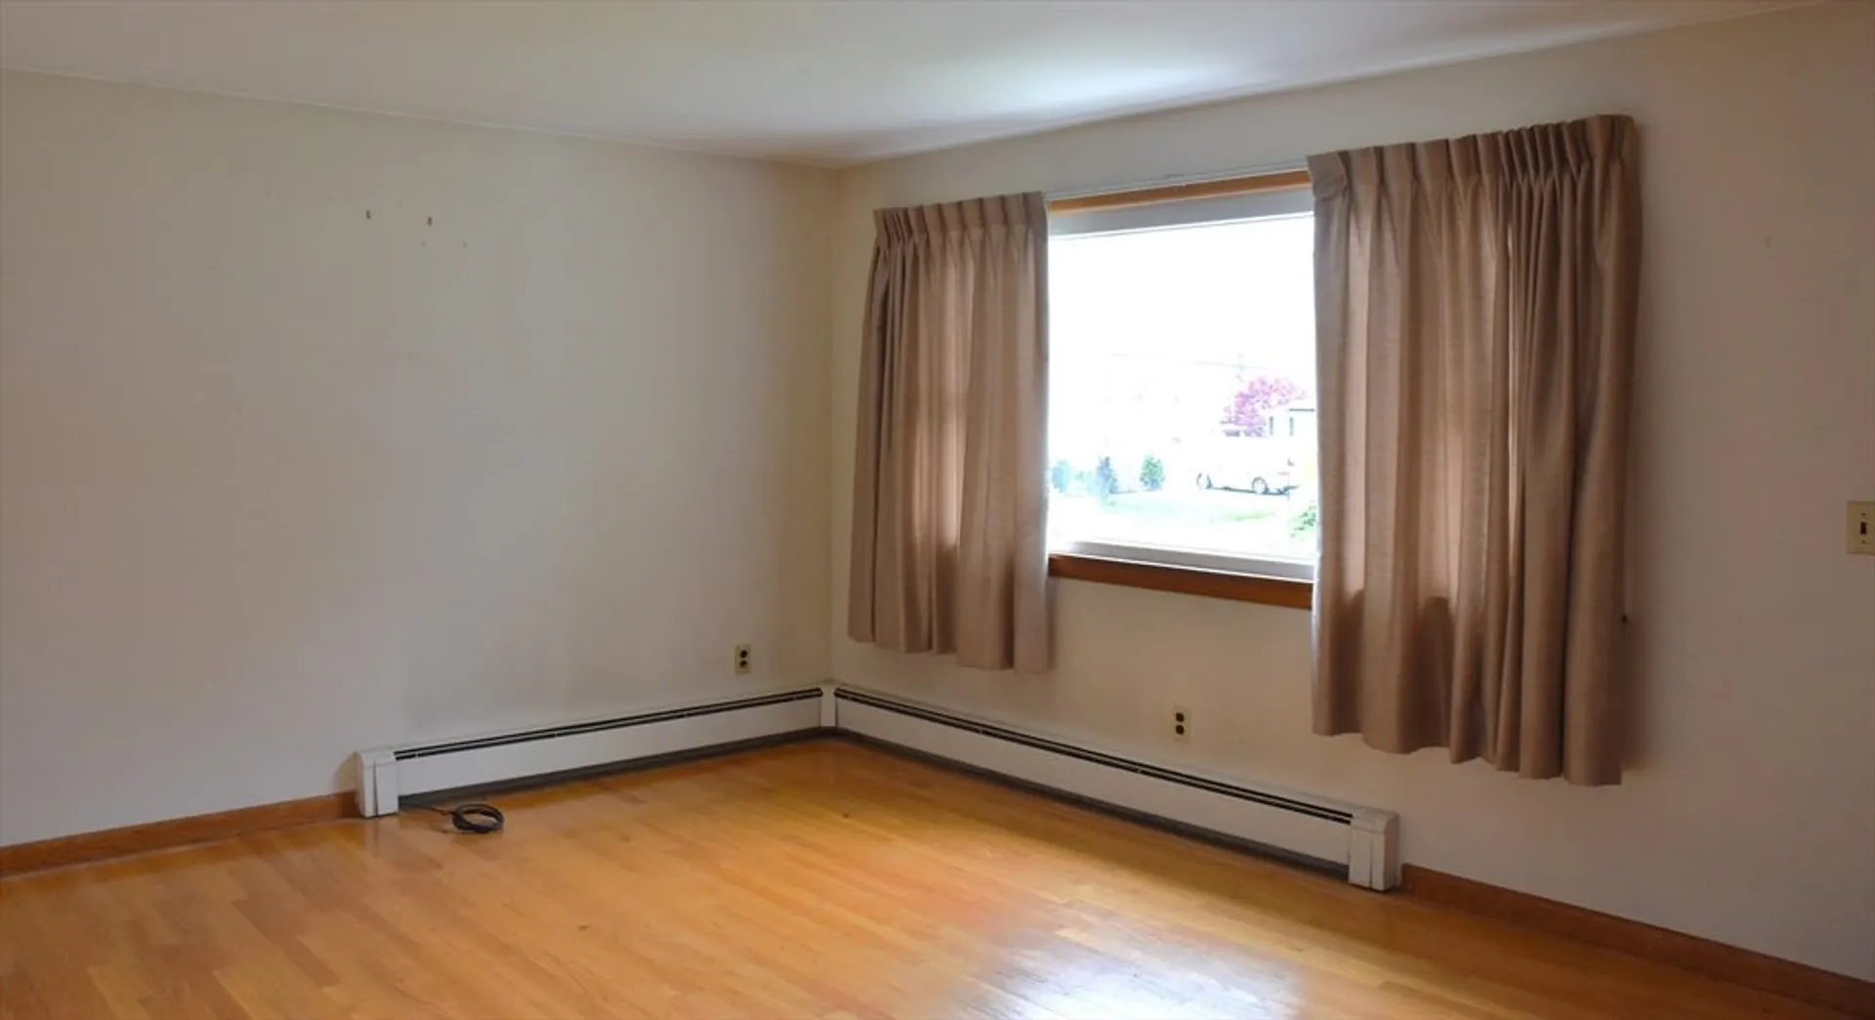
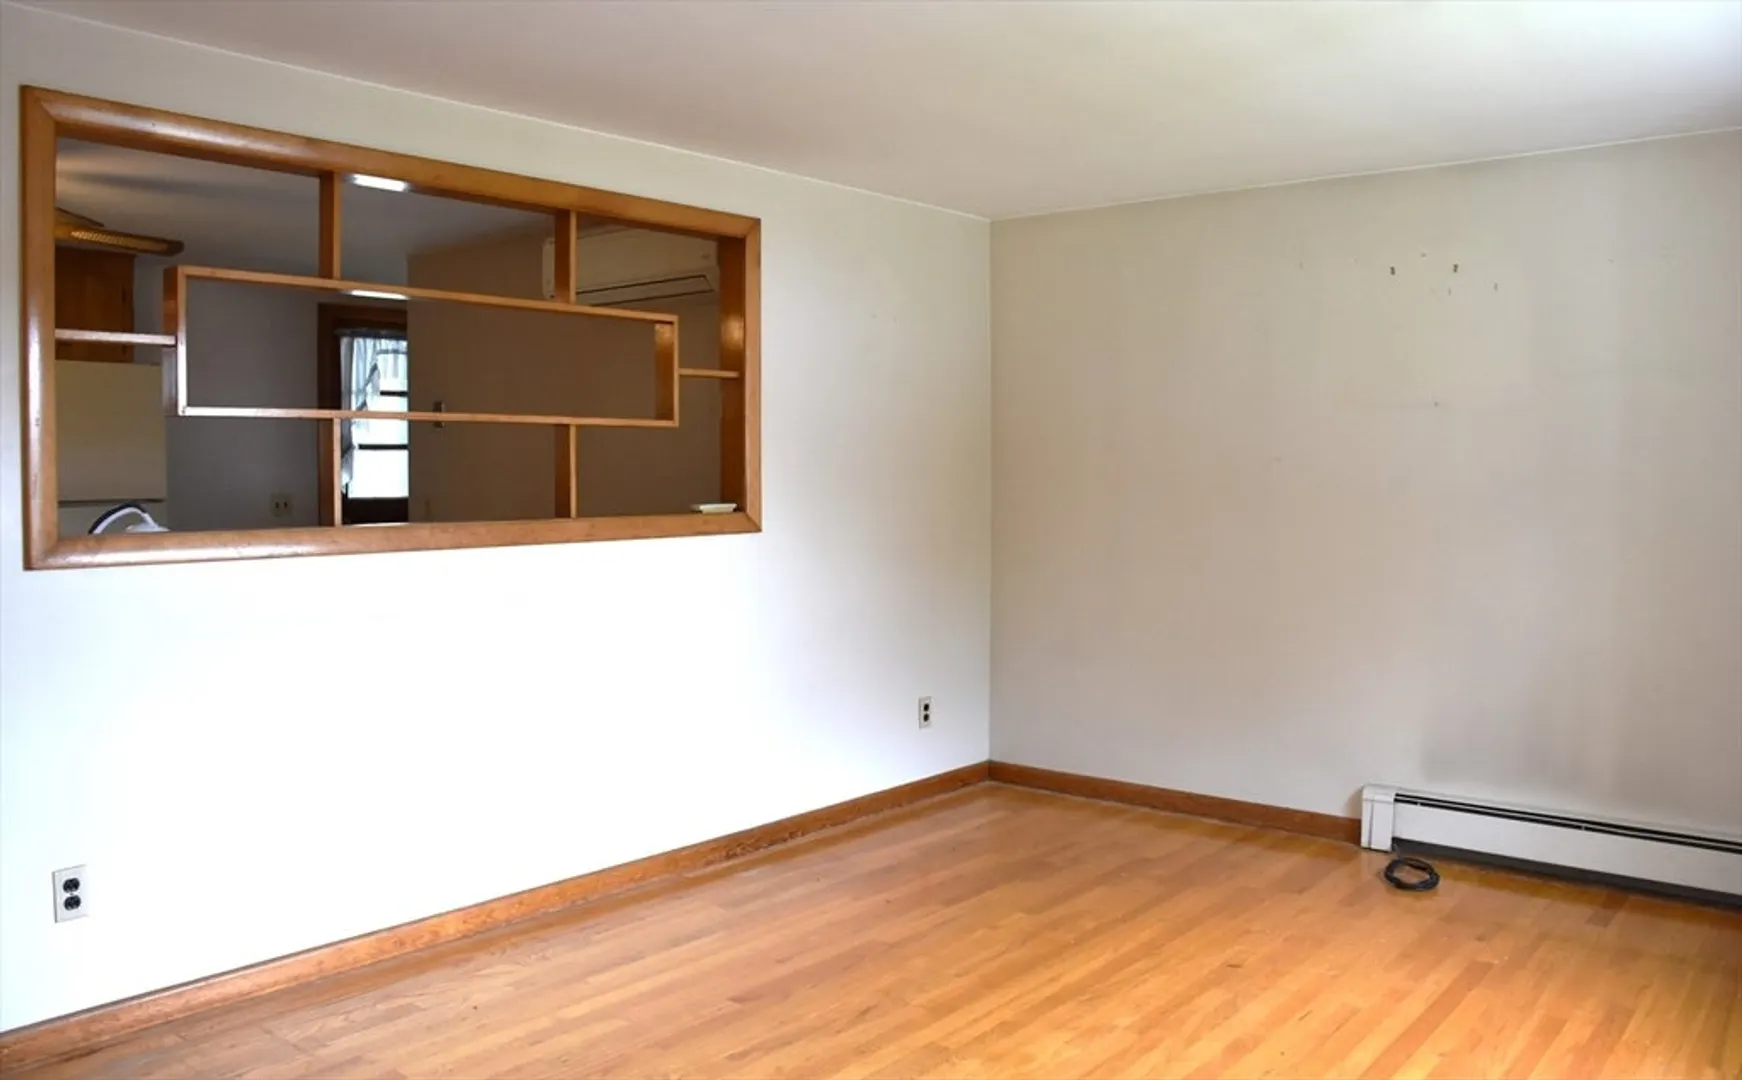
- Flooring: Wood, Vinyl
- Foundation Area: 1008
- Lot Features: Level
- Roof: Shingle
- Year Built Source: Public Records
- Basement: Full, Partially Finished, Walk-Out Access, Garage Access
- Exterior Features: Porch - Enclosed, Rain Gutters, Storage
- Foundation: Concrete Perimeter
- Interior Features: Game Room
- Road Frontage Type: Public
- Year Built Details: Approximate
- Zoning: Sfr-12
-
Amenities
- Community Features: Shopping, Medical Facility, Highway Access, House of Worship, Public School
- Parking Features: Under, Paved Drive, Off Street
- Covered Parking Spaces: 1
- Waterfront Features: Beach Front, Lake/Pond, 1 to 2 Mile To Beach, Beach Ownership(Public)
-
Utilities
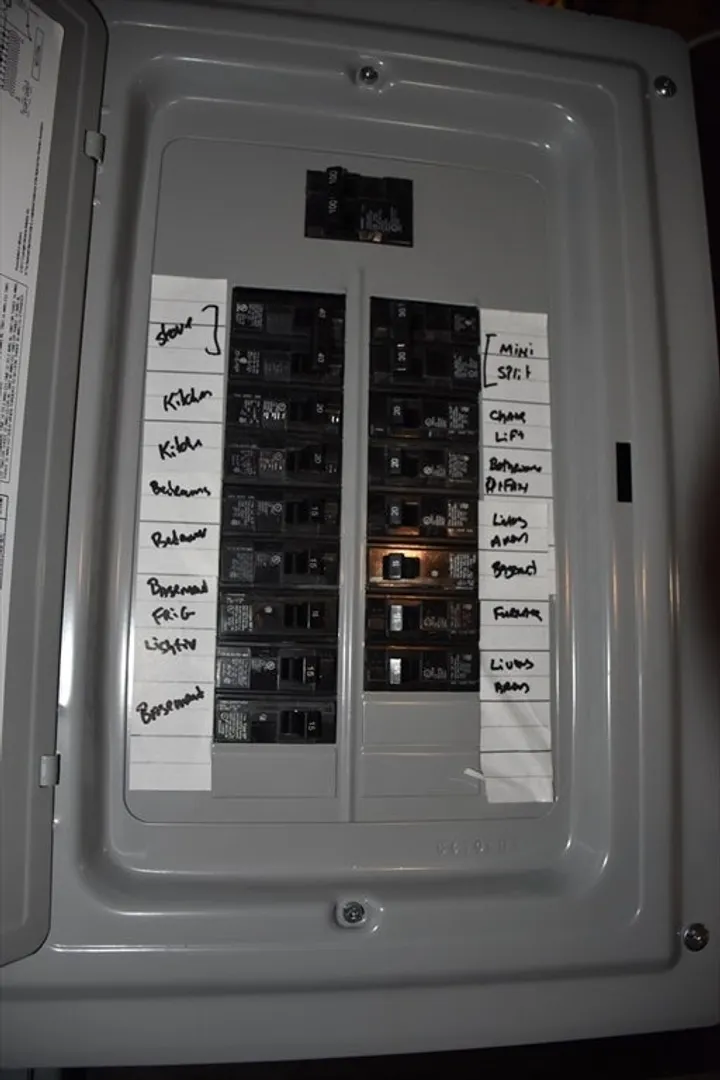
- Electric: Circuit Breakers
- Water Source: Public
- Sewer: Public Sewer
-
Fees / Taxes
- Assessed Value: $261,900
- Compensation Based On: Net Sale Price
- Tax Year: 2024
- Buyer Agent Compensation: 2%
- Facilitator Compensation: 2%
- Taxes: $3,190
Similar Listings
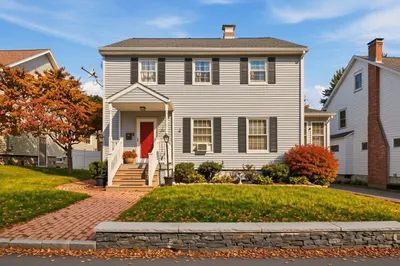
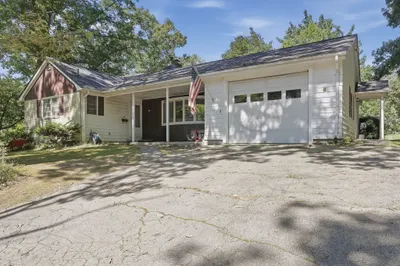
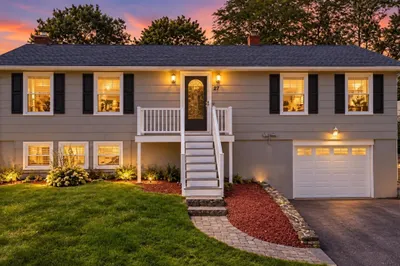
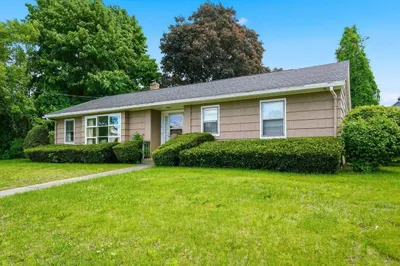
Sold
42 Photos
Sold
42 Photos
Sold
42 Photos
Sold
32 Photos
Content © 2026 MLS Property Information Network, Inc. The information in this listing was gathered from third party resources including the seller and public records.
Listing information provided courtesy of ROVI Homes.
MLS Property Information Network, Inc. and its subscribers disclaim any and all representations or warranties as to the accuracy of this information.
