
Sold!
$659,000
5
Beds
3
Baths
1,691
Living Area
-
Property Description
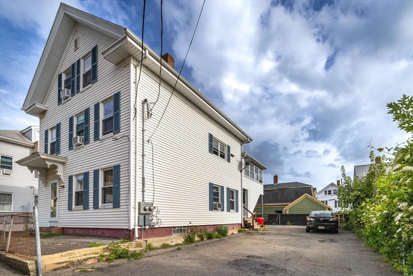
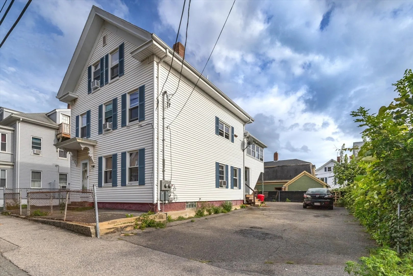
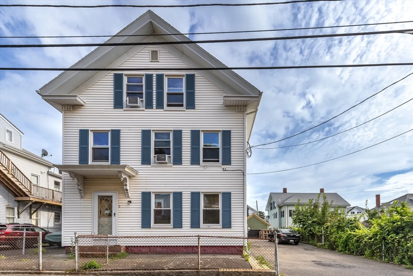
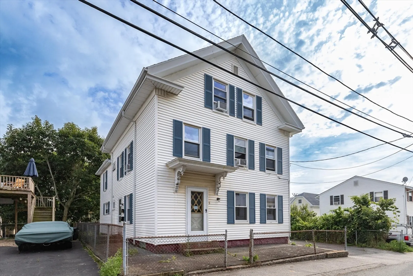
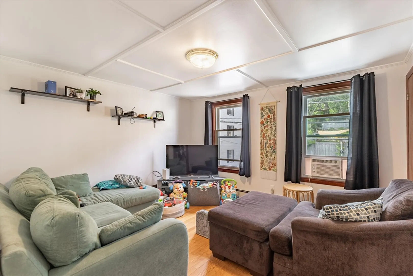
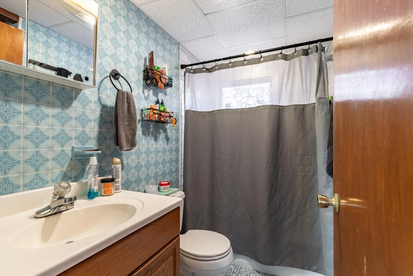
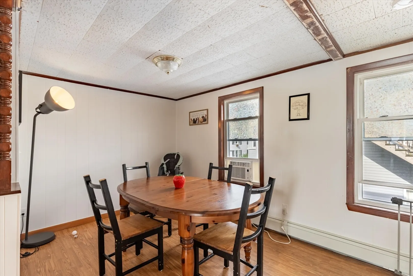
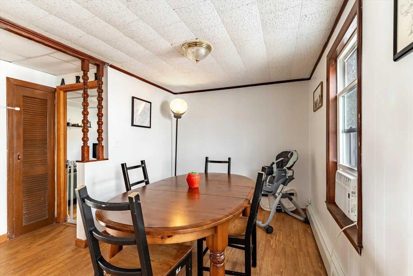
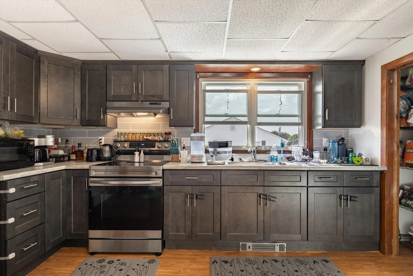
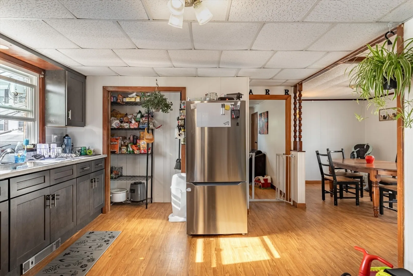
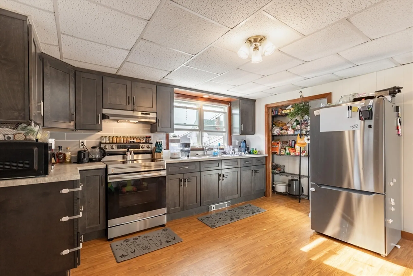
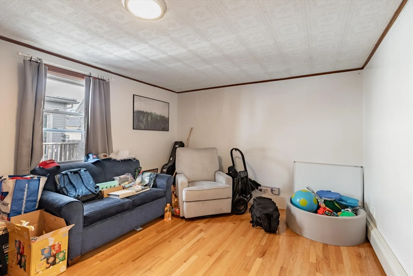
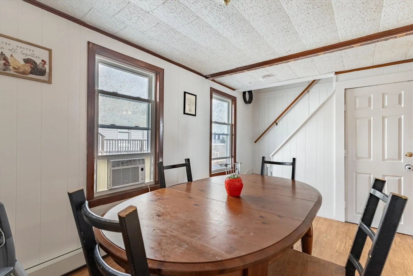
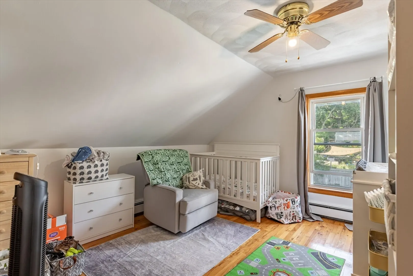
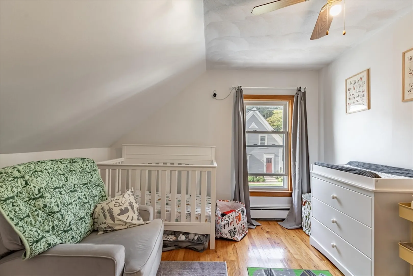
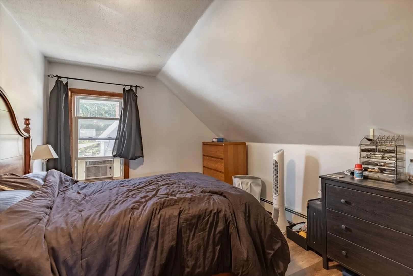
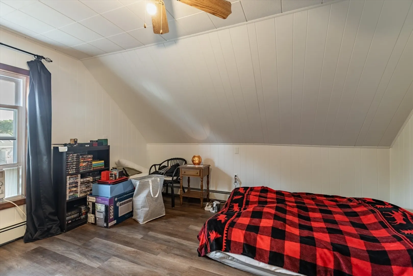
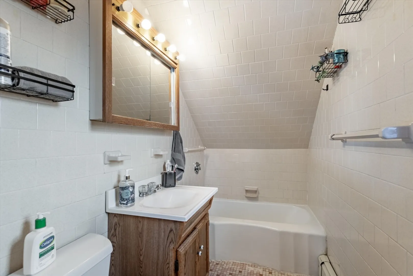
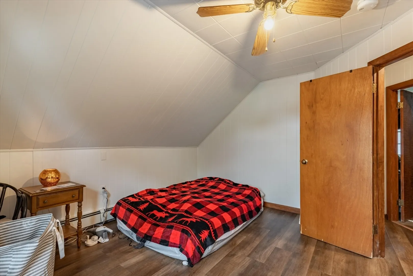
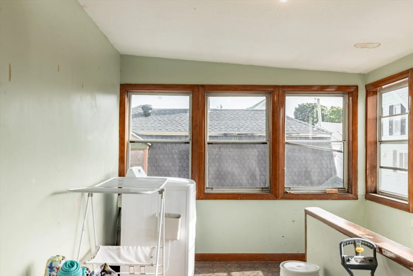
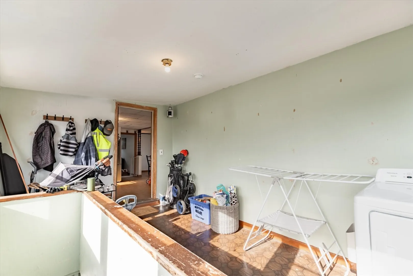
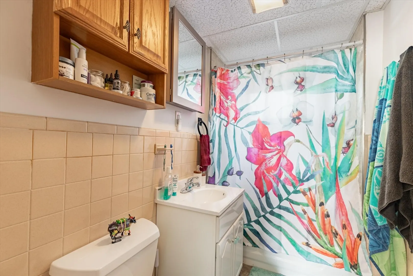
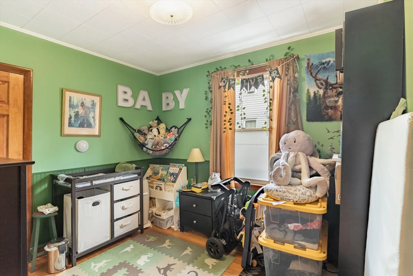
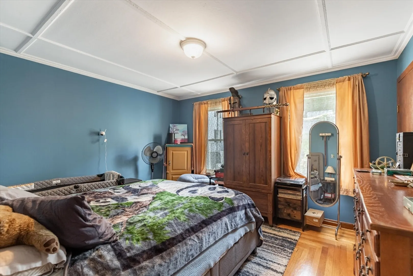
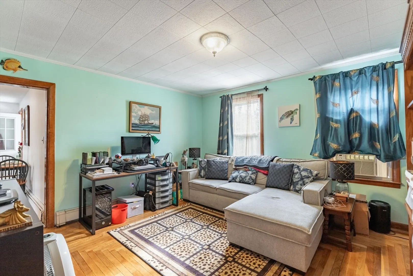
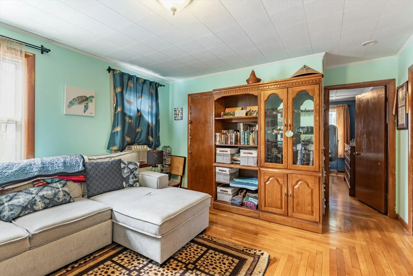
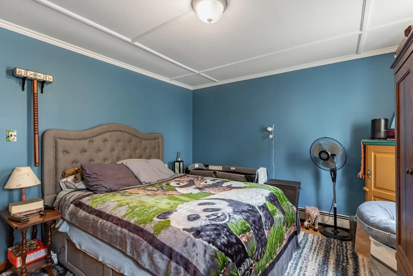
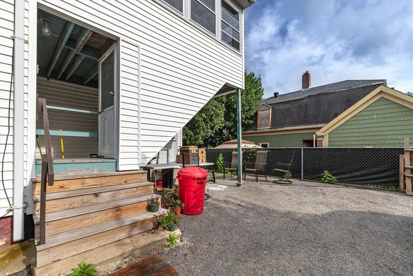
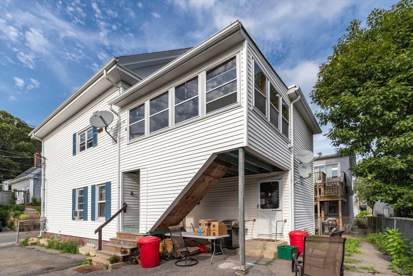
Discover this well-maintained two-family home ideally situated in the heart of Gloucester. The first-floor unit offers a cozy one-bedroom layout with the potential to create a second bedroom, perfect for flexibility and customization. One full bathroom completes this level. Upstairs, you'll find a spacious four-bedroom haven featuring a modern kitchen, an enclosed porch, a welcoming living room, and a dining room. Two full bathrooms, including one with just a tub, provide ample convenience for residents.Enjoy the added benefit of off-street parking for up to six vehicles. Both units have separate utilities for efficient management.This property offers an excellent opportunity for investment or owner-occupancy. First showings at Open House Friday, August 16th.
-
Highlights
- Heating: Natural Gas
- Property Class: Residential Income
- Total Rooms: 14
- Status: Closed
- Parking Spots: 6
- Property Type: Multi Family
- Year Built: 1900
-
Additional Details
- Appliances: Range
- Flooring: Wood, Tile
- Interior Features: Bathroom With Tub & Shower, Living Room, Kitchen, Dining Room, Family Room, Mudroom
- Roof: Shingle
- Year Built Details: Approximate
- Zoning: R-5
- Basement: Full, Concrete, Unfinished
- Foundation: Granite
- Road Frontage Type: Public
- Total Number of Units: 2
- Year Built Source: Public Records
-
Amenities
- Community Features: Public Transportation, Shopping, Laundromat, House of Worship, Public School
- Waterfront Features: Beach Front, Ocean, 1 to 2 Mile To Beach, Beach Ownership(Public)
- Parking Features: Paved Drive, Off Street
-
Utilities
- Electric: 100 Amp Service
- Water Source: Public
- Sewer: Public Sewer
-
Fees / Taxes
- Assessed Value: $431,400
- Compensation Based On: Gross/Full Sale Price
- Tax Year: 2025
- Total Rent: $3,100
- Buyer Agent Compensation: 2%
- Rental Fee Includes: Unit 1(Water)
- Taxes: $4,228
Similar Listings
Sold
35 Photos
Sold
42 Photos
Sold
35 Photos
Sold
42 Photos
Content © 2026 MLS Property Information Network, Inc. The information in this listing was gathered from third party resources including the seller and public records.
Listing information provided courtesy of J. Barrett & Company.
MLS Property Information Network, Inc. and its subscribers disclaim any and all representations or warranties as to the accuracy of this information.
