
Sold!
$715,000
5
Beds
2
Baths
2,626
Living Area
-
Property Description
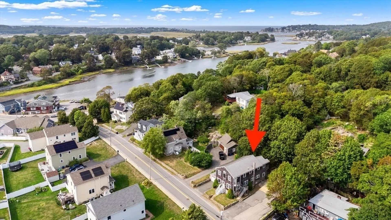
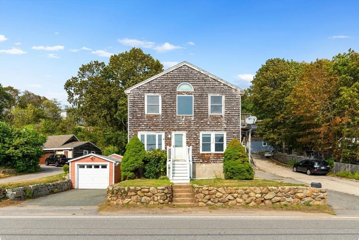
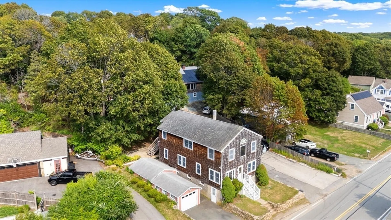
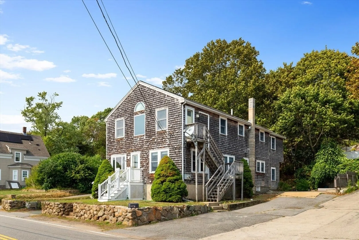
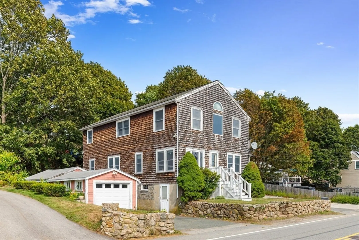
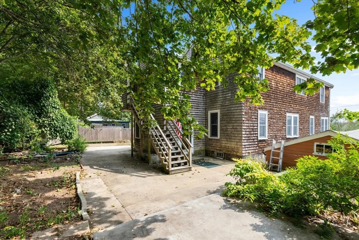
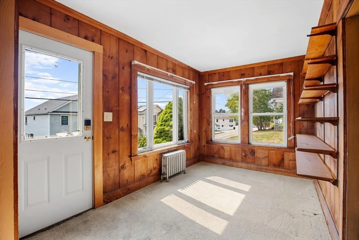
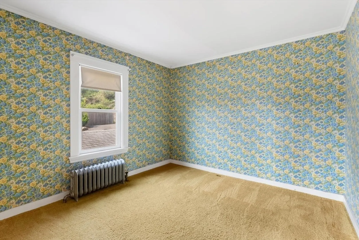
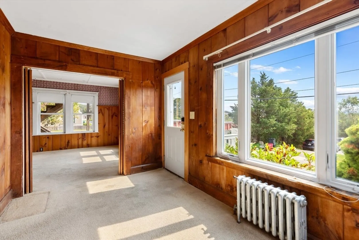
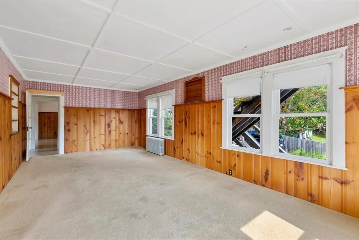
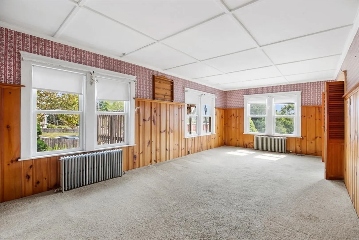
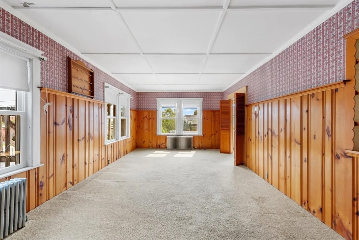
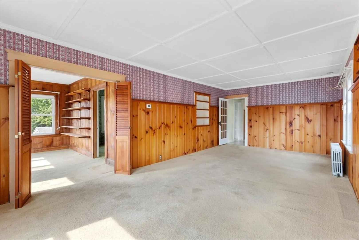
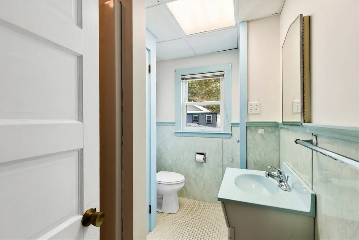
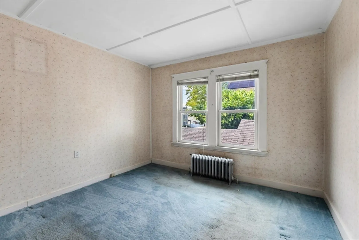
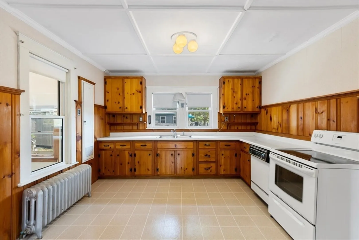
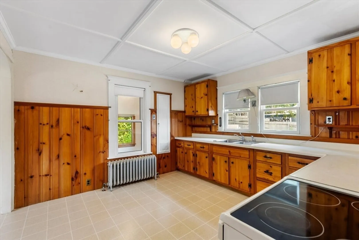
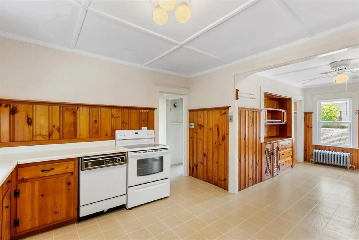
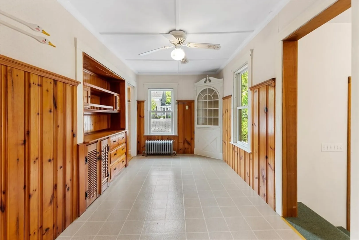
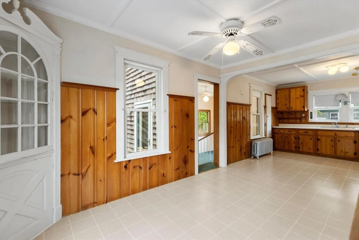
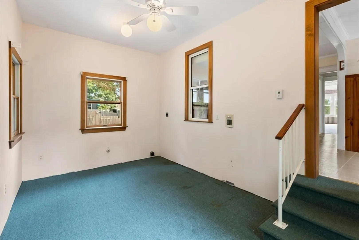
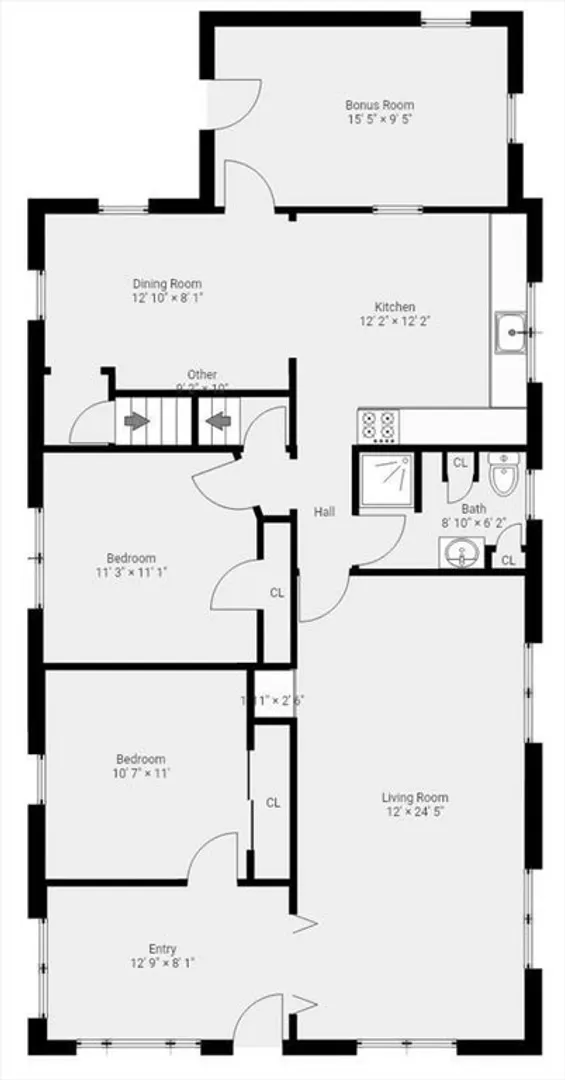
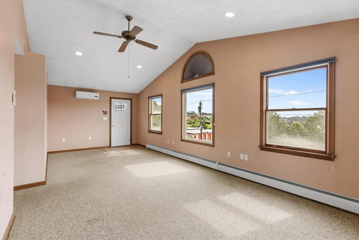
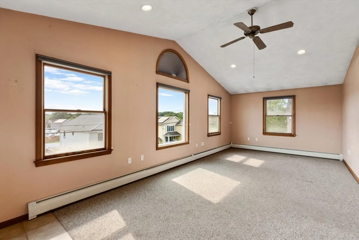
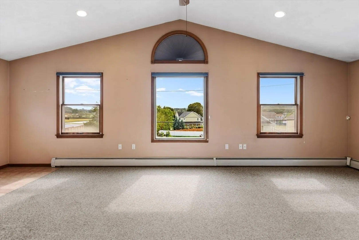
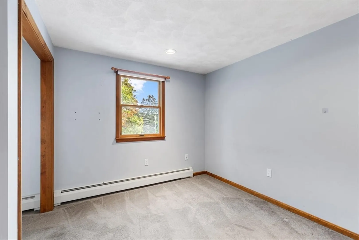
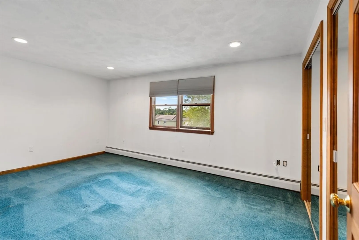
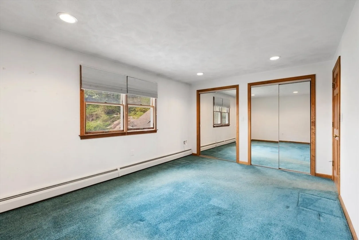
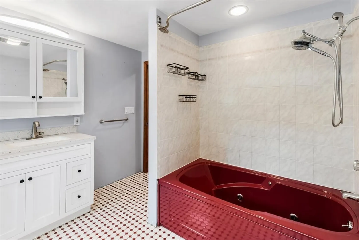
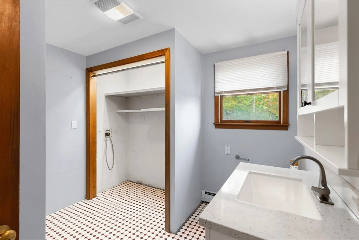
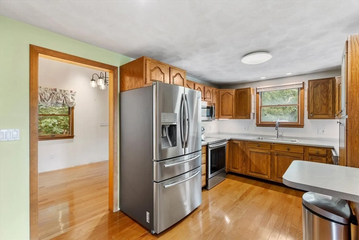
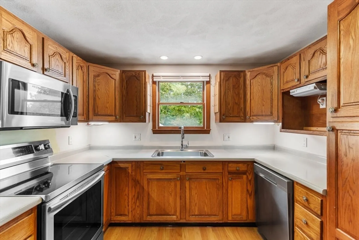
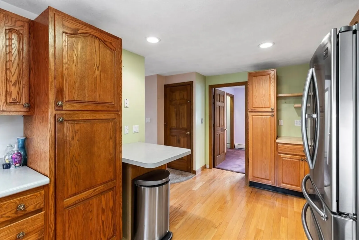
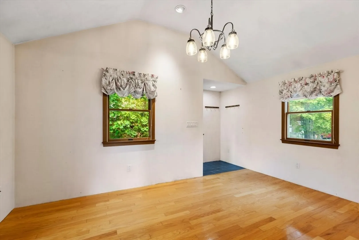
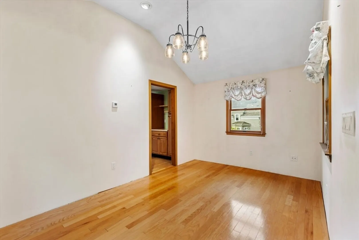
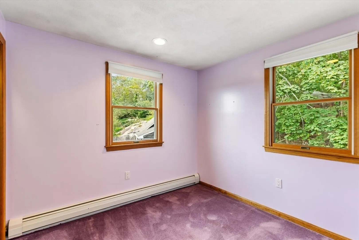
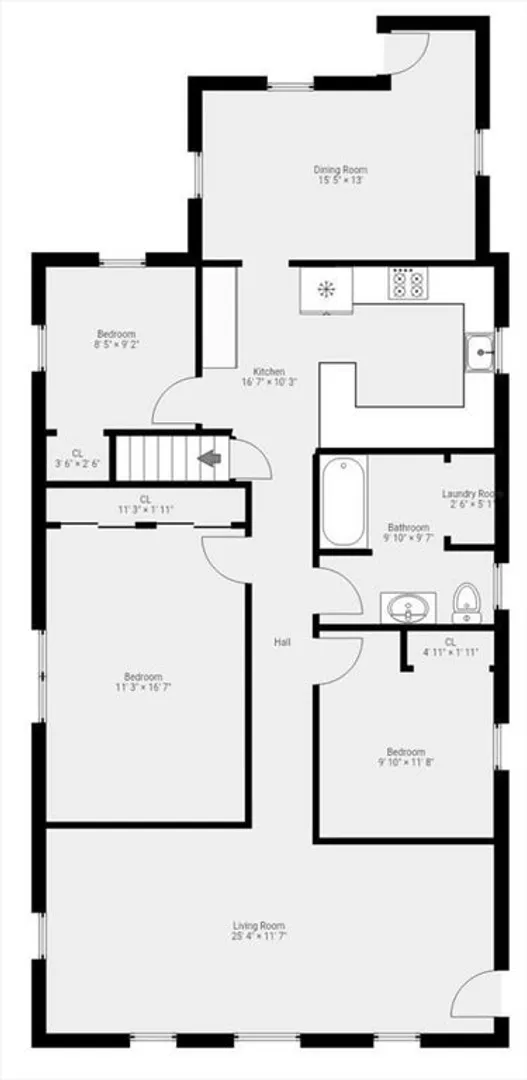
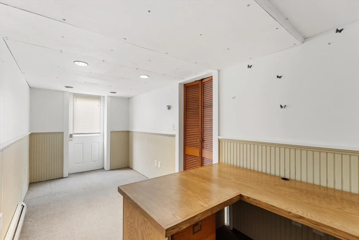
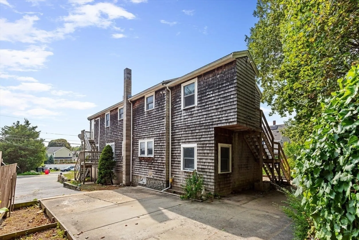
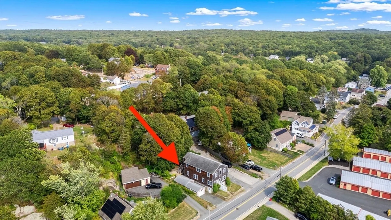
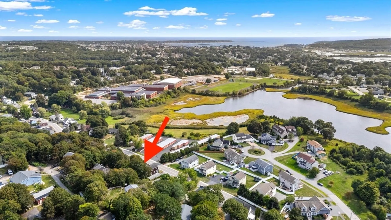
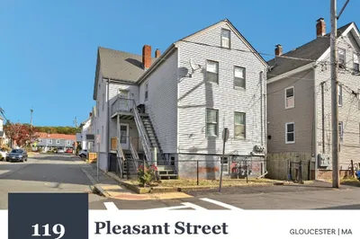
First time on the market in decades! This well-cared for legal two-family has been held by the same family and only occupied by relatives. The spacious second-floor unit (added 1992) features 3 bedrooms, kitchen, living and dining rooms, and a full bath. The first floor offers 2 bedrooms, a full bath, and vintage appeal with original paneling in excellent condition. Bonus walkout basement room is ideal for a home office or studio. Two-car tandem garage. Wonderful location near beaches, Route 128, and all that Gloucester offers. Perfect for first-time buyers seeking to build equity while renting one unit. Showings begin at the open house this weekend—don’t miss this rare opportunity!
-
Highlights
- Area: Riverdale
- Levels: 2
- Property Class: Residential Income
- Stories: 2
- Year Built: 1926
- Heating: Baseboard, Hot Water
- Parking Spots: 7
- Property Type: Multi Family
- Total Rooms: 13
- Status: Closed
-
Additional Details
- Appliances: Range, Dishwasher, Refrigerator
- Construction: Frame
- Foundation Area: 1144
- Road Frontage Type: Public
- SqFt Source: Public Record
- Year Built Details: Approximate
- Zoning: R-10
- Basement: Full, Partially Finished, Walk-Out Access, Interior Entry, Concrete
- Foundation: Stone, Granite
- Interior Features: Living Room, Dining Room, Kitchen, Living RM/Dining RM Combo, Sunroom, Laundry Room
- Roof: Shingle
- Total Number of Units: 2
- Year Built Source: Public Records
-
Amenities
- Community Features: Public Transportation, Shopping, Medical Facility, Laundromat, Highway Access, Public School, T-Station
- Parking Features: Paved Drive
- Covered Parking Spaces: 2
- Waterfront Features: Bay, Harbor, Ocean, 1 to 2 Mile To Beach, Beach Ownership(Public)
-
Utilities
- Electric: Fuses
- Water Source: Public
- Sewer: Public Sewer
-
Fees / Taxes
- Assessed Value: $629,600
- Taxes: $6,126
- Tax Year: 2025
Similar Listings
Sold
31 Photos
Sold
39 Photos
Sold
34 Photos
Sold
16 Photos
Content © 2026 MLS Property Information Network, Inc. The information in this listing was gathered from third party resources including the seller and public records.
Listing information provided courtesy of Churchill Properties.
MLS Property Information Network, Inc. and its subscribers disclaim any and all representations or warranties as to the accuracy of this information.
